
2402 Brookside Ave
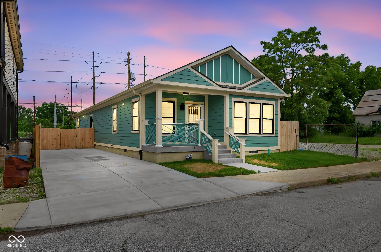
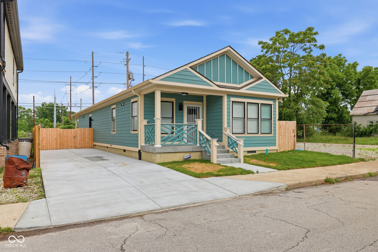
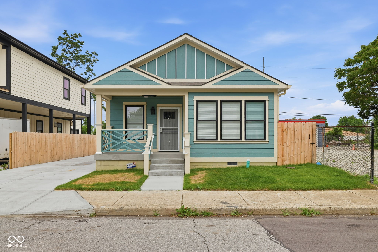
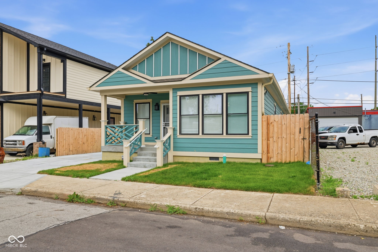
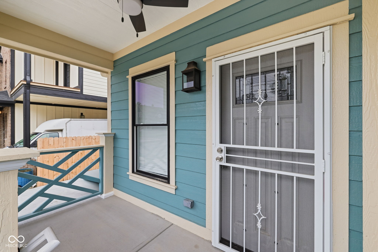
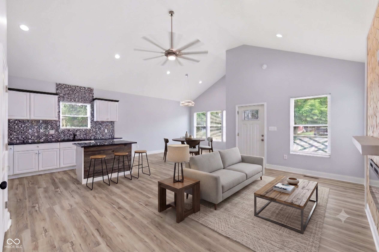
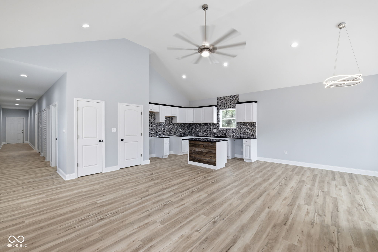
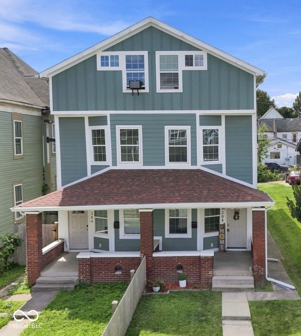
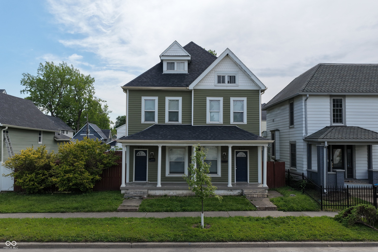
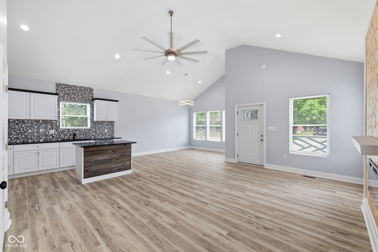
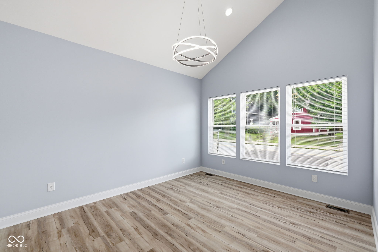
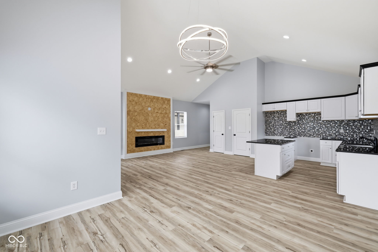
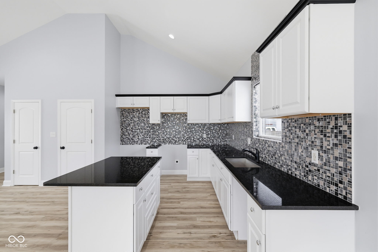
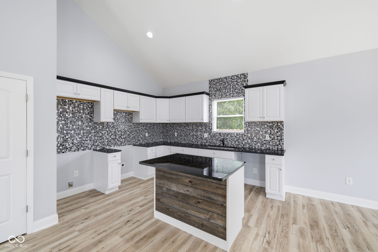
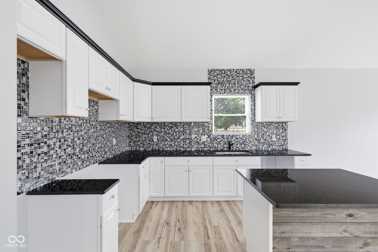
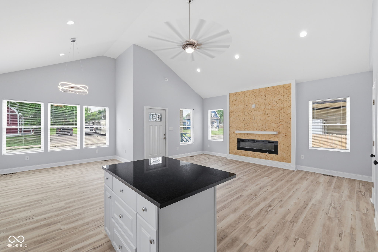
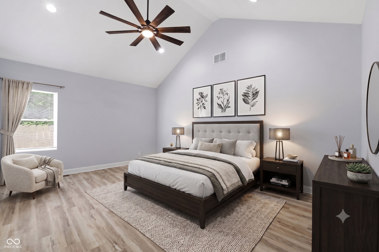
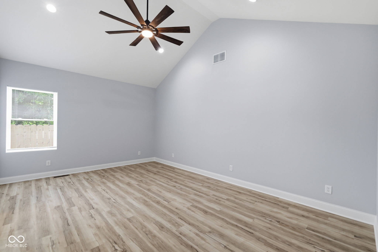
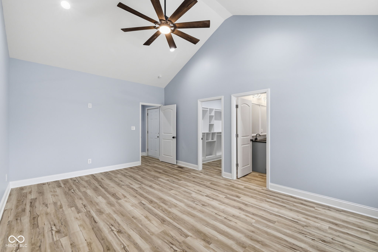
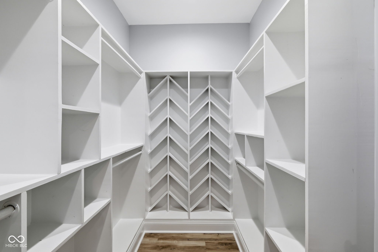
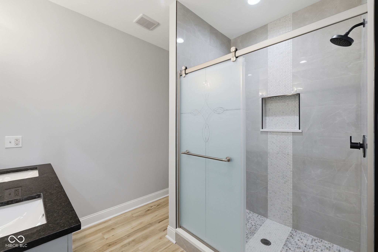
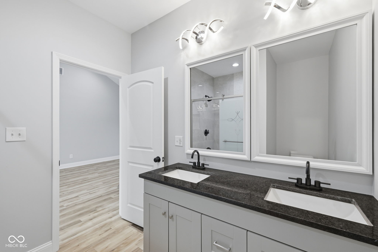
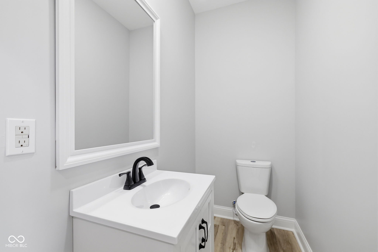
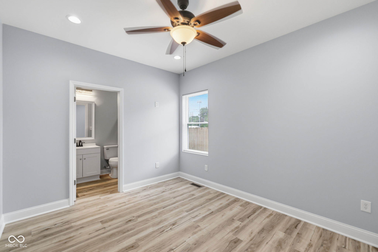
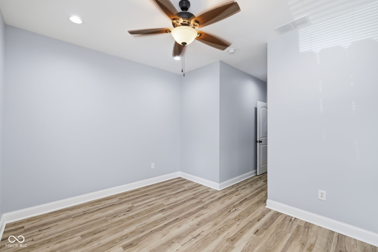
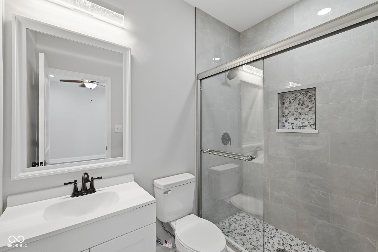
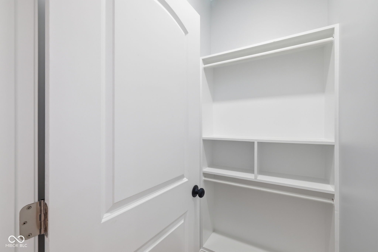
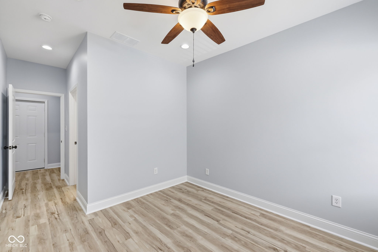
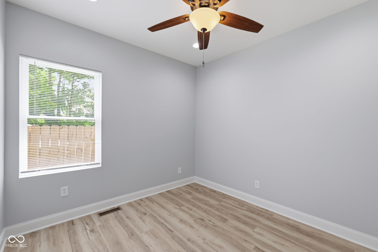
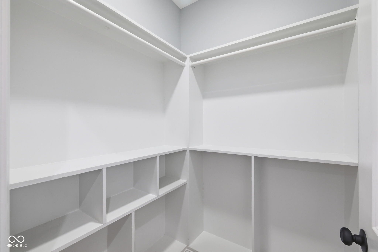
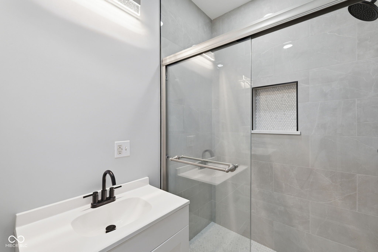
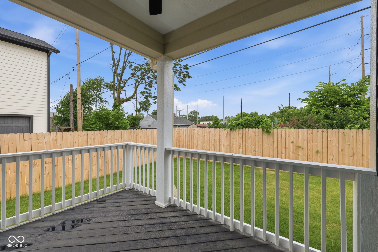
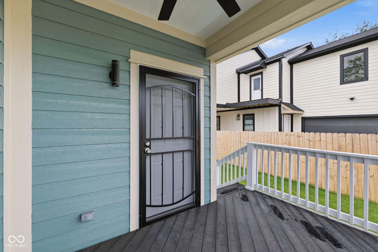
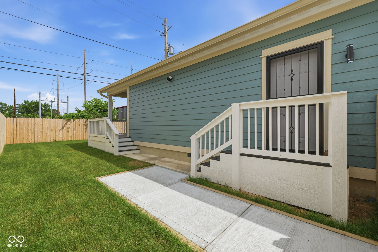
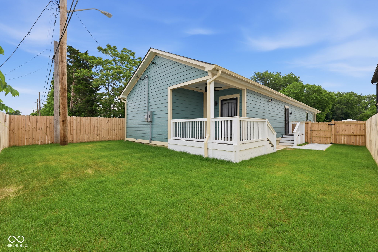
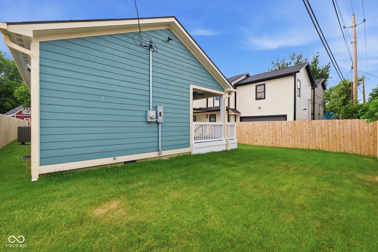
Welcome home to this stunning, brand-new construction Luxury ranch that perfectly blends modern functionality with eye-catching curb appeal! 3 spacious bedrooms, 3 full bathrooms and 1 half baths. Situated near Indy's vibrant Near Eastside, this home greets you with an inviting teal exterior, striking architectural roofline gables, a covered front porch, and a crisp, clean concrete driveway. Step inside to a sprawling, light-filled open-concept floor plan elevated by dramatic vaulted ceilings and recessed lighting. The massive main living area flows seamlessly into a chef-ready kitchen designed to turn heads. It features sleek granite countertops, an abundance of crisp white cabinetry, a dramatic floor-to-ceiling mosaic tile backsplash, and a standalone kitchen island clad in warm, rustic wood paneling that serves as the perfect central hub for entertaining. Rare & Highly Desirable Layout: Designed with ultimate privacy and convenience in mind, this home features three spacious bedrooms, each functioning as its own private suite complete with its own full bathroom and dedicated walk-in closet! Exterior Amenities: The living space extends outdoors through the back of the home onto a fantastic open wooden deck-ideal for morning coffee or weekend barbecues. The expansive backyard is fully enclosed by a privacy fence, offering a secure oasis for pets, play, or hosting gatherings. Don't miss your chance to own a pristine, thoughtfully designed new build in a rapidly growing Indianapolis location!
Listing Information
Facts & Features
Location
Community Information
Architecture
Features & Amenities
Property Features
Square Footage
Tax & Financial Information
Schools
Arsenal Technical High School
Assigned school for this home
Paramount Cottage Home
Charity Dye School 27 Center for Inquiry
Paramount Brookside
Theodore Potter School 74 - a Dual Language School
KIPP Indy College Prep Middle
KIPP Indy Legacy High
Indianapolis Academy of Excellence
School ratings are provided for informational purposes only and are subject to change. Attendance boundaries are for reference only — contact the school or district directly to verify enrollment eligibility.
Historical Data
Price History
| Date | Event | Price |
|---|---|---|
| 09/21/2026 | Price change | $250,000 |
| 06/11/2026 | Listed for sale | $275,000 |
Listed by Georgina Becerra · F.C. Tucker Company · 3175703800
Based on information submitted to the MLS GRID as of September 21, 2026 at 5:13 PM. All data is obtained from various sources and may not have been verified by broker or MLS GRID. Supplied Open House Information is subject to change without notice. All information should be independently reviewed and verified for accuracy. Properties may or may not be listed by the office/agent presenting the information.

Similar Homes For Sale In Indianapolis
Start Your Real Estate Journey
Whether you have questions about this listing, want to schedule a showing, or just want to talk through your options, René Hauck is here to help. Reach out and expect a response within one business day.
How can I help?
René Hauck is here to help. Reach out and expect a response within one business day.
Thanks — René Hauck will be in touch shortly.
Make A Plan For Your Purchase
Know what you can afford before you start shopping — then run the numbers on any home you have in mind.
How much house can I afford?
- Principal & interest
- Property taxes
- Homeowner's insurance
- HOA dues
If your monthly savings are applied to the loan principal.
Enter your income, debts, and down payment to see how much home you may qualify for. Estimates only — not a lending decision.
Want to know more?
René Hauck is here to help. Reach out and expect a response within one business day.
✓ Thanks — René Hauck will be in touch shortly.