
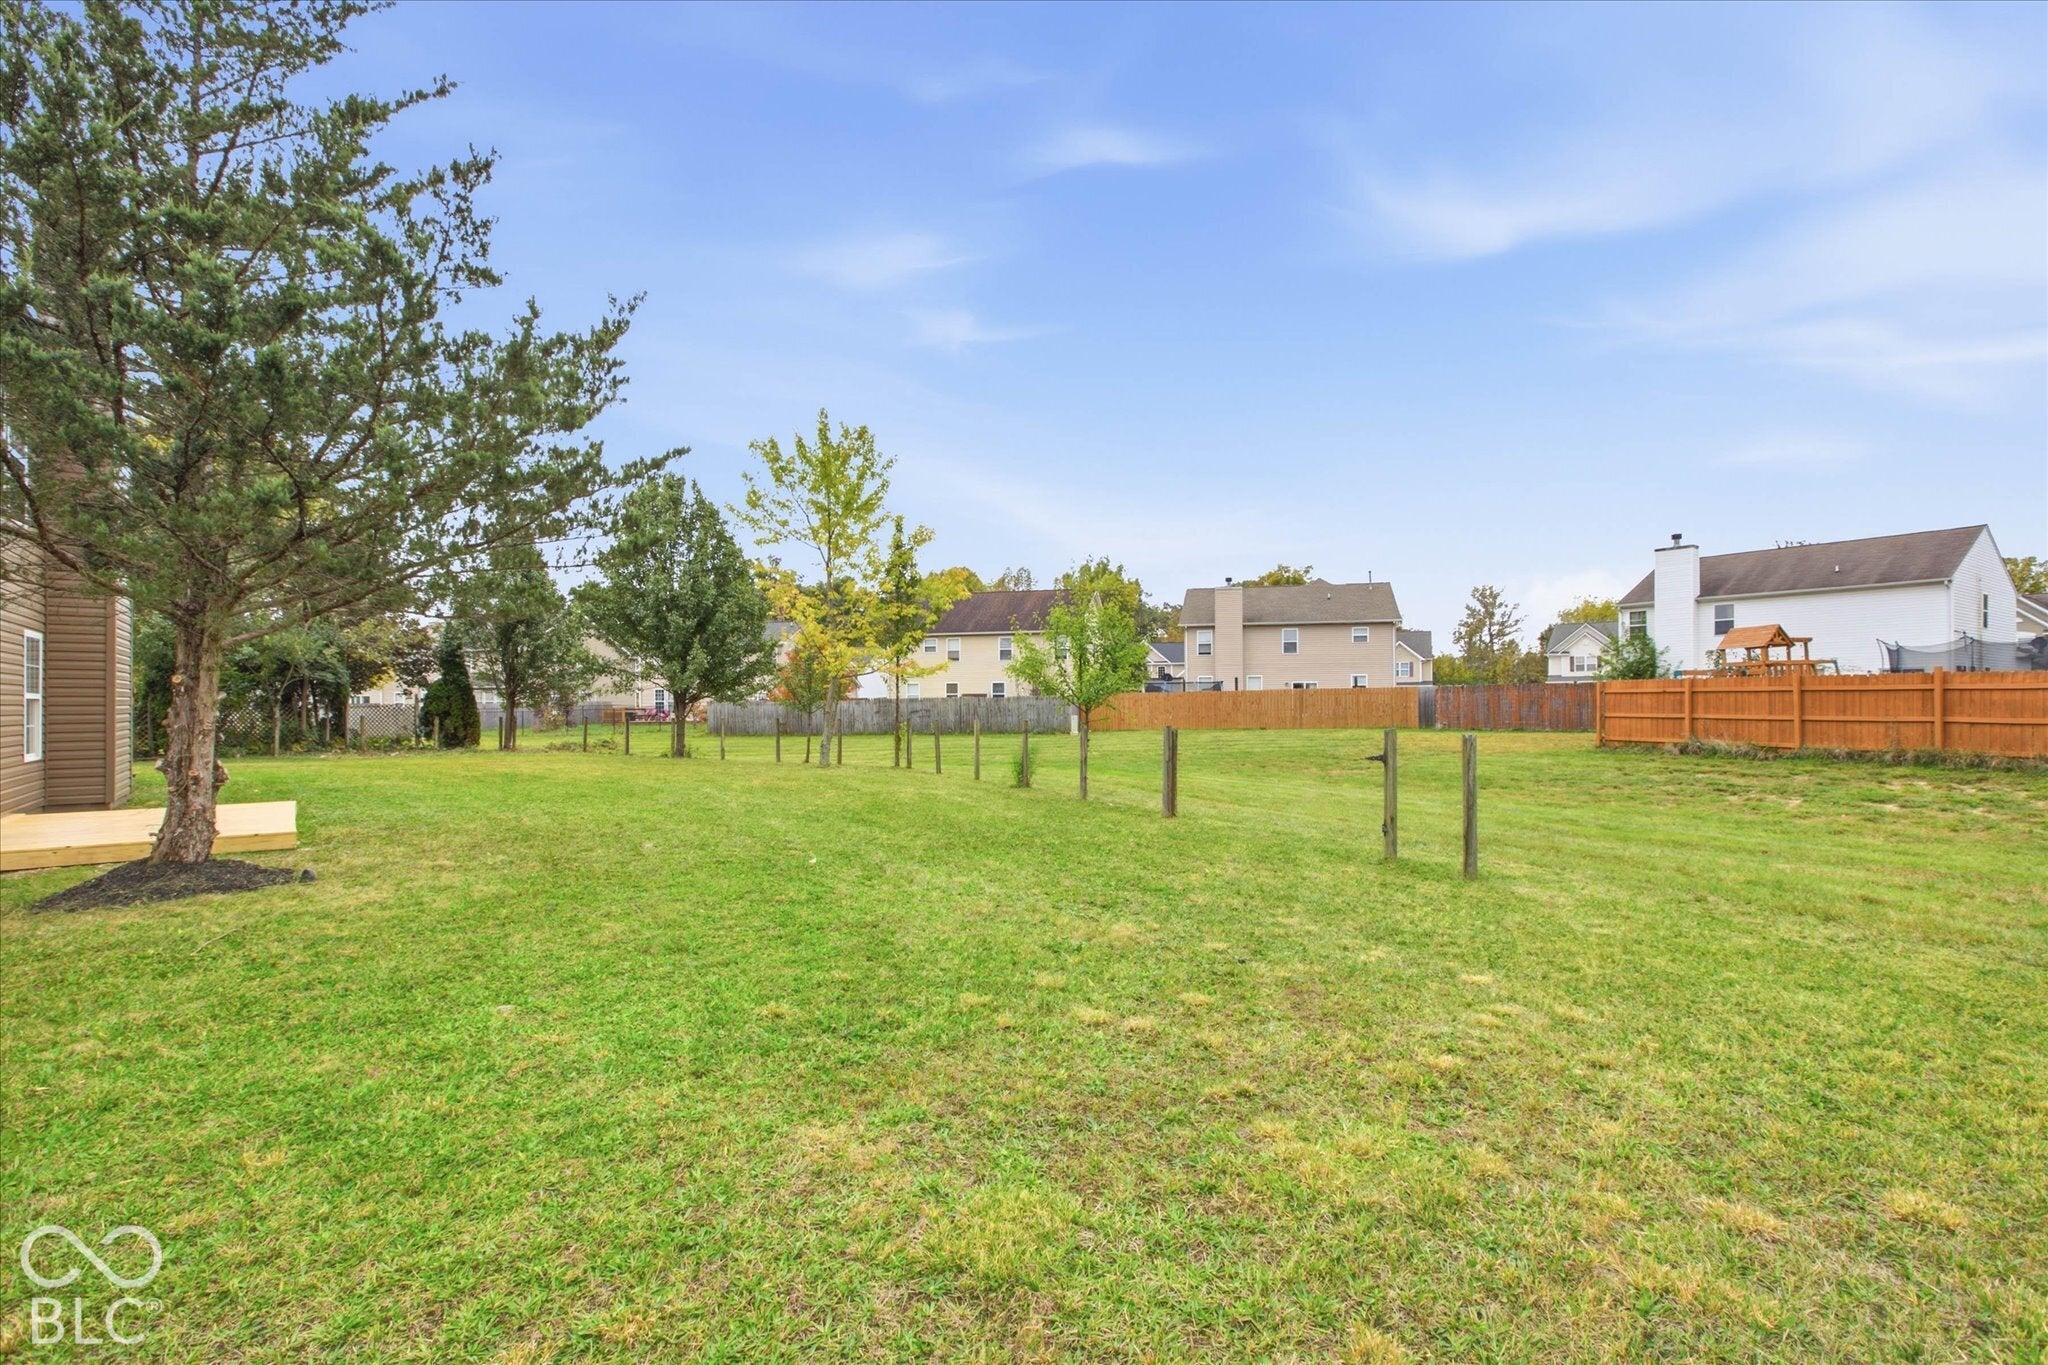
9607 Piper Lake Dr
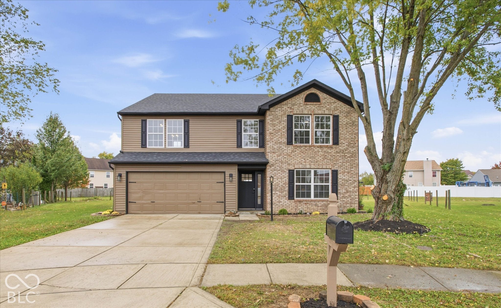
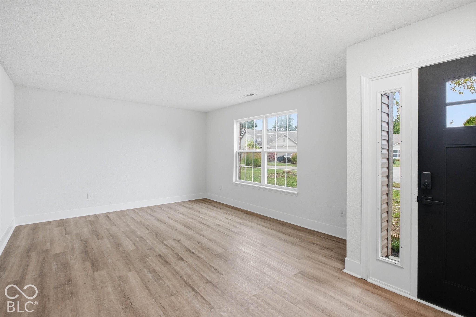
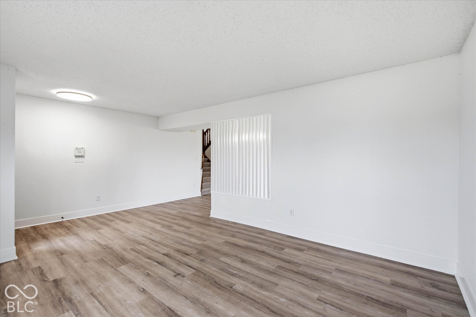
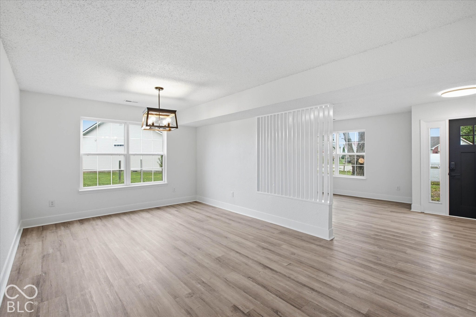
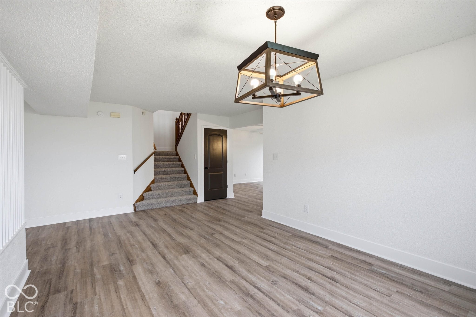
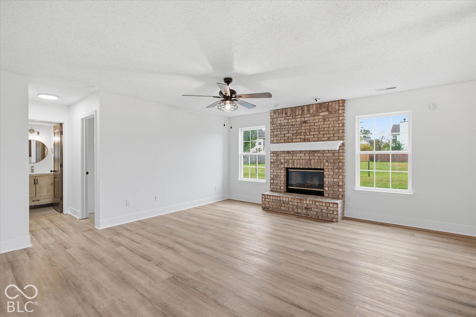
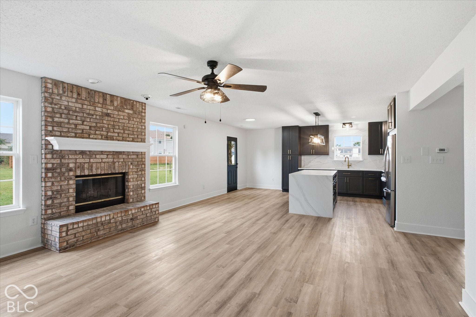
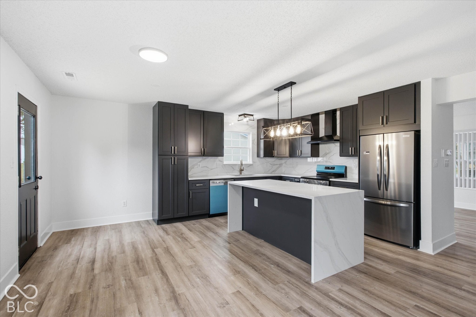
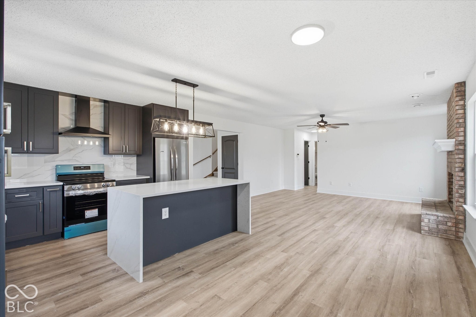
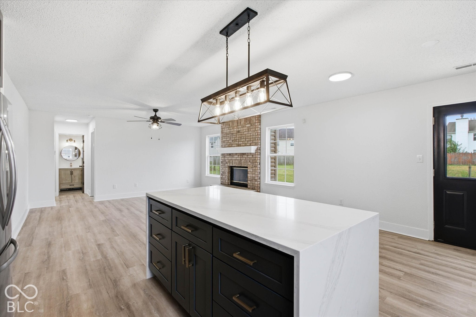
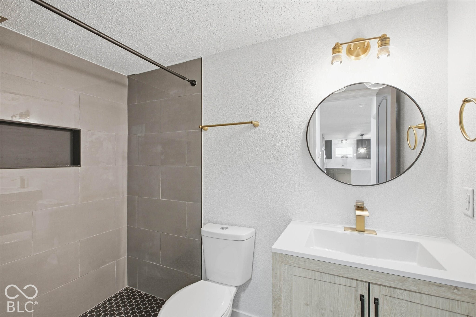
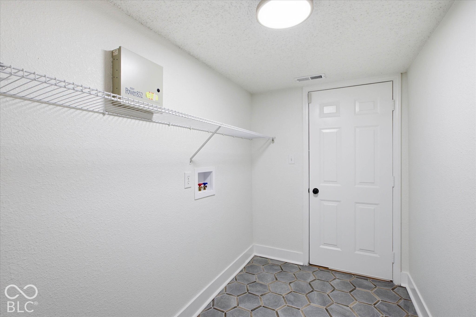
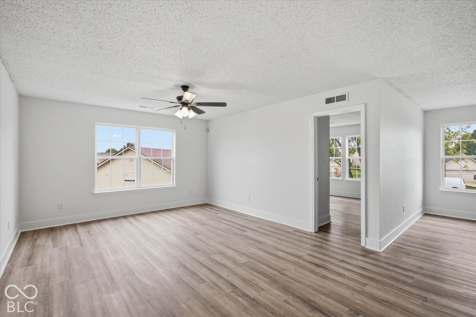
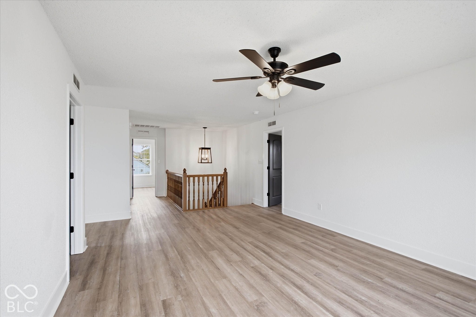
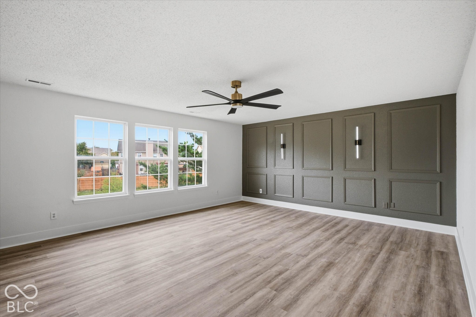
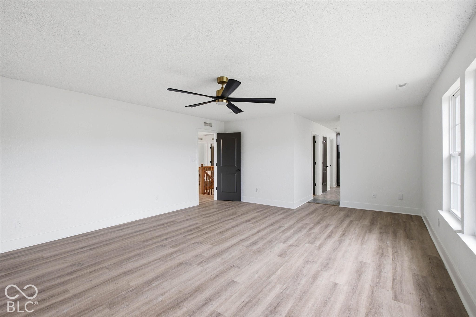
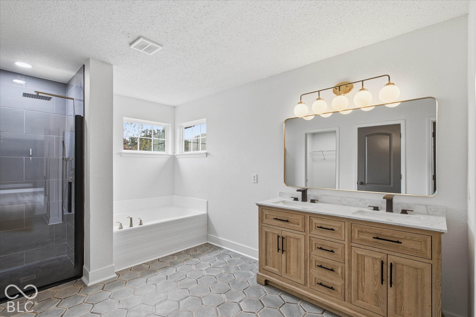
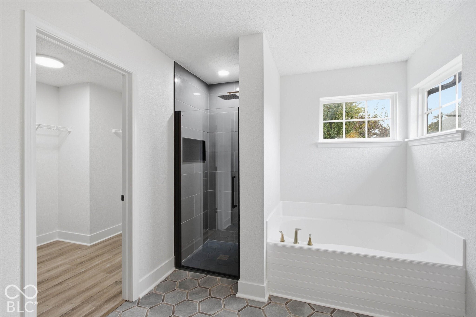
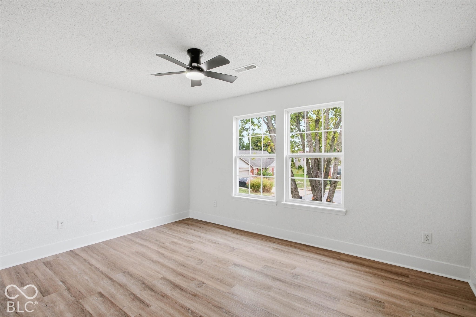
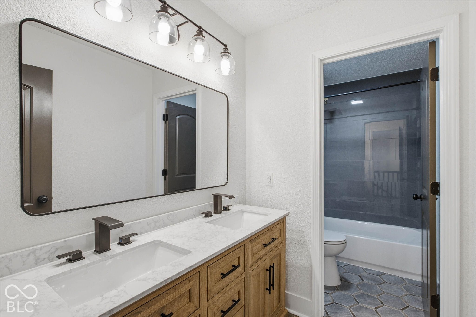
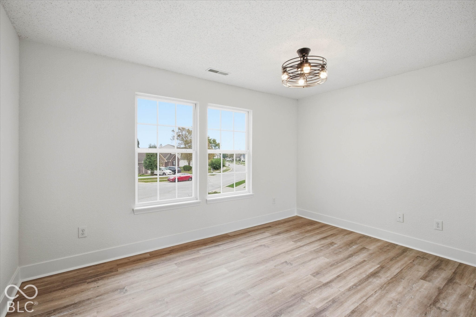
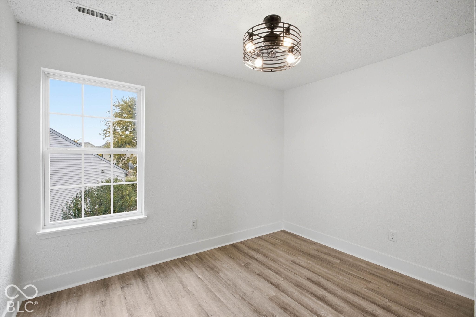
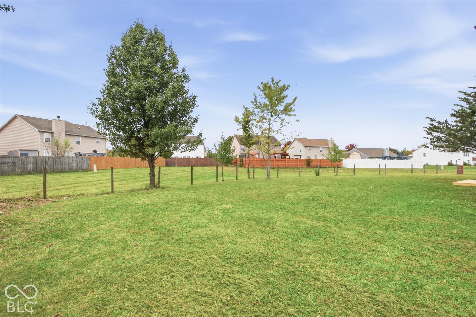
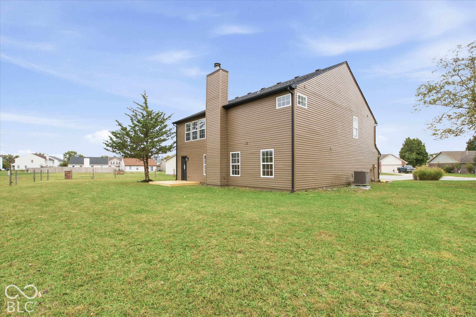
Discover a residence defined by timeless design and generous proportions at 9607 Piper Lake DR, Indianapolis, IN. Built in 2002, this single-family home offers 2,854 square feet of thoughtfully arranged living space, providing an ideal foundation for those who value both comfort and structural integrity. The layout spans two expansive stories, ensuring a clear separation between common living areas and private retreats. With five bedrooms, the floor plan provides the versatility needed for a home office, guest quarters, or a growing household. Complementing these sleeping quarters are three full bathrooms, each strategically placed to serve the home's residents and visitors with ease. This home boasts new light fixtures, new appliances, kitchen cabinets, new bathrooms, a new roof and new HVAC. New doors. New shutters. Situated on a 11,369-square-foot lot, the property provides a substantial footprint that enhances the feeling of space and privacy. This generous outdoor area invites you to enjoy the exterior surroundings while maintaining the convenience of a modern, well-maintained home. Contact us today to schedule your private tour and experience the balanced lifestyle this exceptional property offers firsthand. Please note: EVERYTHING is brand new, which sets it apart from other homes in the neighborhood.
Listing Information
Facts & Features
Location
Community Information
Architecture
Features & Amenities
Property Features
Square Footage
Tax & Financial Information
Schools
Warren Central High School
Creston Intermediate Academy
Brookview Elementary School
Grassy Creek Elementary School
Eastridge Elementary School
Creston Intermediate & Middle School
Raymond Park Intermediate
Hawthorne Elementary School
School ratings are provided for informational purposes only and are subject to change. Attendance boundaries are for reference only — contact the school or district directly to verify enrollment eligibility.
Historical Data
Price History
| Date | Event | Price |
|---|---|---|
| 11/14/2026 | Price change | $365,000 |
| 10/15/2026 | Listed for sale | $375,000 |
Listed by Mark Wesler · eXp Realty, LLC · 8886113912
Based on information submitted to the MLS GRID as of November 16, 2026 at 4:38 PM. All data is obtained from various sources and may not have been verified by broker or MLS GRID. Supplied Open House Information is subject to change without notice. All information should be independently reviewed and verified for accuracy. Properties may or may not be listed by the office/agent presenting the information.

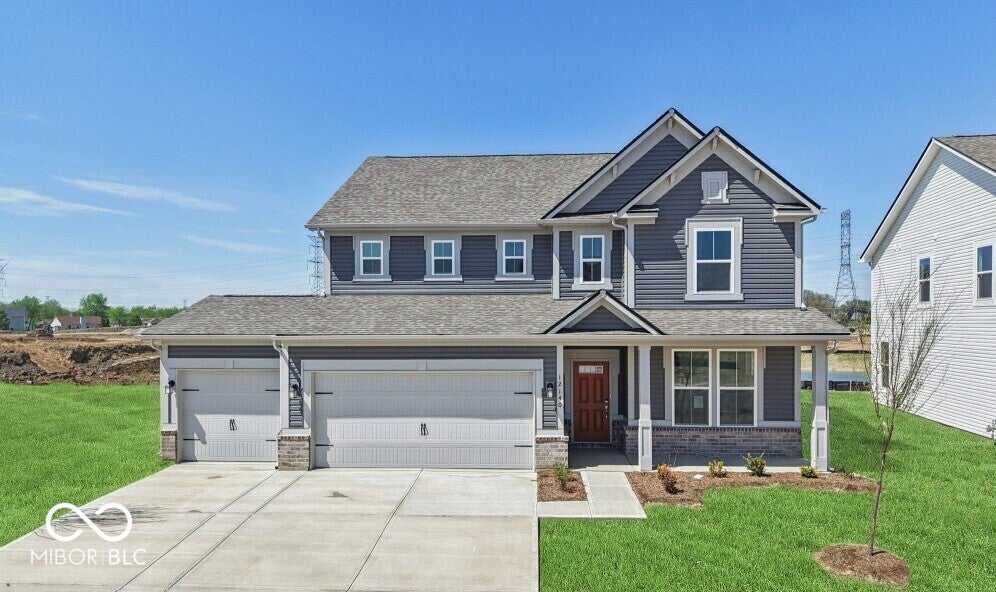
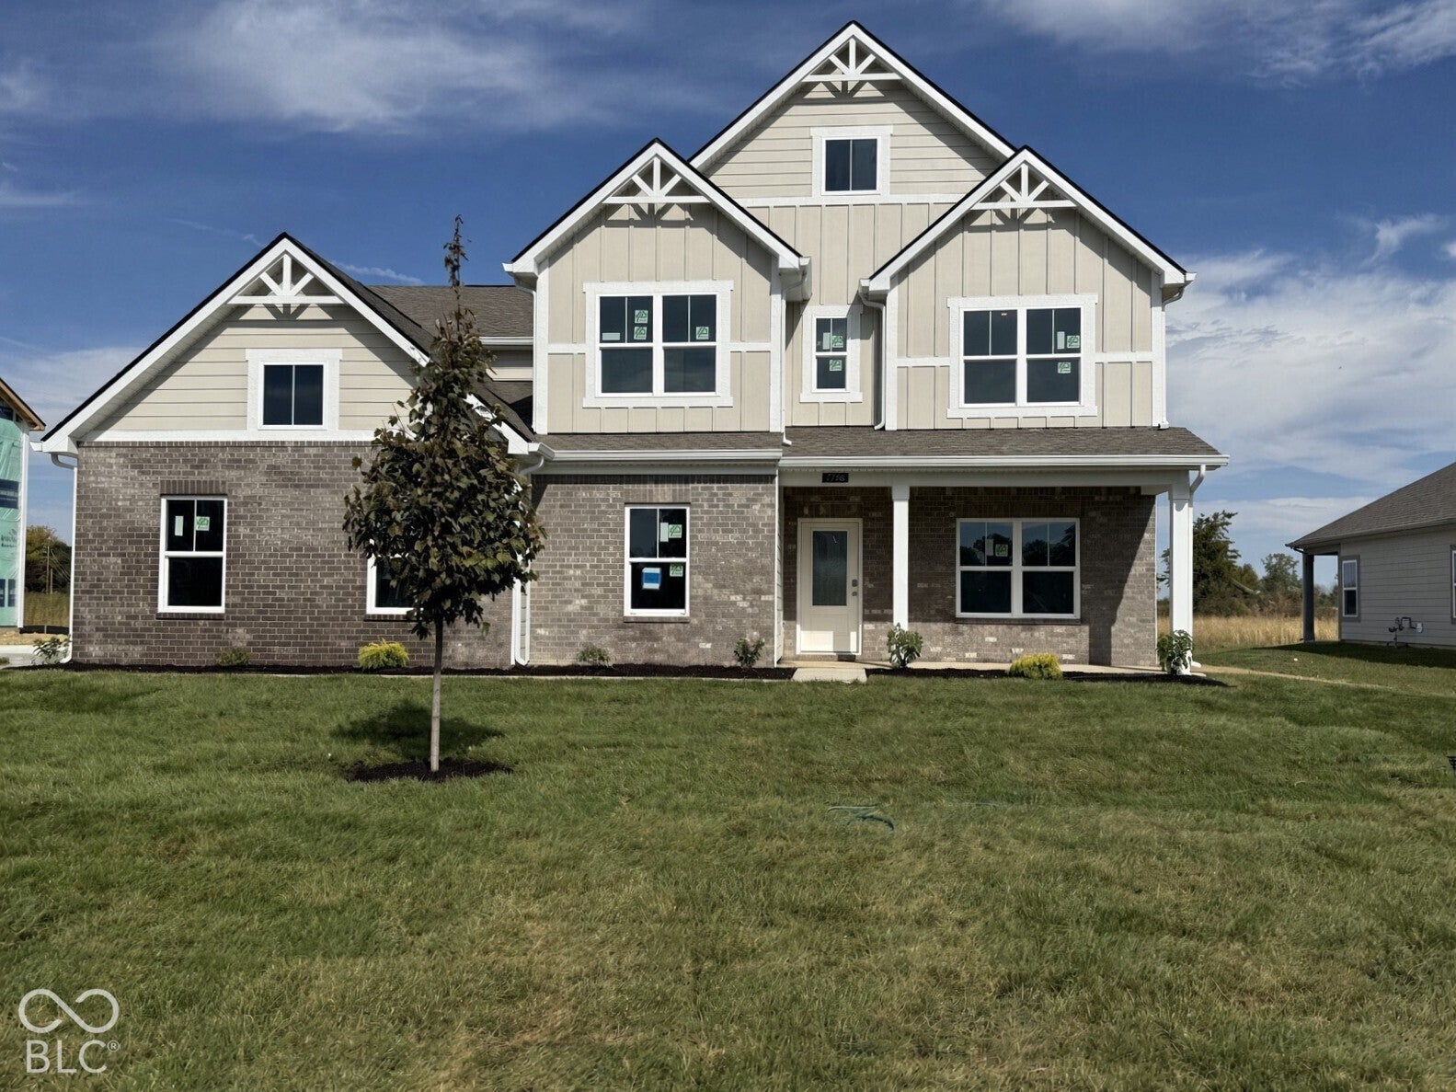
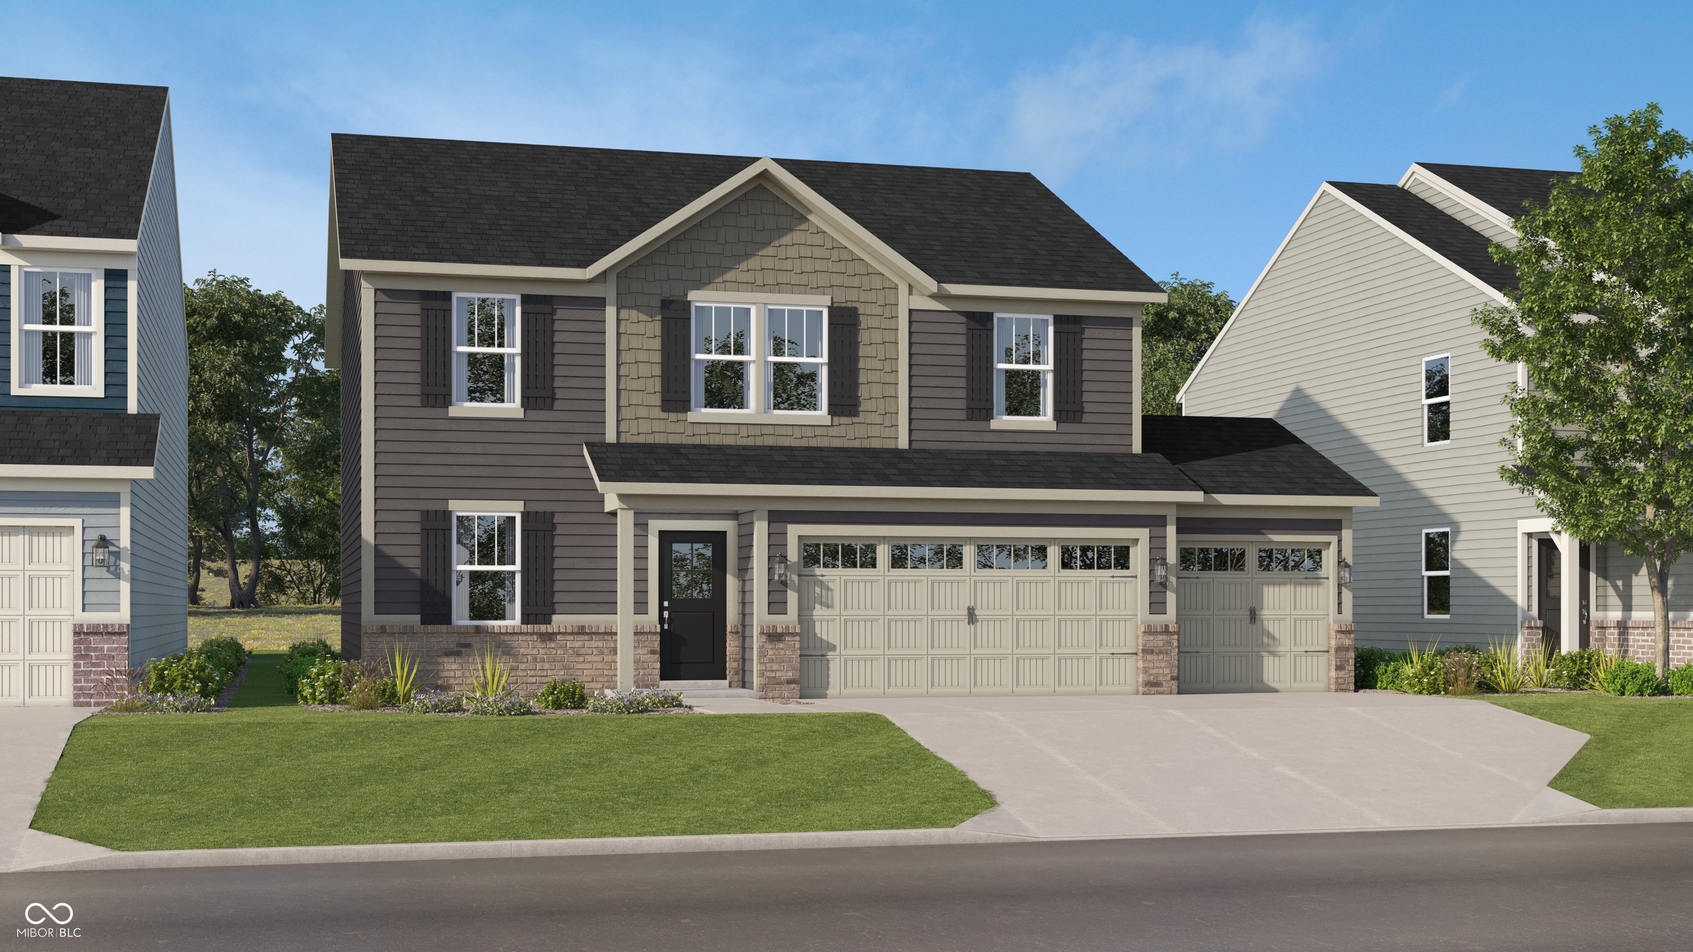
Similar Homes For Sale In Indianapolis
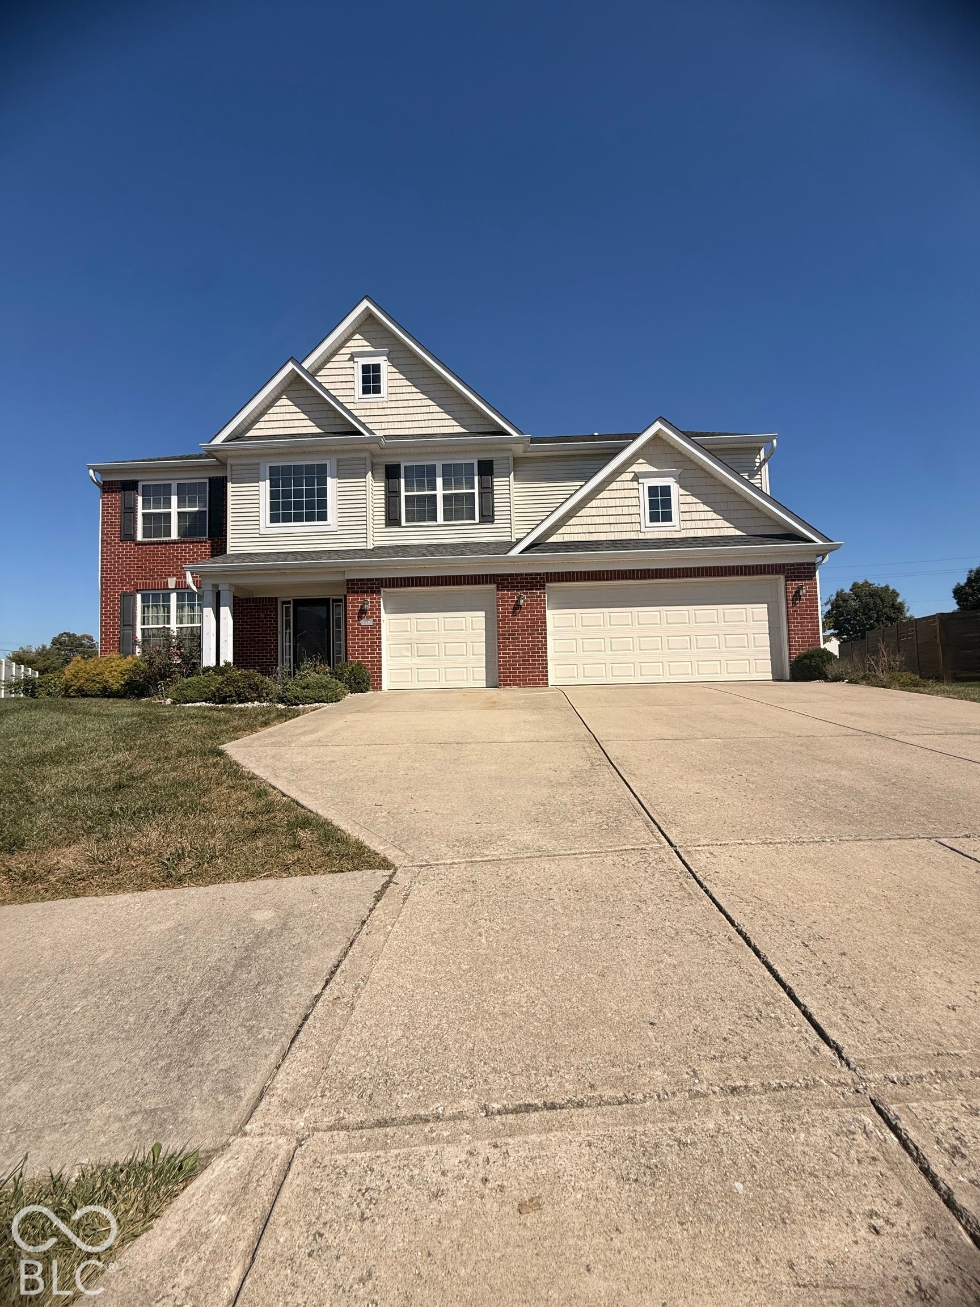
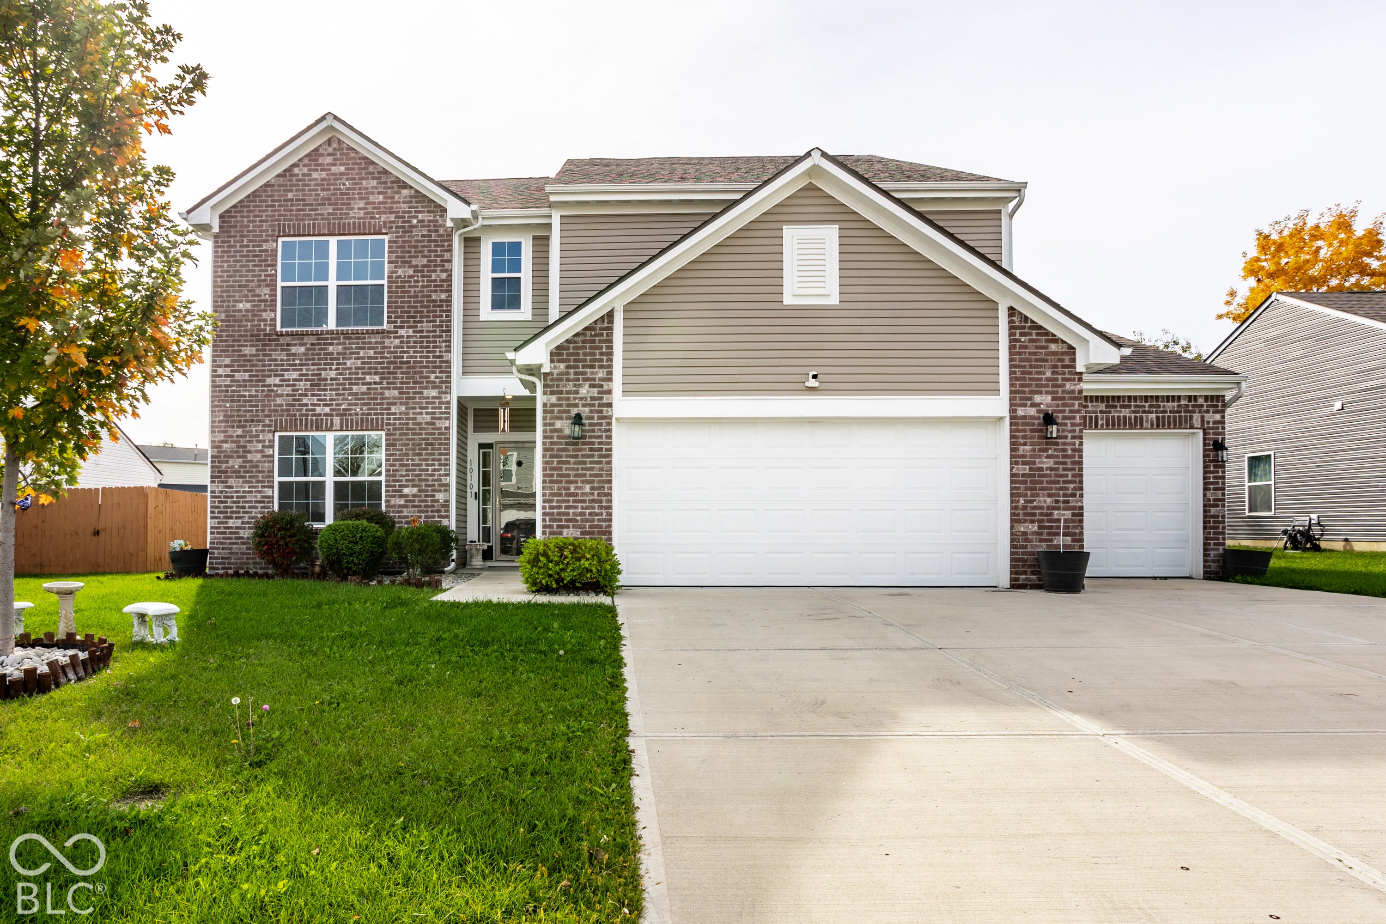
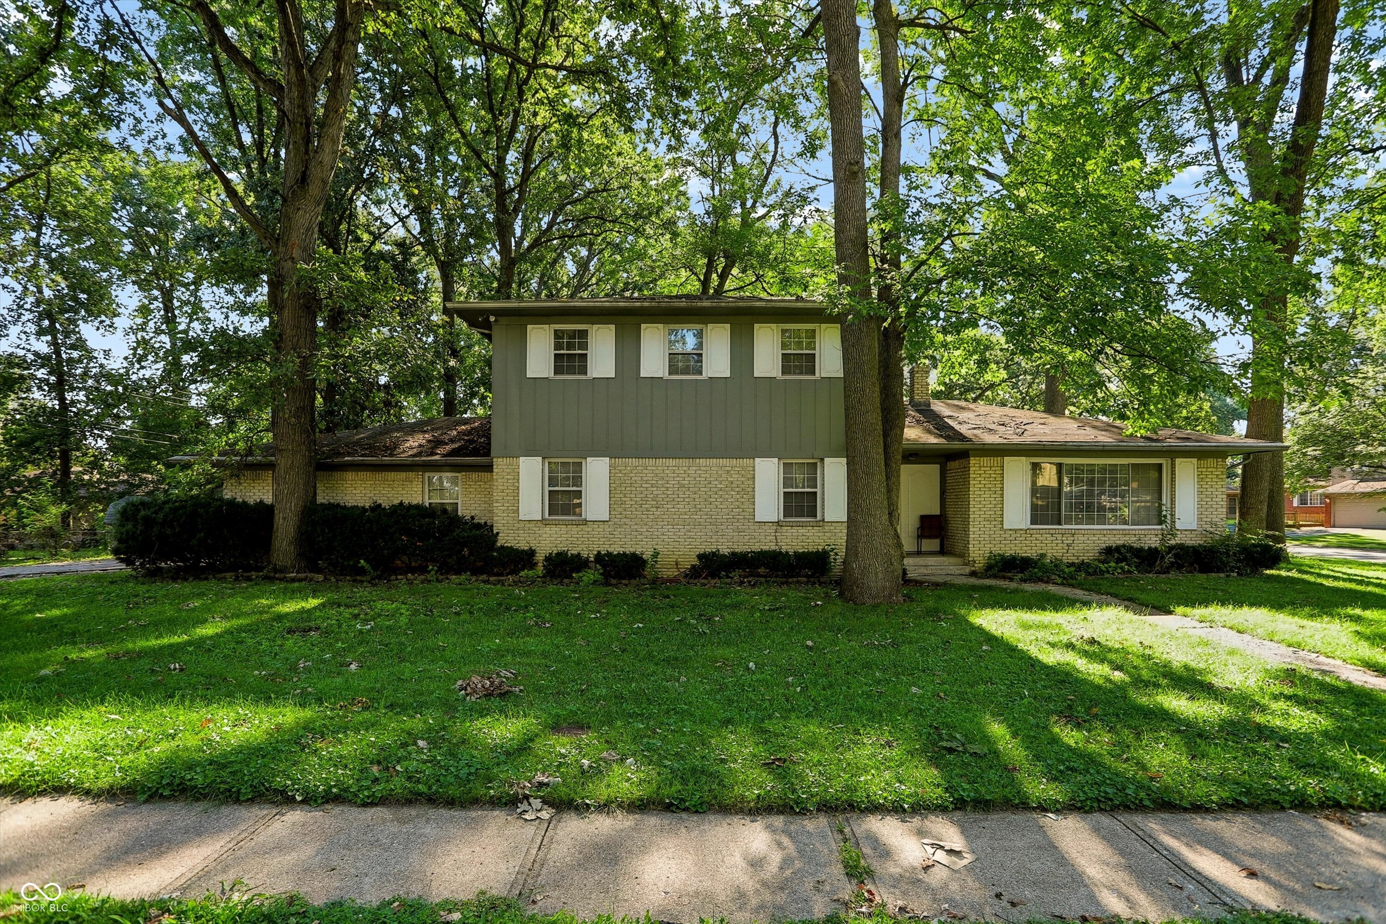
Start Your Real Estate Journey
Whether you have questions about this listing, want to schedule a showing, or just want to talk through your options, René Hauck is here to help. Reach out and expect a response within one business day.
How can I help?
René Hauck is here to help. Reach out and expect a response within one business day.
Thanks — René Hauck will be in touch shortly.
Make A Plan For Your Purchase
Know what you can afford before you start shopping — then run the numbers on any home you have in mind.
How much house can I afford?
- Principal & interest
- Property taxes
- Homeowner's insurance
- HOA dues
If your monthly savings are applied to the loan principal.
Enter your income, debts, and down payment to see how much home you may qualify for. Estimates only — not a lending decision.
Want to know more?
René Hauck is here to help. Reach out and expect a response within one business day.
✓ Thanks — René Hauck will be in touch shortly.