
10101 Caprock Canyon Dr
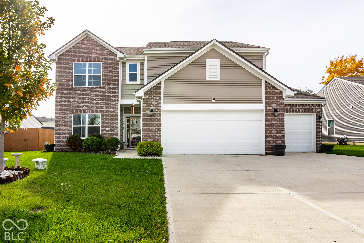
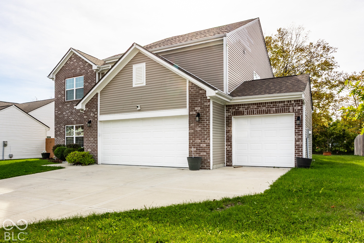
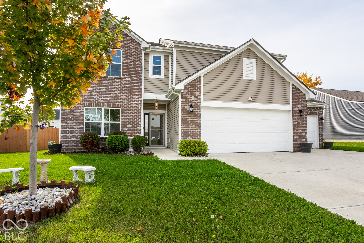
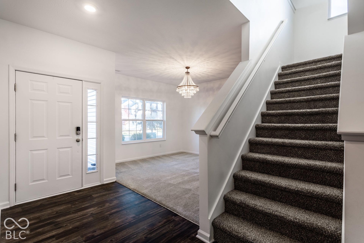
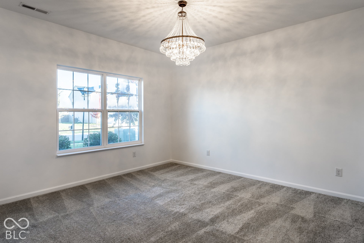
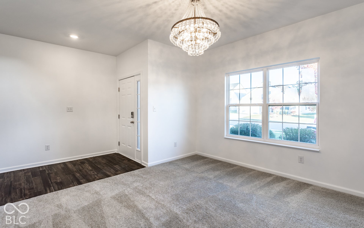
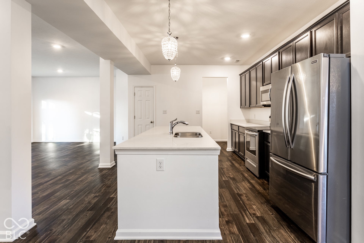
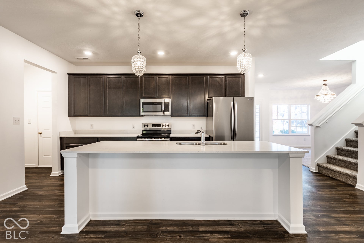
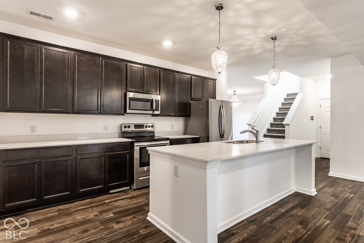
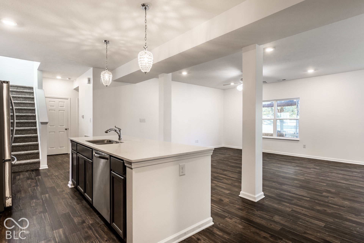
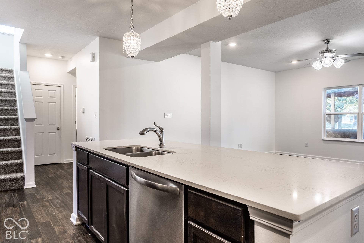
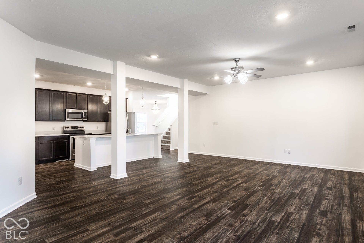
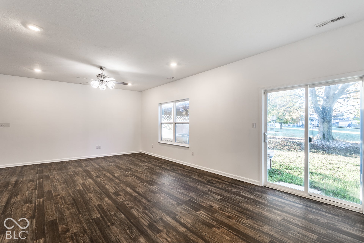
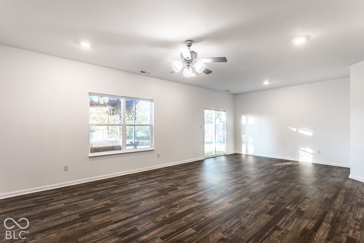
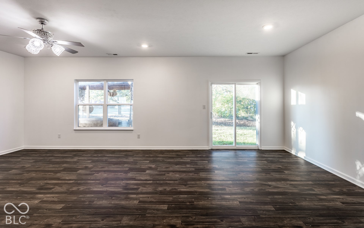
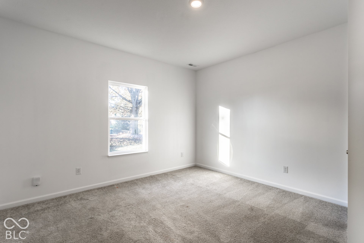
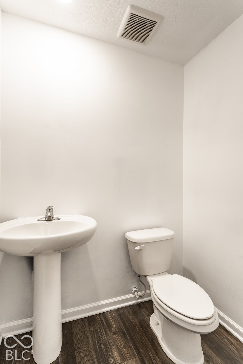
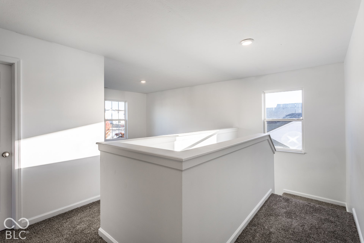
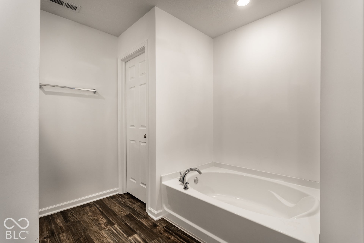
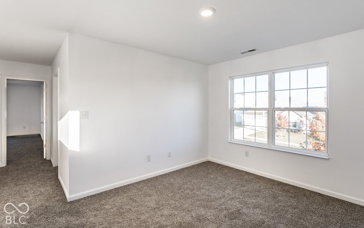
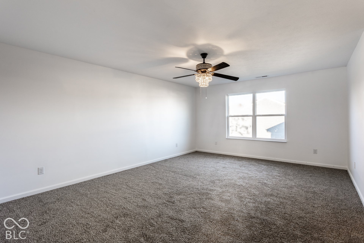
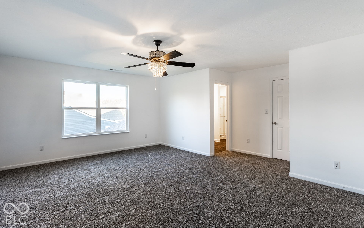
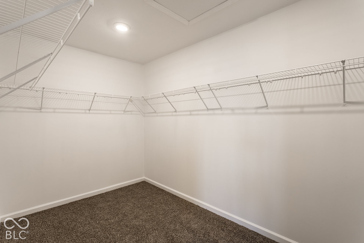
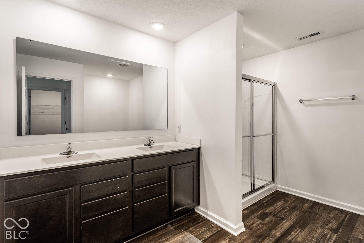
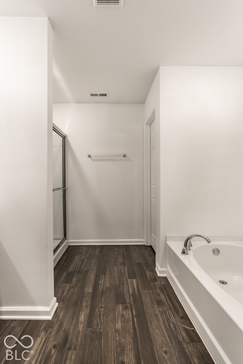
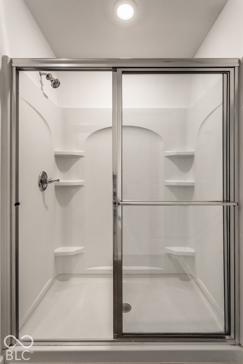
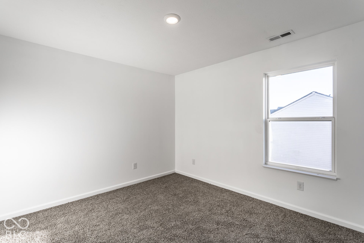
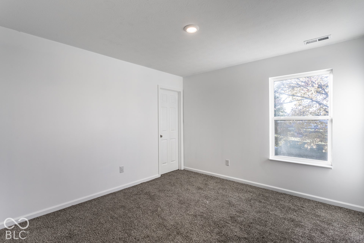
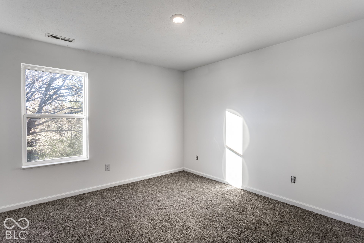
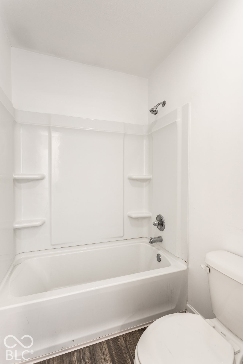
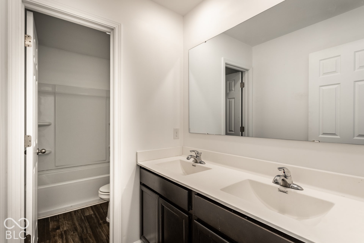
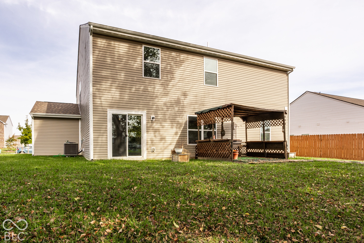
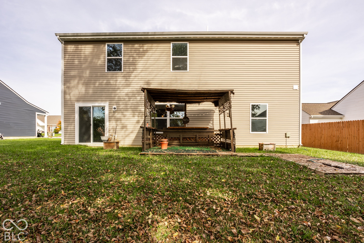
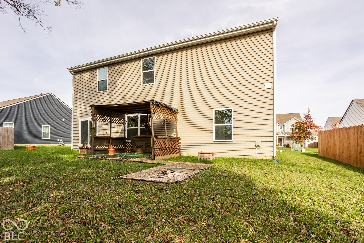
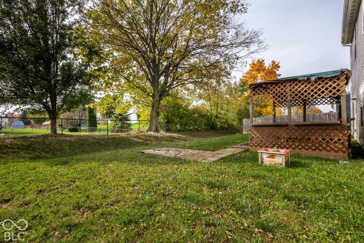
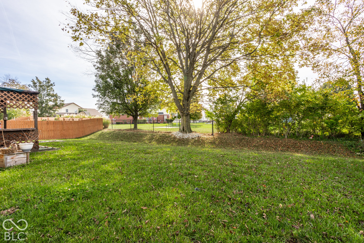
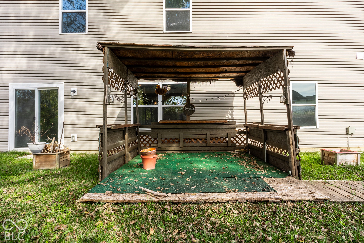
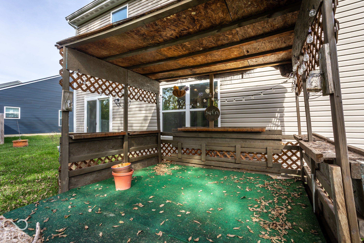
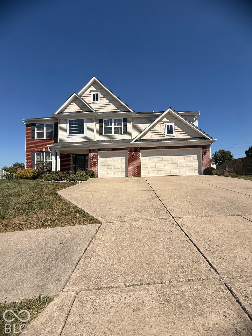
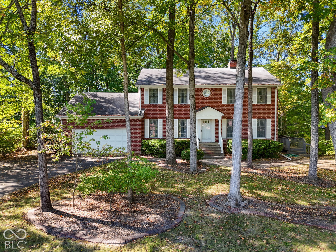
10101 Caprock Canyon Dr represents a premier opportunity in the current market, blending high-end finishes with a functional, sophisticated layout. This residence has been meticulously prepared for its next owner, featuring fresh paint and brand-new flooring throughout that immediately elevate the aesthetic and provide a crisp, move-in-ready experience. The interior is defined by a seamless, open-concept flow that maximizes natural light across every square foot. At the heart of the home, the kitchen serves as a high-performance workspace, equipped with sleek countertops, premium stainless steel appliances, and an oversized island designed for hosting. The primary suite functions as a dedicated retreat, complete with a spa-inspired ensuite and a generous walk-in closet. Secondary bedrooms provide the necessary versatility for a home office or guest accommodations. The exterior transitions into a private outdoor oasis, featuring a well-proportioned patio and a professionally landscaped, low-maintenance yard. Positioned near key shopping, dining, and outdoor recreation, this property is a strategic choice for those seeking both lifestyle and value. Schedule a private showing to see how these recent upgrades distinguish this home from the rest.
Listing Information
Facts & Features
Location
Community Information
Architecture
Features & Amenities
Property Features
Square Footage
Tax & Financial Information
Schools
Warren Central High School
Creston Intermediate Academy
Eastridge Elementary School
Grassy Creek Elementary School
Brookview Elementary School
Creston Intermediate & Middle School
Raymond Park Intermediate
Liberty Park Elementary School
School ratings are provided for informational purposes only and are subject to change. Attendance boundaries are for reference only — contact the school or district directly to verify enrollment eligibility.
Historical Data
Price History
| Date | Event | Price |
|---|---|---|
| 11/04/2026 | Listed for sale | $375,000 |
Listed by Brittany Perry · Compass Indiana, LLC · 3175635051
Based on information submitted to the MLS GRID as of November 6, 2026 at 10:18 PM. All data is obtained from various sources and may not have been verified by broker or MLS GRID. Supplied Open House Information is subject to change without notice. All information should be independently reviewed and verified for accuracy. Properties may or may not be listed by the office/agent presenting the information.

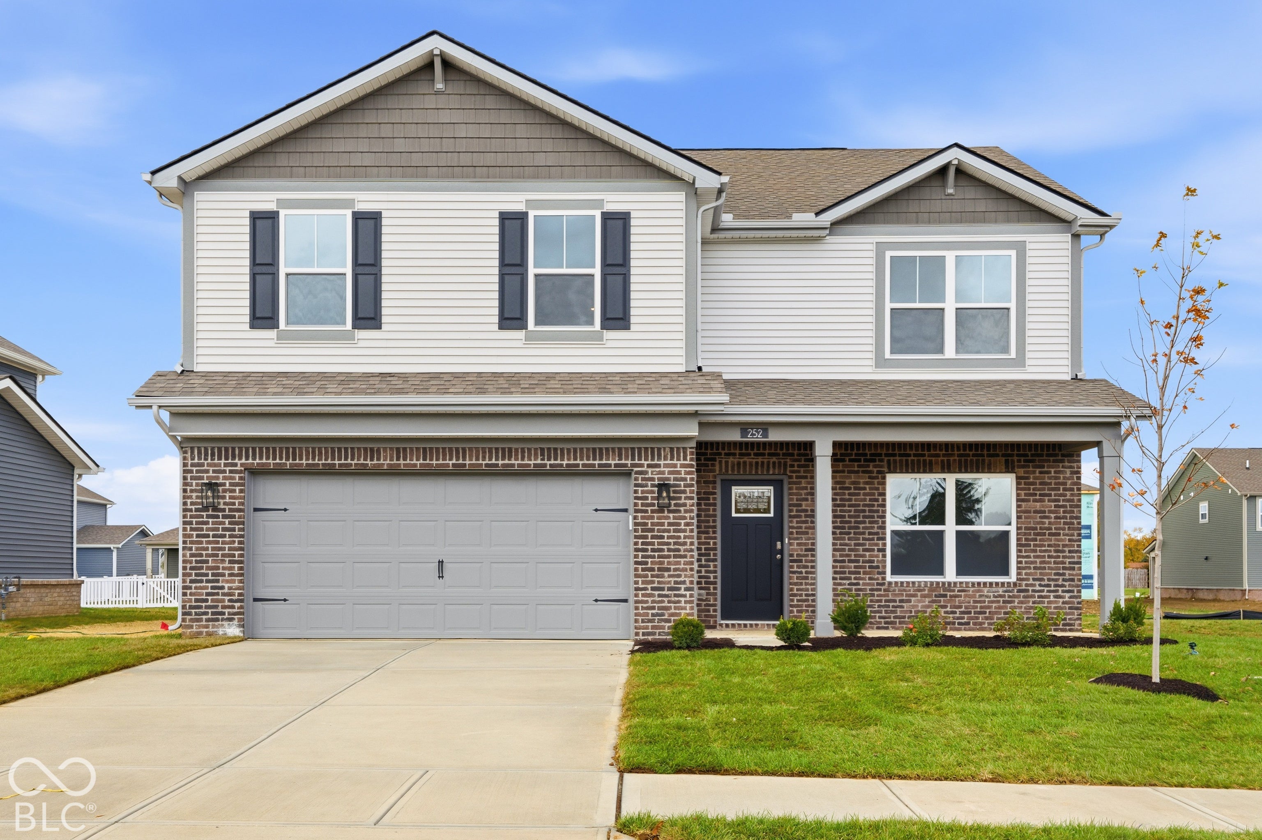
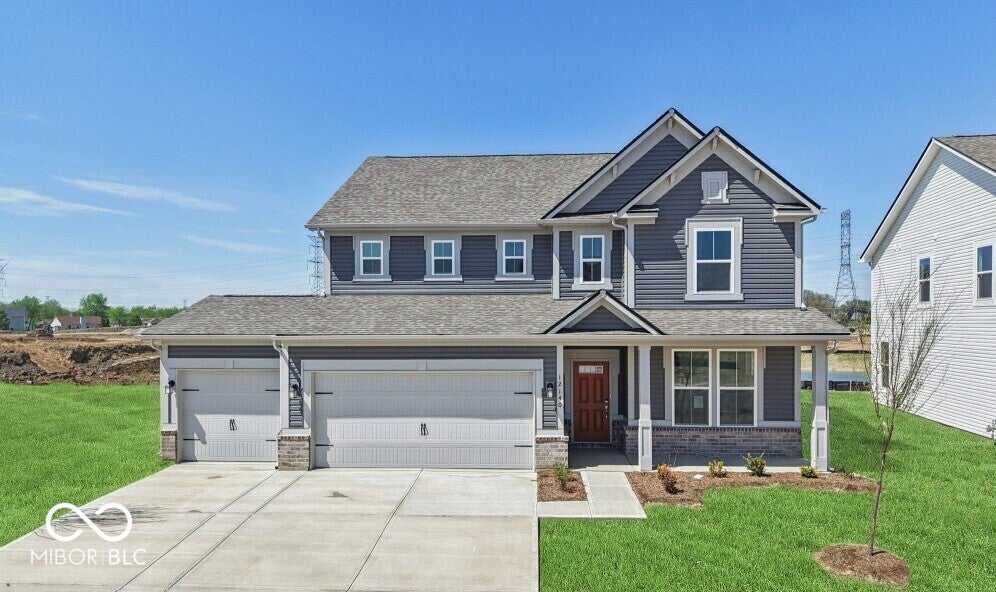
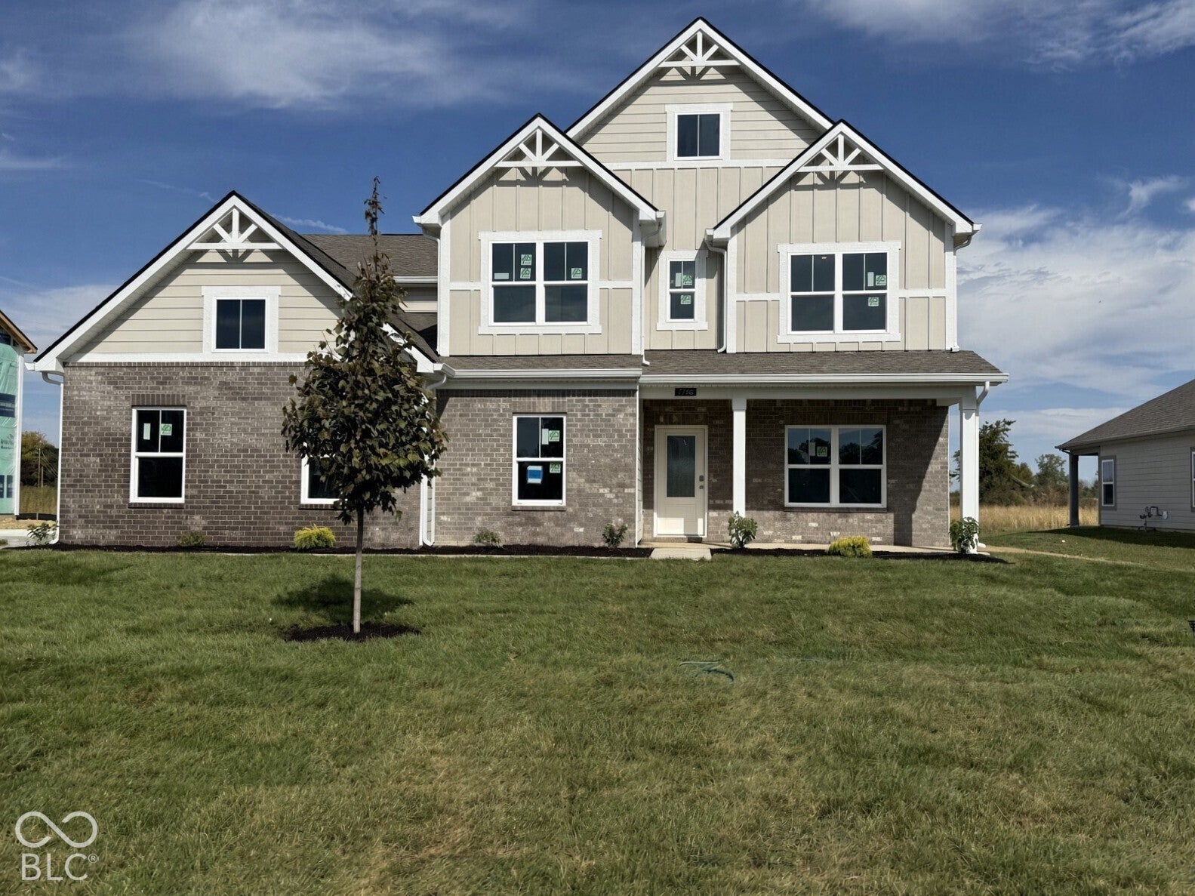
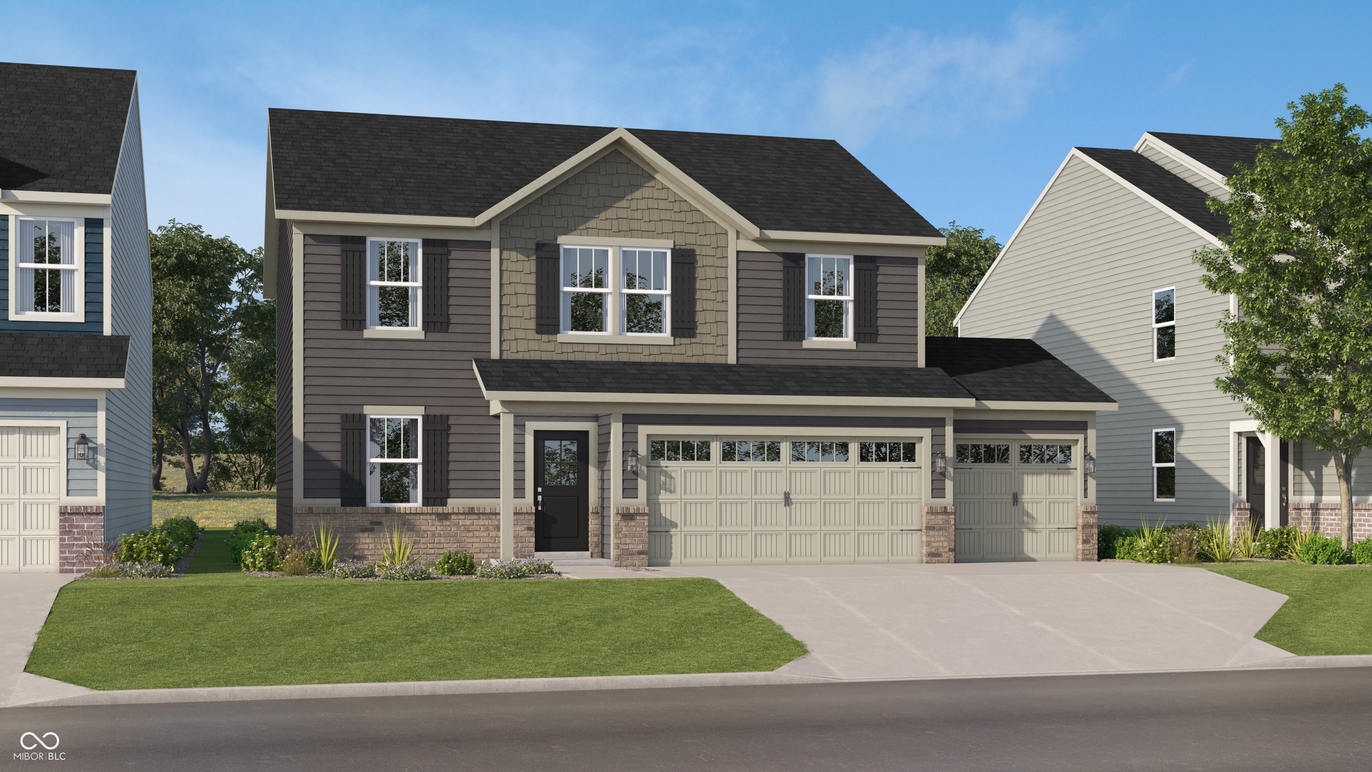
Similar Homes For Sale In Indianapolis
Start Your Real Estate Journey
Whether you have questions about this listing, want to schedule a showing, or just want to talk through your options, René Hauck is here to help. Reach out and expect a response within one business day.
How can I help?
René Hauck is here to help. Reach out and expect a response within one business day.
Thanks — René Hauck will be in touch shortly.
Make A Plan For Your Purchase
Know what you can afford before you start shopping — then run the numbers on any home you have in mind.
How much house can I afford?
- Principal & interest
- Property taxes
- Homeowner's insurance
- HOA dues
If your monthly savings are applied to the loan principal.
Enter your income, debts, and down payment to see how much home you may qualify for. Estimates only — not a lending decision.
Want to know more?
René Hauck is here to help. Reach out and expect a response within one business day.
✓ Thanks — René Hauck will be in touch shortly.