
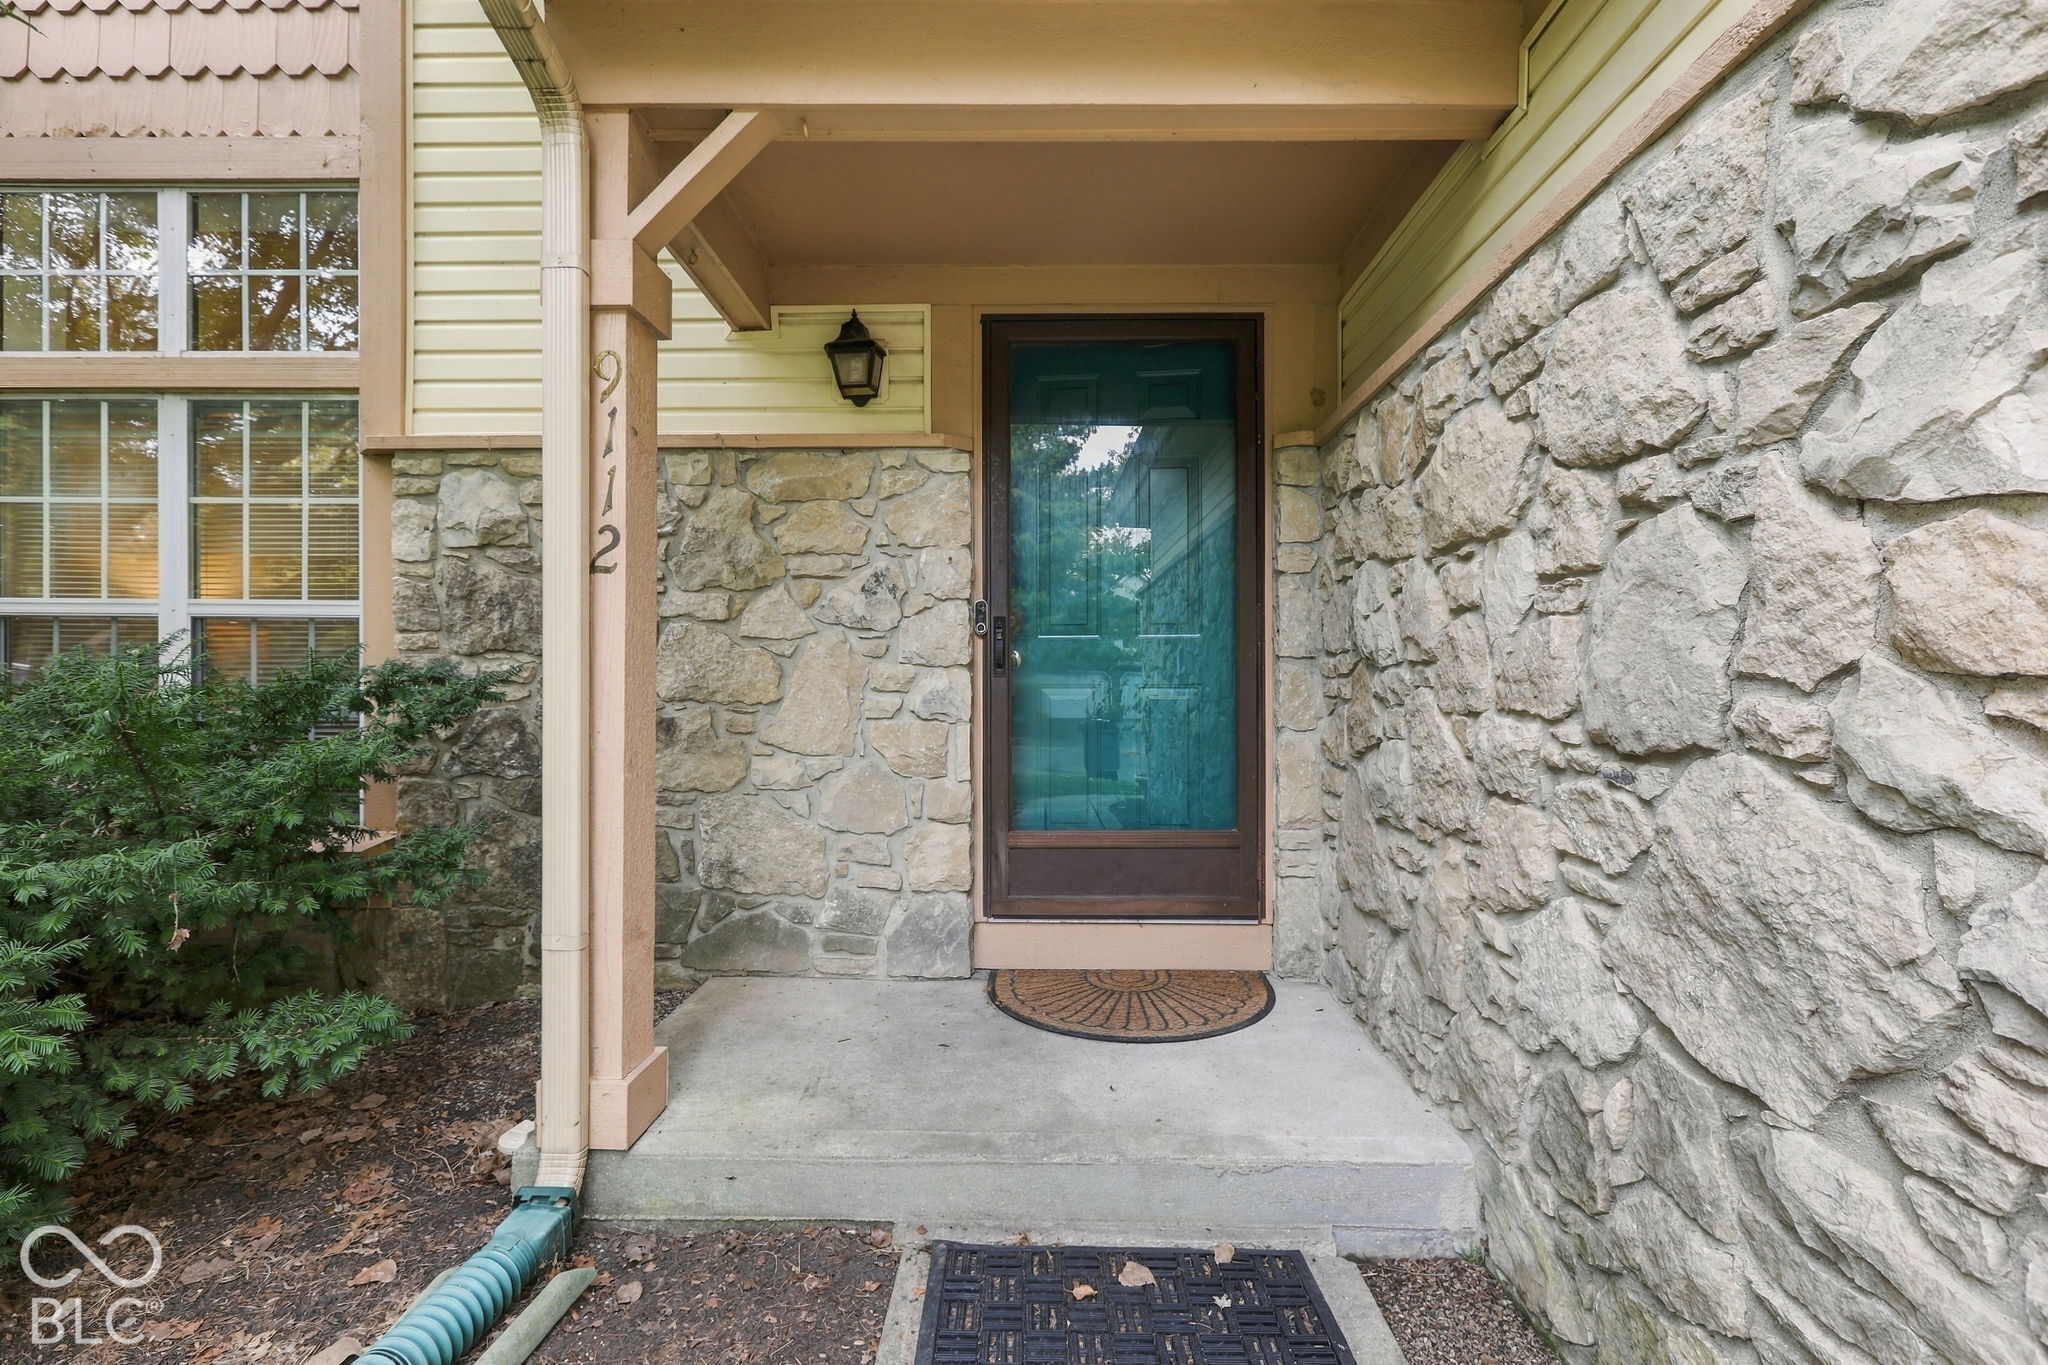
9112 Fireside Dr
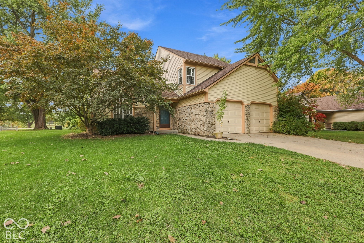
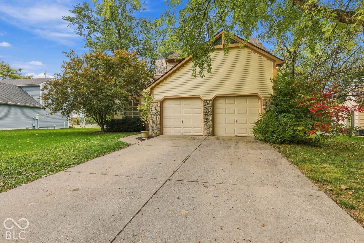
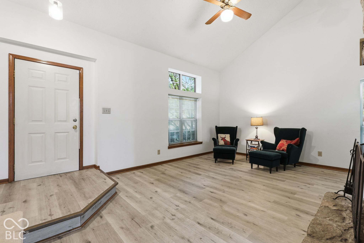
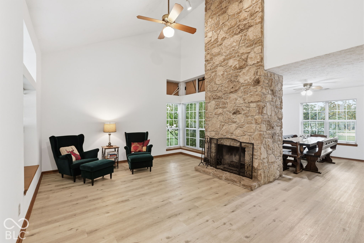
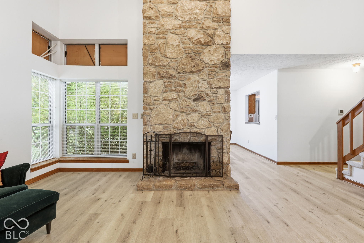
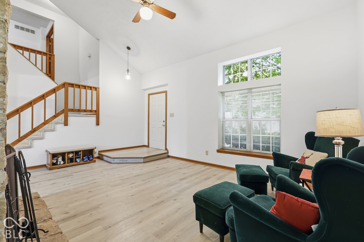
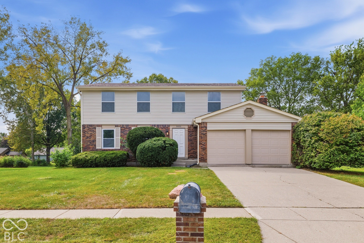
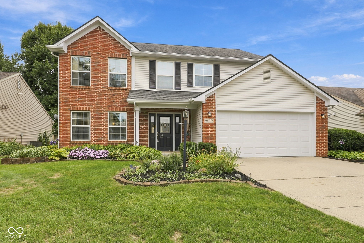
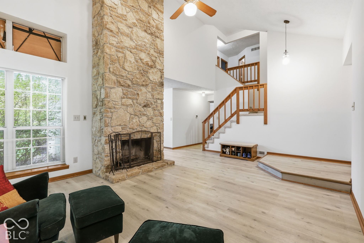
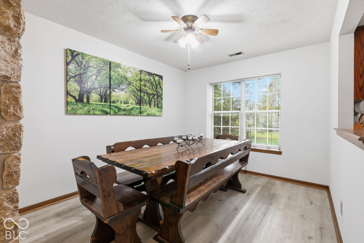
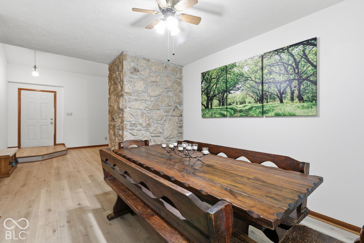
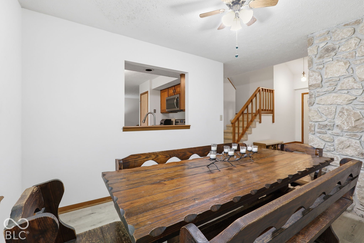
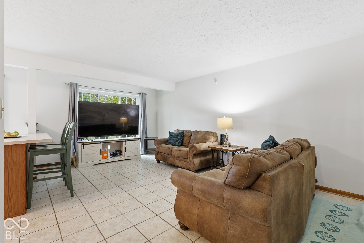
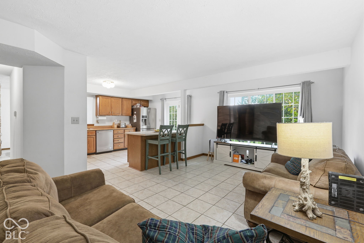
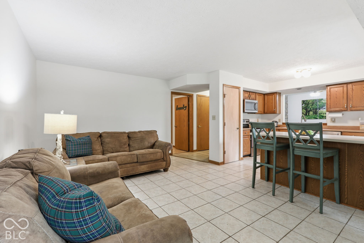
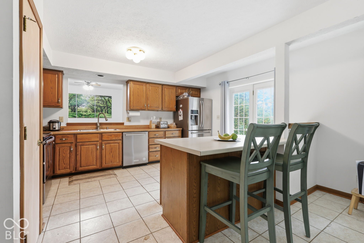
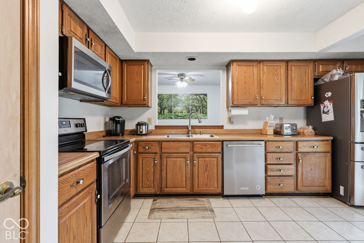
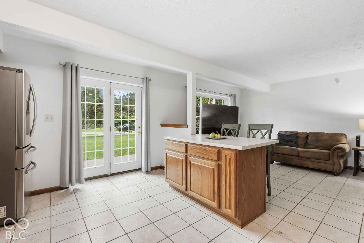
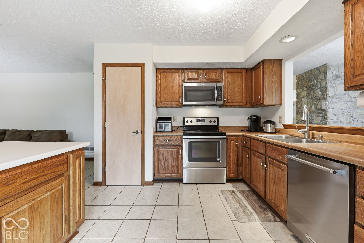
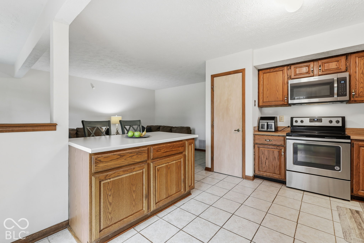
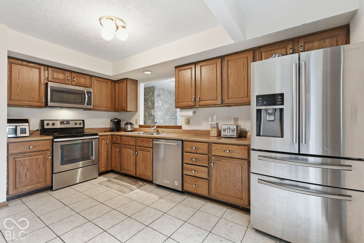
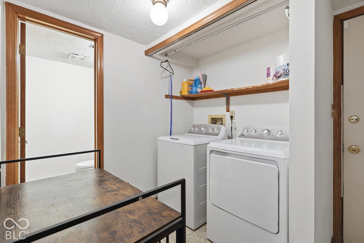
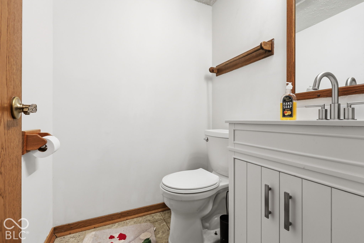
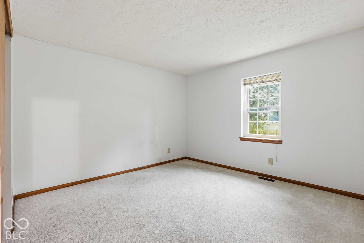
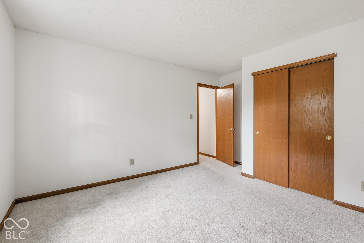
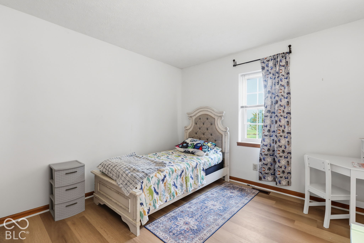
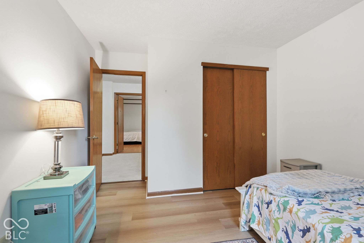
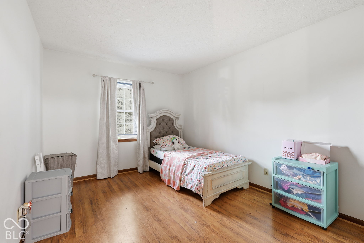
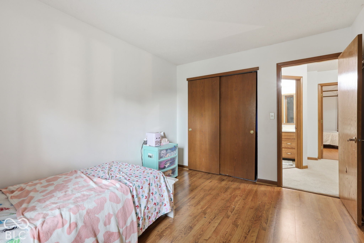
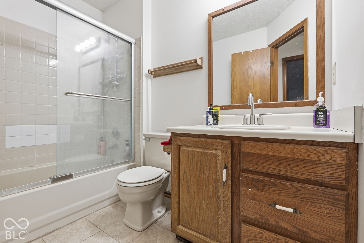
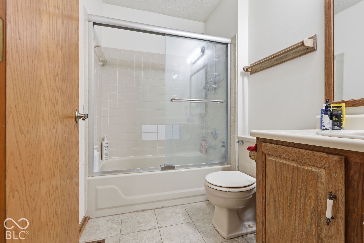
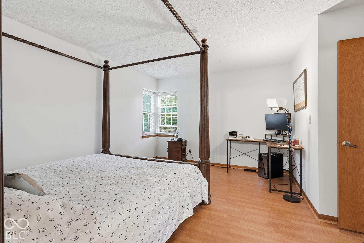
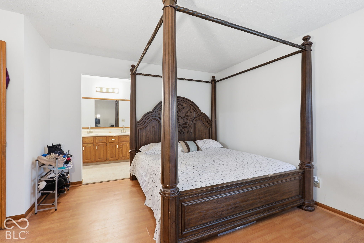
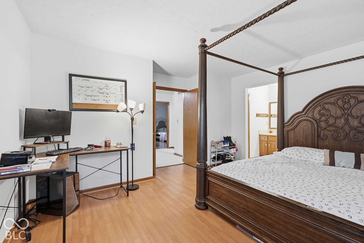
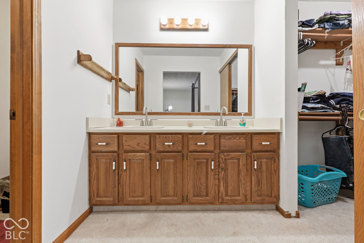
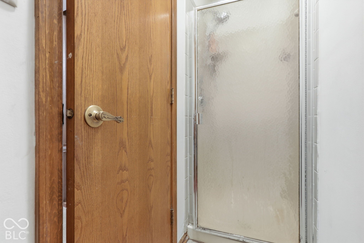
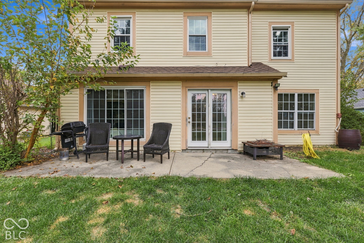
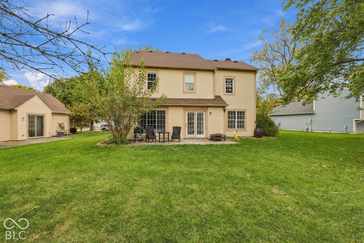
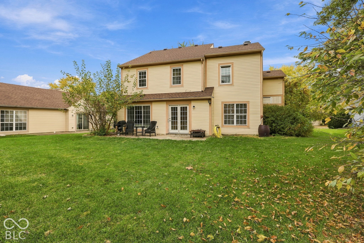
This one lives LARGE, as the smart floor plan & vaulted ceiling beautifully enhance it's 2178sf; and the newer flooring, impressive floor-to-ceiling stone fireplace & comfortably-sized rooms make it EASY TO LIVE IN, but what you'll LOVE is the LOCATION! Hearthstone in Castleton is known for it's convenience to everything - shopping, restaurants & all commuter routes - but it's particularly cool that this neighborhood is directly across from Sahm Park & Golf Course. The low-maintenance exterior & manageable yard size mean you'll be able to spend more time in the park and on the course or doing all the other things you'd rather do. Moving into this HOME is also convenient, as the entire interior has been freshly painted in the past few years, all stainless steel kitchen appliances are included, and the big-ticket items are modern (heat pump 3+/- years old; roof & gutters replaced in 2021; all windows replaced, except dining room & great room, but even those have had glass replacement & are in super shape). This is the one where you'll get to spend your energy settling in & making it home vs managing repairs and renovations.
Listing Information
Facts & Features
Location
Community Information
Architecture
Features & Amenities
Property Features
Square Footage
Tax & Financial Information
Schools
Allisonville Elementary School
Mary Evelyn Castle Elementary School
Hope Academy
Lawrence North High School
Fishers Elementary School
Lantern Road Elementary School
Dynamic Minds Academy
Riverside Junior High
School ratings are provided for informational purposes only and are subject to change. Attendance boundaries are for reference only — contact the school or district directly to verify enrollment eligibility.
Historical Data
Price History
| Date | Event | Price |
|---|---|---|
| 11/02/2026 | Price change | $309,900 |
| 10/16/2026 | Listed for sale | $312,500 |
Listed by Jennifer Blandford · Carpenter, REALTORS® · 3178735554
Based on information submitted to the MLS GRID as of November 2, 2026 at 3:28 PM. All data is obtained from various sources and may not have been verified by broker or MLS GRID. Supplied Open House Information is subject to change without notice. All information should be independently reviewed and verified for accuracy. Properties may or may not be listed by the office/agent presenting the information.

Similar Homes For Sale In Indianapolis
Start Your Real Estate Journey
Whether you have questions about this listing, want to schedule a showing, or just want to talk through your options, René Hauck is here to help. Reach out and expect a response within one business day.
How can I help?
René Hauck is here to help. Reach out and expect a response within one business day.
Thanks — René Hauck will be in touch shortly.
Make A Plan For Your Purchase
Know what you can afford before you start shopping — then run the numbers on any home you have in mind.
How much house can I afford?
- Principal & interest
- Property taxes
- Homeowner's insurance
- HOA dues
If your monthly savings are applied to the loan principal.
Enter your income, debts, and down payment to see how much home you may qualify for. Estimates only — not a lending decision.
Want to know more?
René Hauck is here to help. Reach out and expect a response within one business day.
✓ Thanks — René Hauck will be in touch shortly.