
7140 Avalon Trail Dr
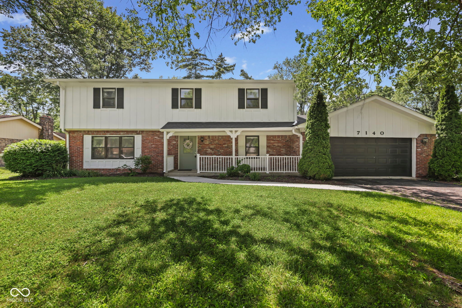
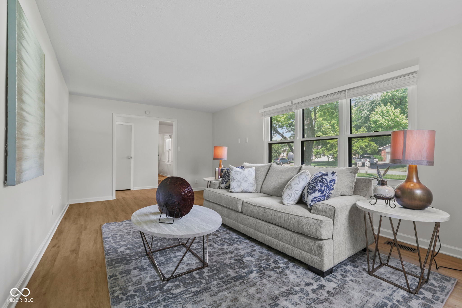
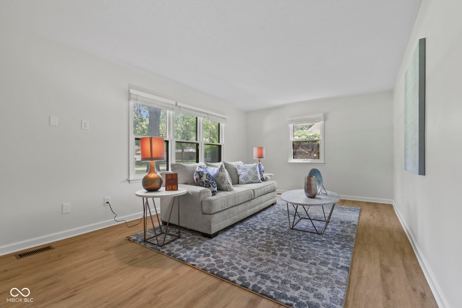
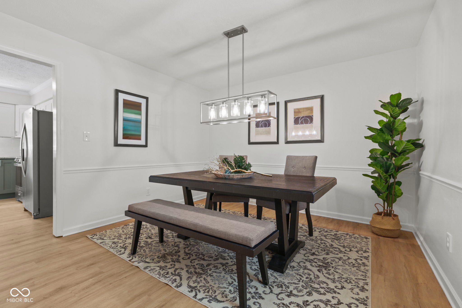
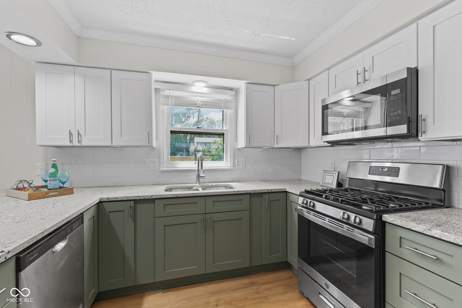
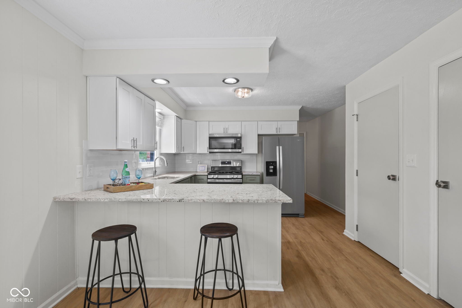
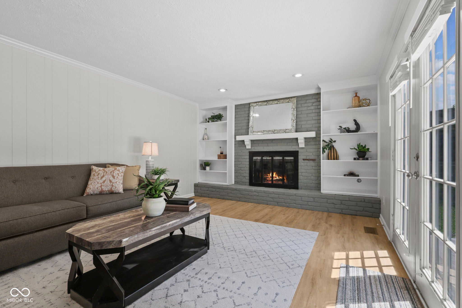
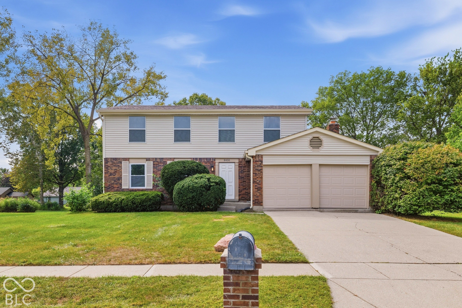
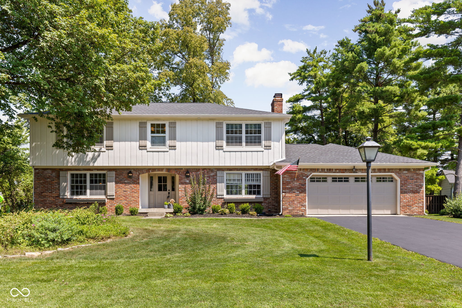
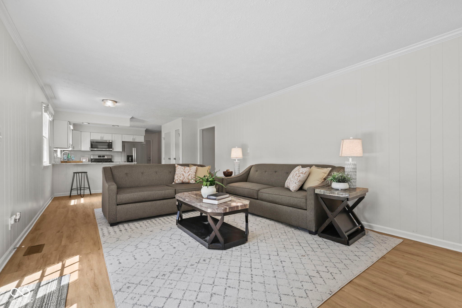
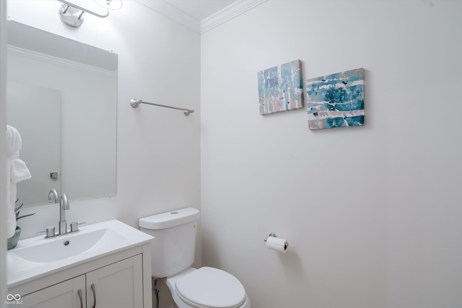
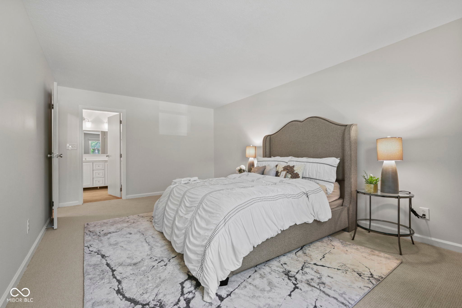
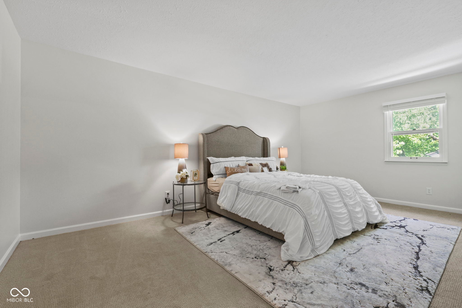
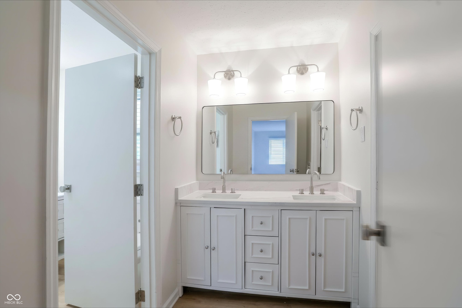
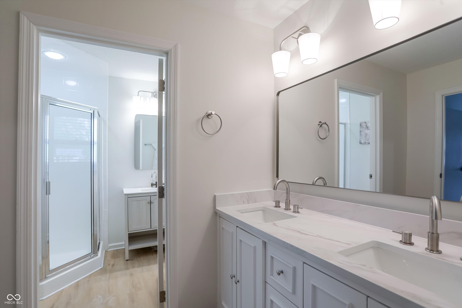
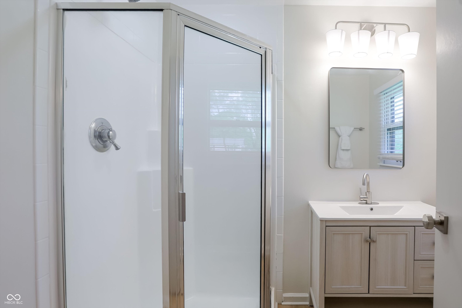
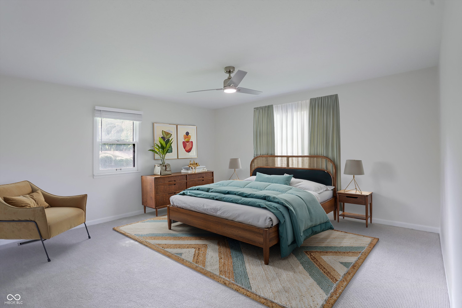
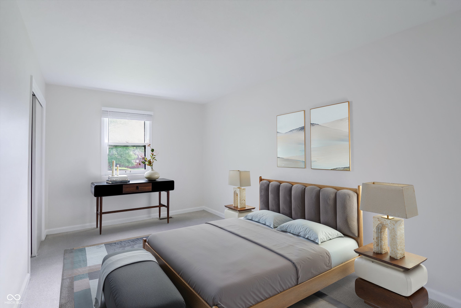
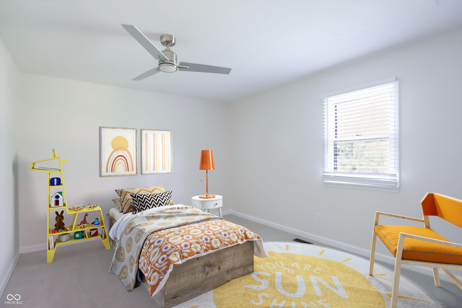
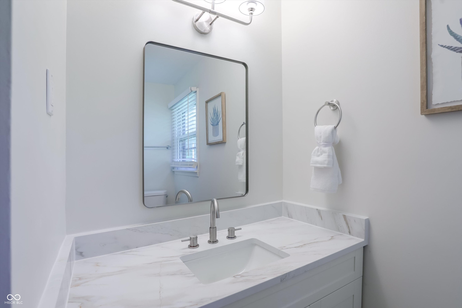
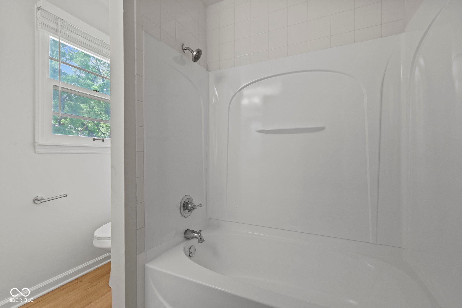
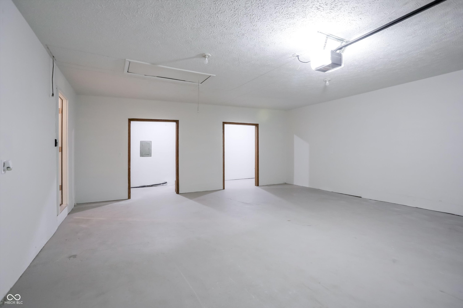
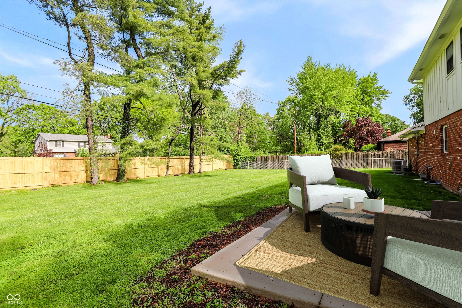
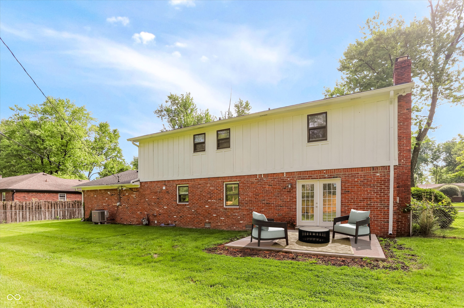
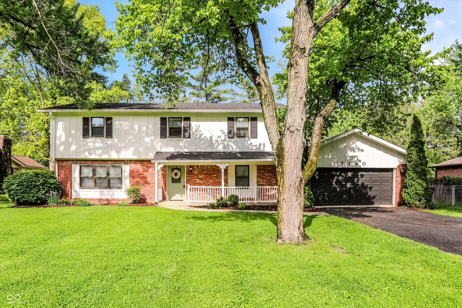
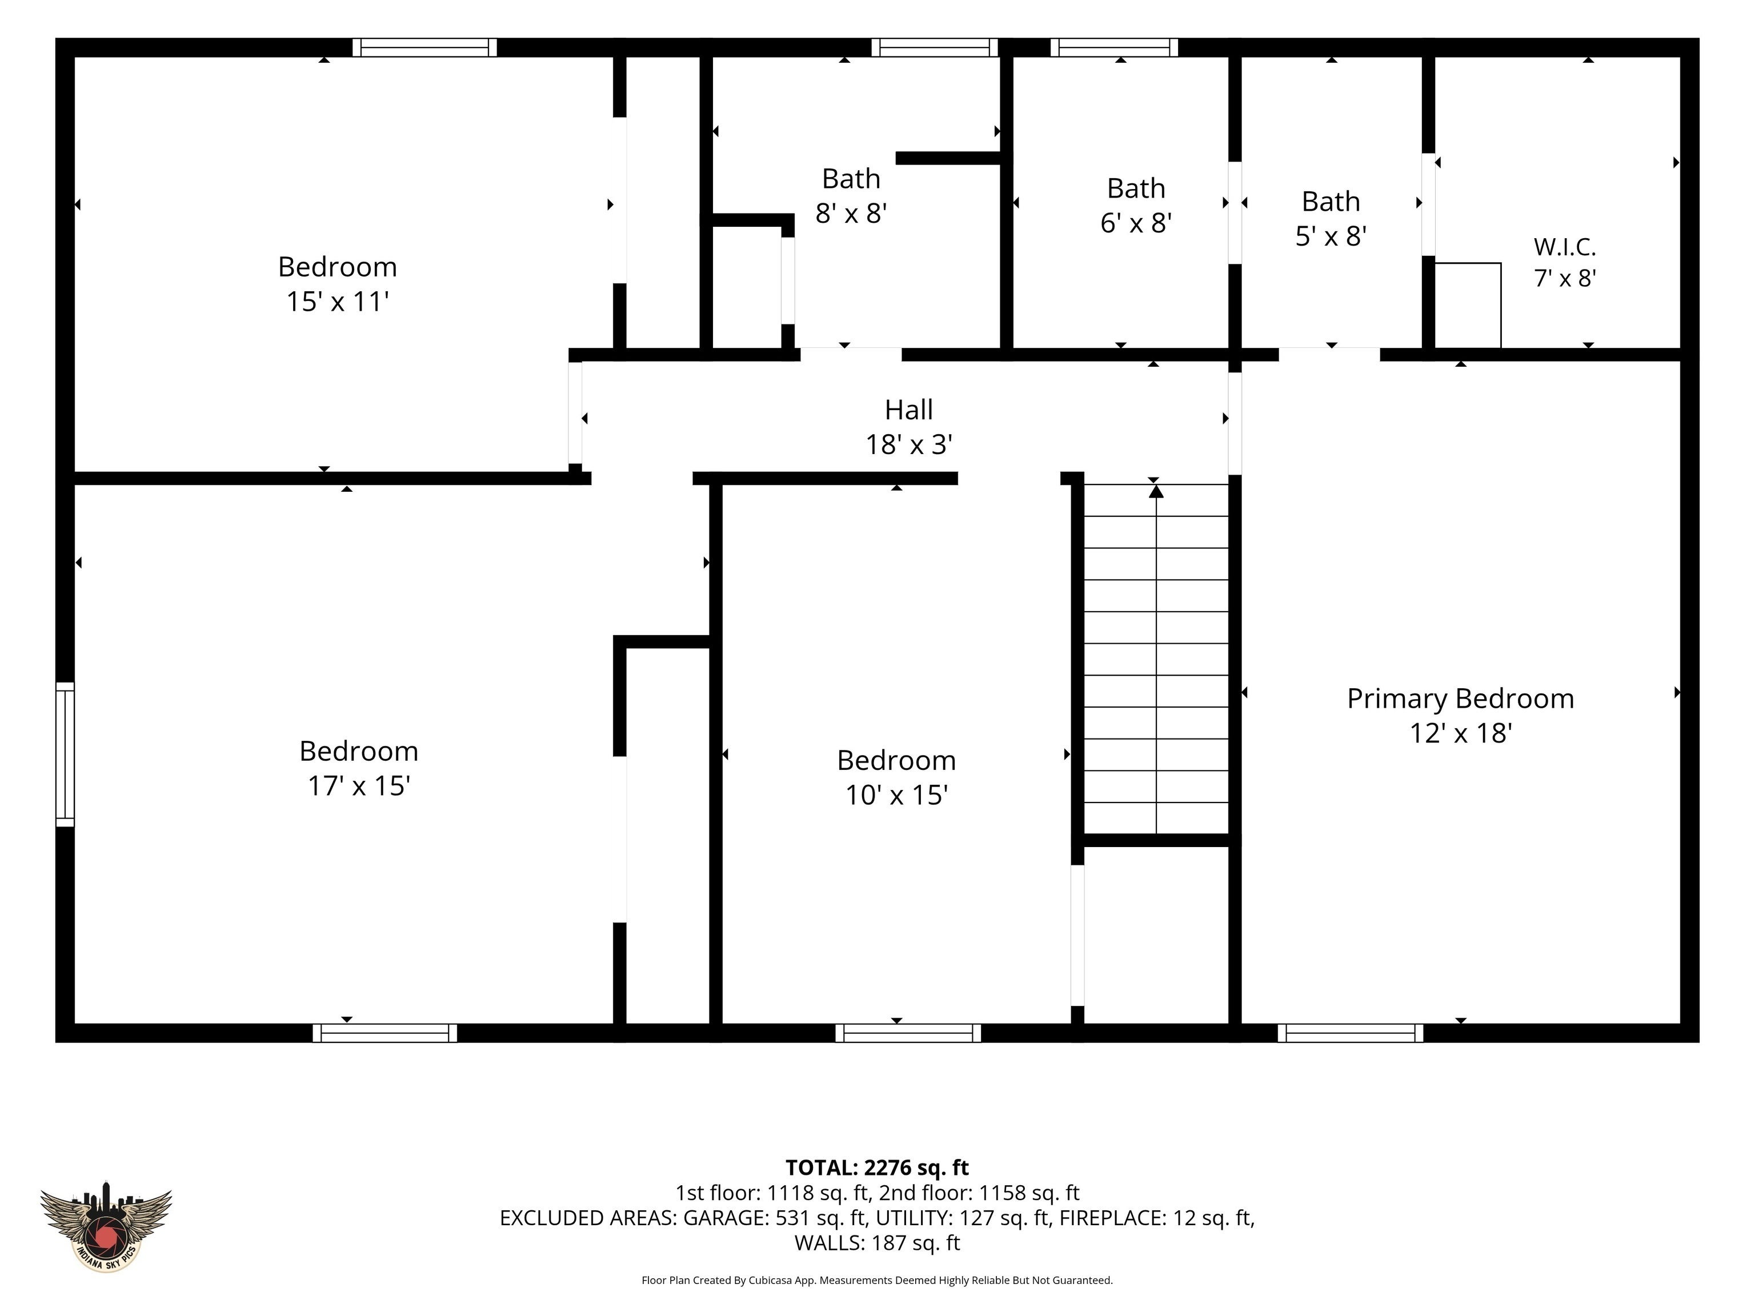
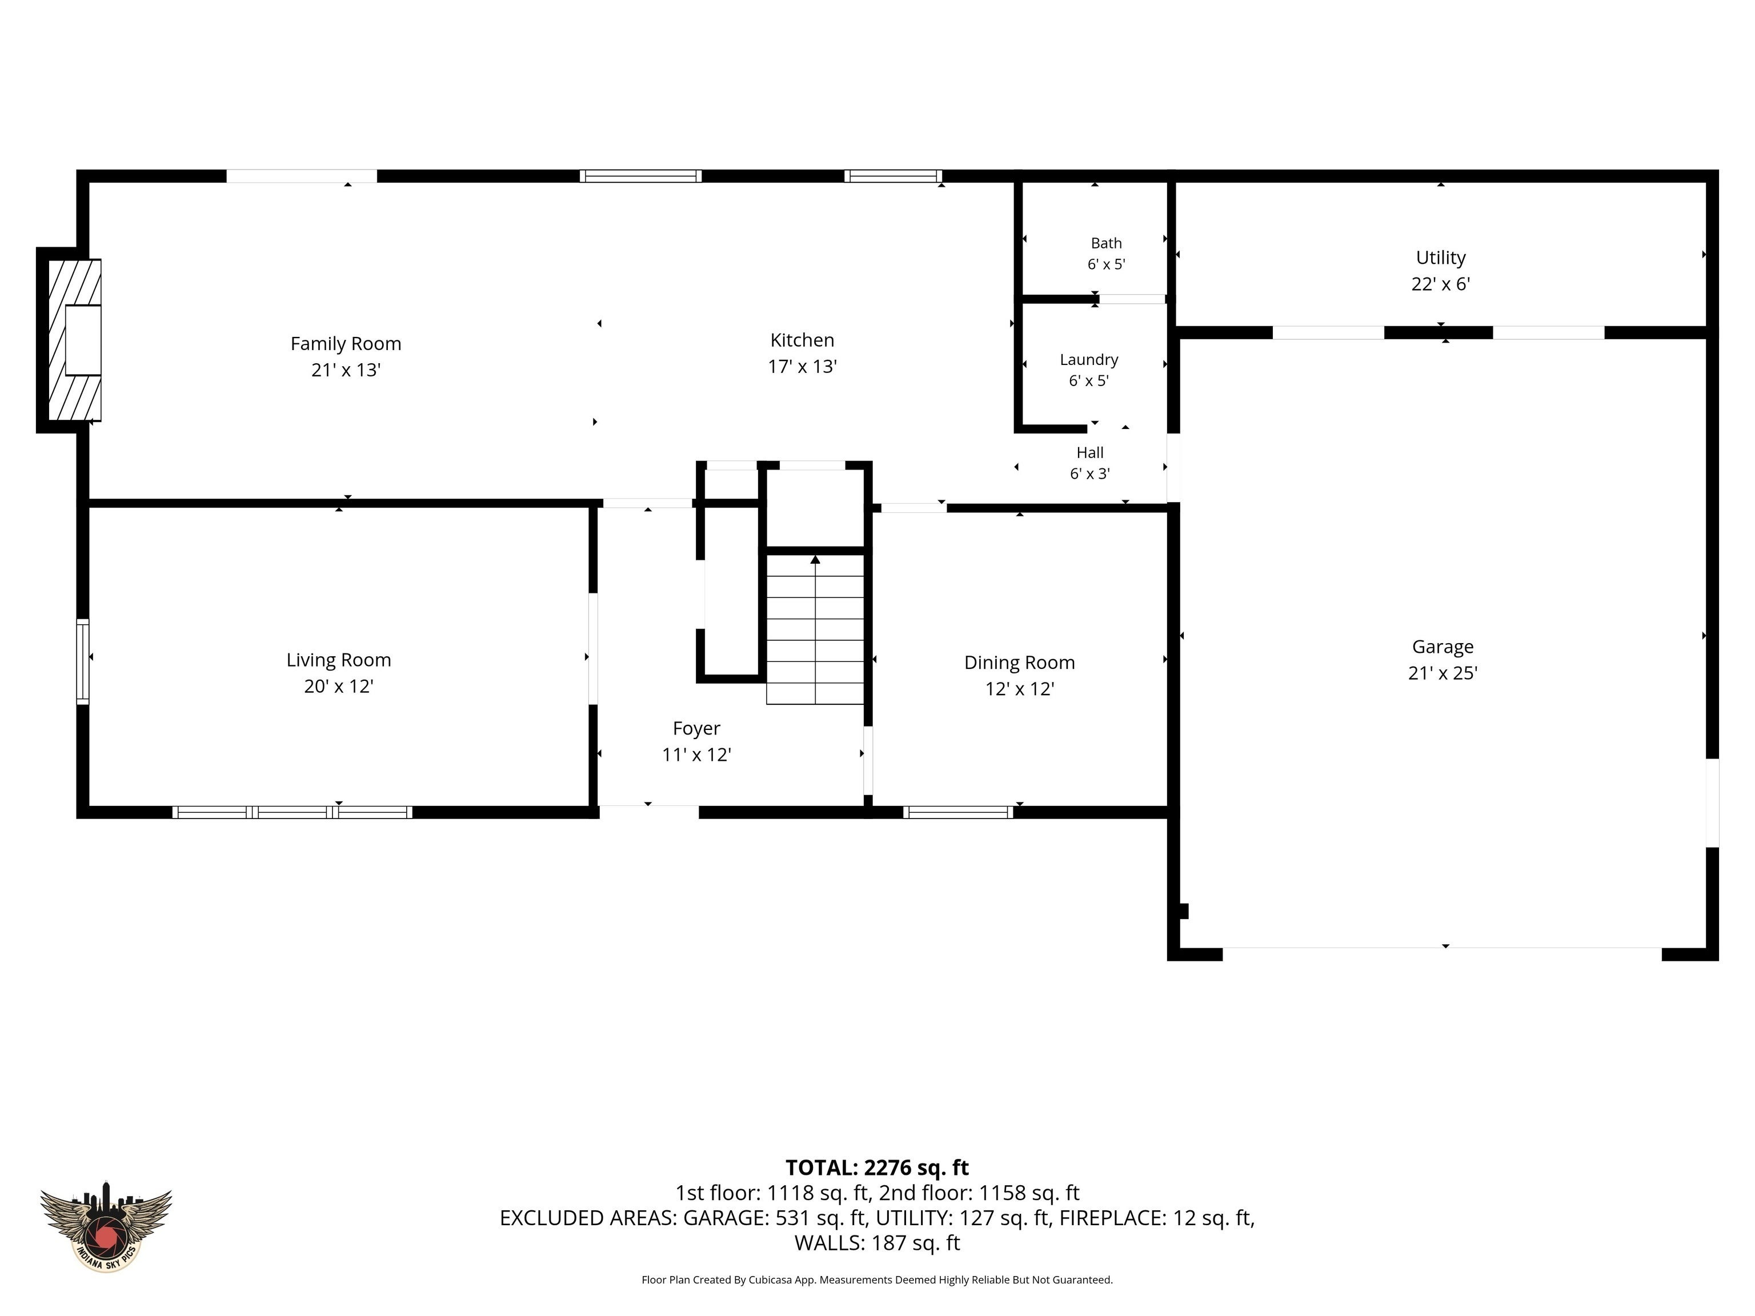
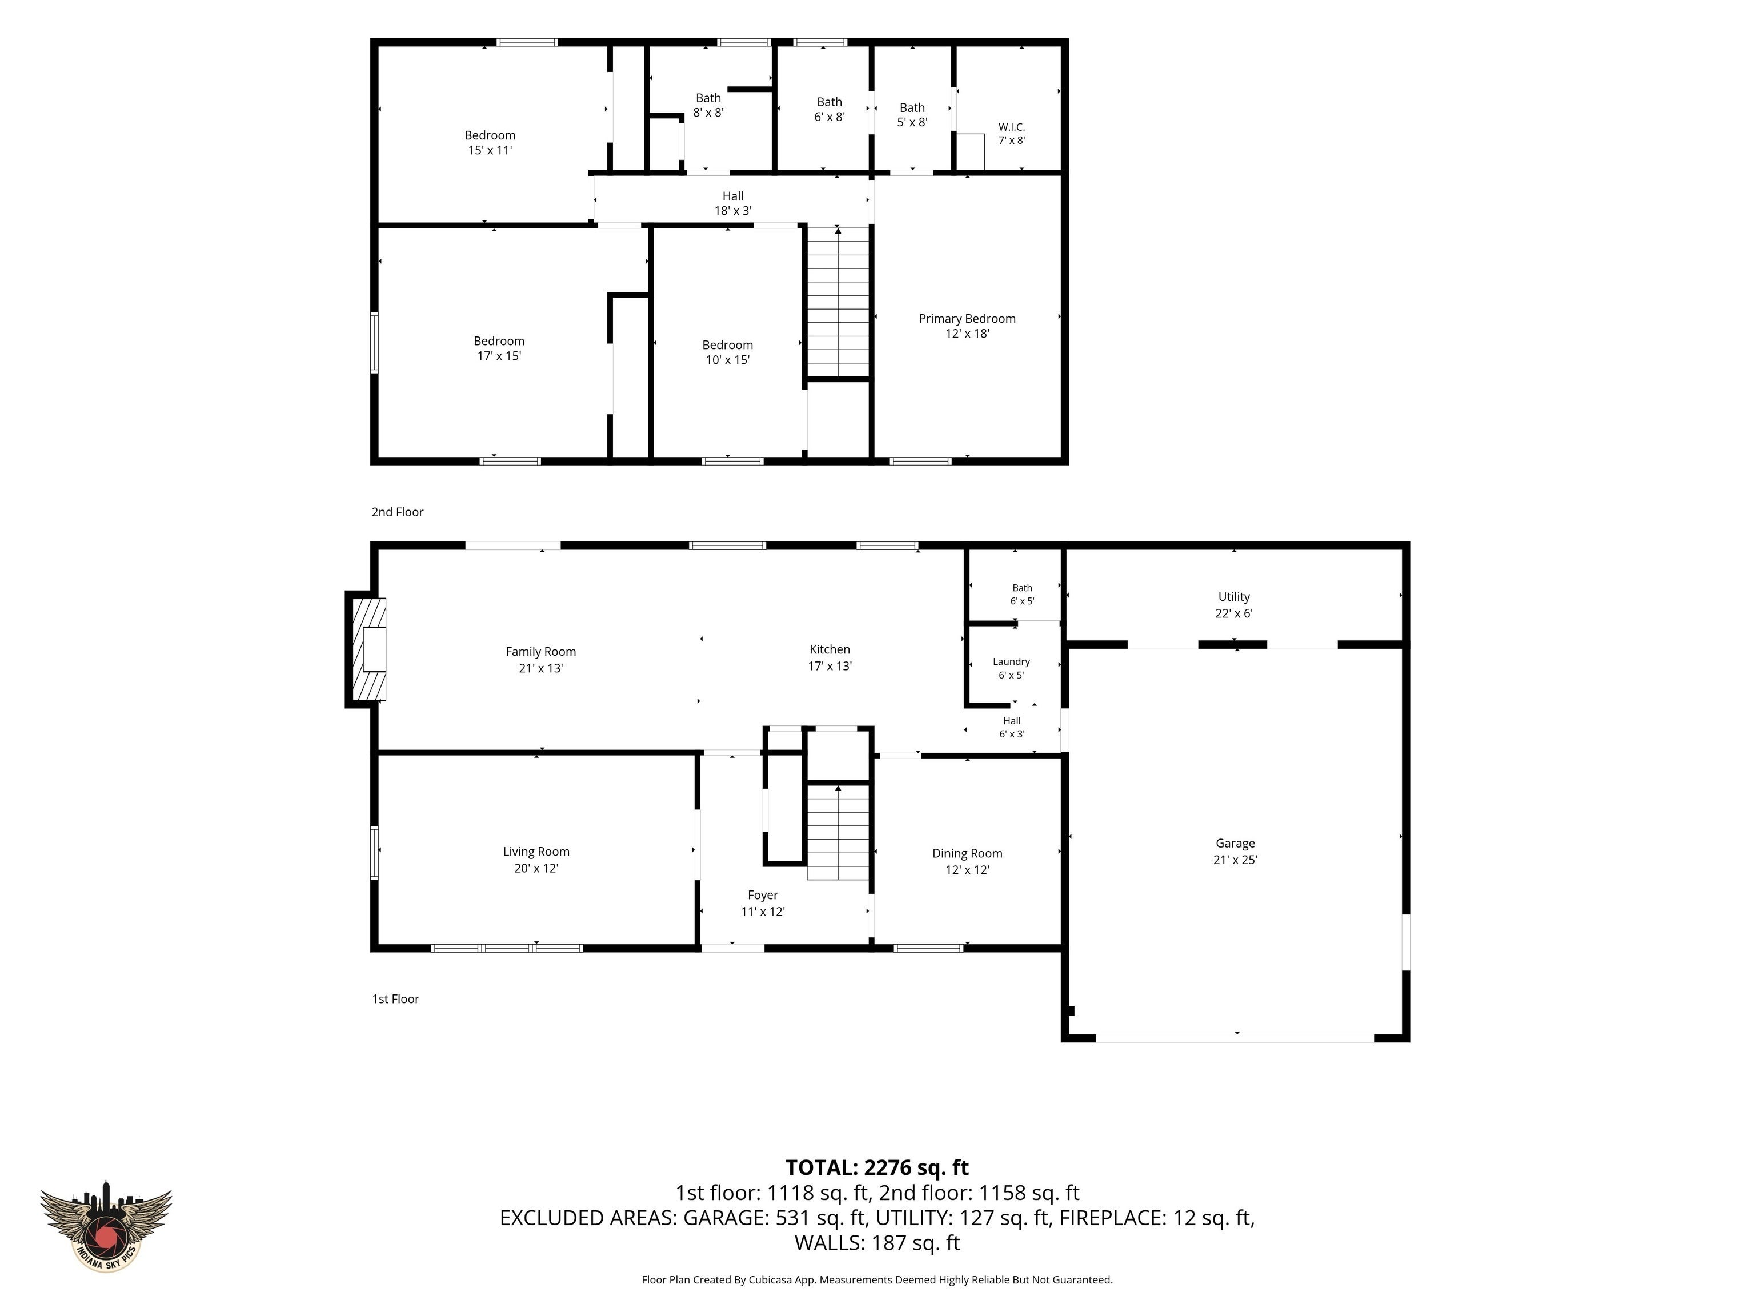
7140 Avalon Trail Drive is a fully renovated, 2652 square foot home with 4 OVERSIZED bedrooms, 2.5 updated bathrooms and a 0.4 acre fully fenced back yard. Besides the modern aesthetics and amazing floor plan, you have peace of mind knowing that the roof was replaced in 2022 and the HVAC in 2024. There are other updates, like high-end LVP in a natural wood tone throughout the main level, new carpeting in the bedrooms, new lighting & fresh neutral paint. The heart of this home is undoubtedly the brand-new kitchen, with its stainless-steel appliances, modern two-tone cabinets and white quartz countertops with a countertop bar. The kitchen is open to the family room, which offers a welcoming atmosphere, enhanced by built-in bookshelves on either side of the homey, wood-burning fireplace. With two other separate livings areas (formal living room and dining room), you will have plenty of space to entertain and to have different activity zones to keep life a little more organized and intentional. A convenient half bathroom on the main level adds to the home's functional layout. The primary suite has a large, light-filled bedroom along with a very efficient primary bathroom; there is a shower, toilet and vanity in one segment of the bathroom with a separate double vanity adjacent plus a large, walk-in closet! The spacious size of the other three bedrooms is a really stand-out feature of this home. The second full bathroom upstairs is also nicely renovated with new lighting, a new mirror and updated vanity. The garage almost feels like finished space, and it has a room that could be for a workshop or storage! Experience the serenity of outdoor living with an inviting back patio and a charming covered porch, creating ideal spaces for relaxation and social gatherings. Discover the exceptional lifestyle awaiting you in this beautifully renovated home in the desirable Avalon Trails neighborhood located near all the restaurants, entertainment and shopping in the Castleton area.
Listing Information
Facts & Features
Location
Community Information
Architecture
Features & Amenities
Property Features
Square Footage
Tax & Financial Information
Schools
Belzer Middle School
Assigned school for this home
Lawrence Central High School
Assigned school for this home
Allisonville Elementary School
Hope Academy
Mary Evelyn Castle Elementary School
Harrison Hill Elementary School
Lawrence North High School
Dynamic Minds Academy
School ratings are provided for informational purposes only and are subject to change. Attendance boundaries are for reference only — contact the school or district directly to verify enrollment eligibility.
Historical Data
Price History
| Date | Event | Price |
|---|---|---|
| 10/13/2026 | Price change | $369,900 |
| 09/16/2026 | Listed for sale | $374,900 |
Listed by Elizabeth Ewbank · Highgarden Real Estate · 3172054320
Based on information submitted to the MLS GRID as of November 17, 2026 at 7:24 AM. All data is obtained from various sources and may not have been verified by broker or MLS GRID. Supplied Open House Information is subject to change without notice. All information should be independently reviewed and verified for accuracy. Properties may or may not be listed by the office/agent presenting the information.

Similar Homes For Sale In Indianapolis
Start Your Real Estate Journey
Whether you have questions about this listing, want to schedule a showing, or just want to talk through your options, René Hauck is here to help. Reach out and expect a response within one business day.
How can I help?
René Hauck is here to help. Reach out and expect a response within one business day.
Thanks — René Hauck will be in touch shortly.
Make A Plan For Your Purchase
Know what you can afford before you start shopping — then run the numbers on any home you have in mind.
How much house can I afford?
- Principal & interest
- Property taxes
- Homeowner's insurance
- HOA dues
If your monthly savings are applied to the loan principal.
Enter your income, debts, and down payment to see how much home you may qualify for. Estimates only — not a lending decision.
Want to know more?
René Hauck is here to help. Reach out and expect a response within one business day.
✓ Thanks — René Hauck will be in touch shortly.