
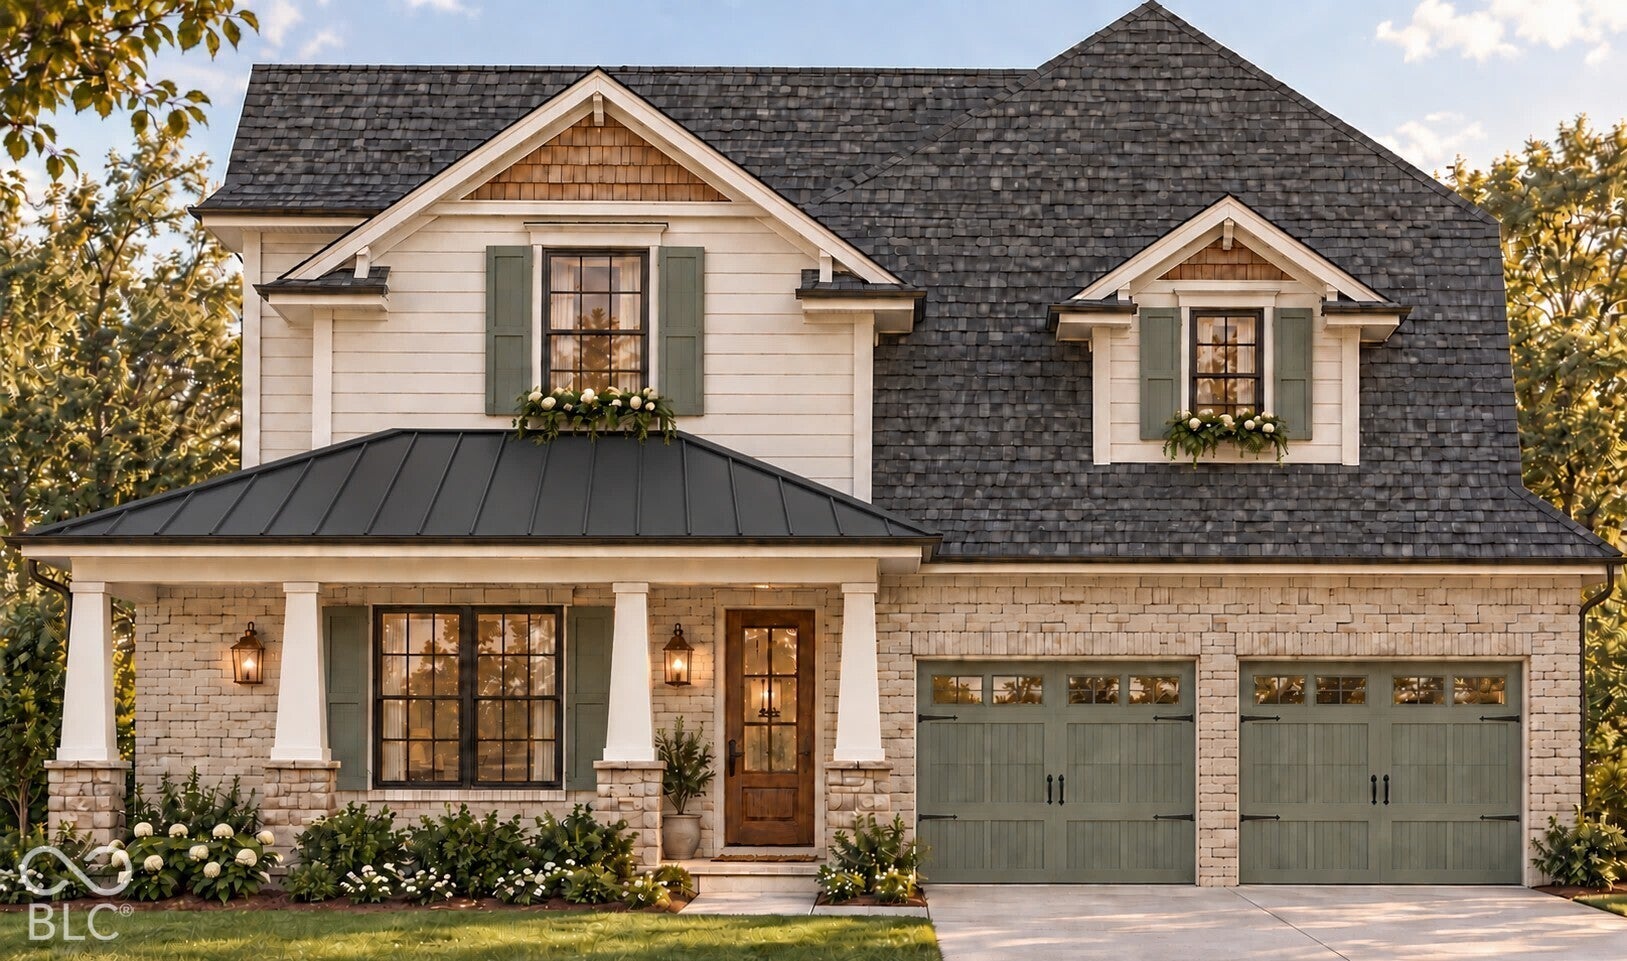
728 Gower Dr
Pre-construction opportunity in Bedford Falls of Carmel! Build the Wainwright on Lot 20 at 728 Gower Drive, a 0.20-acre homesite in this intimate 55+ community of 34 homes. The seller-confirmed proposed configuration offers 4 bedrooms and 3 full baths, an open kitchen, dining and living area, a main-level primary suite with walk-in closet, main-level laundry, a covered patio and an attached two-car garage. Final layout and finished area depend on the selected construction package. Walking trails and common areas are currently available. The planned clubhouse is estimated for completion in summer or fall of 2027, with additional planned amenities to follow; schedules are subject to change. Community plans include fitness facilities, pool, pickleball, bocce and a dog park. Association services include lawn maintenance and snow removal. HOA dues are $150 per month, billed twice yearly ($900 per installment). Offered at $889,000 for the lot and proposed home package, exclusively through Bailey Brothers Building and Home (BBB&H). Allow approximately 60 days for lot purchase and finalizing plans, followed by an estimated 9-12 months of construction; timing varies. Cash purchases and buyer-selected financing are available; the developer does not provide financing. Seller reports a 2-10 insurance warranty and builder coverage for the first two years; obtain written warranty terms. Home is to be built. Renderings and plans are illustrative; final specifications, selections, pricing and completion schedule are subject to the builder's written agreement. Confirm community age-qualification requirements.
Listing Information
Facts & Features
Location
Community Information
Architecture
Features & Amenities
Property Features
Square Footage
Tax & Financial Information
Schools
Carmel High School
Assigned school for this home
Options Westfield
Creekside Middle School
Oak Trace Elementary School
Clay Center Elementary School
Carmel Middle School
Smoky Row Elementary School
College Wood Elementary School
School ratings are provided for informational purposes only and are subject to change. Attendance boundaries are for reference only — contact the school or district directly to verify enrollment eligibility.
Historical Data
Price History
| Date | Event | Price |
|---|---|---|
| 10/23/2026 | Listed for sale | $889,000 |
Listed by Travis Carpenter · Indiana Ford Realty LLC · 2199219051
Based on information submitted to the MLS GRID as of November 14, 2026 at 10:47 AM. All data is obtained from various sources and may not have been verified by broker or MLS GRID. Supplied Open House Information is subject to change without notice. All information should be independently reviewed and verified for accuracy. Properties may or may not be listed by the office/agent presenting the information.

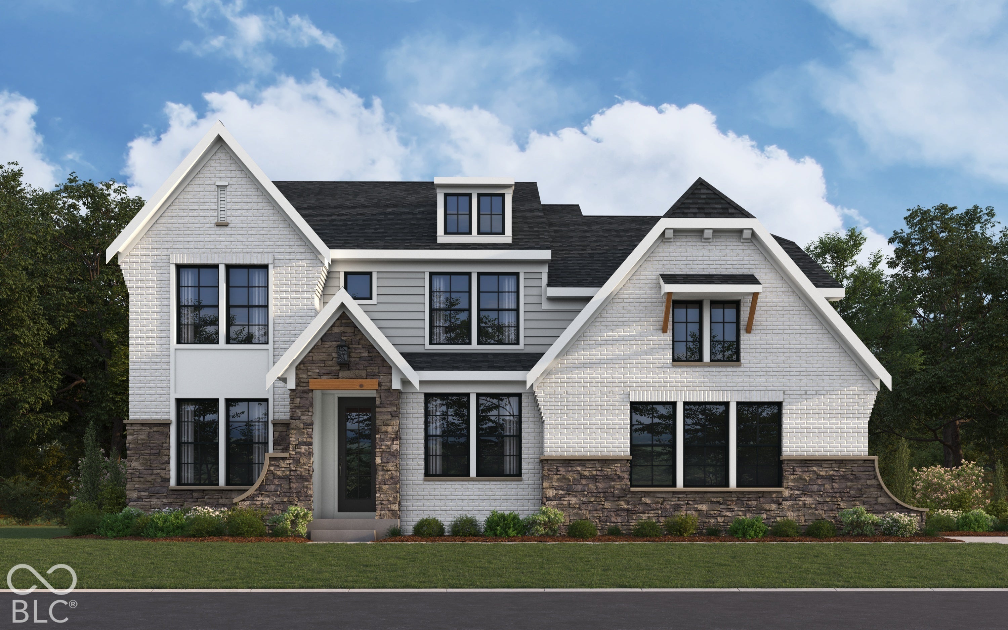
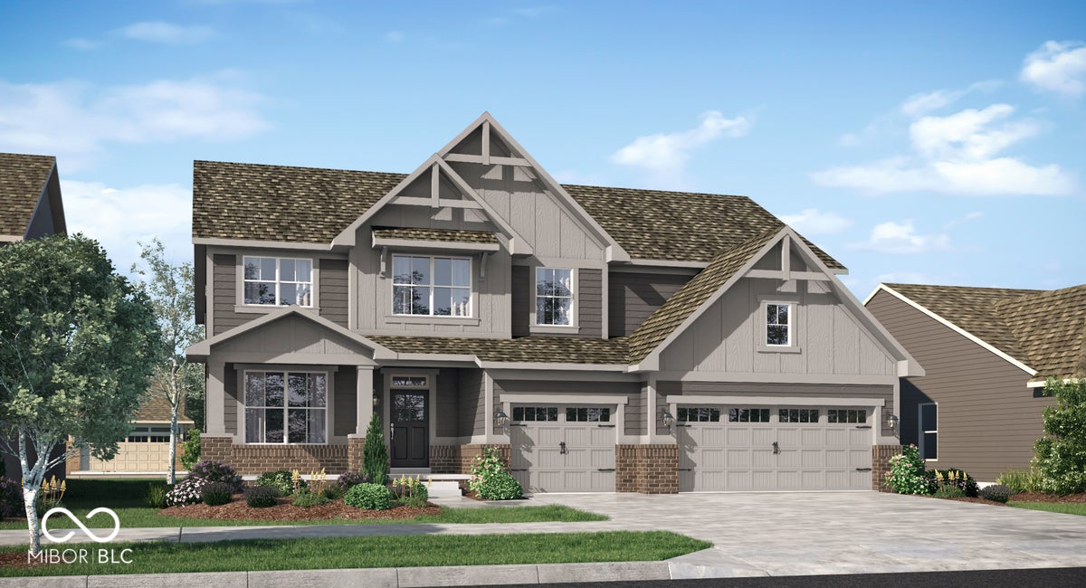
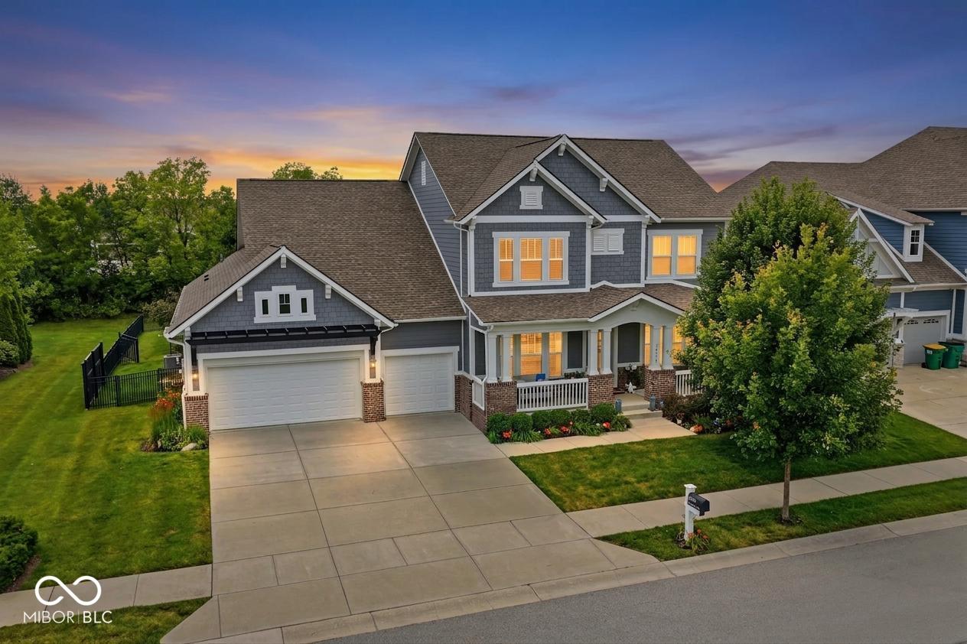
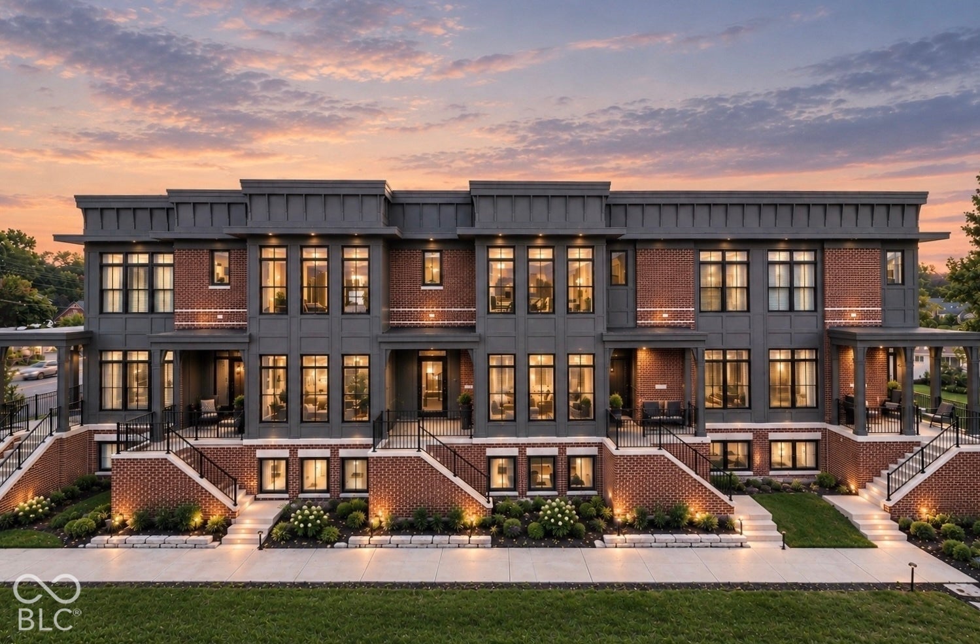
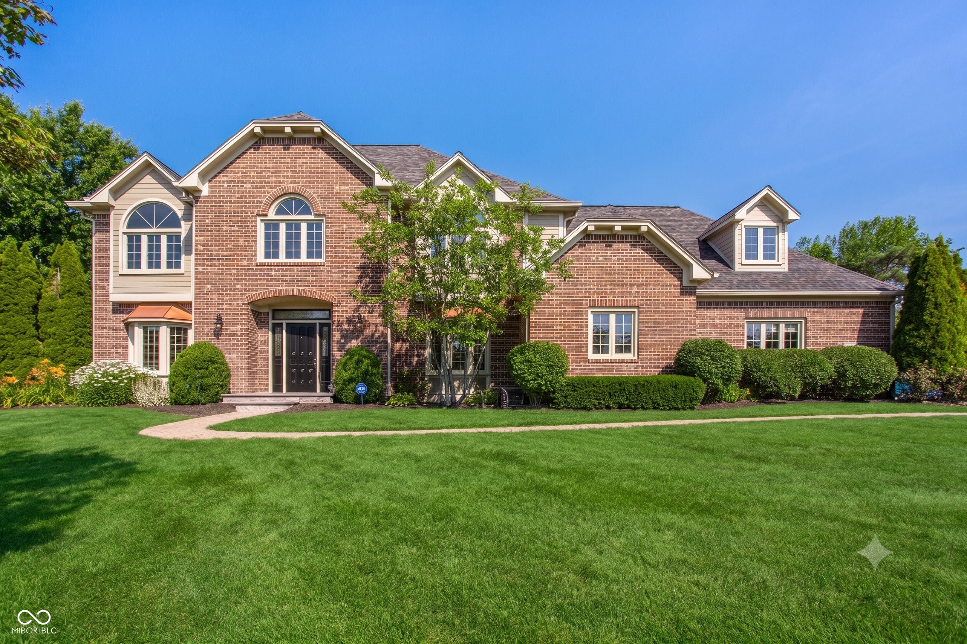
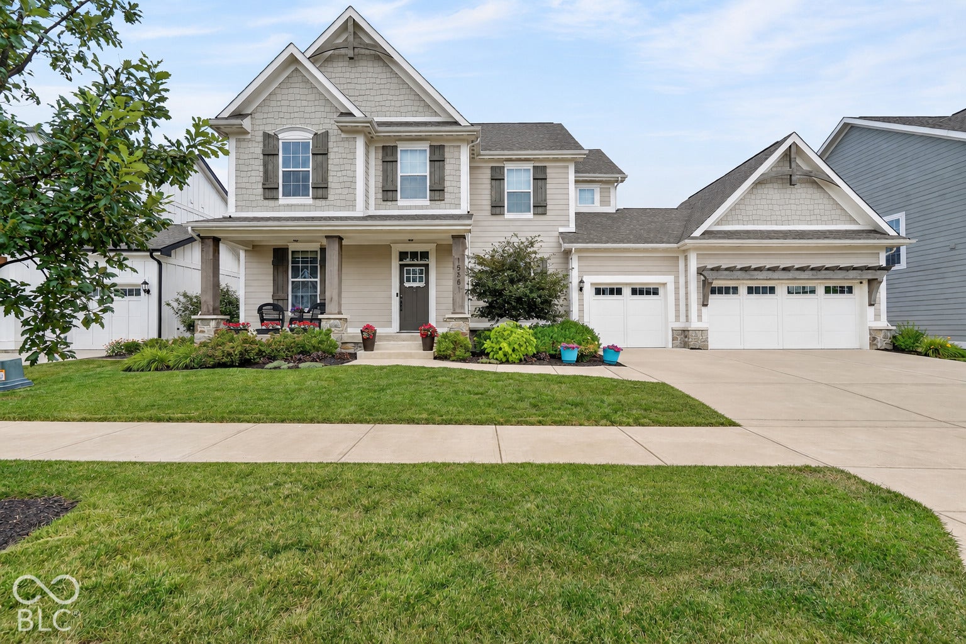
Similar Homes For Sale In Carmel
Start Your Real Estate Journey
Whether you have questions about this listing, want to schedule a showing, or just want to talk through your options, René Hauck is here to help. Reach out and expect a response within one business day.
How can I help?
René Hauck is here to help. Reach out and expect a response within one business day.
Thanks — René Hauck will be in touch shortly.
Make A Plan For Your Purchase
Know what you can afford before you start shopping — then run the numbers on any home you have in mind.
How much house can I afford?
- Principal & interest
- Property taxes
- Homeowner's insurance
- HOA dues
If your monthly savings are applied to the loan principal.
Enter your income, debts, and down payment to see how much home you may qualify for. Estimates only — not a lending decision.
Want to know more?
René Hauck is here to help. Reach out and expect a response within one business day.
✓ Thanks — René Hauck will be in touch shortly.