
1118 Ewing St
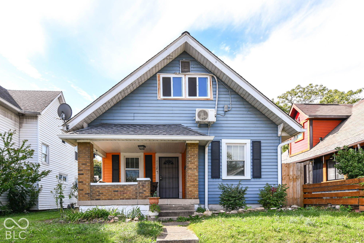
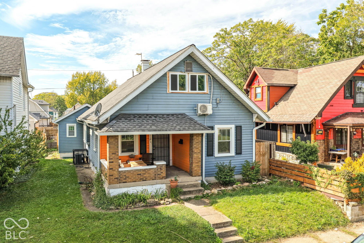
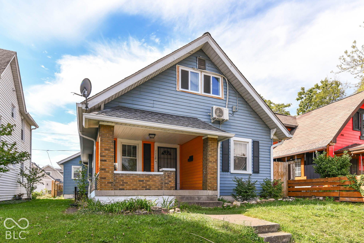
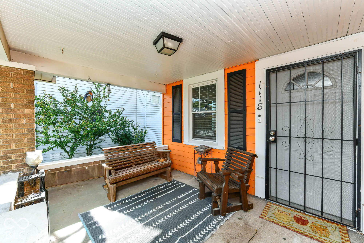
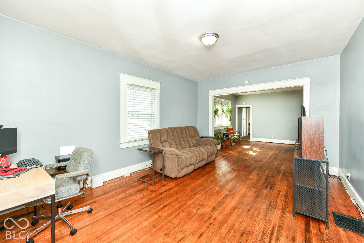
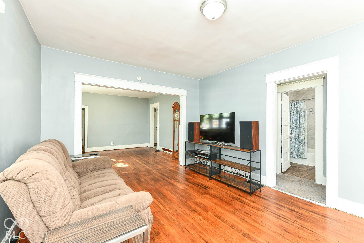
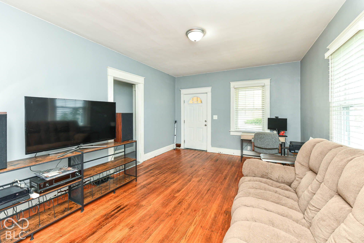
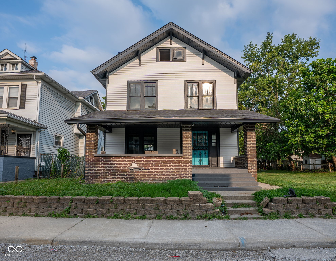
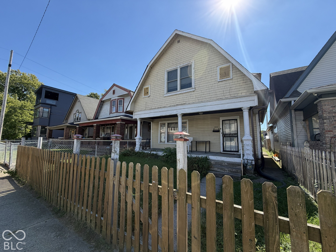
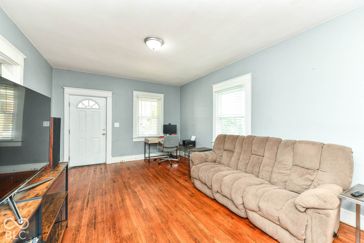
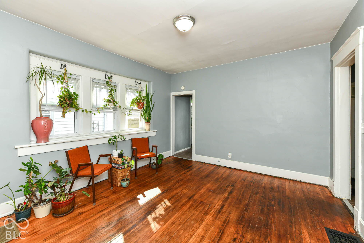
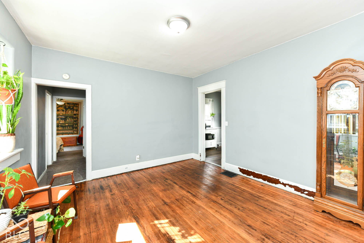
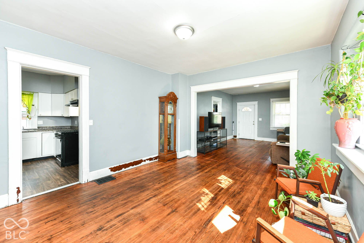
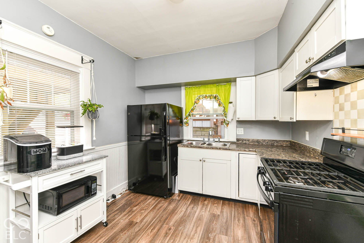
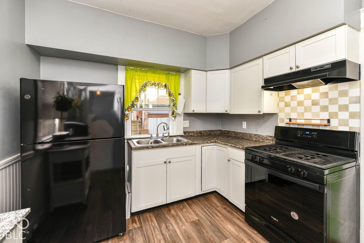
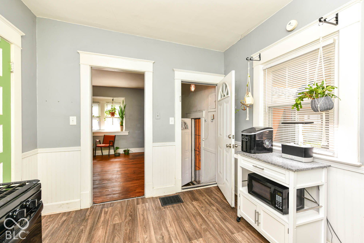
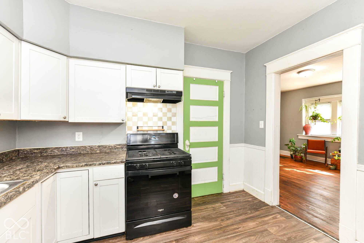
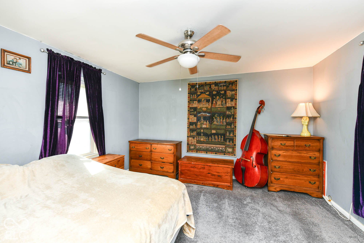
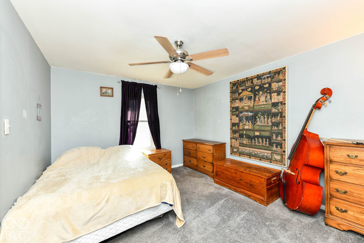
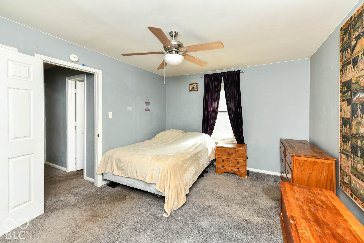
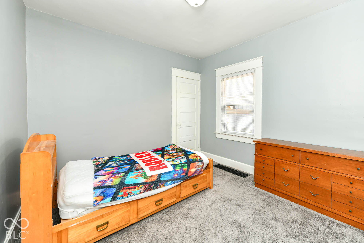
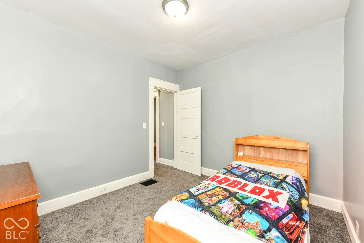
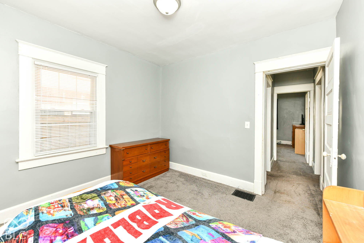
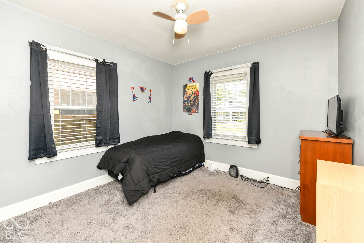
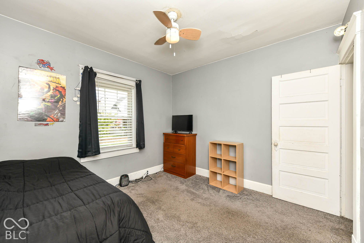
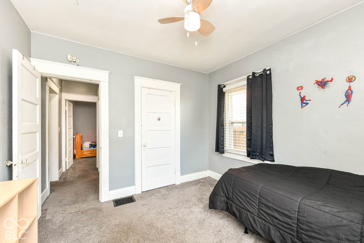
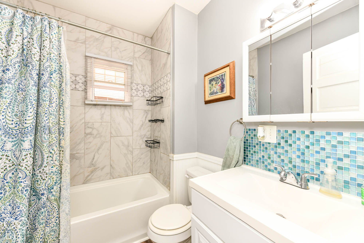
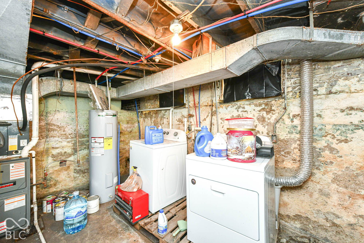
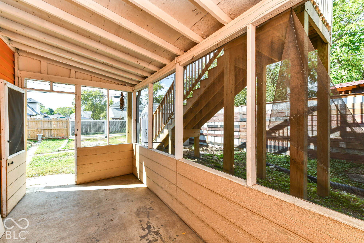
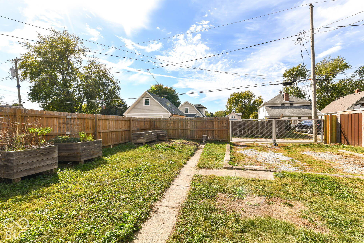
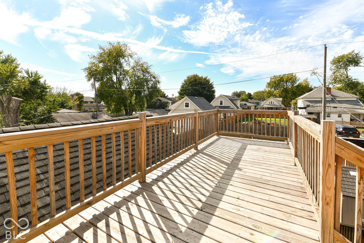
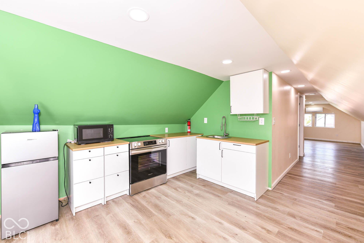
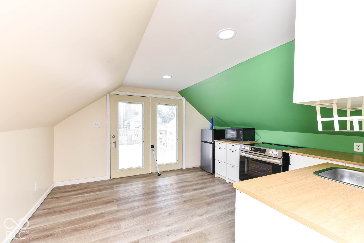
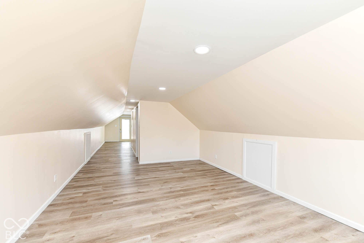
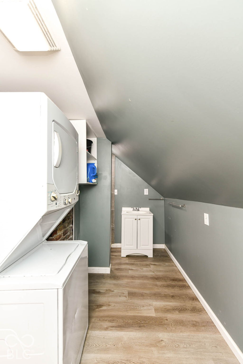
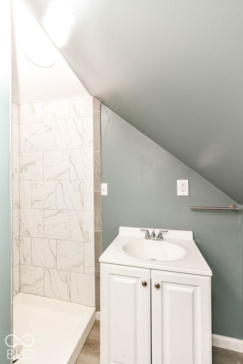
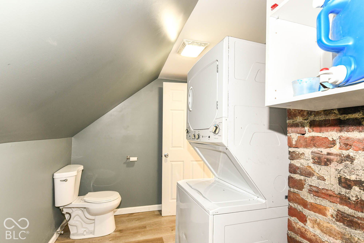
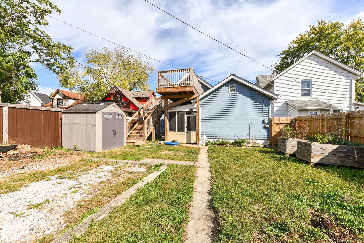
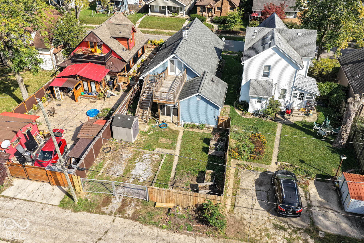
Character, modern updates, and income potential come together at 1118 N Ewing Street in Indianapolis! This versatile property offers a 3-bedroom, 1.5-bath main home PLUS a separate 1-bedroom apartment with its own kitchen, full bathroom, laundry, and private entrance. Inside the main home, beautifully refinished hardwood floors complement spacious, open living and dining rooms designed for gathering, entertaining, and everyday comfort. The thoughtful split-bedroom floor plan provides privacy while keeping everyone connected. A modern kitchen and updated bathrooms add convenience without sacrificing the home's original charm. Relax on the covered front porch, enjoy the neighborhood sidewalks, or spend time outdoors in the fully fenced backyard. A newly enclosed rear deck provides additional space to unwind, while a new upper-level deck leads to the separate apartment. With its own exterior keyless entry, kitchen, full bathroom, stackable laundry, and dedicated mini-split heating and cooling system, the apartment offers independence and flexibility rarely found in a traditional single-family home. Whether you're exploring rental income possibilities, accommodating extended family, or creating separate living quarters for guests, this additional space offers options as your needs change. The main home's full basement provides laundry facilities and generous storage space, keeping everyday essentials organized and out of sight. From the inviting front porch and expansive living areas to the private apartment and outdoor improvements, this Indianapolis property offers a unique combination of comfortable living and versatile functionality. Enjoy the benefits of a home with room to gather, spaces to retreat, and opportunities to make the property work for your lifestyle. Come see what makes 1118 N Ewing Street stand out!
Listing Information
Facts & Features
Location
Community Information
Architecture
Features & Amenities
Property Features
Square Footage
Tax & Financial Information
Schools
Arsenal Technical High School
Paramount Brookside
Theodore Potter School 74 - a Dual Language School
Thomas Carr Howe Community High School
Marion Academy
Ralph Waldo Emerson School 58 - an Exploratory School
Purdue Polytechnic High School Ind
James Russell Lowell School 51 - a Montessori School
School ratings are provided for informational purposes only and are subject to change. Attendance boundaries are for reference only — contact the school or district directly to verify enrollment eligibility.
Historical Data
Price History
| Date | Event | Price |
|---|---|---|
| 10/13/2026 | Listed for sale | $199,900 |
Listed by Cassie Richardson · Pursuit Realty, LLC · 3175858585
Based on information submitted to the MLS GRID as of November 6, 2026 at 7:48 PM. All data is obtained from various sources and may not have been verified by broker or MLS GRID. Supplied Open House Information is subject to change without notice. All information should be independently reviewed and verified for accuracy. Properties may or may not be listed by the office/agent presenting the information.

Similar Homes For Sale In Indianapolis
Start Your Real Estate Journey
Whether you have questions about this listing, want to schedule a showing, or just want to talk through your options, René Hauck is here to help. Reach out and expect a response within one business day.
How can I help?
René Hauck is here to help. Reach out and expect a response within one business day.
Thanks — René Hauck will be in touch shortly.
Make A Plan For Your Purchase
Know what you can afford before you start shopping — then run the numbers on any home you have in mind.
How much house can I afford?
- Principal & interest
- Property taxes
- Homeowner's insurance
- HOA dues
If your monthly savings are applied to the loan principal.
Enter your income, debts, and down payment to see how much home you may qualify for. Estimates only — not a lending decision.
Want to know more?
René Hauck is here to help. Reach out and expect a response within one business day.
✓ Thanks — René Hauck will be in touch shortly.