
420 Linwood Ave
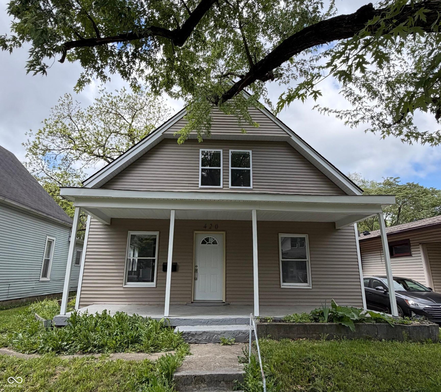
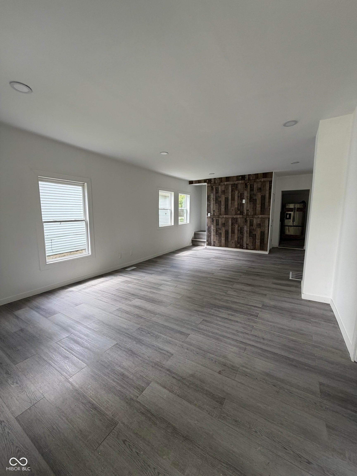
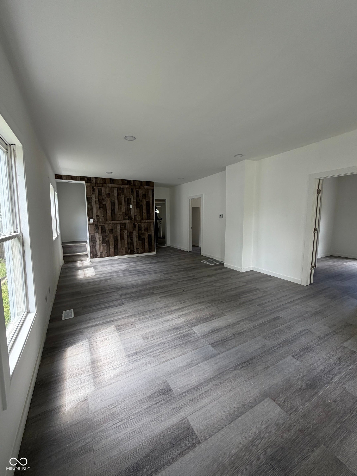
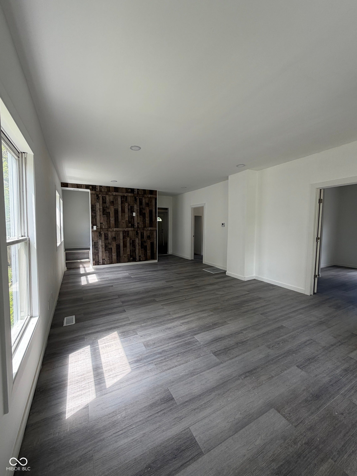
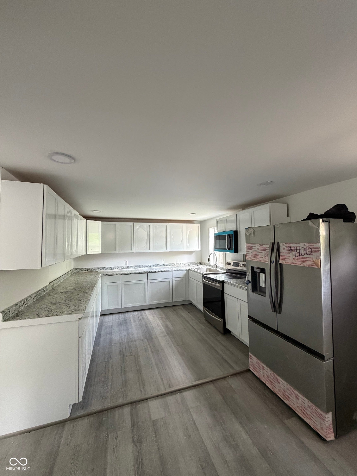
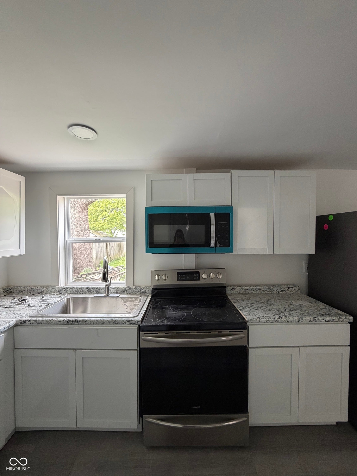
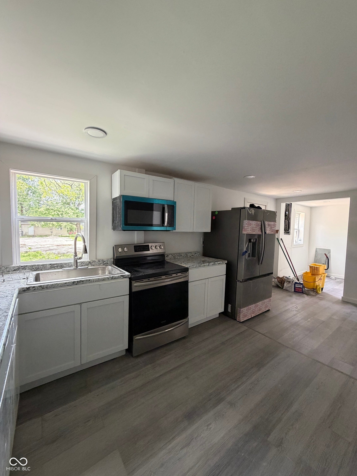
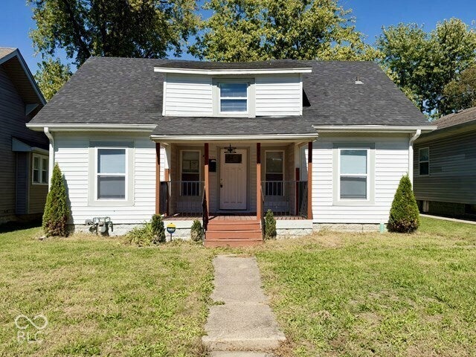
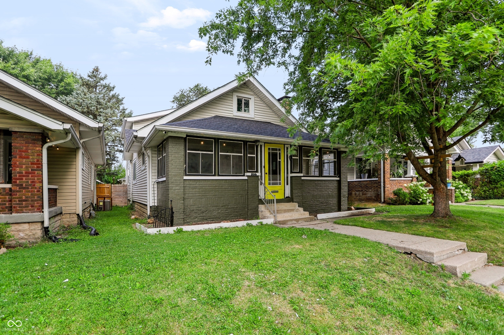
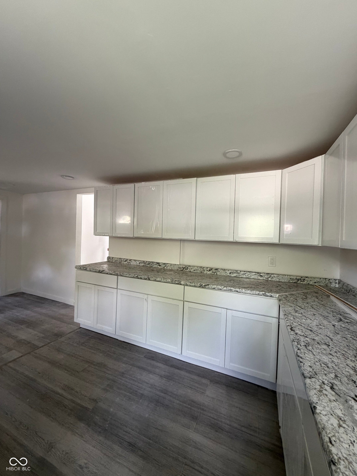
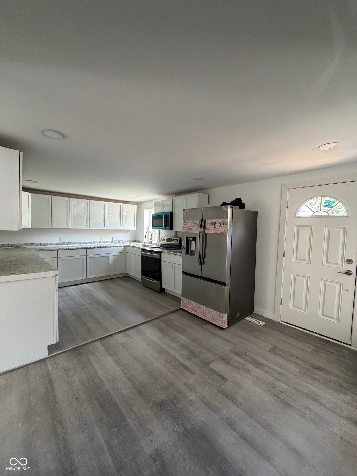
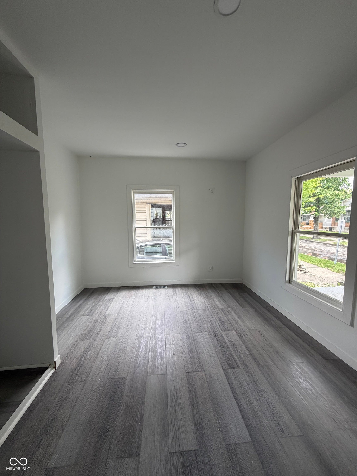
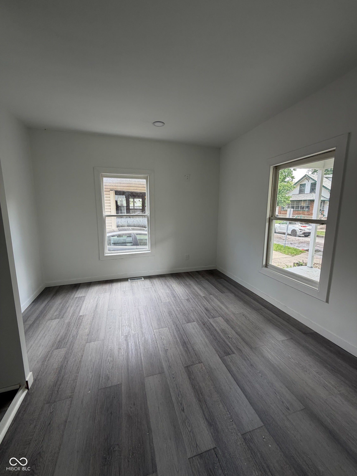
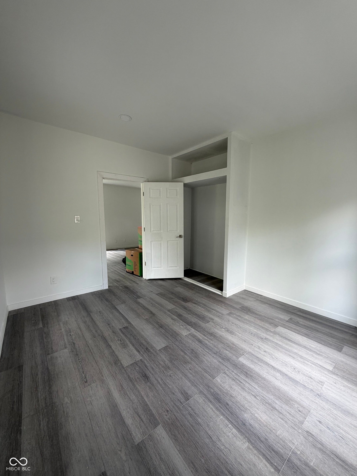
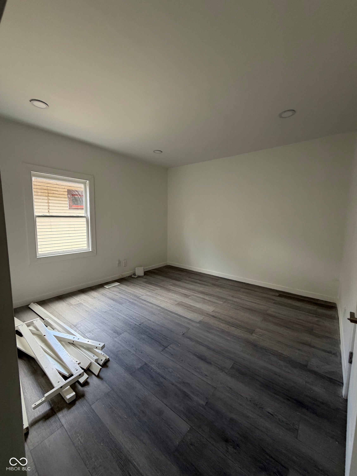
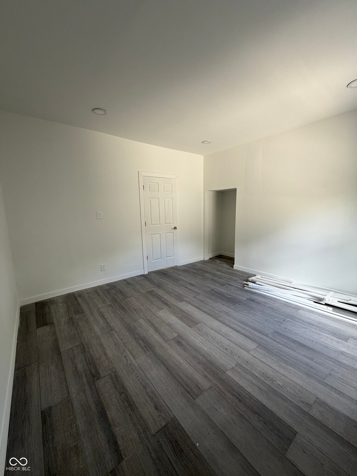
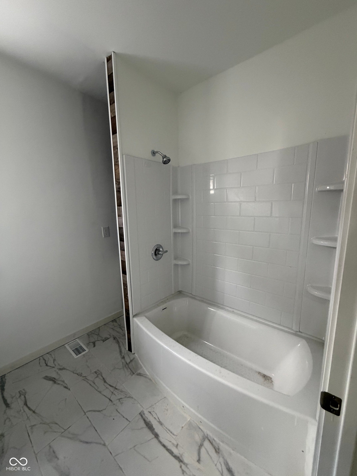
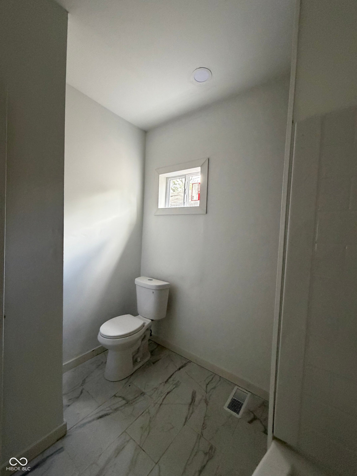
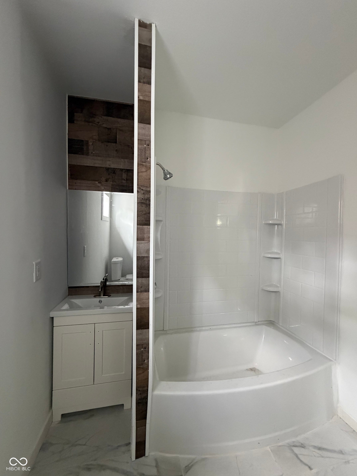
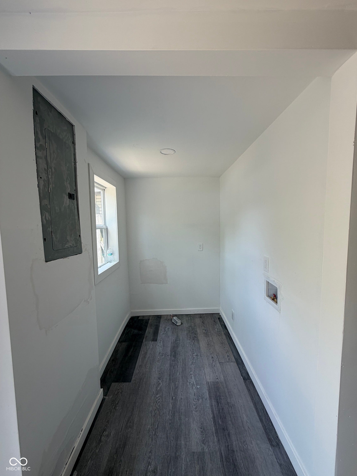
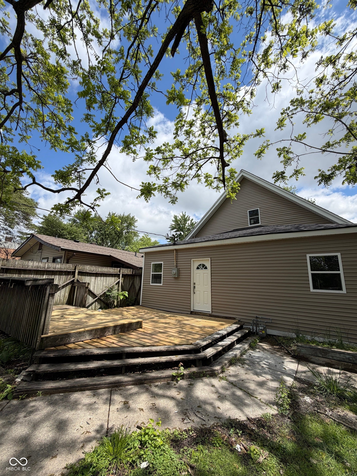
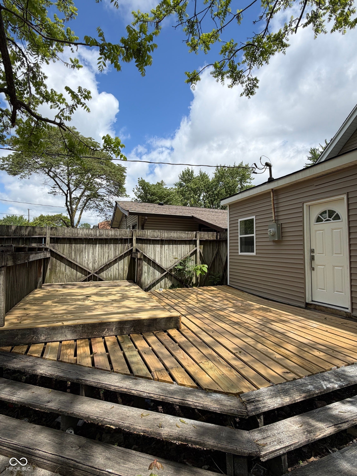
Welcome home to this beautifully updated 4-bedroom property that blends modern improvements with everyday comfort. The exterior immediately stands out with brand-new siding and recently installed roof shingles, enhancing both curb appeal and long-term durability. Inside, the home has been thoughtfully refreshed and features new appliances along with a functional, well-designed layout. The kitchen is a true highlight, offering an abundance of cabinet space, perfect for storage, organization, and anyone who enjoys cooking or entertaining. All four bedrooms are generously sized, providing flexibility for families, guests, or home office needs. The layout offers a great balance of open living areas and private retreats. Step outside to a large backyard with plenty of room for outdoor activities, gatherings, or future customization. The additional space for parking in the backyard adds convenience and versatility, accommodating multiple vehicles or recreational use. Ideally located just minutes from downtown, you'll enjoy quick access to restaurants, shopping, and everyday amenities while still having the space and comfort of a well-updated home. PROPERTY IS SOLD AS IT IS.
Listing Information
Facts & Features
Location
Community Information
Architecture
Features & Amenities
Property Features
Square Footage
Tax & Financial Information
Schools
Christian Park School 82 - an Exploratory School
Paramount Brookside
Thomas Carr Howe Community High School
Marion Academy
Ralph Waldo Emerson School 58 - an Exploratory School
Purdue Polytechnic High School Ind
James Russell Lowell School 51 - a Montessori School
Thomas Gregg Neighborhood School 15
School ratings are provided for informational purposes only and are subject to change. Attendance boundaries are for reference only — contact the school or district directly to verify enrollment eligibility.
Historical Data
Price History
| Date | Event | Price |
|---|---|---|
| 06/10/2026 | Price change | $209,900 |
| 05/01/2026 | Listed for sale | $219,900 |
Listed by Angela Richardson · F.C. Tucker Company · 3178495050
Based on information submitted to the MLS GRID as of August 20, 2026 at 12:52 PM. All data is obtained from various sources and may not have been verified by broker or MLS GRID. Supplied Open House Information is subject to change without notice. All information should be independently reviewed and verified for accuracy. Properties may or may not be listed by the office/agent presenting the information.

Similar Homes For Sale In Indianapolis
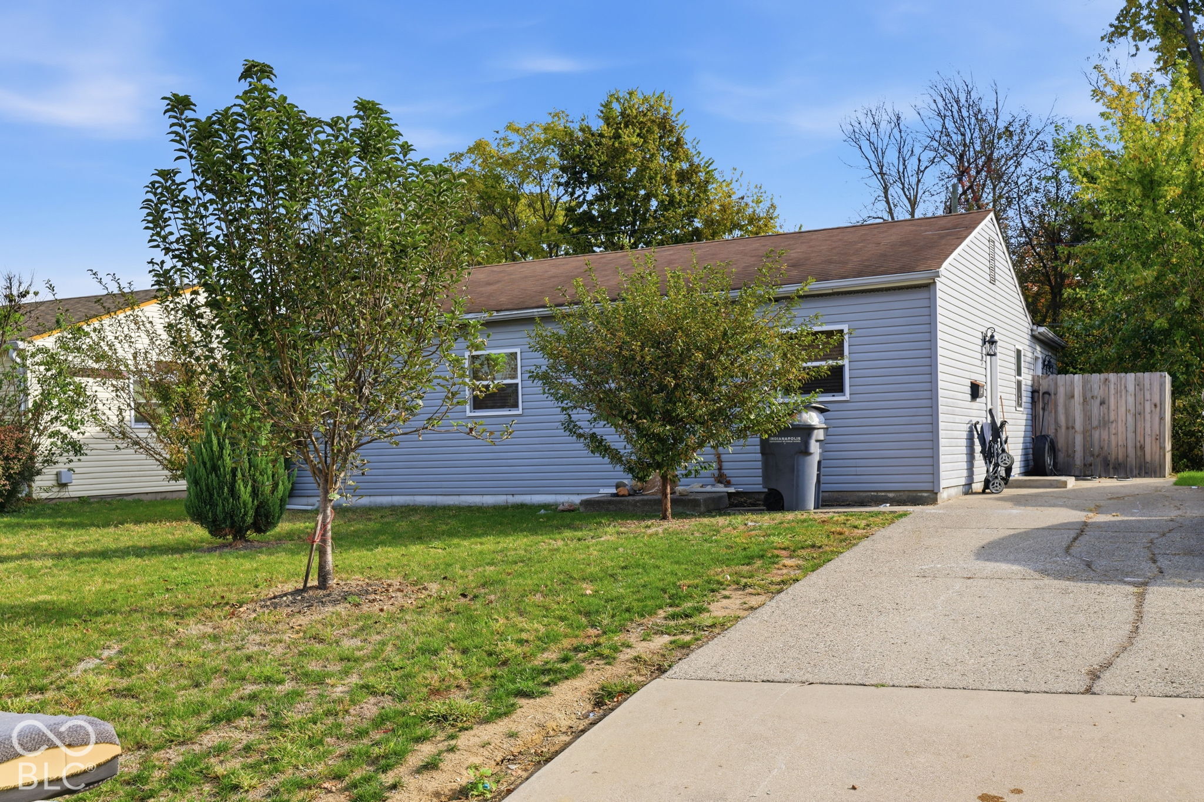
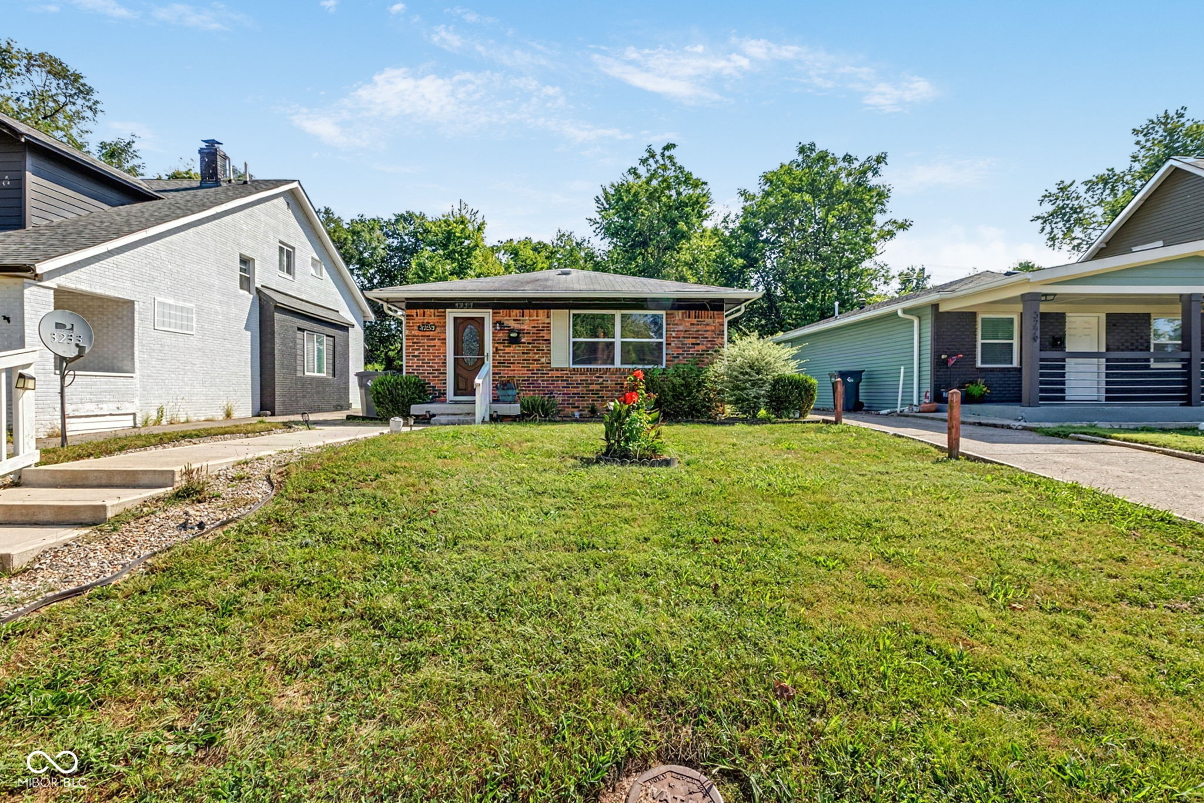
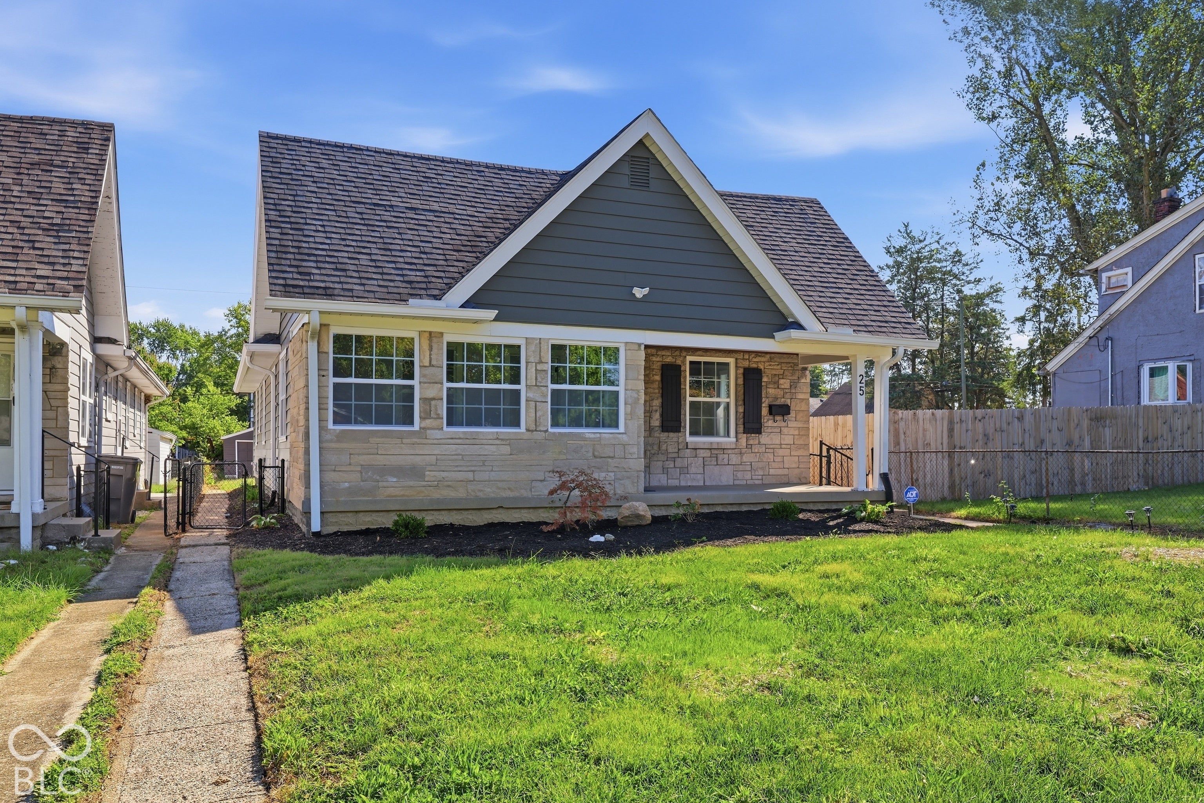
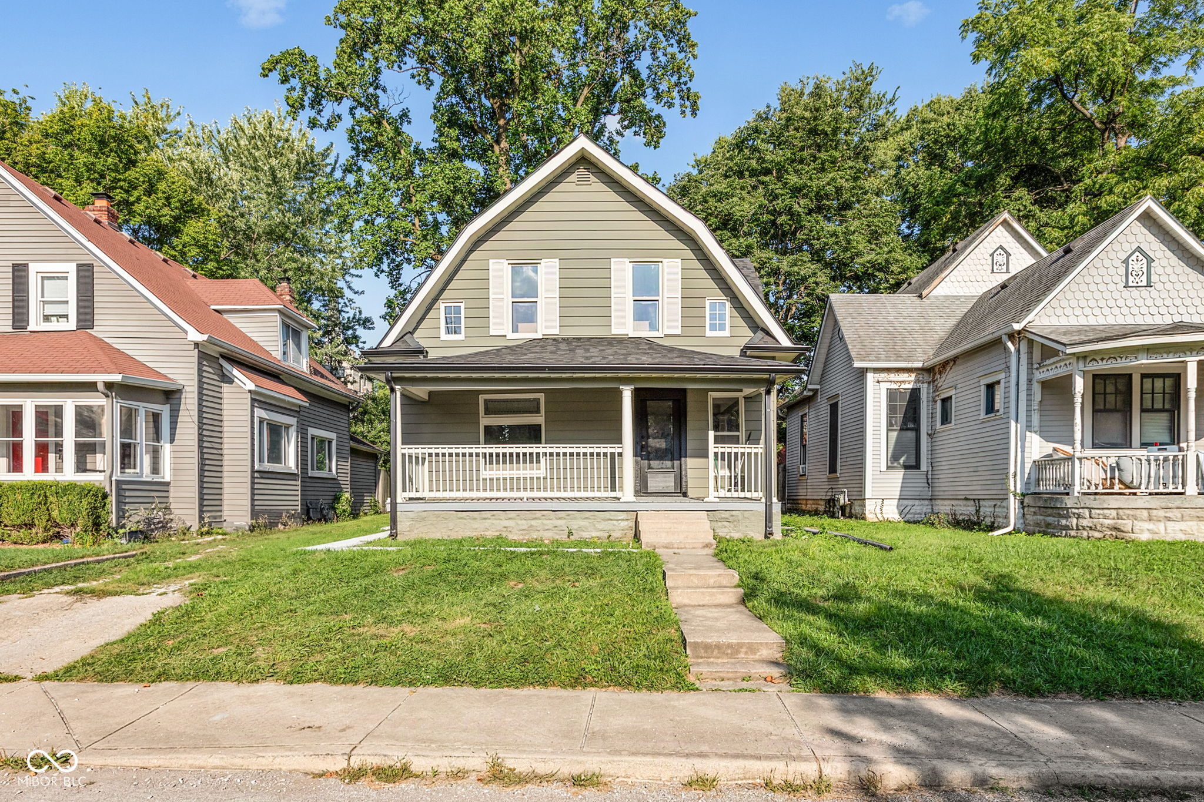
Start Your Real Estate Journey
Whether you have questions about this listing, want to schedule a showing, or just want to talk through your options, René Hauck is here to help. Reach out and expect a response within one business day.
How can I help?
René Hauck is here to help. Reach out and expect a response within one business day.
Thanks — René Hauck will be in touch shortly.
Make A Plan For Your Purchase
Know what you can afford before you start shopping — then run the numbers on any home you have in mind.
How much house can I afford?
- Principal & interest
- Property taxes
- Homeowner's insurance
- HOA dues
If your monthly savings are applied to the loan principal.
Enter your income, debts, and down payment to see how much home you may qualify for. Estimates only — not a lending decision.
Want to know more?
René Hauck is here to help. Reach out and expect a response within one business day.
✓ Thanks — René Hauck will be in touch shortly.