
14240 Murphy Cir
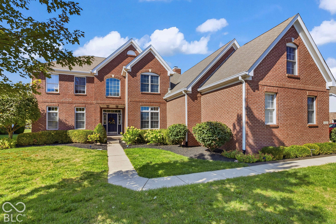
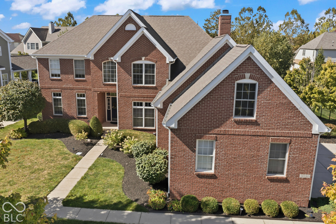
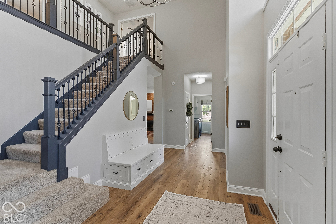
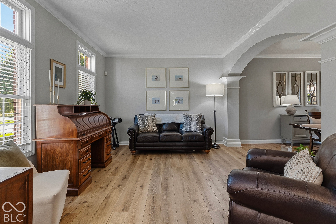
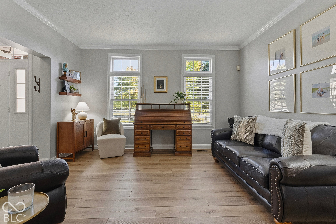
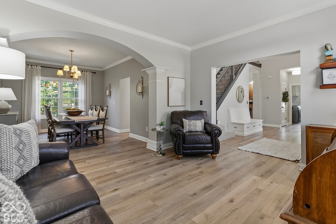
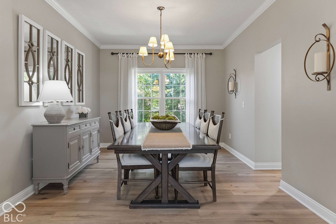
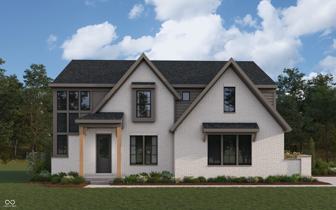
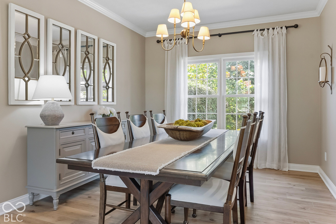
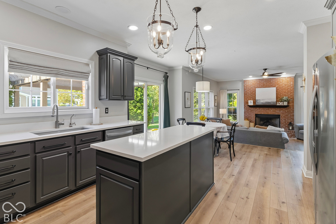
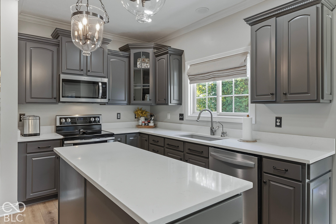
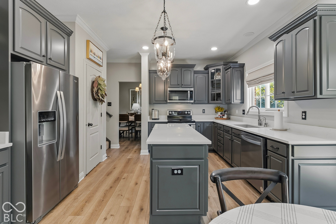
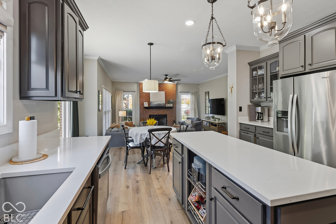
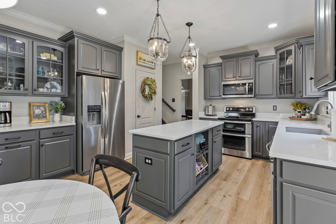
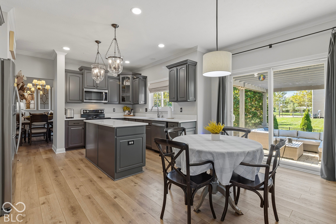
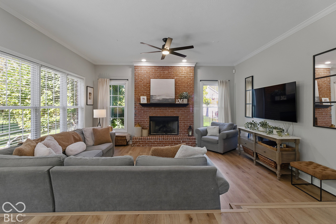
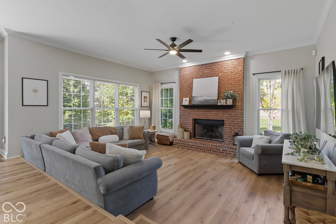
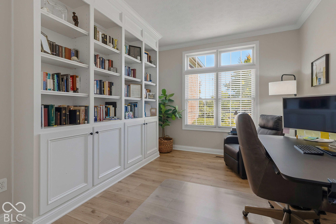
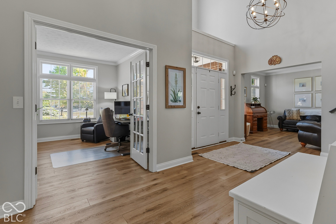
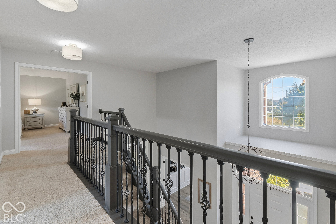
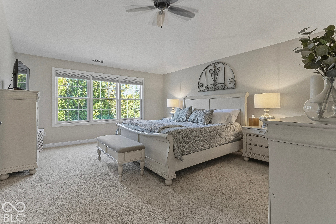
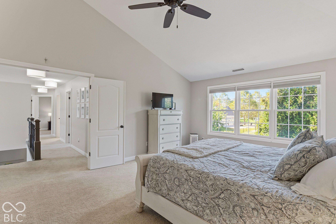
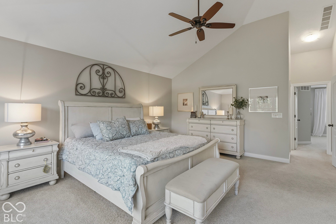
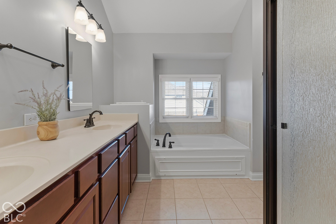
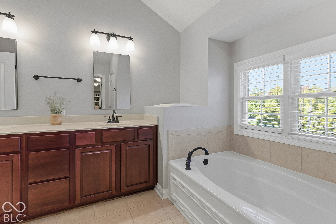
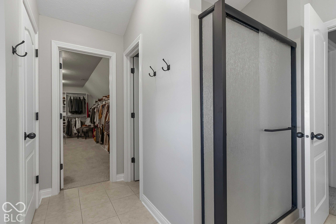
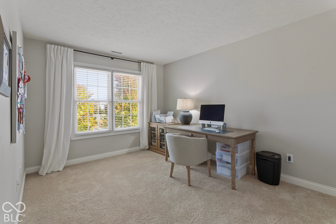
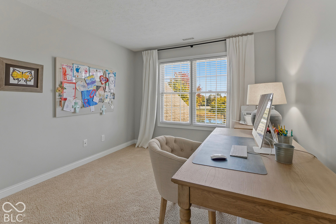
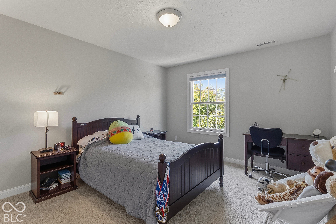
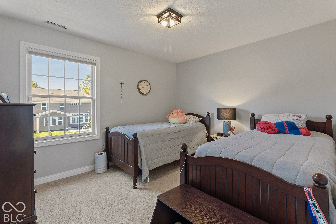
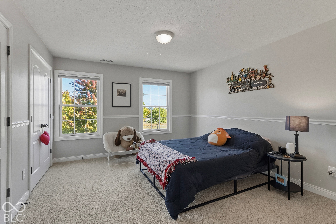
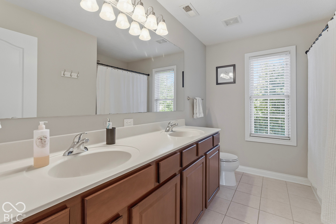
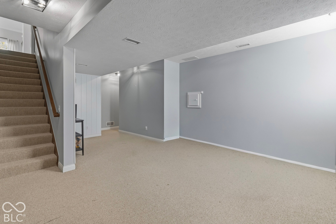
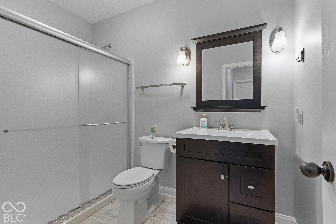
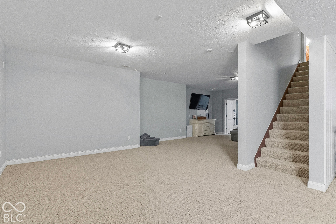
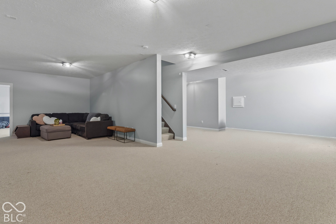
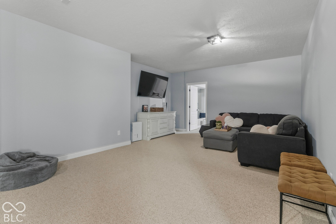
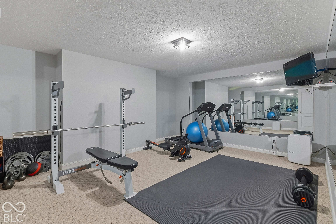
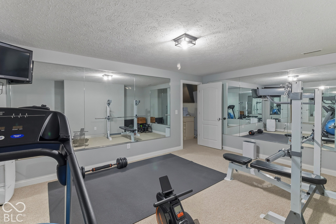
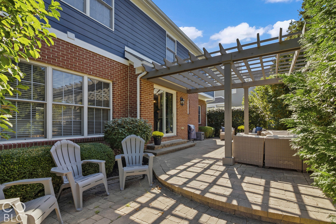
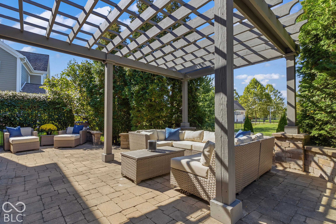
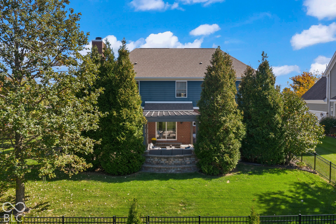
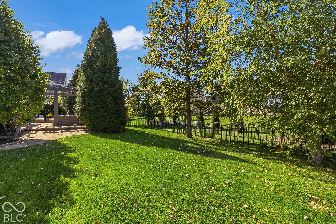
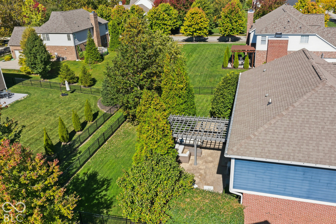
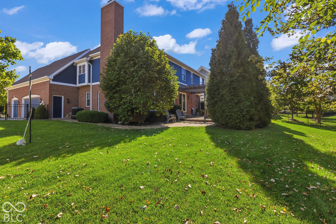
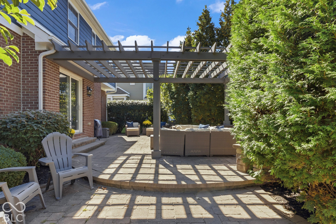
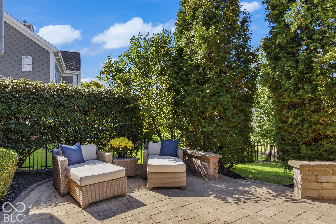
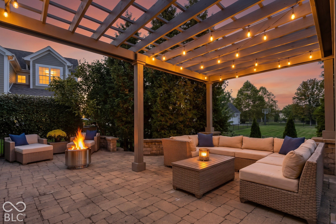
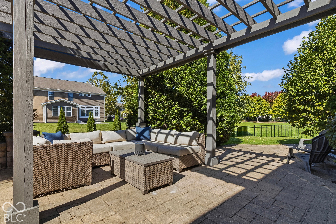
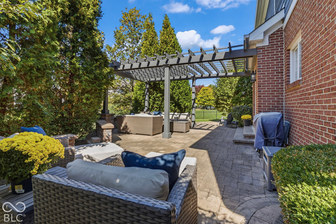
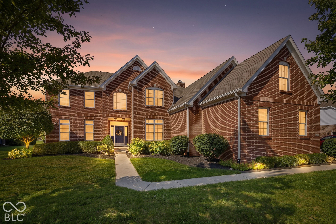
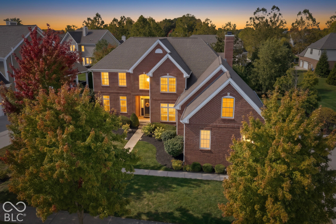
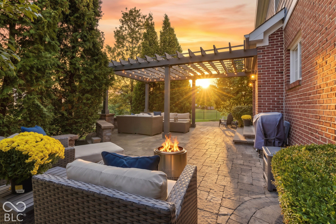
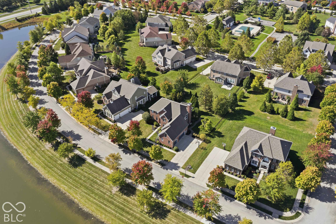
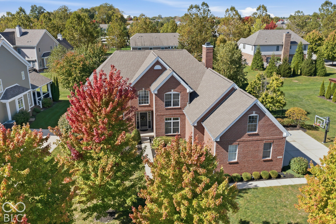
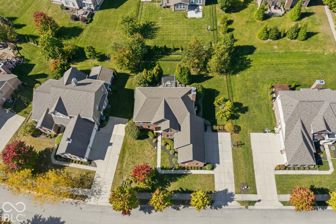
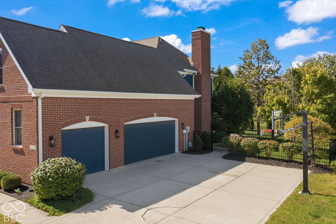
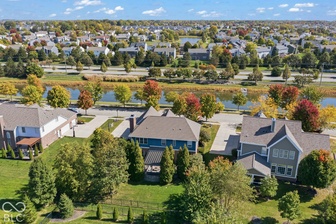
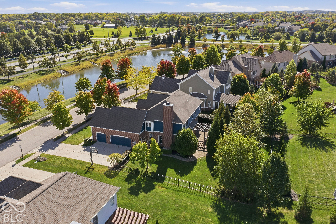
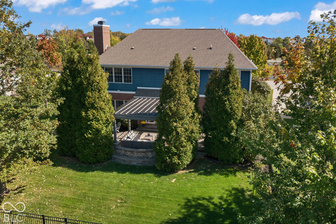
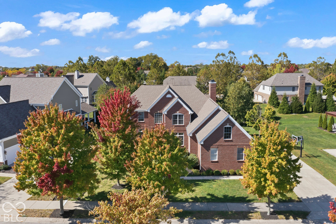
Discover an exceptional living experience at 14240 Murphy CIR E, a gorgeous home in sought after Lincolnshire subdivision in West Carmel offering over 4800 square feet of thoughtfully designed space. This 4 bedroom with additional sitting room in Master Suite which can be used as a 2nd office, nursery or a tranquil retreat, 3.5 bath home has it all! It offers a main level office with built-ins, Formal dining room for large family gatherings that opens up to a living room for even more gathering space! The heart of this residence is its open concept kitchen, seamlessly integrating with the beautiful Great room. The kitchen features Quartz countertops, stainless steel appliances and a functional island, perfect for both culinary pursuits and casual gatherings. The Great room itself invites relaxation with its cozy fireplace, establishing a sophisticated yet comfortable atmosphere. The full finished basement with entertainment area, large workout room, full bath with storage and egress windows will not disappoint. Enjoy the tranquility of a private yard, complete with a gathering area and an inviting patio, expanding your living space outdoors and a charming spot to unwind, This property presents an unparalleled opportunity to embrace a lifestyle of comfort and sophistication; schedule your private viewing today. Award winning Carmel Schools and close to shopping, eateries, parks, hospitals and so much more! Best of the best!
Listing Information
Facts & Features
Location
Community Information
Architecture
Features & Amenities
Property Features
Square Footage
Tax & Financial Information
Schools
Creekside Middle School
Oak Trace Elementary School
Clay Center Elementary School
Carmel Middle School
College Wood Elementary School
West Clay Elementary School
Union Elementary School
Shamrock Springs Elementary School
School ratings are provided for informational purposes only and are subject to change. Attendance boundaries are for reference only — contact the school or district directly to verify enrollment eligibility.
Historical Data
Price History
| Date | Event | Price |
|---|---|---|
| 10/10/2026 | Price change | $788,000 |
| 10/10/2026 | Listed for sale | $785,000 |
Listed by Jamie Boer · Compass Indiana, LLC · 3175635051
Based on information submitted to the MLS GRID as of October 14, 2026 at 2:38 AM. All data is obtained from various sources and may not have been verified by broker or MLS GRID. Supplied Open House Information is subject to change without notice. All information should be independently reviewed and verified for accuracy. Properties may or may not be listed by the office/agent presenting the information.

Similar Homes For Sale In Carmel
Start Your Real Estate Journey
Whether you have questions about this listing, want to schedule a showing, or just want to talk through your options, René Hauck is here to help. Reach out and expect a response within one business day.
How can I help?
René Hauck is here to help. Reach out and expect a response within one business day.
Thanks — René Hauck will be in touch shortly.
Make A Plan For Your Purchase
Know what you can afford before you start shopping — then run the numbers on any home you have in mind.
How much house can I afford?
- Principal & interest
- Property taxes
- Homeowner's insurance
- HOA dues
If your monthly savings are applied to the loan principal.
Enter your income, debts, and down payment to see how much home you may qualify for. Estimates only — not a lending decision.
Want to know more?
René Hauck is here to help. Reach out and expect a response within one business day.
✓ Thanks — René Hauck will be in touch shortly.