
7591 Purple Cress Dr
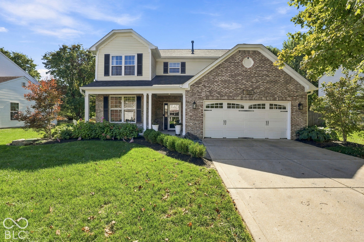
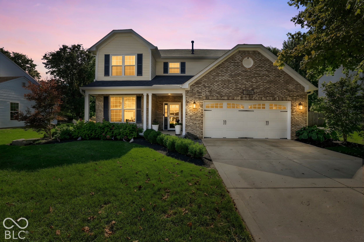
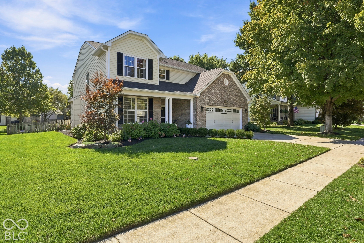
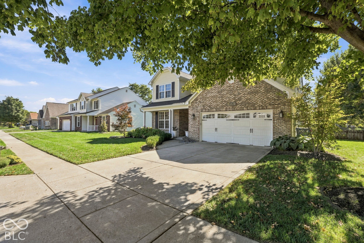
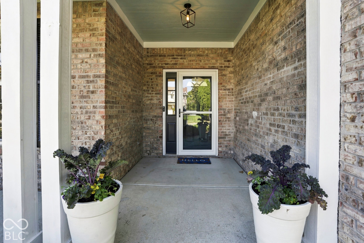
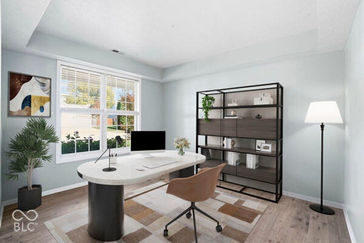
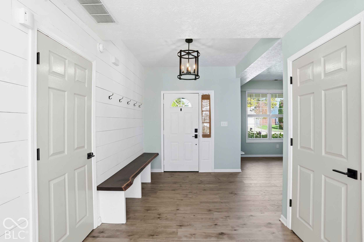
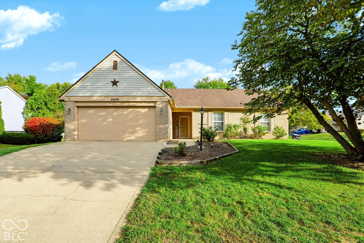
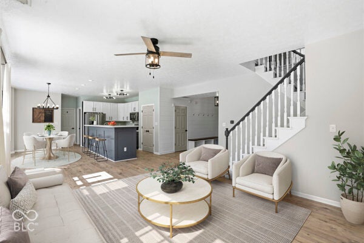
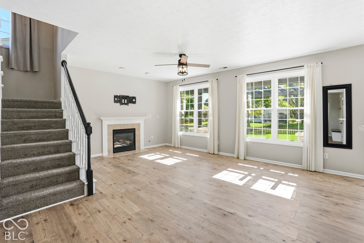
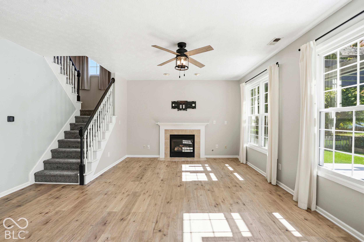
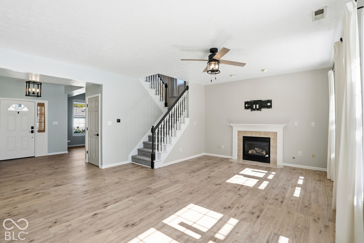
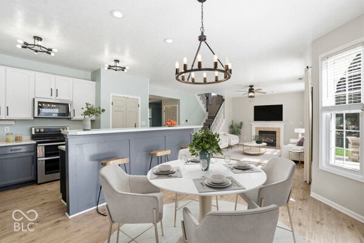
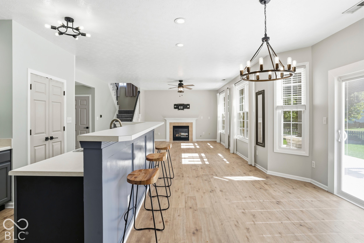
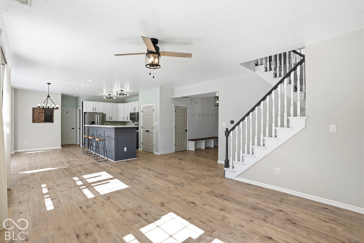
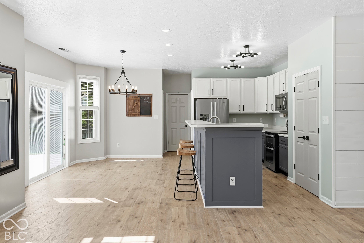
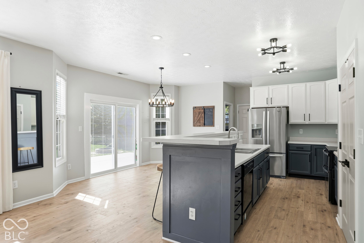
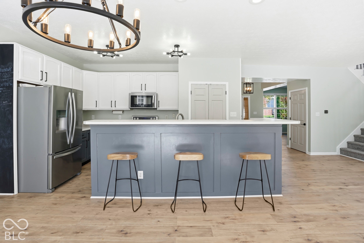
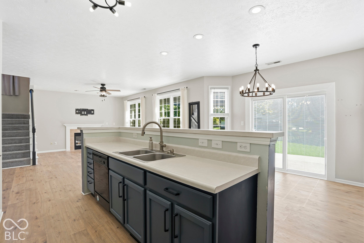
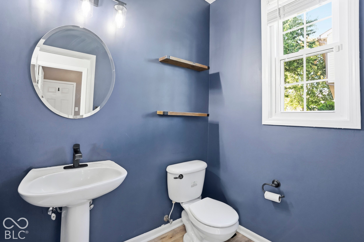
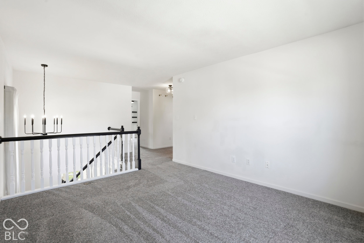
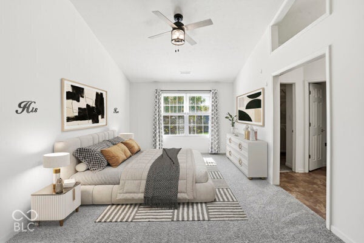
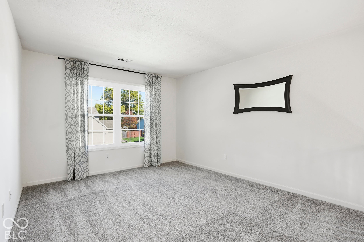
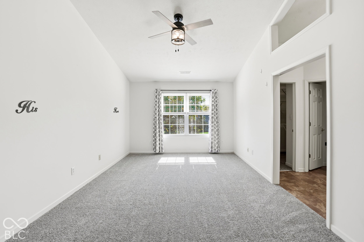
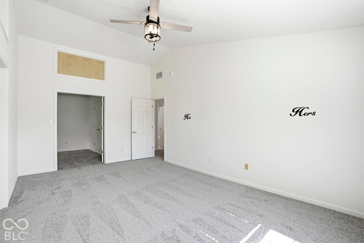
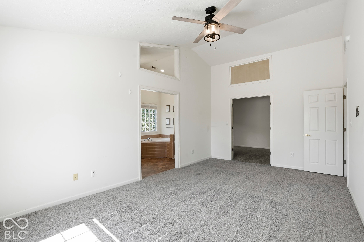
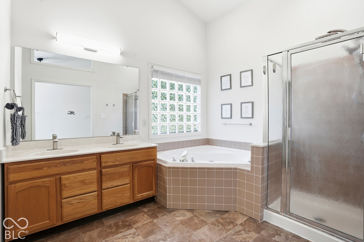
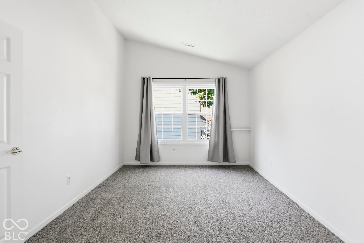
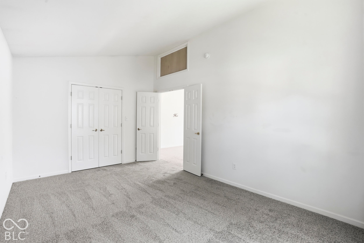
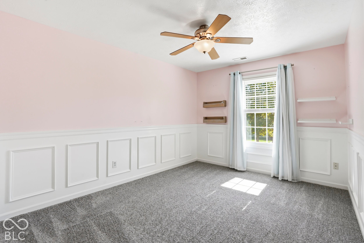
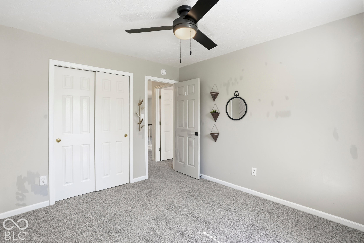
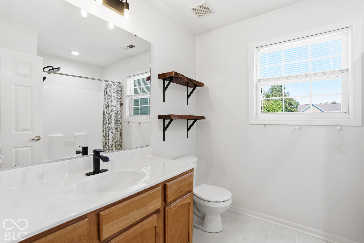
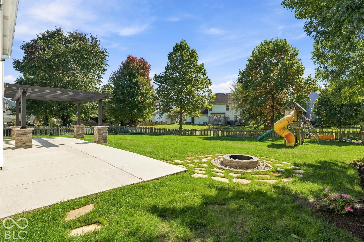
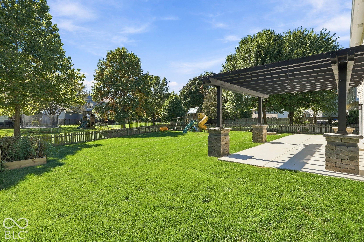
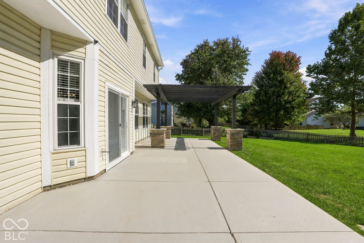
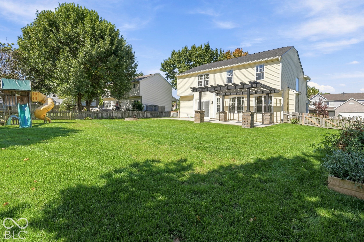
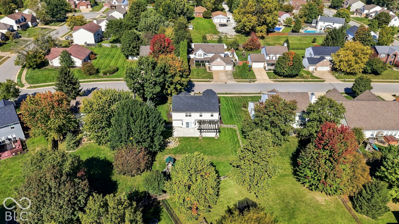
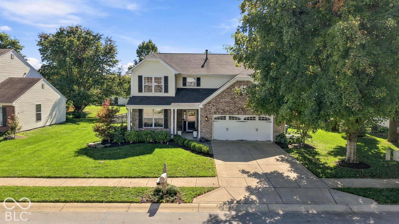
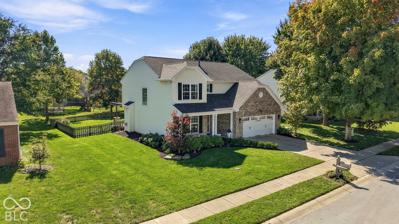
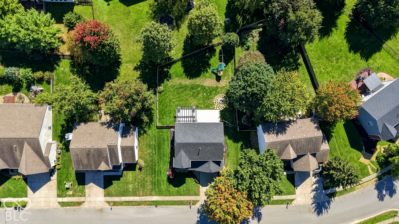
"Welcome home to Forest Knoll in Avon". You will fall in love with this well maintained, cottage style, two-story. The curb appeal along with the covered front porch will catch your eye the moment you arrive. Professionally landscaped all the way around, lush green grass and a full irrigation system in the front and backyard. This home offers expansive outdoor living areas. A seamless concrete patio that spans the entire width of the house. A stylish wood pergola with concrete base, FULLY fenced in rear yard, playset PLUS an outdoor firepit. This one truly offers it all and well under $400,000. Inside features ALL NEW main level laminate flooring and all NEW carpet upstairs. Wide open and airy living spaces is what this one is all about. Two tone, 42-inch kitchen cabinetry with a convenient center island and pantry. The bright, great room features exceptional, oversized windows, nine foot ceilings and a gas fireplace. Floorplan can flex for an optional main level living room, formal dining room, or playroom. "You decide!" Three to four bedrooms upstairs with very little modification needed. The Primary ensuite offers a massive sitting room with a closet and window. This space could easily be a fourth bedroom. It could also be a nursery, home office or work out room. An additional optional fourth bedroom potential is the generous size loft area. Countless opportunities here to personalize this canvas and call it home.
Listing Information
Facts & Features
Location
Community Information
Architecture
Features & Amenities
Property Features
Square Footage
Tax & Financial Information
Schools
Delaware Trail Elementary School
Avon Intermediate School West
White Lick Elementary School
Eagle Elementary School
Brownsburg High School
Avon Middle School South
Avon Intermediate School East
Sycamore Elementary School
School ratings are provided for informational purposes only and are subject to change. Attendance boundaries are for reference only — contact the school or district directly to verify enrollment eligibility.
Historical Data
Price History
| Date | Event | Price |
|---|---|---|
| 11/05/2026 | Price change | $374,900 |
| 10/07/2026 | Listed for sale | $385,000 |
Listed by Chris Castetter · F.C. Tucker Company · 3172711700
Based on information submitted to the MLS GRID as of November 17, 2026 at 10:13 PM. All data is obtained from various sources and may not have been verified by broker or MLS GRID. Supplied Open House Information is subject to change without notice. All information should be independently reviewed and verified for accuracy. Properties may or may not be listed by the office/agent presenting the information.

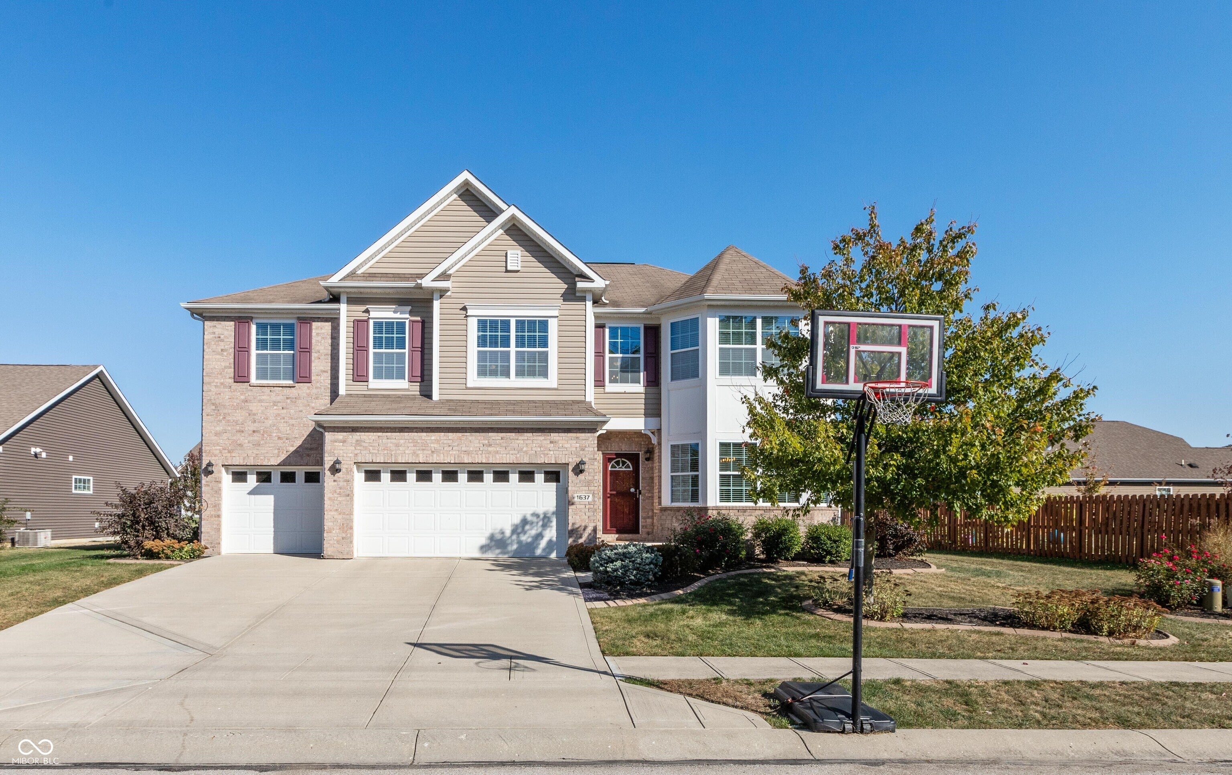
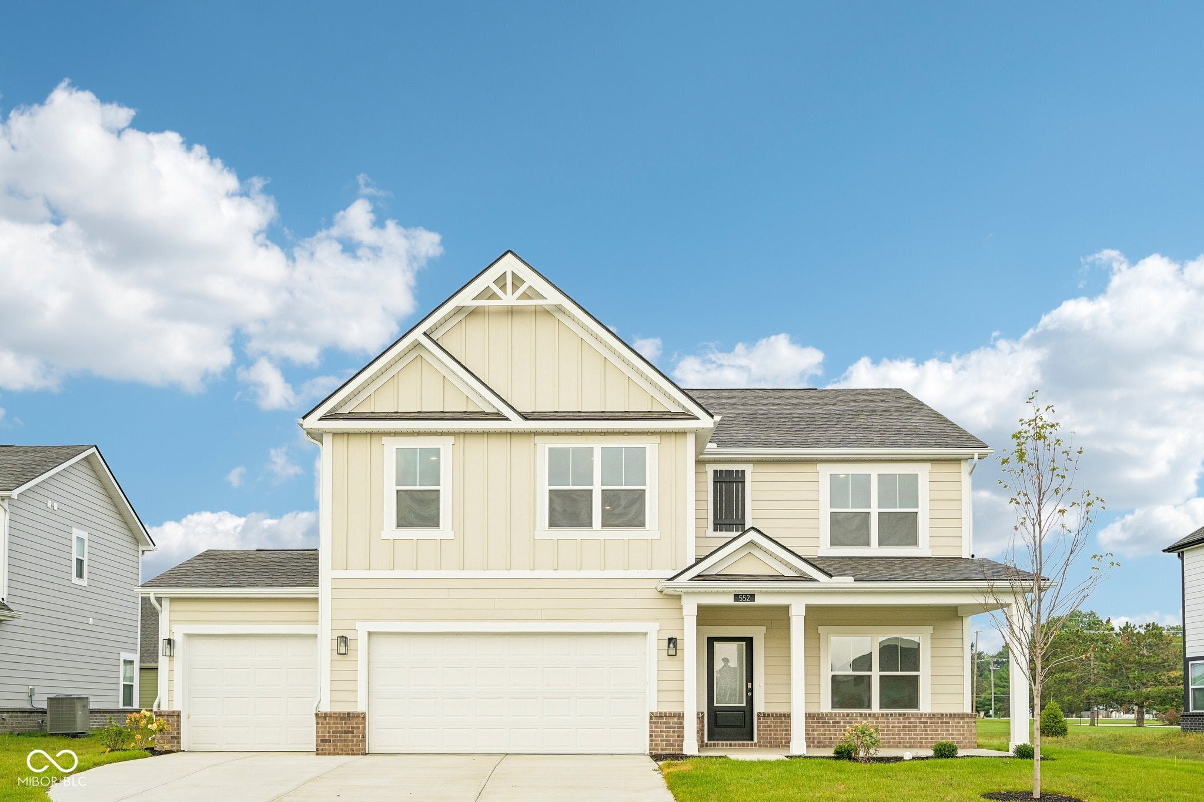
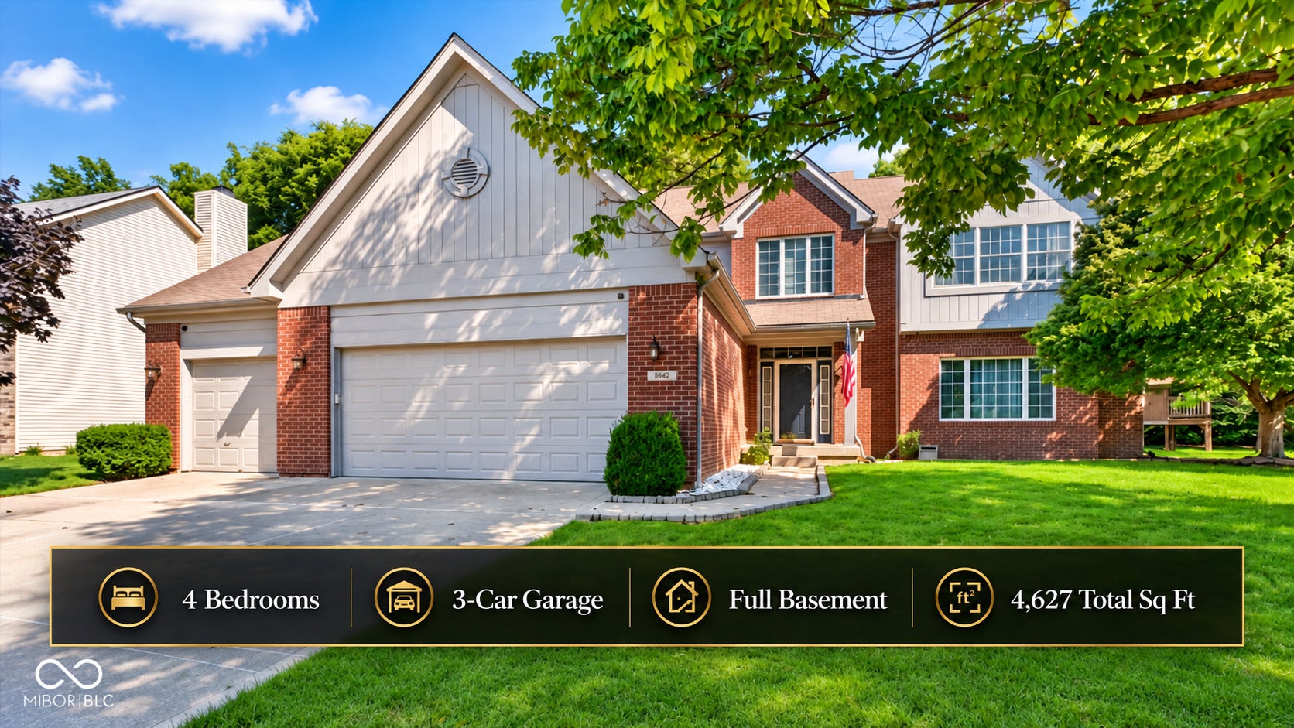
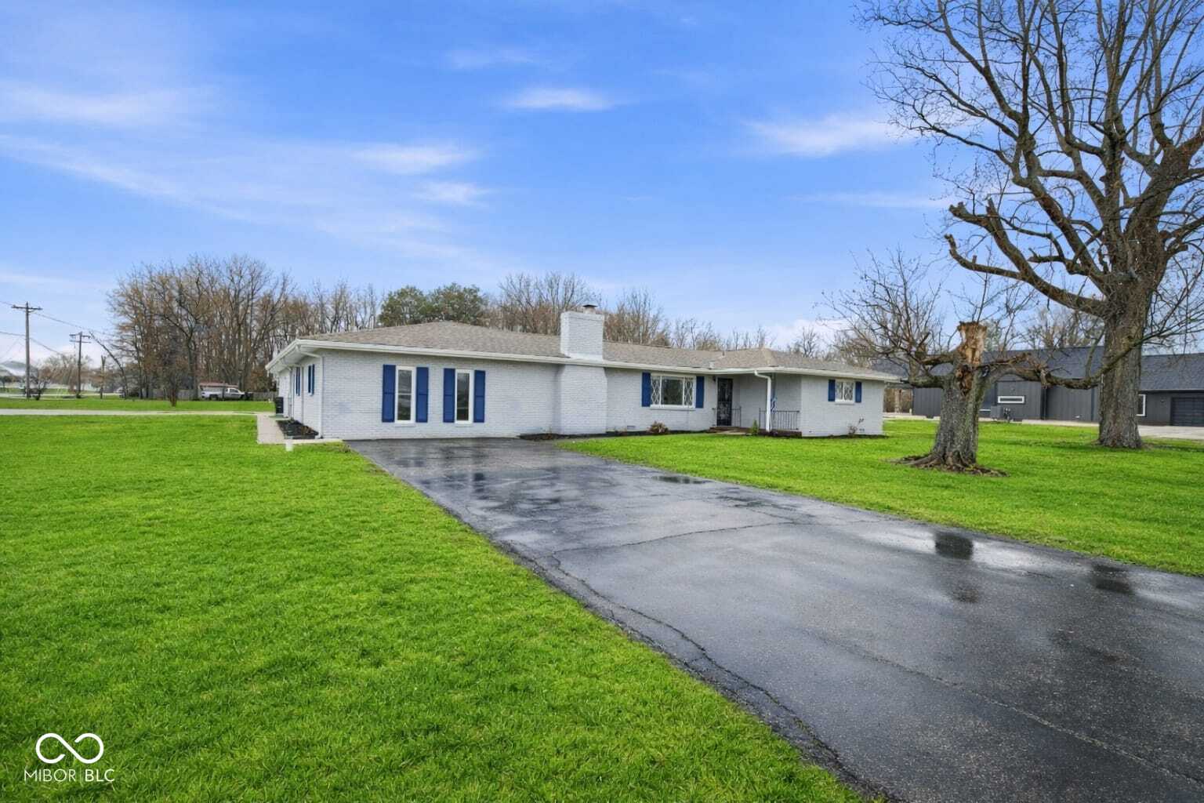
Similar Homes For Sale In Avon
Start Your Real Estate Journey
Whether you have questions about this listing, want to schedule a showing, or just want to talk through your options, René Hauck is here to help. Reach out and expect a response within one business day.
How can I help?
René Hauck is here to help. Reach out and expect a response within one business day.
Thanks — René Hauck will be in touch shortly.
Make A Plan For Your Purchase
Know what you can afford before you start shopping — then run the numbers on any home you have in mind.
How much house can I afford?
- Principal & interest
- Property taxes
- Homeowner's insurance
- HOA dues
If your monthly savings are applied to the loan principal.
Enter your income, debts, and down payment to see how much home you may qualify for. Estimates only — not a lending decision.
Want to know more?
René Hauck is here to help. Reach out and expect a response within one business day.
✓ Thanks — René Hauck will be in touch shortly.