
1 Edwin Ct
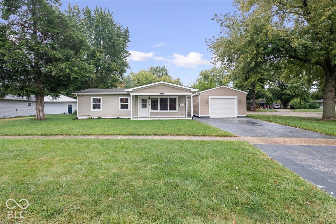
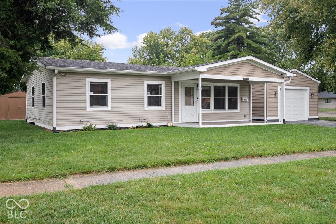
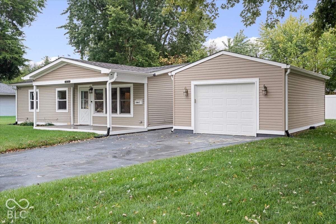
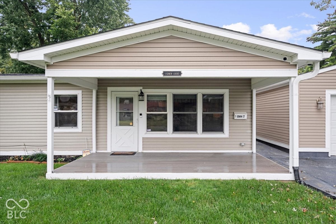
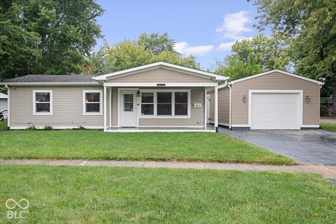
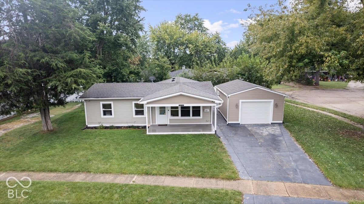
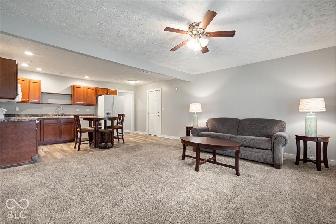
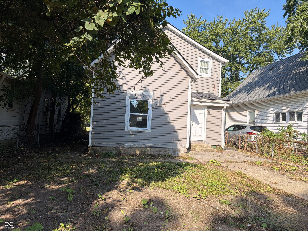
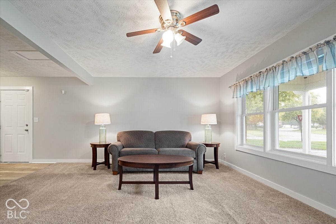
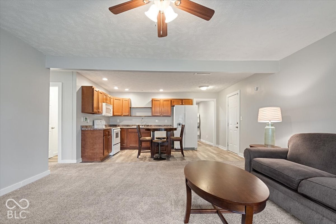
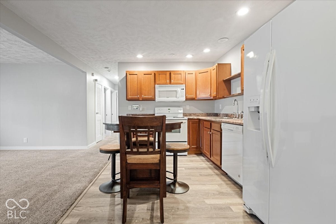
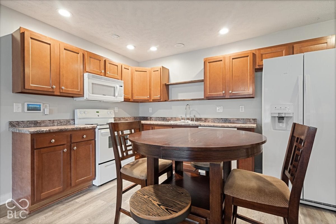
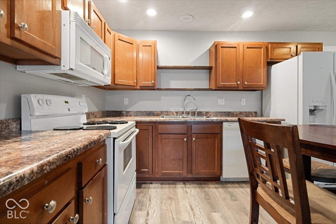
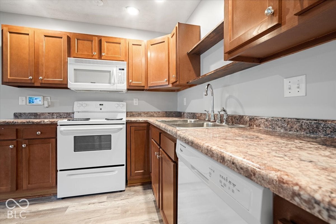
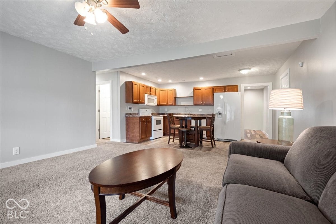
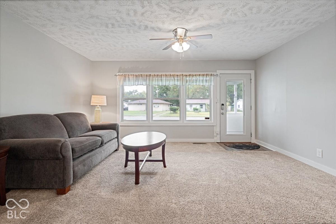
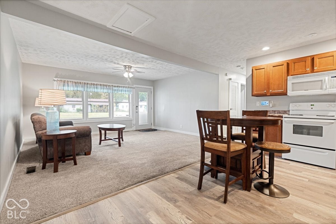
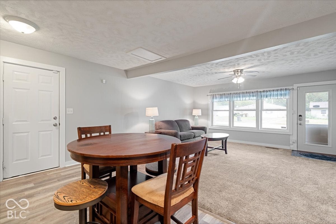
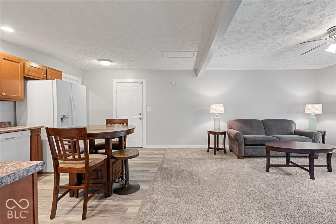
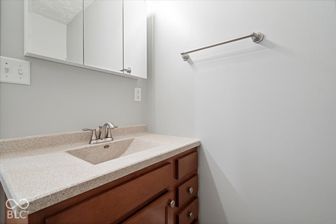
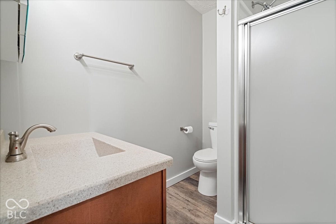
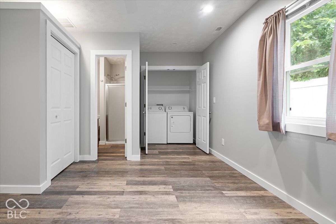
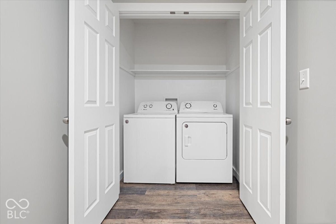
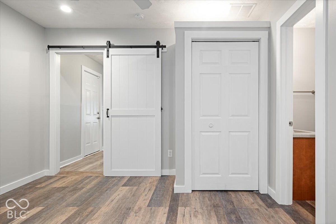
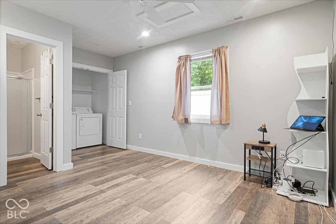
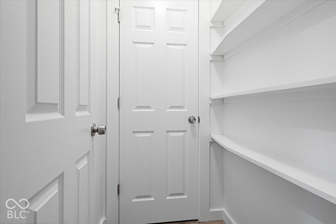
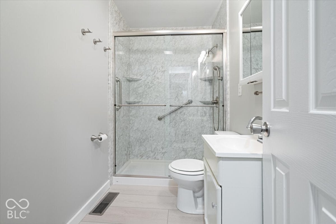
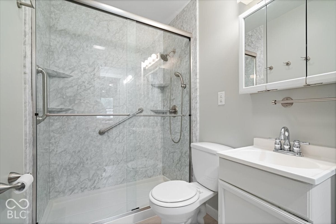
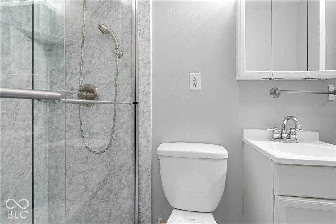
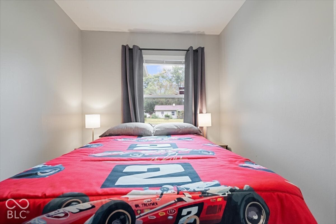
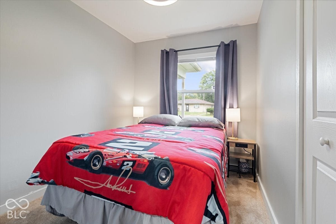
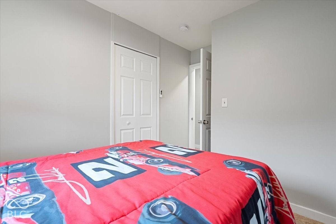
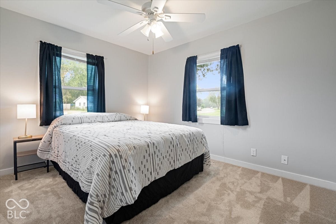
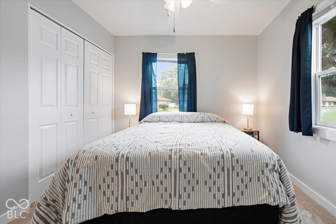
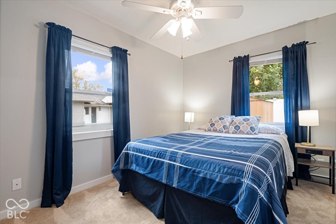
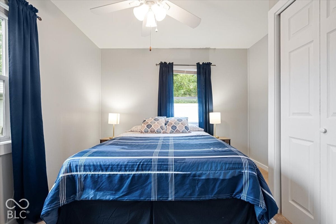
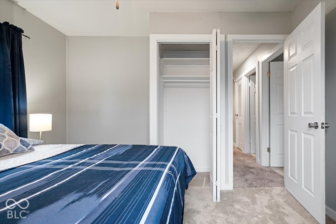
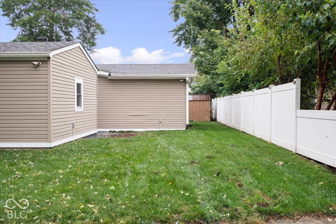
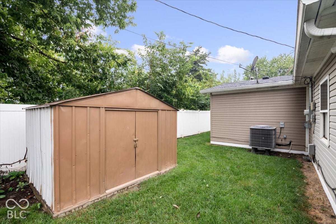
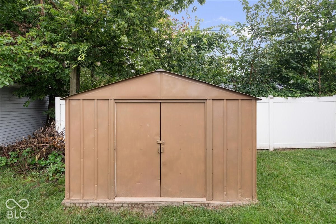
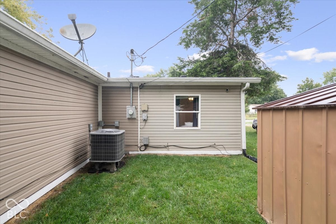
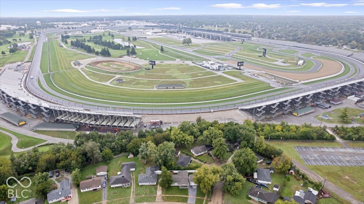
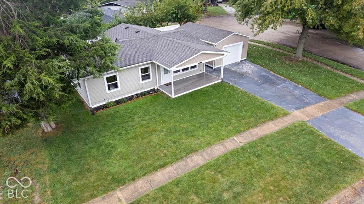
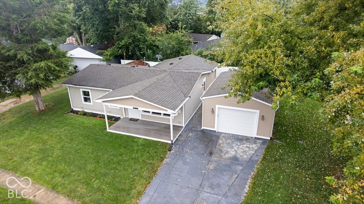
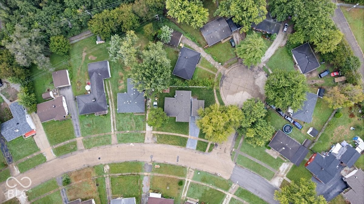
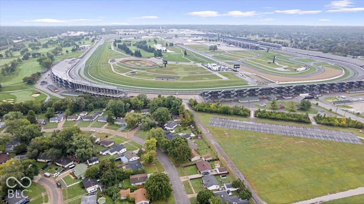
Welcome to 1 Edwin Ct-a beautifully updated Indianapolis home offering more space, comfort, and versatility than you might expect! With its expanded living space, extensive updates, added garage, included appliances, and special accommodations for camper or motorhome parking. This home offers features you won't find in every home in the area. Schedule your showing and come see everything this property has to offer! This home now features 4 bedrooms, including an added private en suite bedroom, making it ideal for guests, extended family, or anyone wanting additional privacy. A 1-car garage and welcoming front porch have also been added, providing both convenience and curb appeal. Inside, you'll appreciate the added laundry closet and pantry, along with a kitchen with an updated kitchen including dishwasher, stove, microwave, and refrigerator. The washer and dryer are also included, making this home truly move-in ready. Many of the home's major components have been updated, including the roof, water heater, furnace, central air-conditioning system, and electrical system. Additional electrical outlets have also been installed to accommodate campers and motorhomes, creating a unique opportunity for extra parking and convenience-especially during Indianapolis race season. Outside, a privacy fence across the back of the property creates a more secluded space for relaxing, entertaining, or enjoying the yard. BONUS: THIS HOME MAY QUALIFY FOR $15,000!!!! which could cover all downpayment and closing costs.
Listing Information
Facts & Features
Location
Community Information
Architecture
Features & Amenities
Property Features
Square Footage
Tax & Financial Information
Schools
Imagine Ind Life Science West
IN Math & Science Academy
James A Allison Elementary School 3
Speedway Junior High School
Northwest Community High School
Northwest Middle School - an IB World School
Clarence Farrington School 61 - an Exploratory School
Carl Wilde School 79 Center For Inquiry - an Inquiry School
School ratings are provided for informational purposes only and are subject to change. Attendance boundaries are for reference only — contact the school or district directly to verify enrollment eligibility.
Historical Data
Price History
| Date | Event | Price |
|---|---|---|
| 11/05/2026 | Price change | $218,500 |
| 09/25/2026 | Listed for sale | $230,000 |
Listed by Dana Wright · RE/MAX Advanced Realty · 3172980961
Based on information submitted to the MLS GRID as of November 15, 2026 at 12:38 AM. All data is obtained from various sources and may not have been verified by broker or MLS GRID. Supplied Open House Information is subject to change without notice. All information should be independently reviewed and verified for accuracy. Properties may or may not be listed by the office/agent presenting the information.

Similar Homes For Sale In Indianapolis
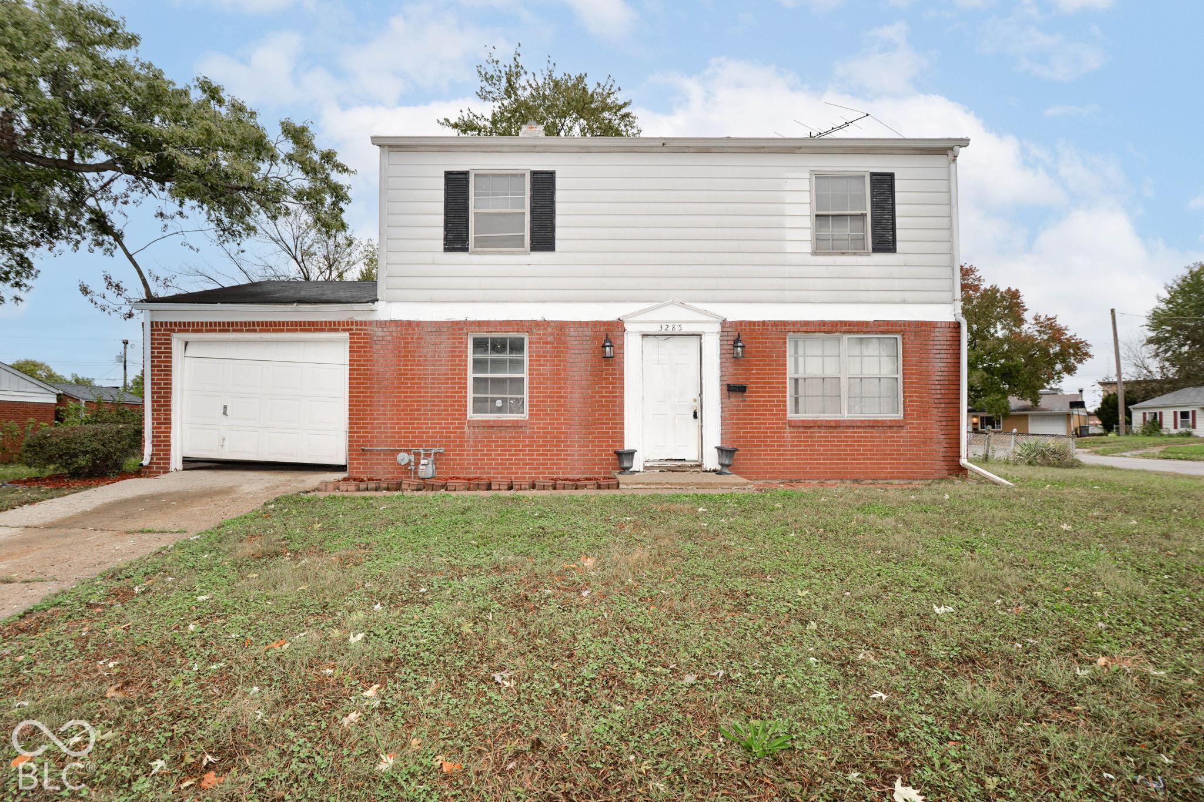
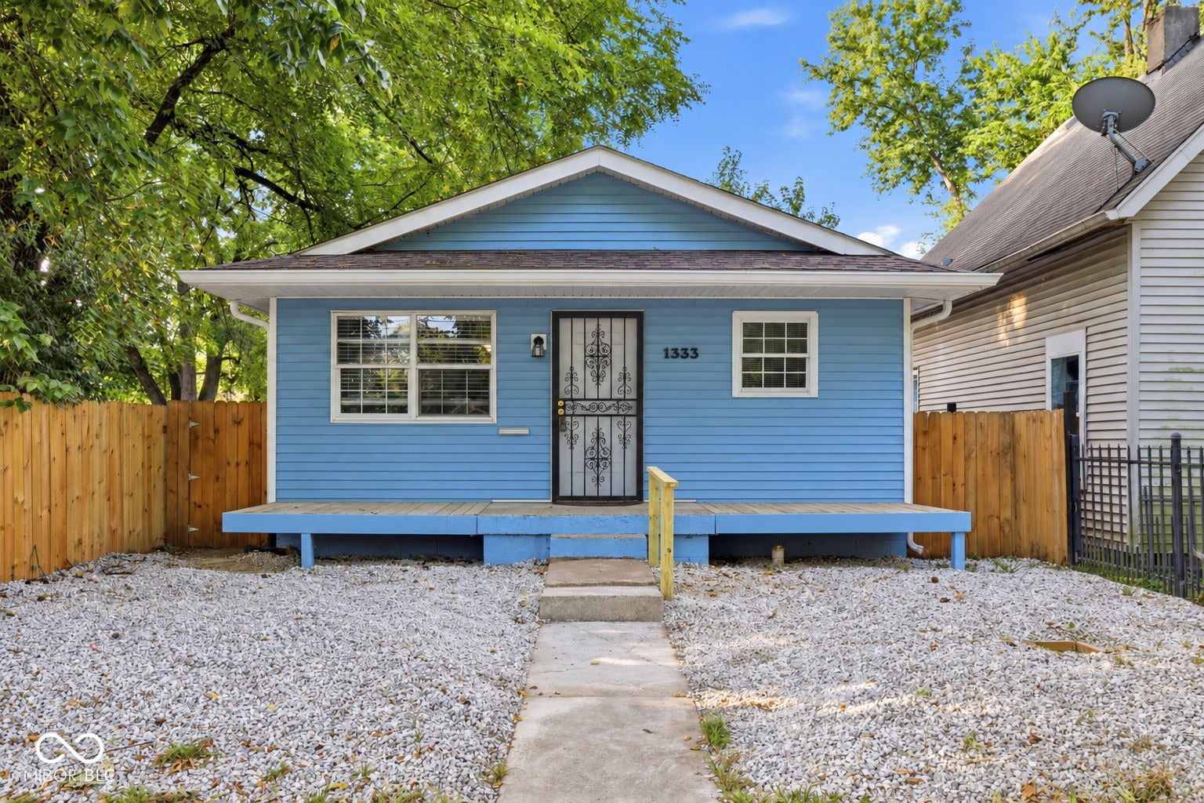
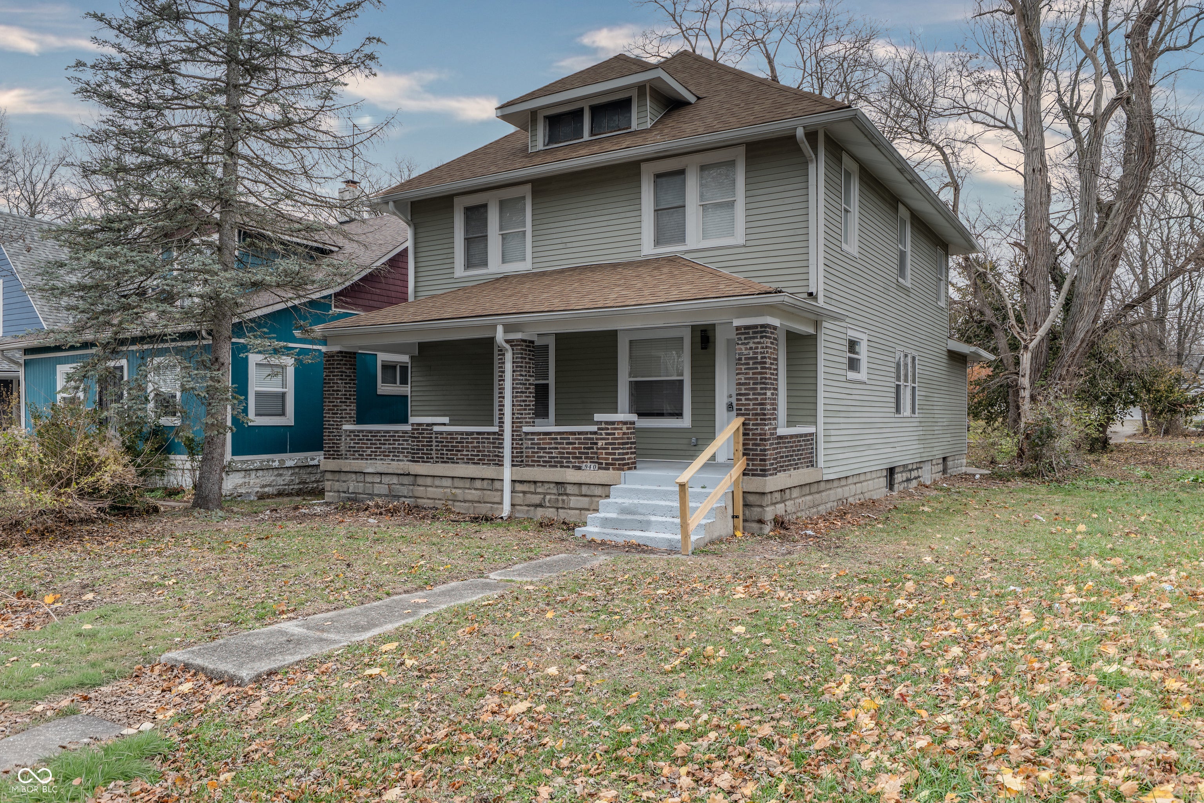
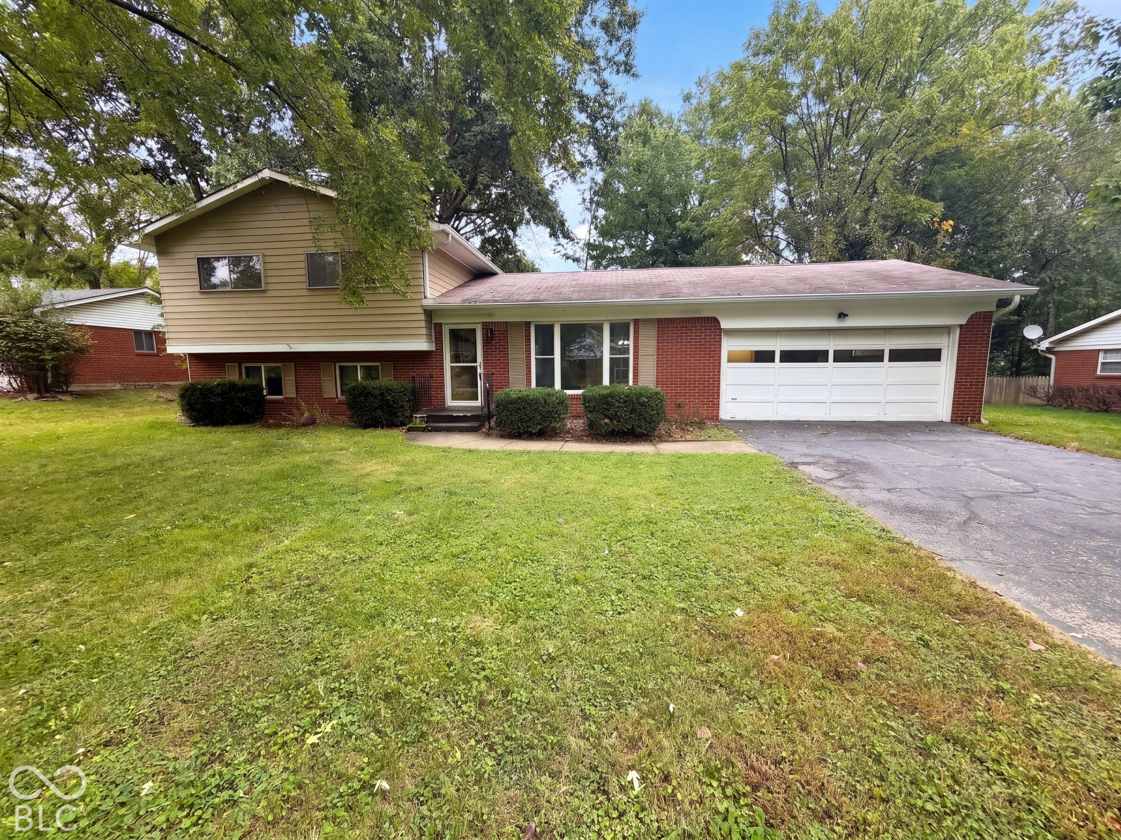
Start Your Real Estate Journey
Whether you have questions about this listing, want to schedule a showing, or just want to talk through your options, René Hauck is here to help. Reach out and expect a response within one business day.
How can I help?
René Hauck is here to help. Reach out and expect a response within one business day.
Thanks — René Hauck will be in touch shortly.
Make A Plan For Your Purchase
Know what you can afford before you start shopping — then run the numbers on any home you have in mind.
How much house can I afford?
- Principal & interest
- Property taxes
- Homeowner's insurance
- HOA dues
If your monthly savings are applied to the loan principal.
Enter your income, debts, and down payment to see how much home you may qualify for. Estimates only — not a lending decision.
Want to know more?
René Hauck is here to help. Reach out and expect a response within one business day.
✓ Thanks — René Hauck will be in touch shortly.