
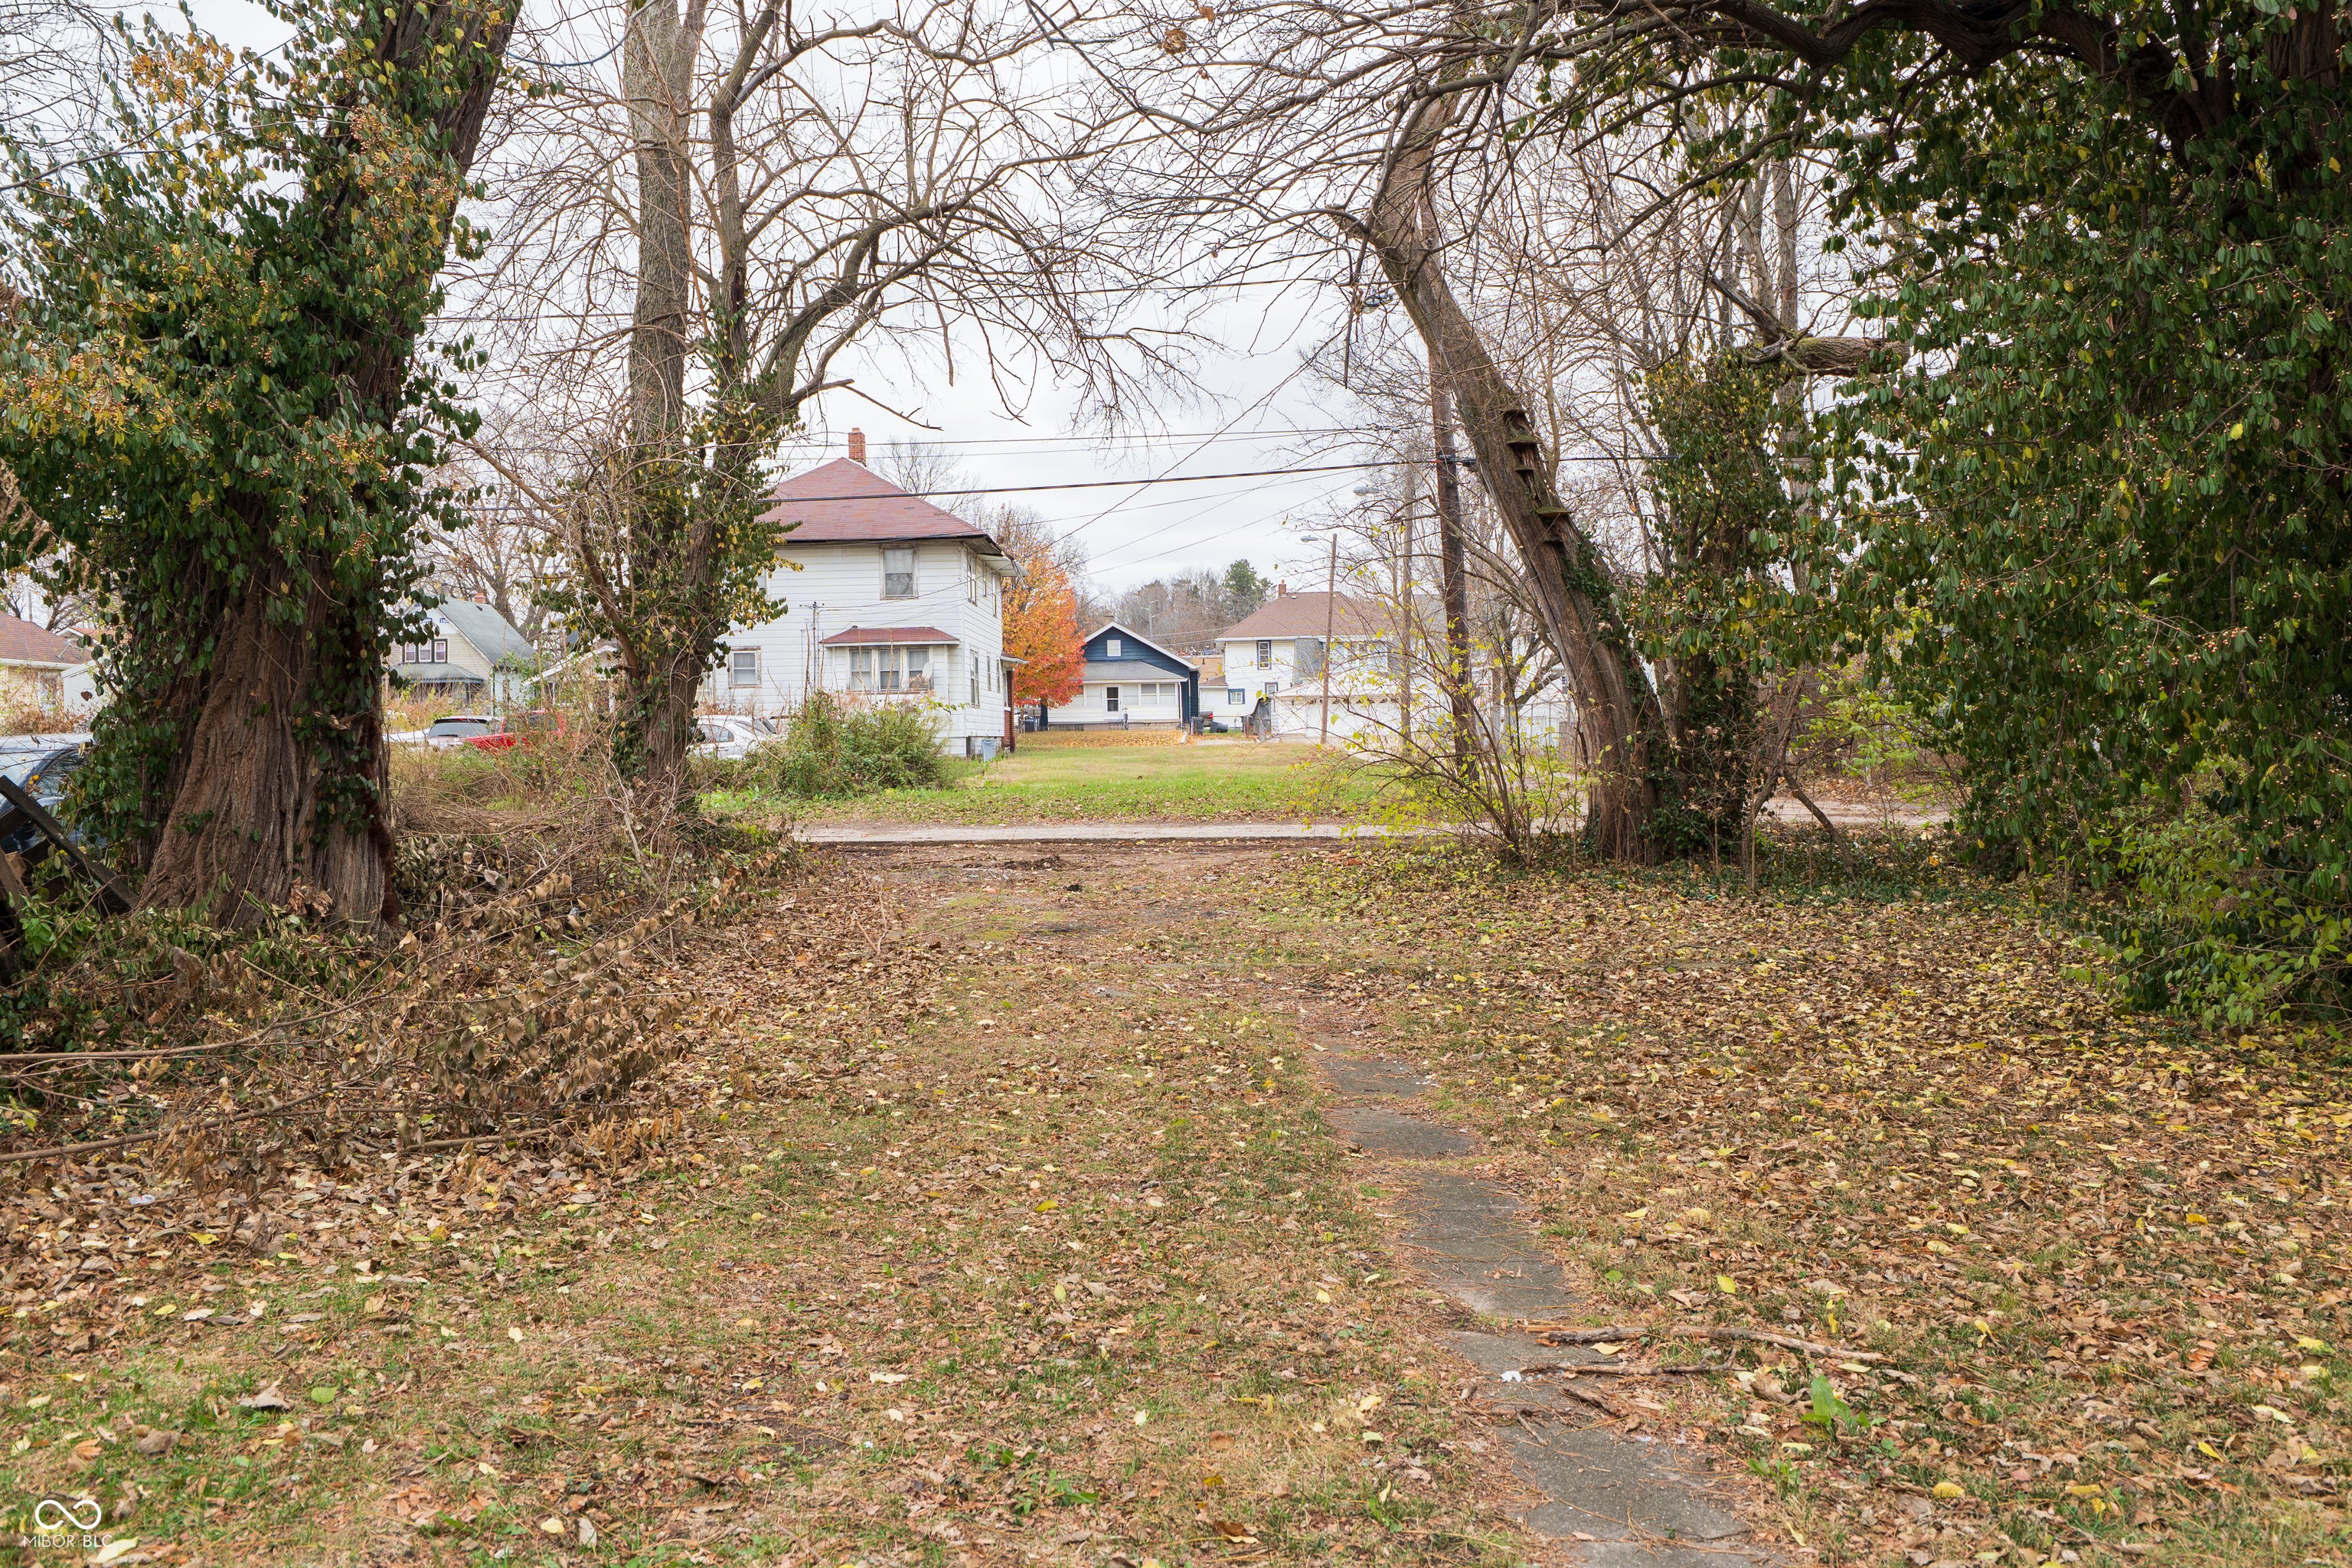
940 34th St
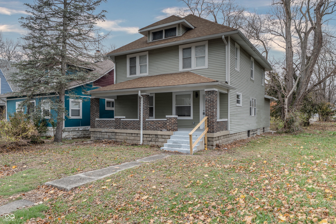
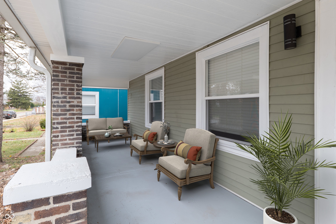
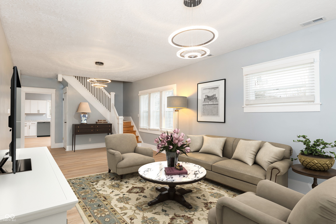
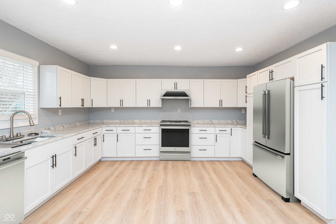
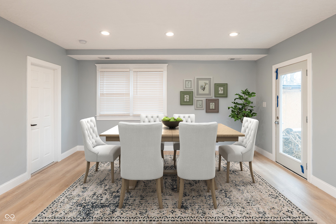
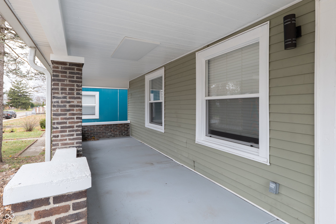
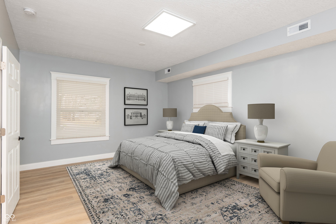
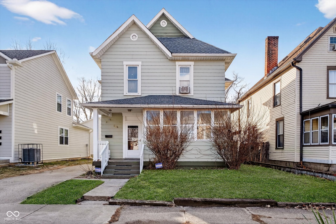
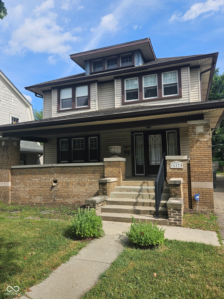
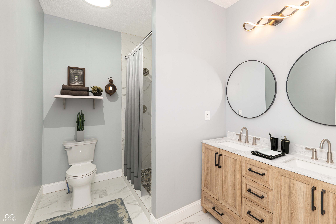
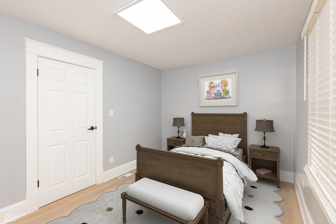
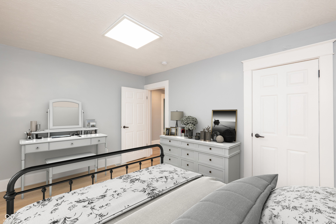
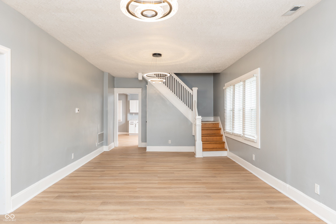
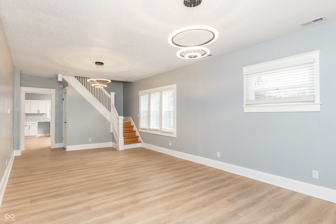
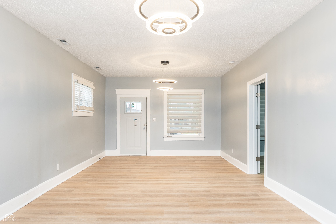
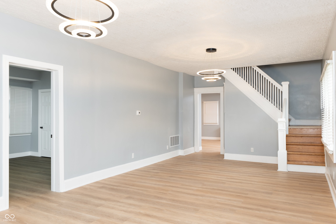
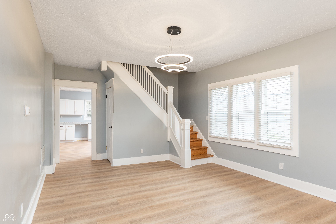
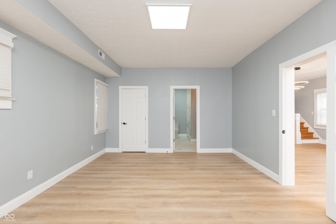
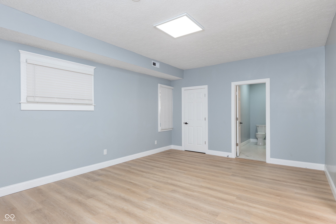
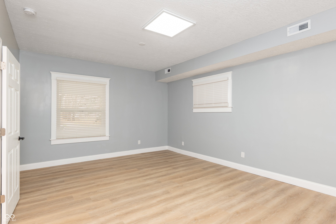
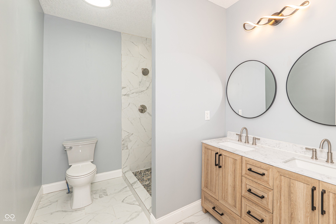
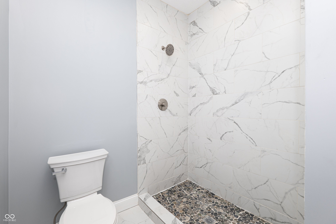
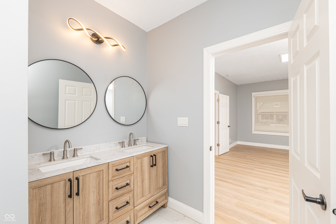
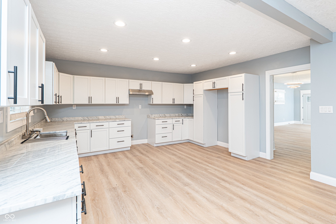
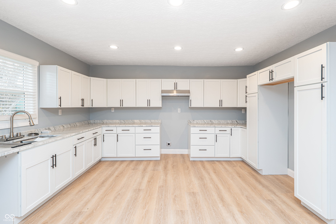
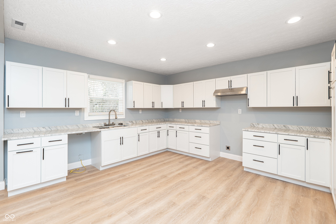
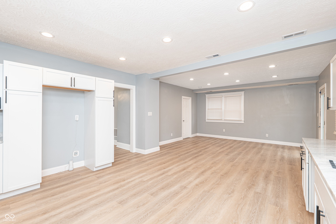
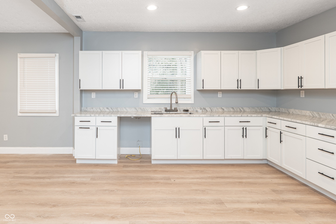
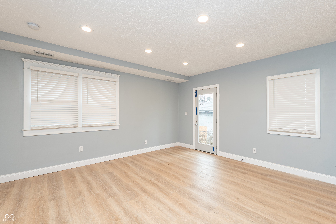
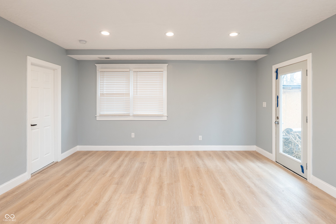
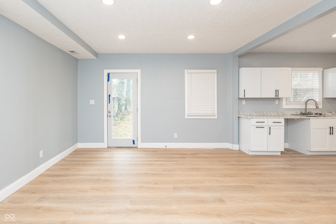
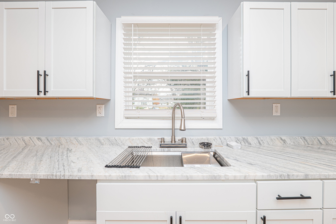
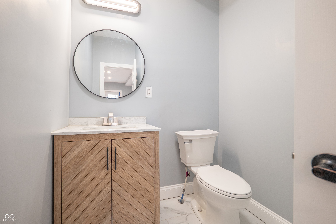
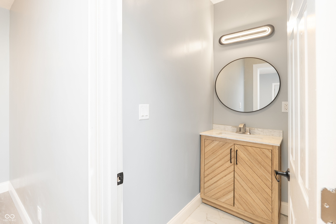
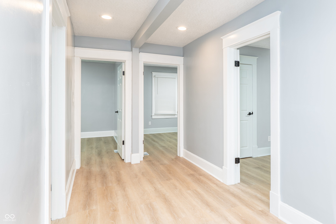
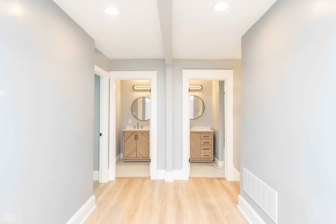
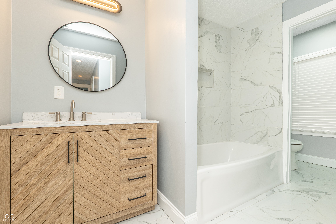
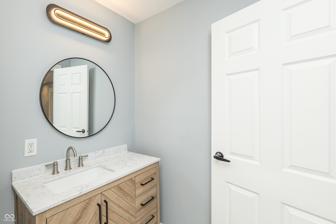
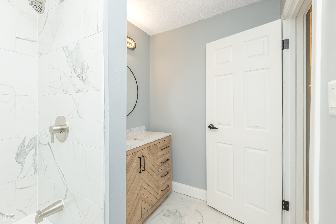
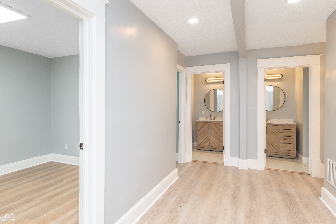
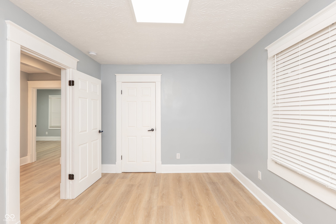
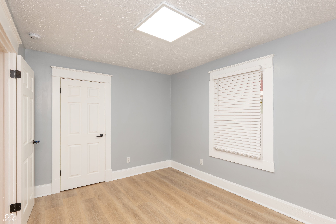
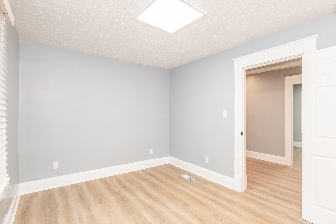
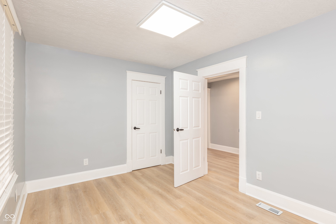
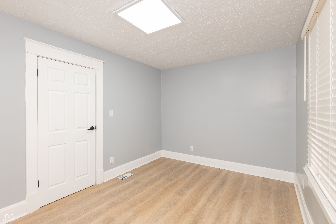
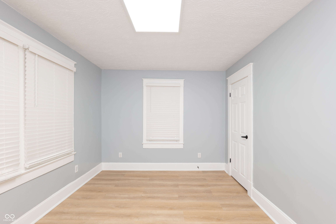
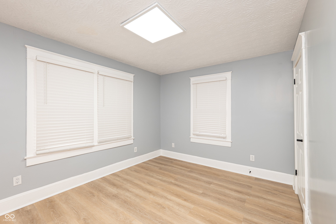
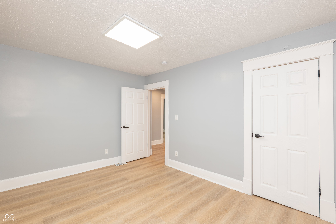
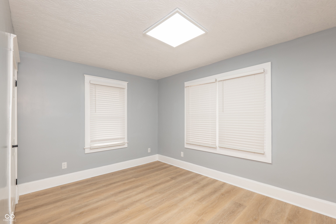
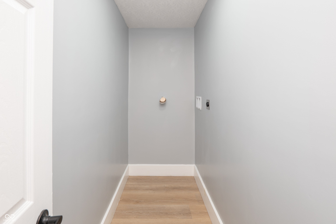
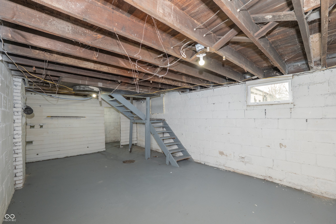
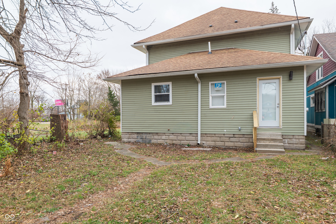
Beautifully renovated former duplex, now a spacious 5-bedroom, 3.5-bath single-family home in the heart of Indianapolis! This thoughtfully reimagined property offers flexibility, room to grow, and modern updates throughout. Step inside to find a bright, comfortable layout featuring a large living area, updated kitchen, and ample bedroom space across multiple levels-perfect for extended living, guests, or a work-from-home setup. The home retains its original charm while incorporating today's conveniences, including refreshed bathrooms, upgraded finishes, and generous storage. With over five bedrooms, everyone can have their own private space. The 3.5 baths ensure comfort and functionality for daily living or entertaining. Outside, enjoy a low-maintenance yard and easy access to downtown, the IUPUI campus, Riverside Park, the emerging 16 Tech district, and major commuter routes. This is a great opportunity to own a versatile, spacious home in a developing area. Move-in ready and full of potential-come take a look!
Listing Information
Facts & Features
Location
Community Information
Architecture
Features & Amenities
Property Features
Square Footage
Tax & Financial Information
Schools
James Whitcomb Riley School 43
Assigned school for this home
BELIEVE Circle City High School
Liberty Grove Schools
George Washington Carver School 87 - a Montessori School
Ignite Achievement Academy
Shortridge High School
William Bell School 60 - a Butler Lab Reggio Emilia School
Global Preparatory Academy
School ratings are provided for informational purposes only and are subject to change. Attendance boundaries are for reference only — contact the school or district directly to verify enrollment eligibility.
Historical Data
Price History
| Date | Event | Price |
|---|---|---|
| 09/09/2026 | Price change | $269,900 |
| 11/26/2025 | Listed for sale | $300,000 |
Listed by Vicki Reed · Keller Williams Indy Metro NE · 3175647100
Based on information submitted to the MLS GRID as of September 10, 2026 at 10:03 PM. All data is obtained from various sources and may not have been verified by broker or MLS GRID. Supplied Open House Information is subject to change without notice. All information should be independently reviewed and verified for accuracy. Properties may or may not be listed by the office/agent presenting the information.

Similar Homes For Sale In Indianapolis
Start Your Real Estate Journey
Whether you have questions about this listing, want to schedule a showing, or just want to talk through your options, René Hauck is here to help. Reach out and expect a response within one business day.
How can I help?
René Hauck is here to help. Reach out and expect a response within one business day.
Thanks — René Hauck will be in touch shortly.
Make A Plan For Your Purchase
Know what you can afford before you start shopping — then run the numbers on any home you have in mind.
How much house can I afford?
- Principal & interest
- Property taxes
- Homeowner's insurance
- HOA dues
If your monthly savings are applied to the loan principal.
Enter your income, debts, and down payment to see how much home you may qualify for. Estimates only — not a lending decision.
Want to know more?
René Hauck is here to help. Reach out and expect a response within one business day.
✓ Thanks — René Hauck will be in touch shortly.