
1432 Mills Ave
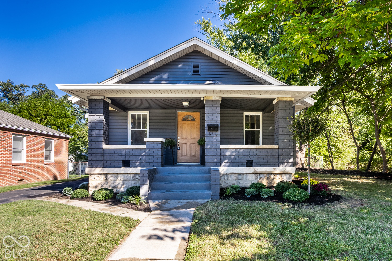
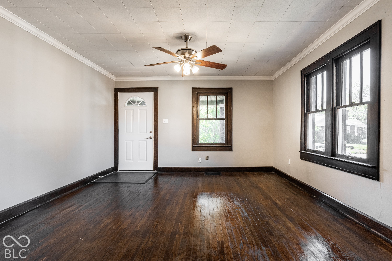
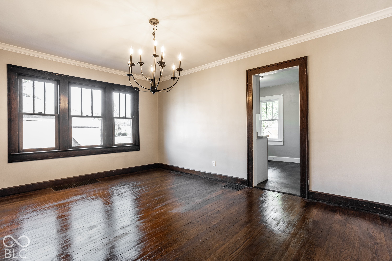
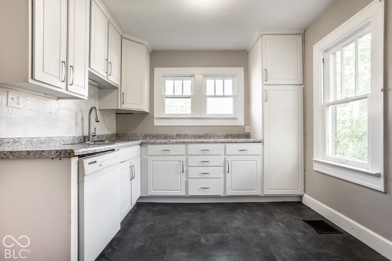
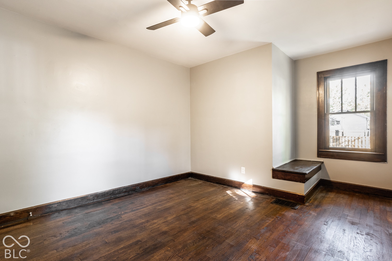
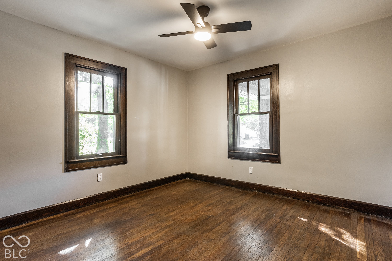
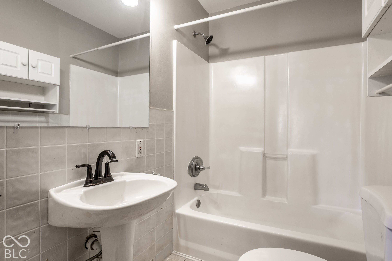
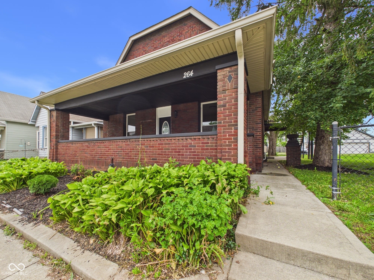
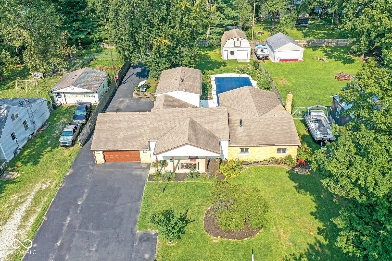
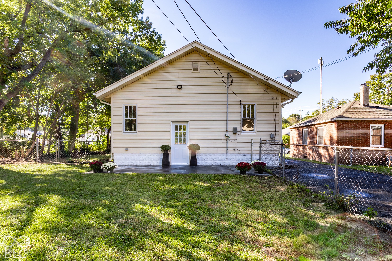
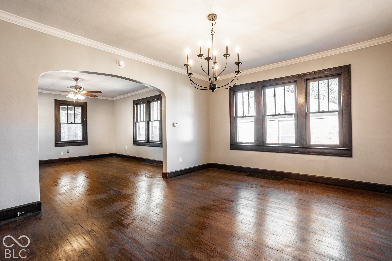
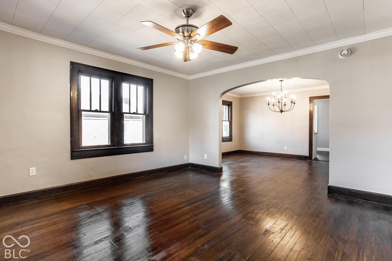
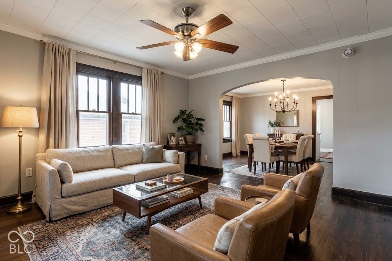
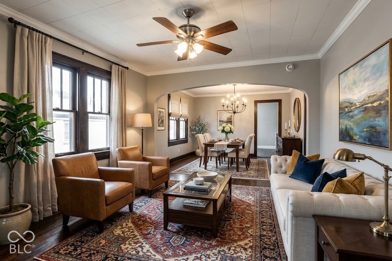
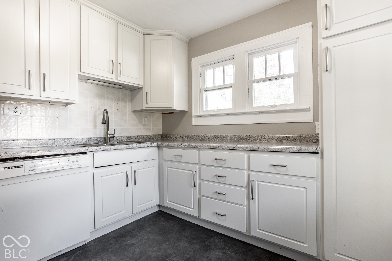
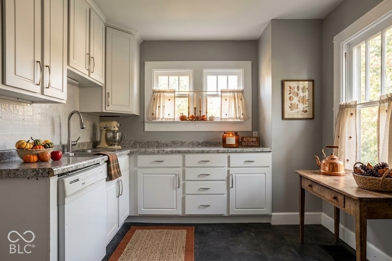
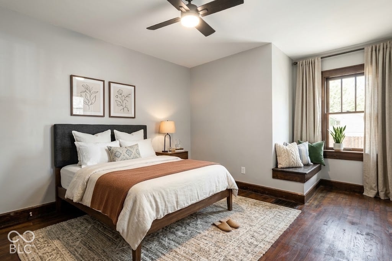
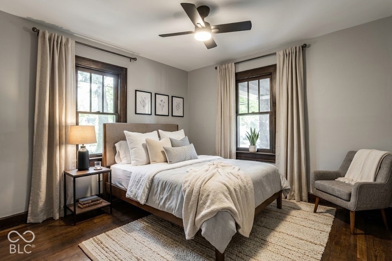
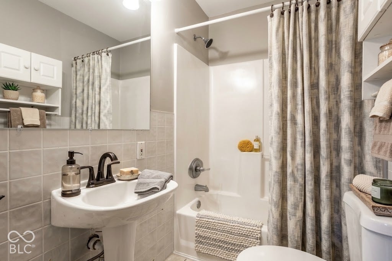
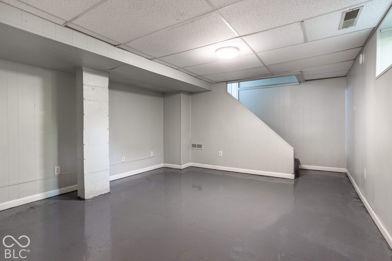
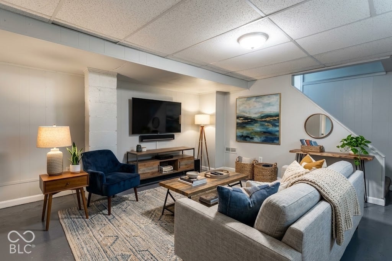
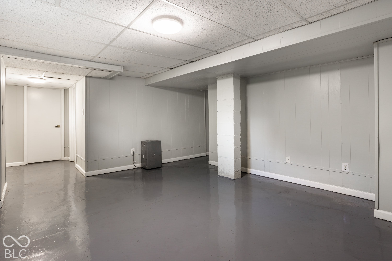
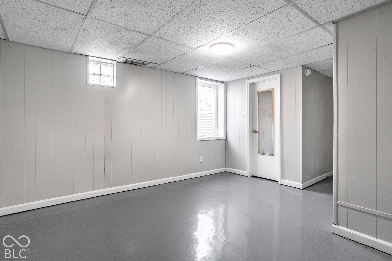
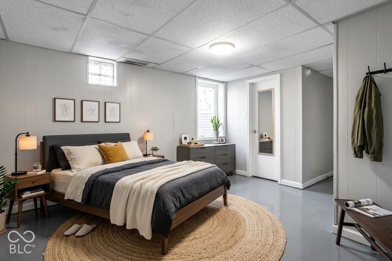
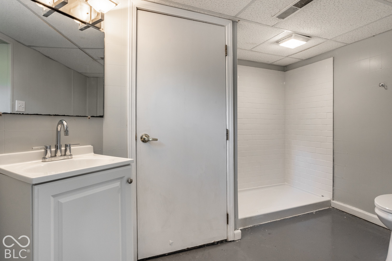
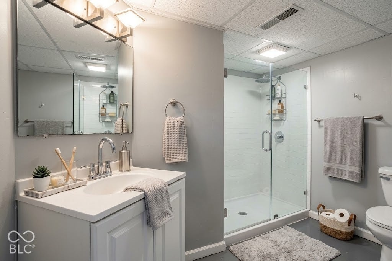
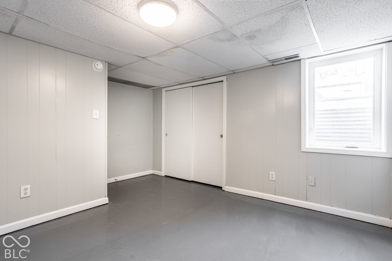
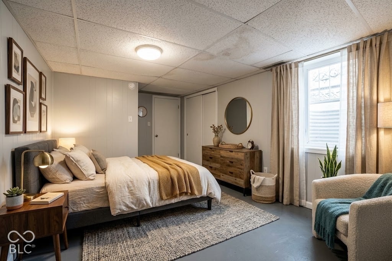
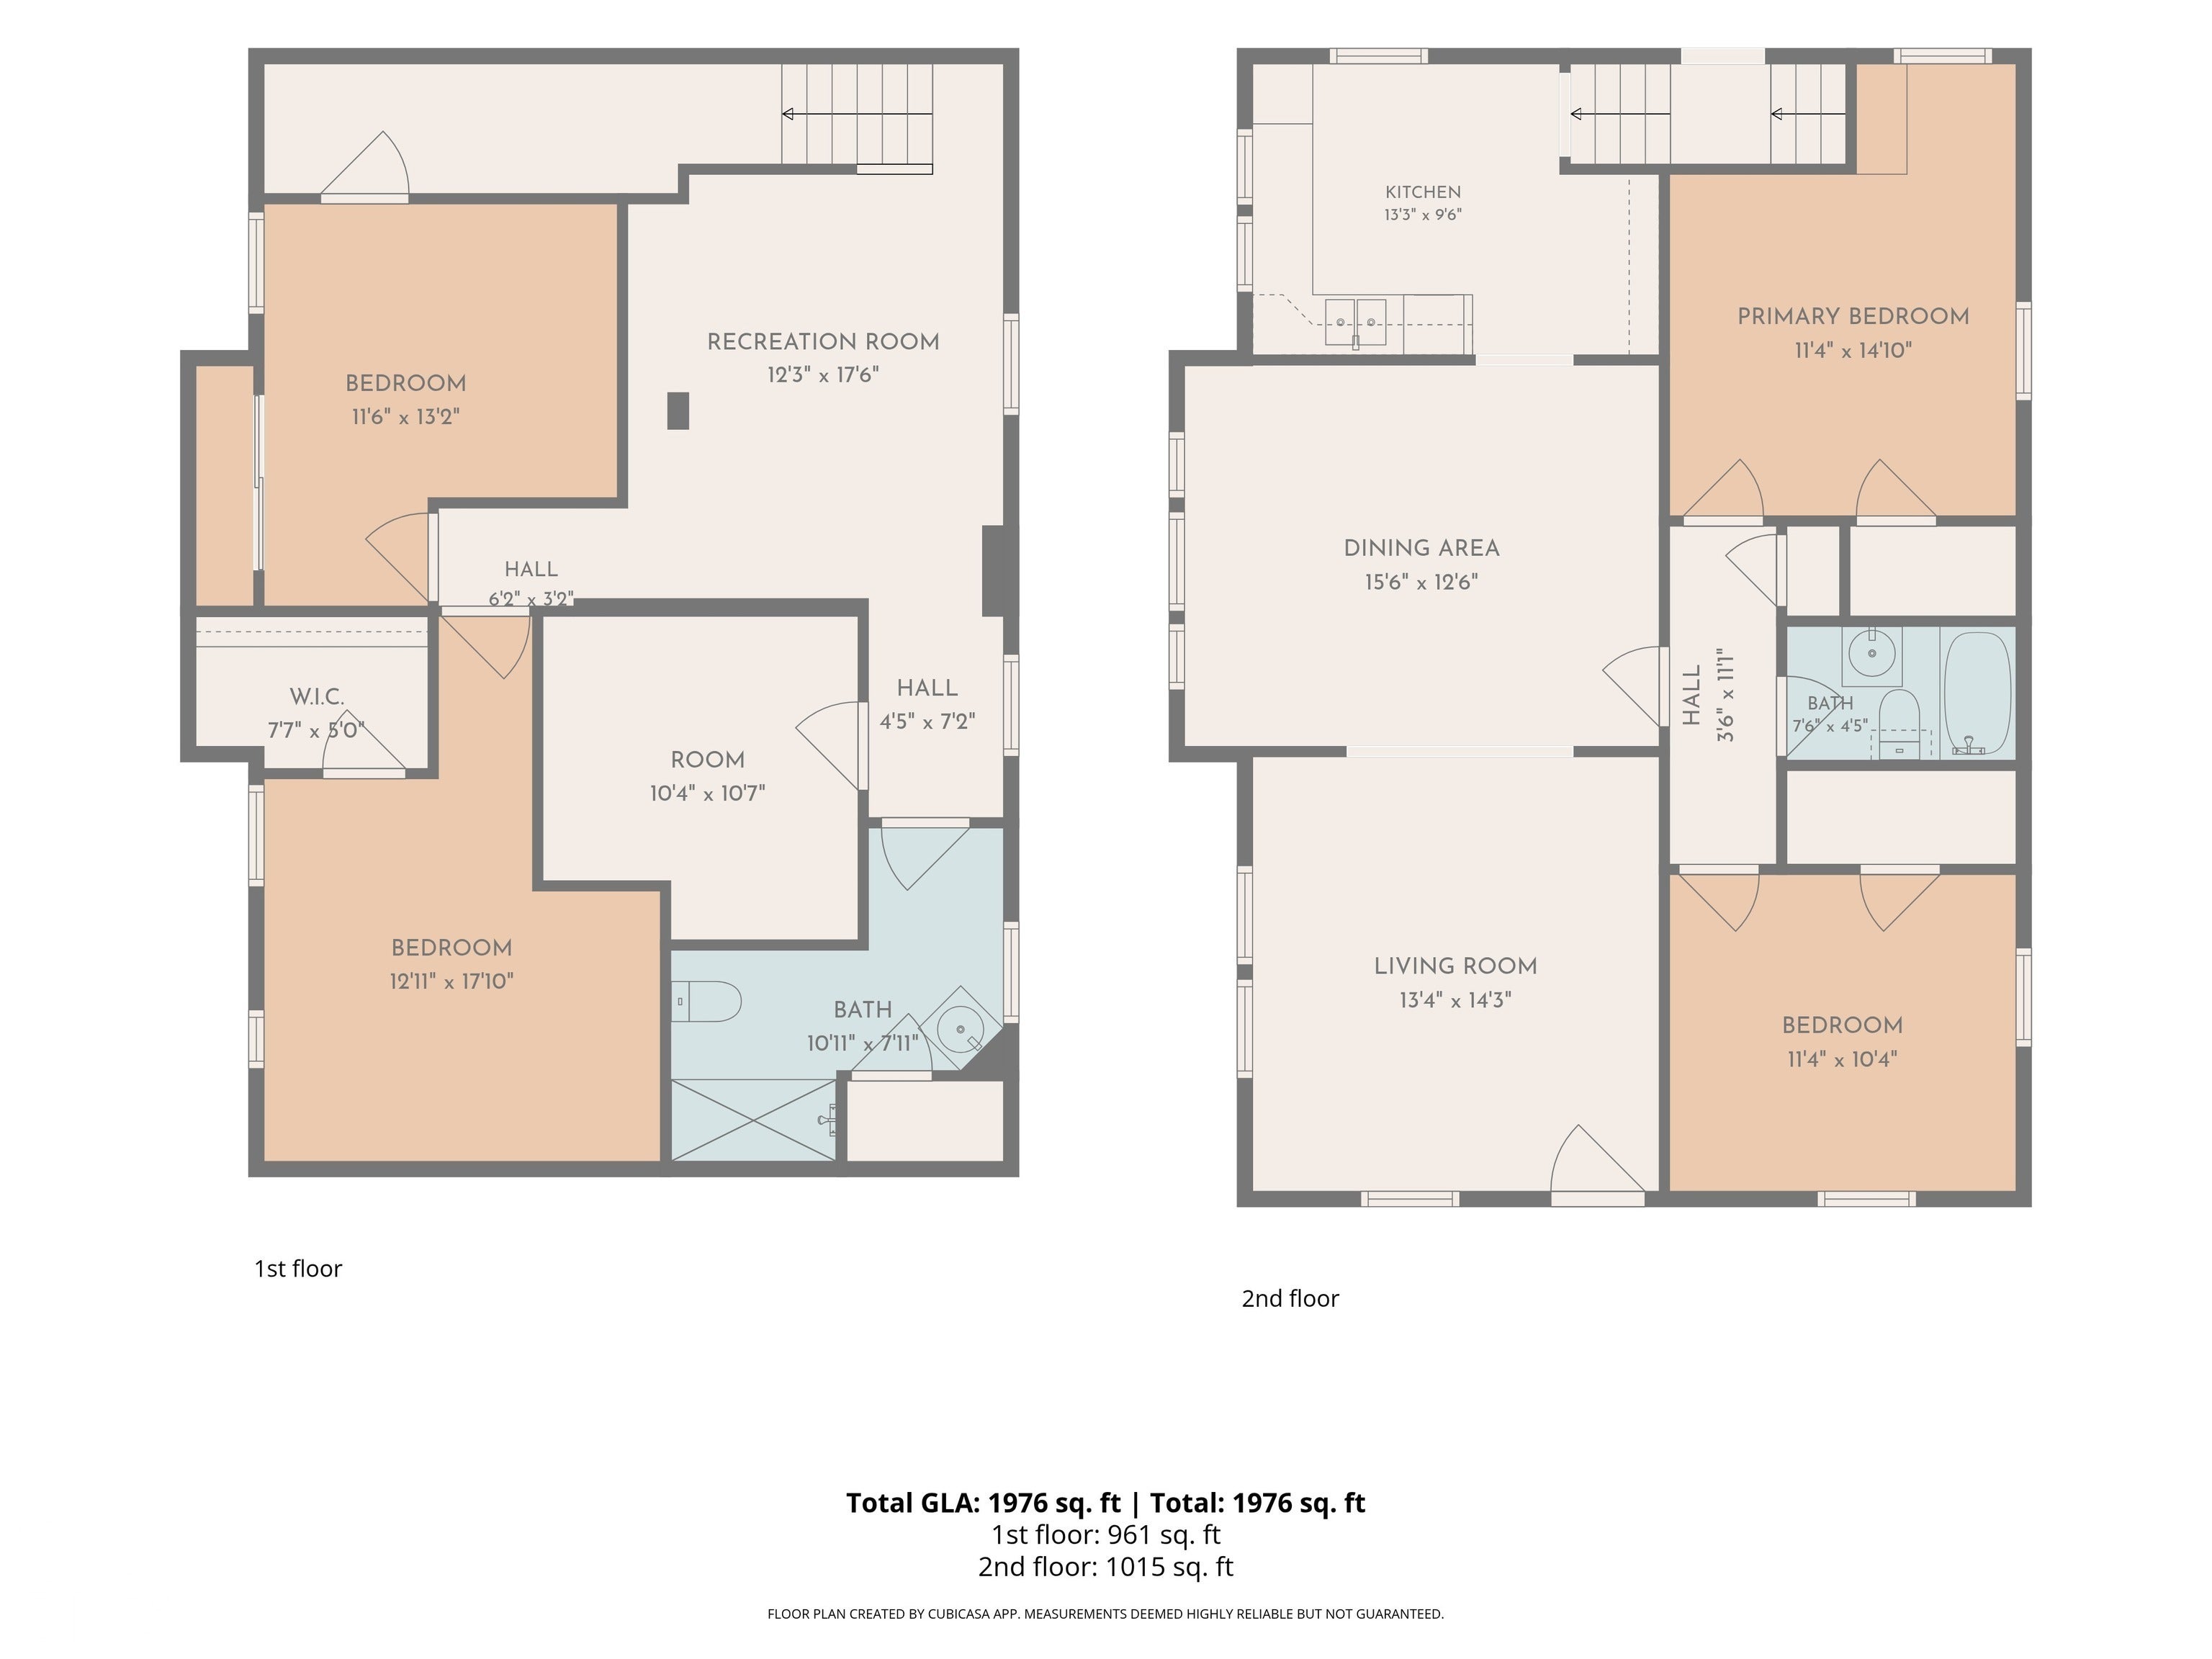
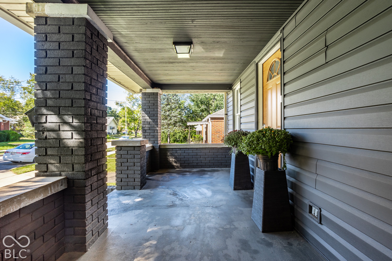
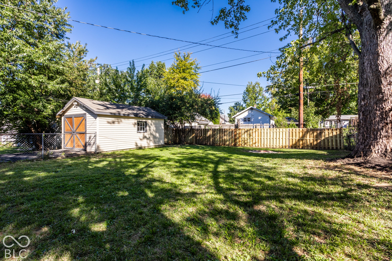
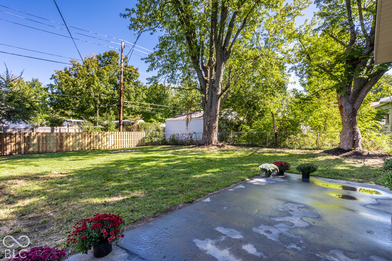
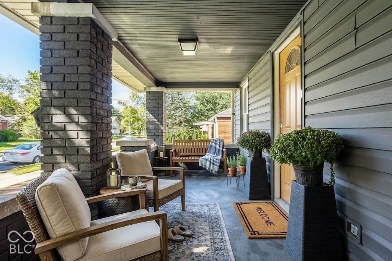
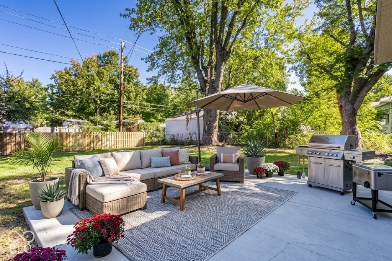
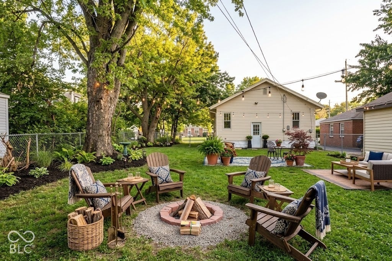
Discover an inviting single-family home at 1432 E Mills Avenue. Built in 1933, this ready-to-move-in home offers 1014 square feet of comfortable living space, designed for effortless enjoyment. With a total of four dedicated bedrooms, there is ample space for rest and personalization. The two full bathrooms include a convenient walk-in shower, providing a refreshing start or end to your day. Step outside to a private yard, offering a tranquil escape. The outdoor living space is perfect for entertaining, complemented by a charming patio and porch, ideal for enjoying the fresh air. A fire pit invites evenings of warmth and conversation under the stars. Many upgrades to this home - freshly painted exterior, interior, and painted kitchen cabinetry, some new lighting, new ceiling fans, refinished hardwood floors, finished basement with two egress windows, professional landscaping and so much more. This property presents a unique opportunity to embrace a lifestyle of comfort and outdoor enjoyment; inquire today to schedule your private viewing. Close to University of Indianapolis, loads of shopping, restaurants and minutes from downtown Indianapolis.
Listing Information
Facts & Features
Location
Community Information
Architecture
Features & Amenities
Property Features
Square Footage
Tax & Financial Information
Schools
Raymond F Brandes School 65
Southport Middle School
Emma Donnan Middle School
The Hope Academy - Inc.
Christel House Academy South
Excel Center - University Heights
RISE Learning Center
William Henry Burkhart Elementary
School ratings are provided for informational purposes only and are subject to change. Attendance boundaries are for reference only — contact the school or district directly to verify enrollment eligibility.
Historical Data
Price History
| Date | Event | Price |
|---|---|---|
| 11/14/2026 | Price change | $249,900 |
| 10/02/2026 | Listed for sale | $253,000 |
Listed by Kim Nash · Carpenter, REALTORS® · 3178442728
Based on information submitted to the MLS GRID as of November 14, 2026 at 12:48 AM. All data is obtained from various sources and may not have been verified by broker or MLS GRID. Supplied Open House Information is subject to change without notice. All information should be independently reviewed and verified for accuracy. Properties may or may not be listed by the office/agent presenting the information.

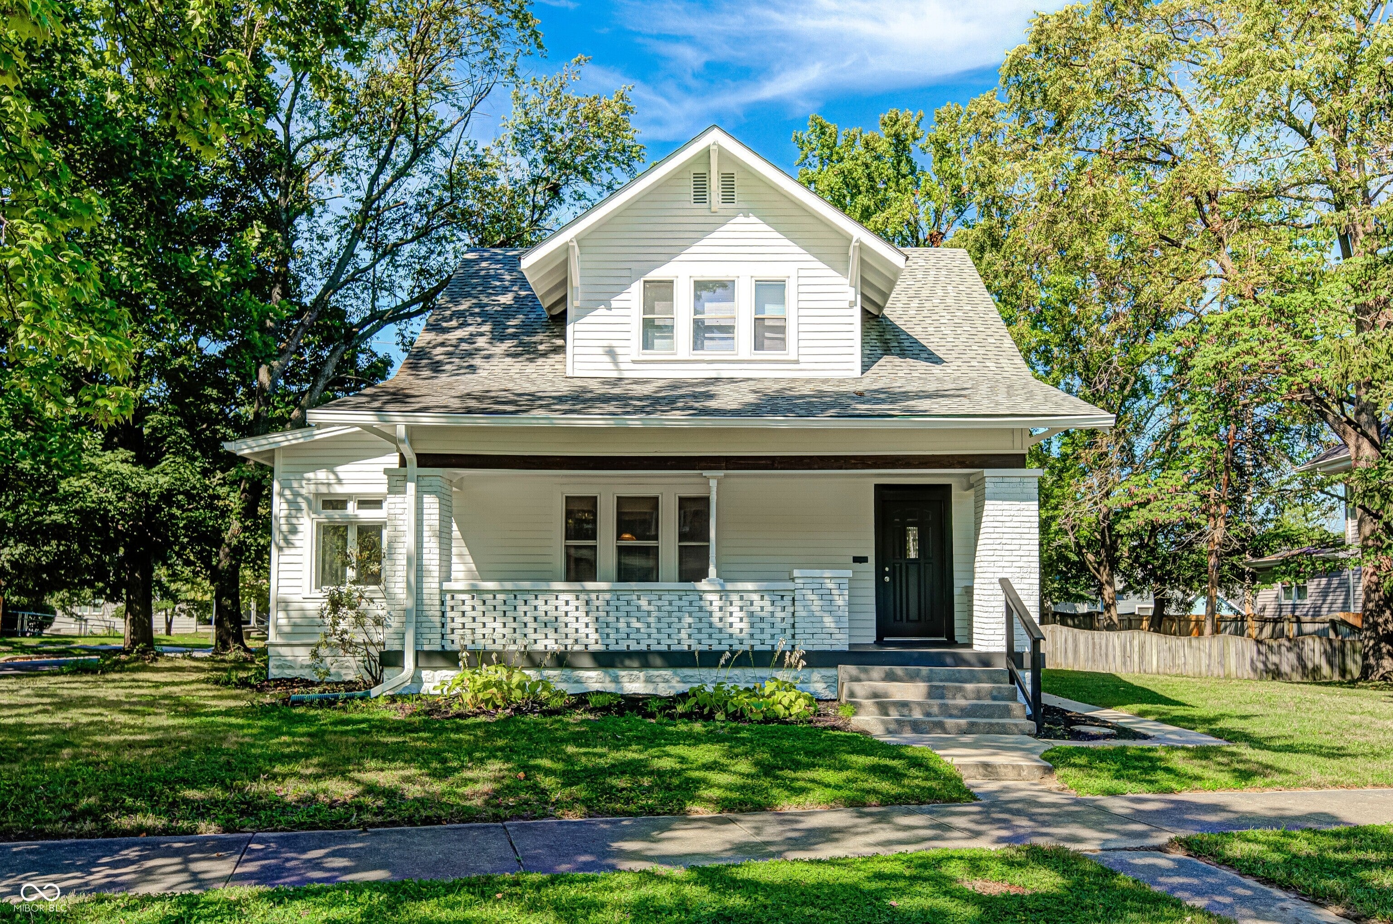
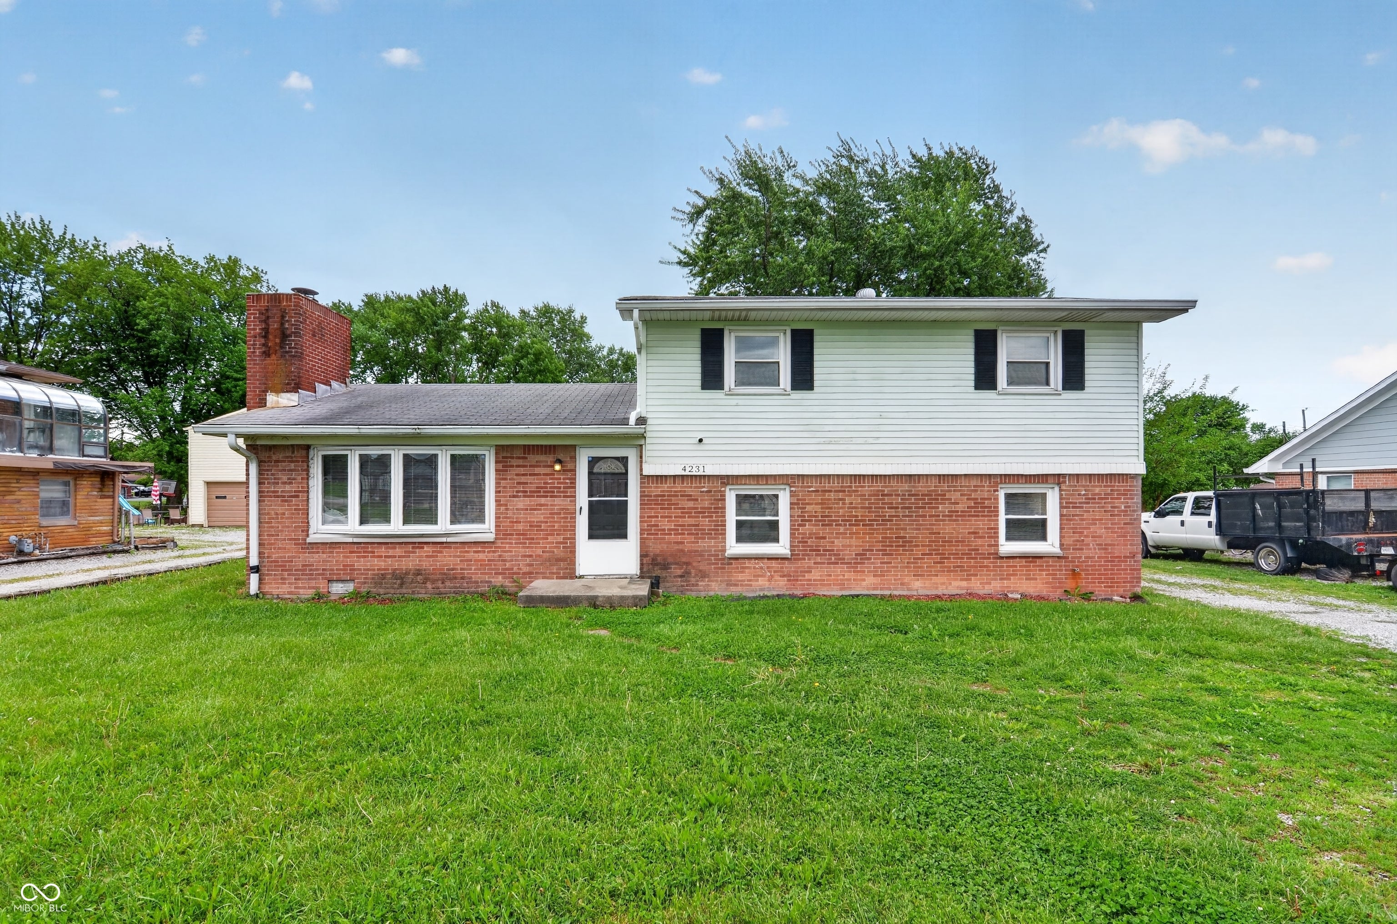
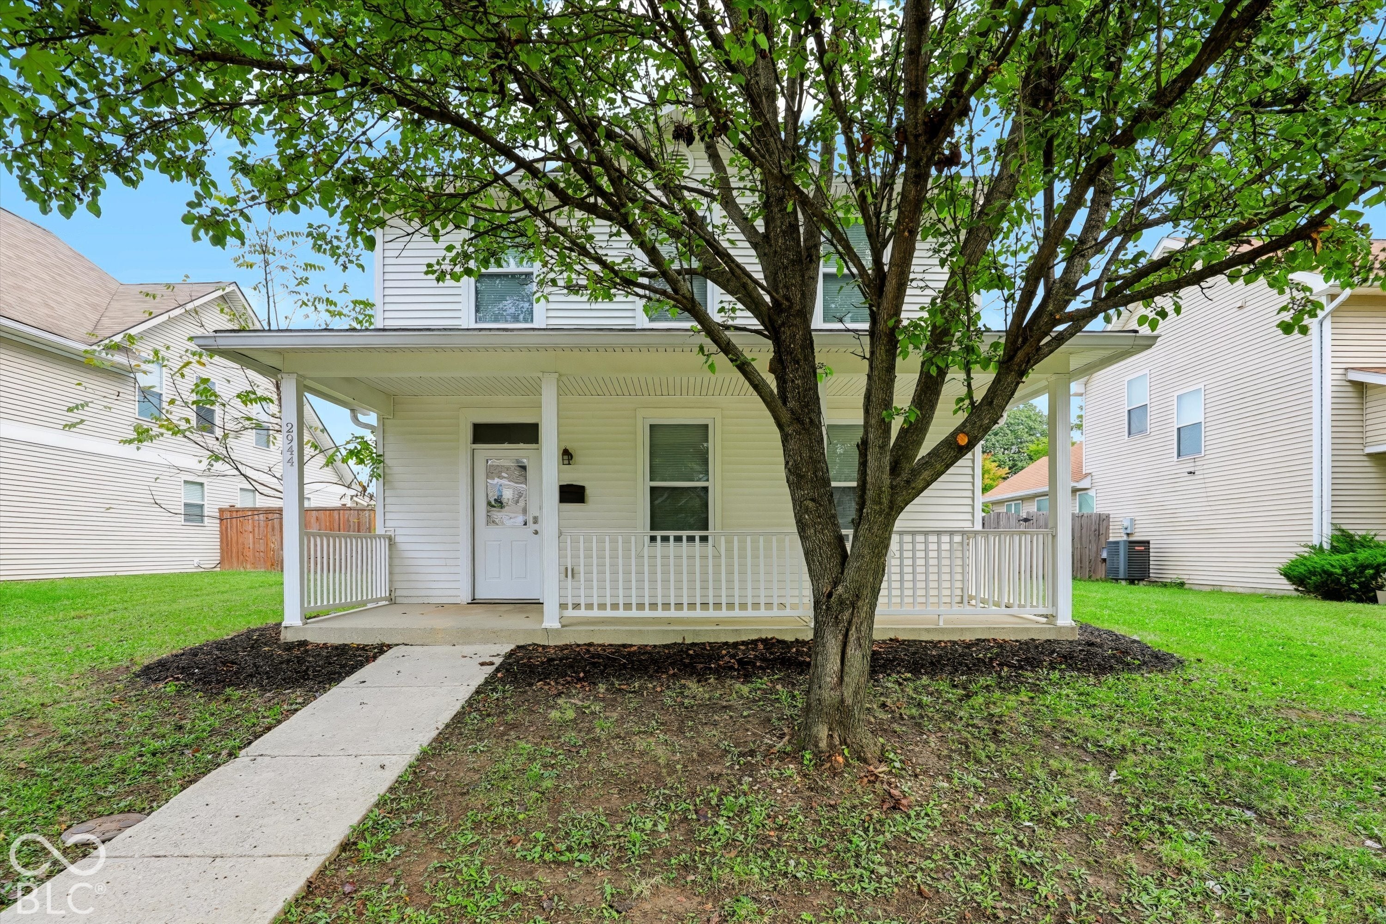
Similar Homes For Sale In Indianapolis
Start Your Real Estate Journey
Whether you have questions about this listing, want to schedule a showing, or just want to talk through your options, René Hauck is here to help. Reach out and expect a response within one business day.
How can I help?
René Hauck is here to help. Reach out and expect a response within one business day.
Thanks — René Hauck will be in touch shortly.
Make A Plan For Your Purchase
Know what you can afford before you start shopping — then run the numbers on any home you have in mind.
How much house can I afford?
- Principal & interest
- Property taxes
- Homeowner's insurance
- HOA dues
If your monthly savings are applied to the loan principal.
Enter your income, debts, and down payment to see how much home you may qualify for. Estimates only — not a lending decision.
Want to know more?
René Hauck is here to help. Reach out and expect a response within one business day.
✓ Thanks — René Hauck will be in touch shortly.