
7801 Fall Creek Rd
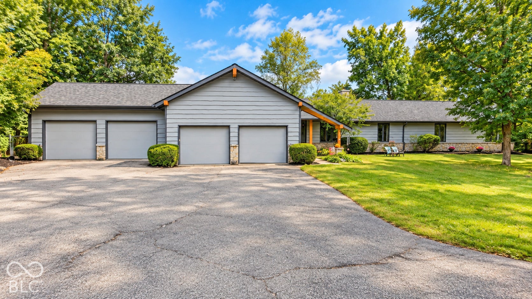
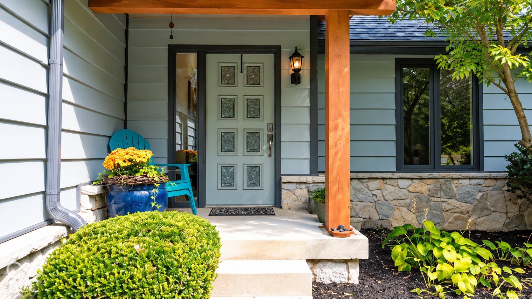
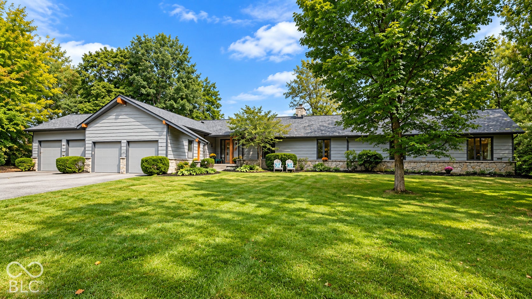
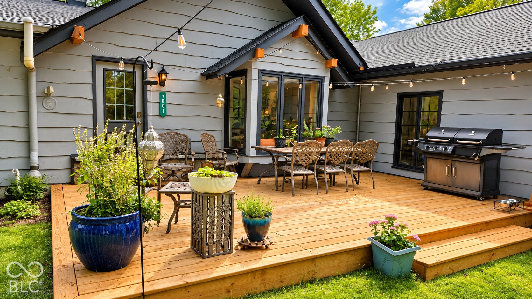
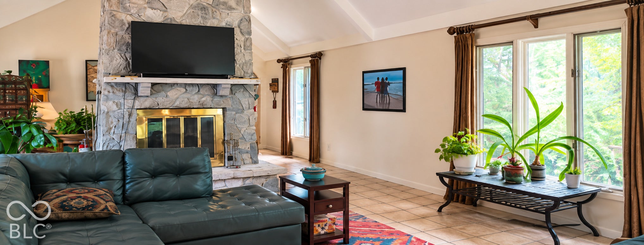
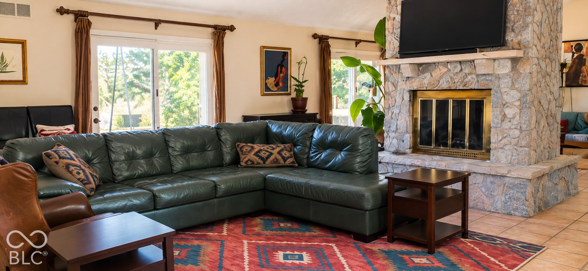
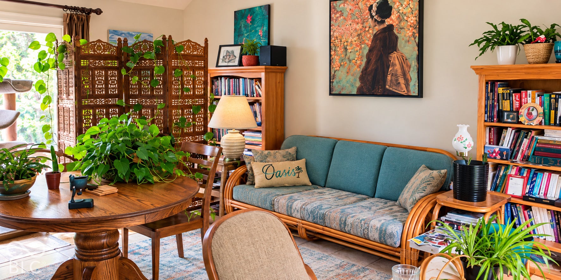
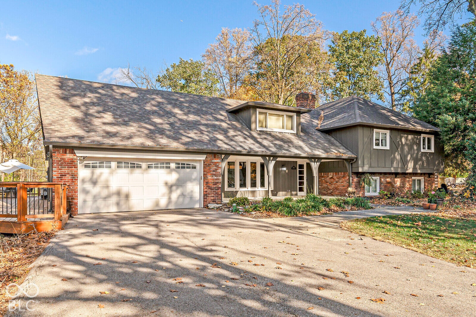
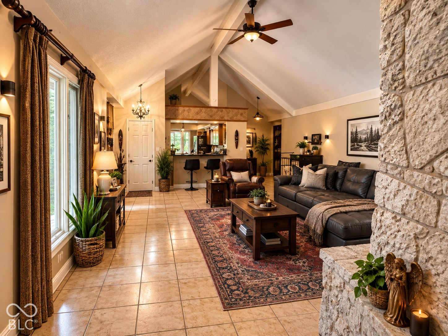
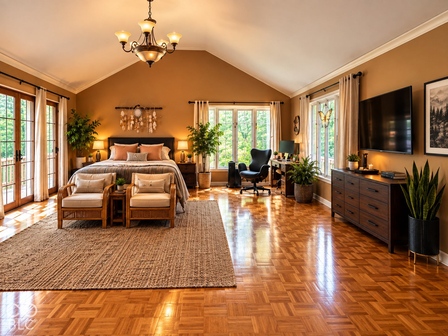
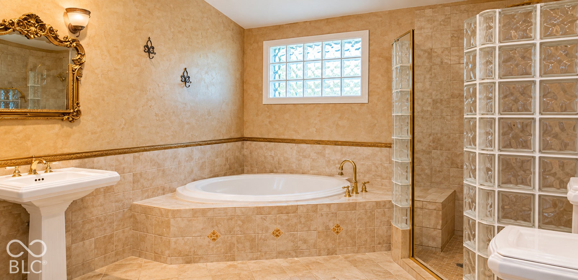
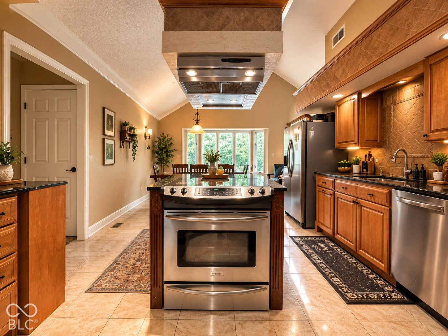
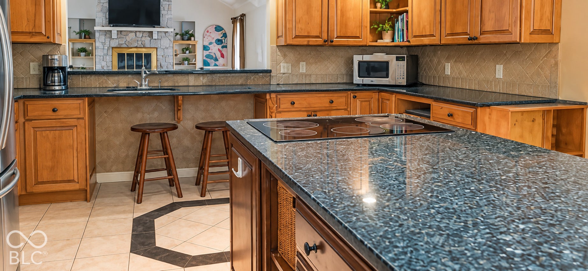
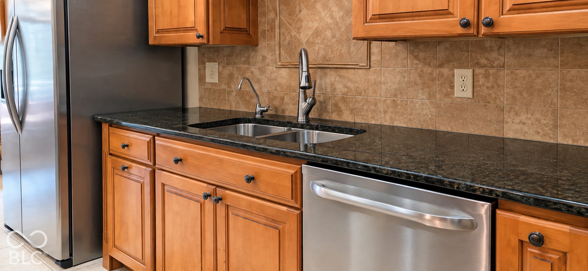
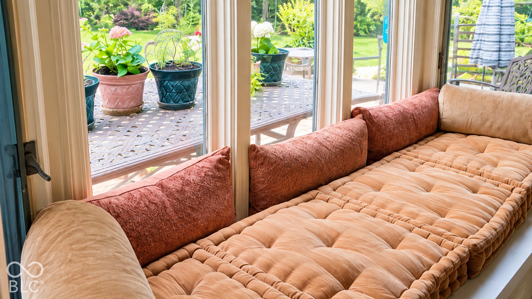
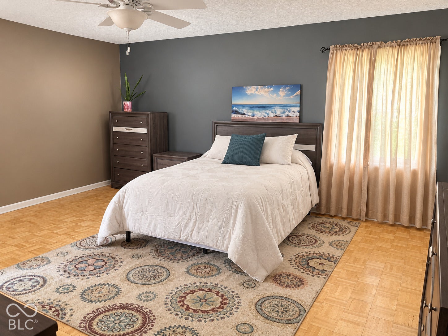
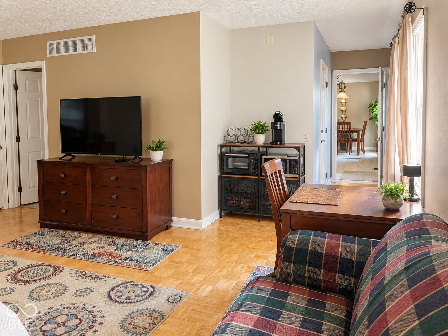
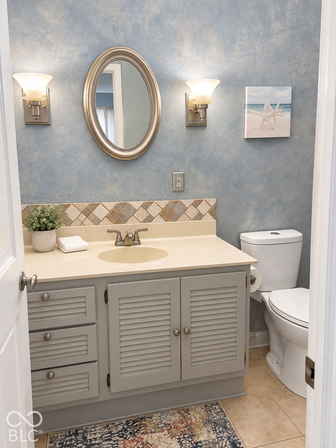
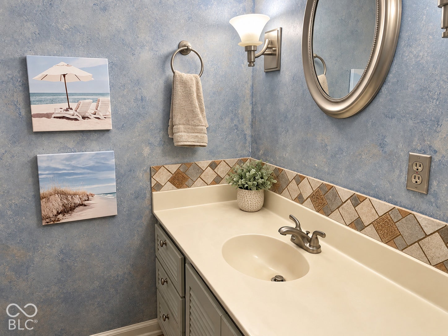
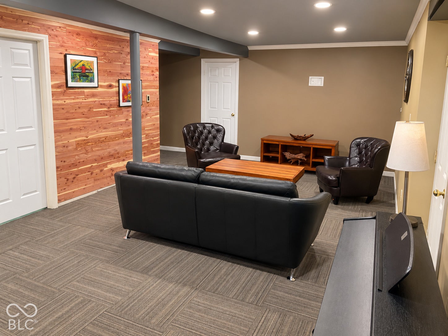
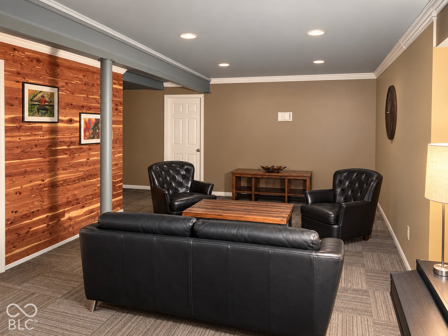
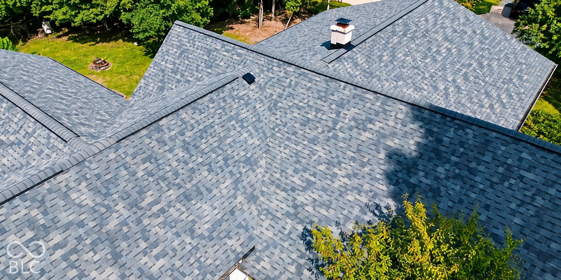
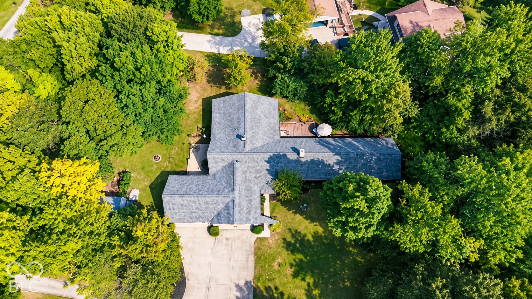
The first thing you notice is space-not just more of it, but more ways to use it. Nearly 3,700 square feet on a wooded one-acre setting gives you room to gather, retreat, host, work, store, and live without feeling boxed in. Inside, five bedrooms, three full baths, flexible primary-suite possibilities, hardwood flooring, generous closets, and a dramatic two-sided masonry fireplace bring warmth and versatility to the floor plan. The kitchen is built for everyday living and entertaining with granite countertops, custom cabinetry, stainless appliances, and a breakfast bar. An oversized four-car garage expands the possibilities even further for vehicles, hobbies, storage, or workshop space. The 2025 improvements are equally compelling: new roof, new gutters, new tankless water heater, water softener, and two new sump pumps equipped with battery backups, plus three exterior water spigots for added outdoor convenience. New wood decking installed around the patio area in 2026 enhances the outdoor living space. Mature trees create a private, established feel while keeping you close to northeast Indianapolis amenities and recreation. This property offers the flexibility to evolve with the way you live. Come for the space. Notice the updates. Stay for the possibilities.
Listing Information
Facts & Features
Location
Community Information
Architecture
Features & Amenities
Property Features
Square Footage
Tax & Financial Information
Schools
Mary Evelyn Castle Elementary School
Lawrence North High School
Hope Academy
Harrison Hill Elementary School
Lawrence Central High School
Fall Creek Valley Middle School
Forest Glen Elementary School
Dynamic Minds Academy
School ratings are provided for informational purposes only and are subject to change. Attendance boundaries are for reference only — contact the school or district directly to verify enrollment eligibility.
Historical Data
Price History
| Date | Event | Price |
|---|---|---|
| 11/12/2026 | Price change | $597,000 |
| 10/09/2026 | Listed for sale | $650,000 |
Listed by Birgit Biehl · eXp Realty, LLC · 8886113912
Based on information submitted to the MLS GRID as of November 12, 2026 at 7:18 PM. All data is obtained from various sources and may not have been verified by broker or MLS GRID. Supplied Open House Information is subject to change without notice. All information should be independently reviewed and verified for accuracy. Properties may or may not be listed by the office/agent presenting the information.

Similar Homes For Sale In Indianapolis
Start Your Real Estate Journey
Whether you have questions about this listing, want to schedule a showing, or just want to talk through your options, René Hauck is here to help. Reach out and expect a response within one business day.
How can I help?
René Hauck is here to help. Reach out and expect a response within one business day.
Thanks — René Hauck will be in touch shortly.
Make A Plan For Your Purchase
Know what you can afford before you start shopping — then run the numbers on any home you have in mind.
How much house can I afford?
- Principal & interest
- Property taxes
- Homeowner's insurance
- HOA dues
If your monthly savings are applied to the loan principal.
Enter your income, debts, and down payment to see how much home you may qualify for. Estimates only — not a lending decision.
Want to know more?
René Hauck is here to help. Reach out and expect a response within one business day.
✓ Thanks — René Hauck will be in touch shortly.