
5505 Far Hill Rd
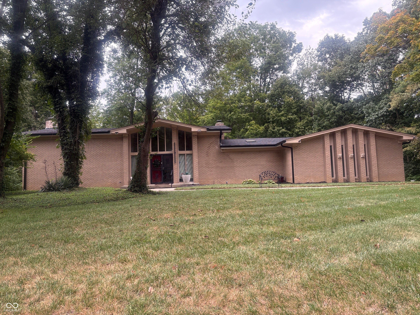
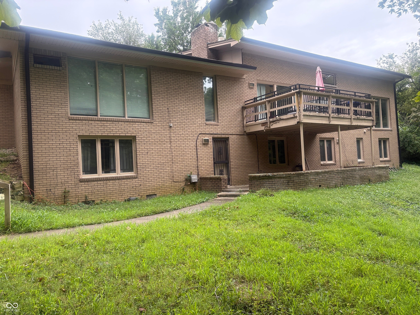
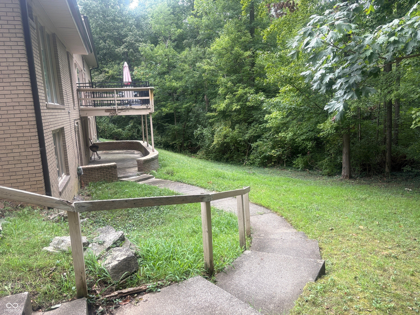
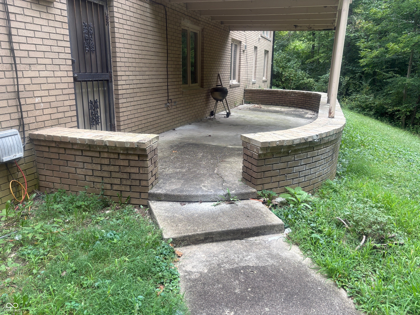
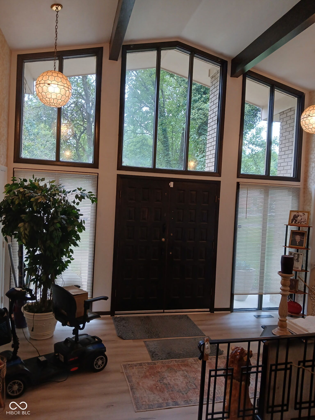
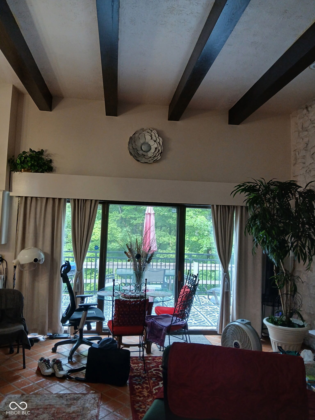
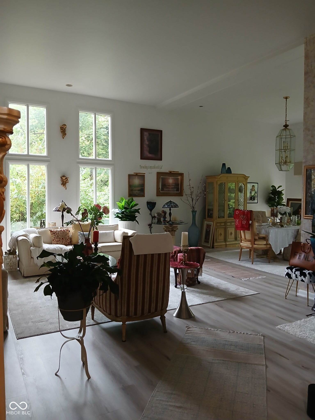
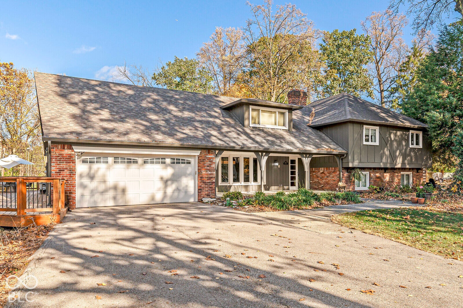
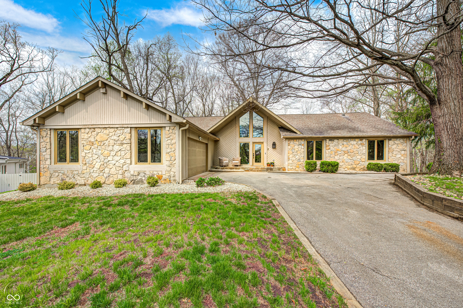
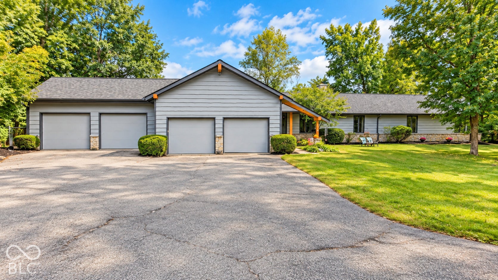
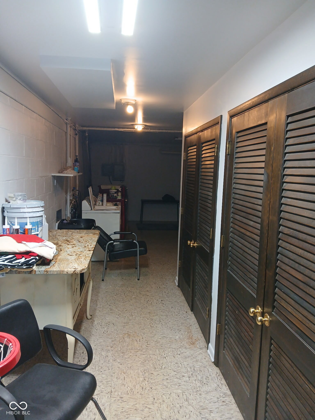
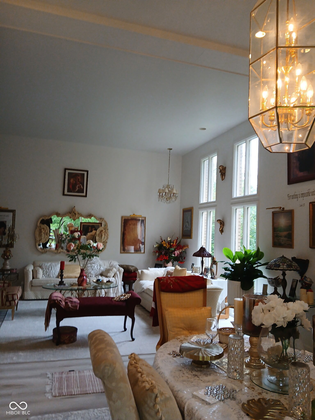
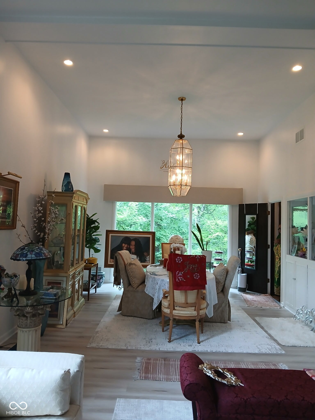
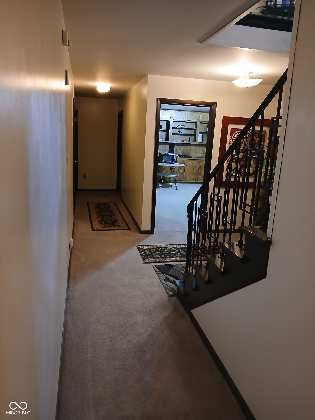
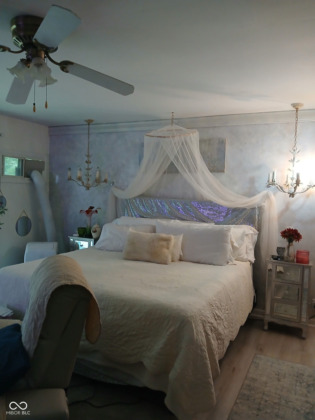
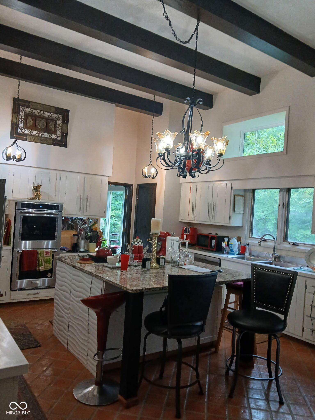
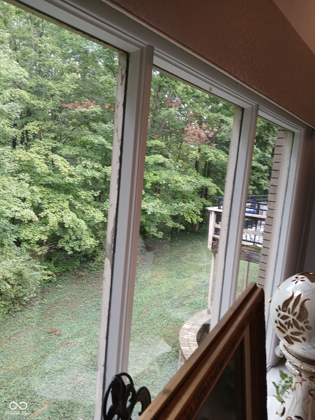
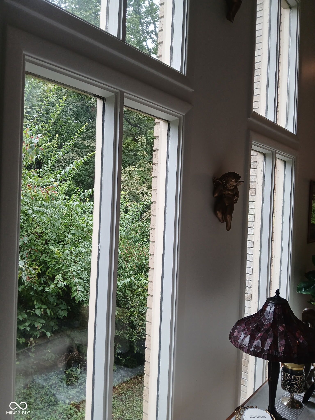
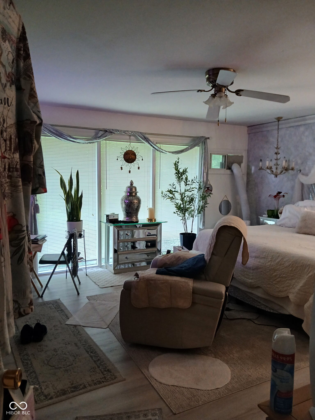
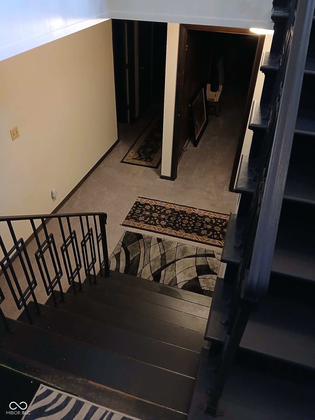
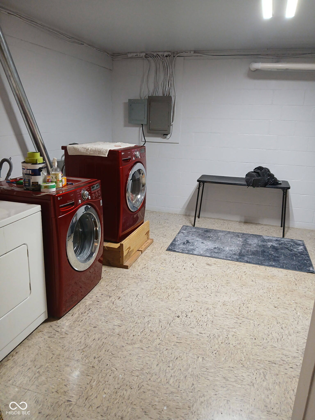
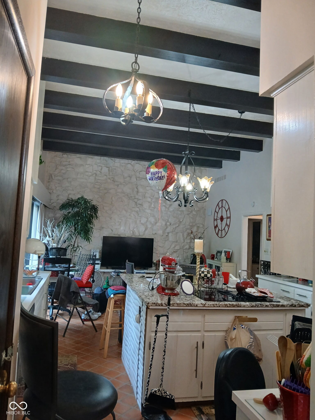
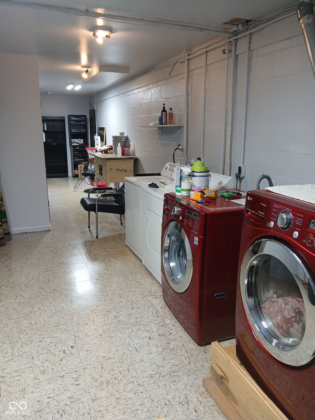
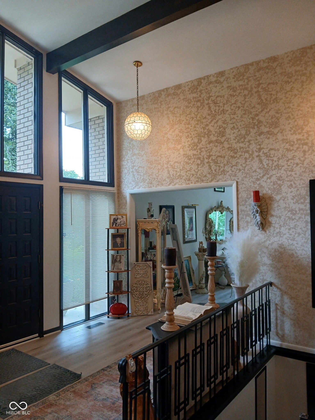
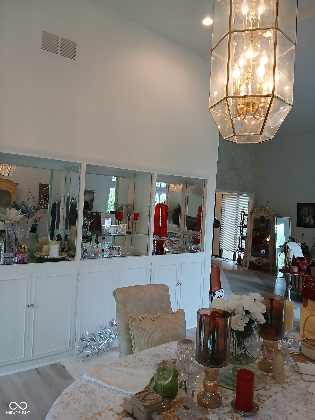
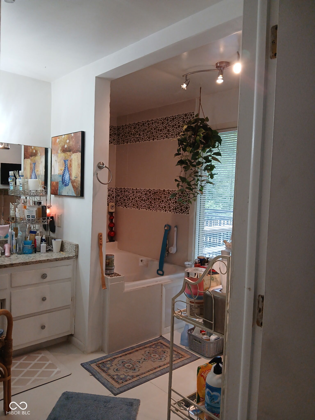
This beautiful property sits on a cul-de-sac with 1.17 acres and really will be your very own private retreat! The view is breathtaking with the concrete deck overlooking gorgeous trees and woods! You will love the 12-foot-high ceilings in the large entry, foyer, kitchen and living room but it's just the beginning with this most impressive floor plan! Enjoy the master suite that is located on the main level and also offers a half bath right off the breakfast room! The kitchen is a chef's dream with so much cabinetry, counter space and a great appliance package! The huge walk-out lower level features another master bedroom suite plus three additional bedrooms and two full baths! Get comfortable in the family room or step out onto the covered patio and witness such a wonderful view of the private back yard! All the major upgrades have been completed in 2023 which include replacement of the roof, furnace and central air conditioning systems, water heater and weatherization! Location and a full brick home with so much privacy make's this property a great opportunity in the Brendon Ridge community!
Listing Information
Facts & Features
Location
Community Information
Architecture
Features & Amenities
Property Features
Square Footage
Tax & Financial Information
Schools
Harrison Hill Elementary School
Arlington High
Lawrence Central High School
Tindley Preparatory Academy
Indy Steam Academy
Eastwood Middle School
John Strange Elementary School
The Nature School of Central Indiana
School ratings are provided for informational purposes only and are subject to change. Attendance boundaries are for reference only — contact the school or district directly to verify enrollment eligibility.
Historical Data
Price History
| Date | Event | Price |
|---|---|---|
| 09/15/2026 | Listed for sale | $650,000 |
Listed by Eddie Rogers · Premier Homes Group · 3174176208
Based on information submitted to the MLS GRID as of October 2, 2026 at 6:09 PM. All data is obtained from various sources and may not have been verified by broker or MLS GRID. Supplied Open House Information is subject to change without notice. All information should be independently reviewed and verified for accuracy. Properties may or may not be listed by the office/agent presenting the information.

Similar Homes For Sale In Indianapolis
Start Your Real Estate Journey
Whether you have questions about this listing, want to schedule a showing, or just want to talk through your options, René Hauck is here to help. Reach out and expect a response within one business day.
How can I help?
René Hauck is here to help. Reach out and expect a response within one business day.
Thanks — René Hauck will be in touch shortly.
Make A Plan For Your Purchase
Know what you can afford before you start shopping — then run the numbers on any home you have in mind.
How much house can I afford?
- Principal & interest
- Property taxes
- Homeowner's insurance
- HOA dues
If your monthly savings are applied to the loan principal.
Enter your income, debts, and down payment to see how much home you may qualify for. Estimates only — not a lending decision.
Want to know more?
René Hauck is here to help. Reach out and expect a response within one business day.
✓ Thanks — René Hauck will be in touch shortly.