
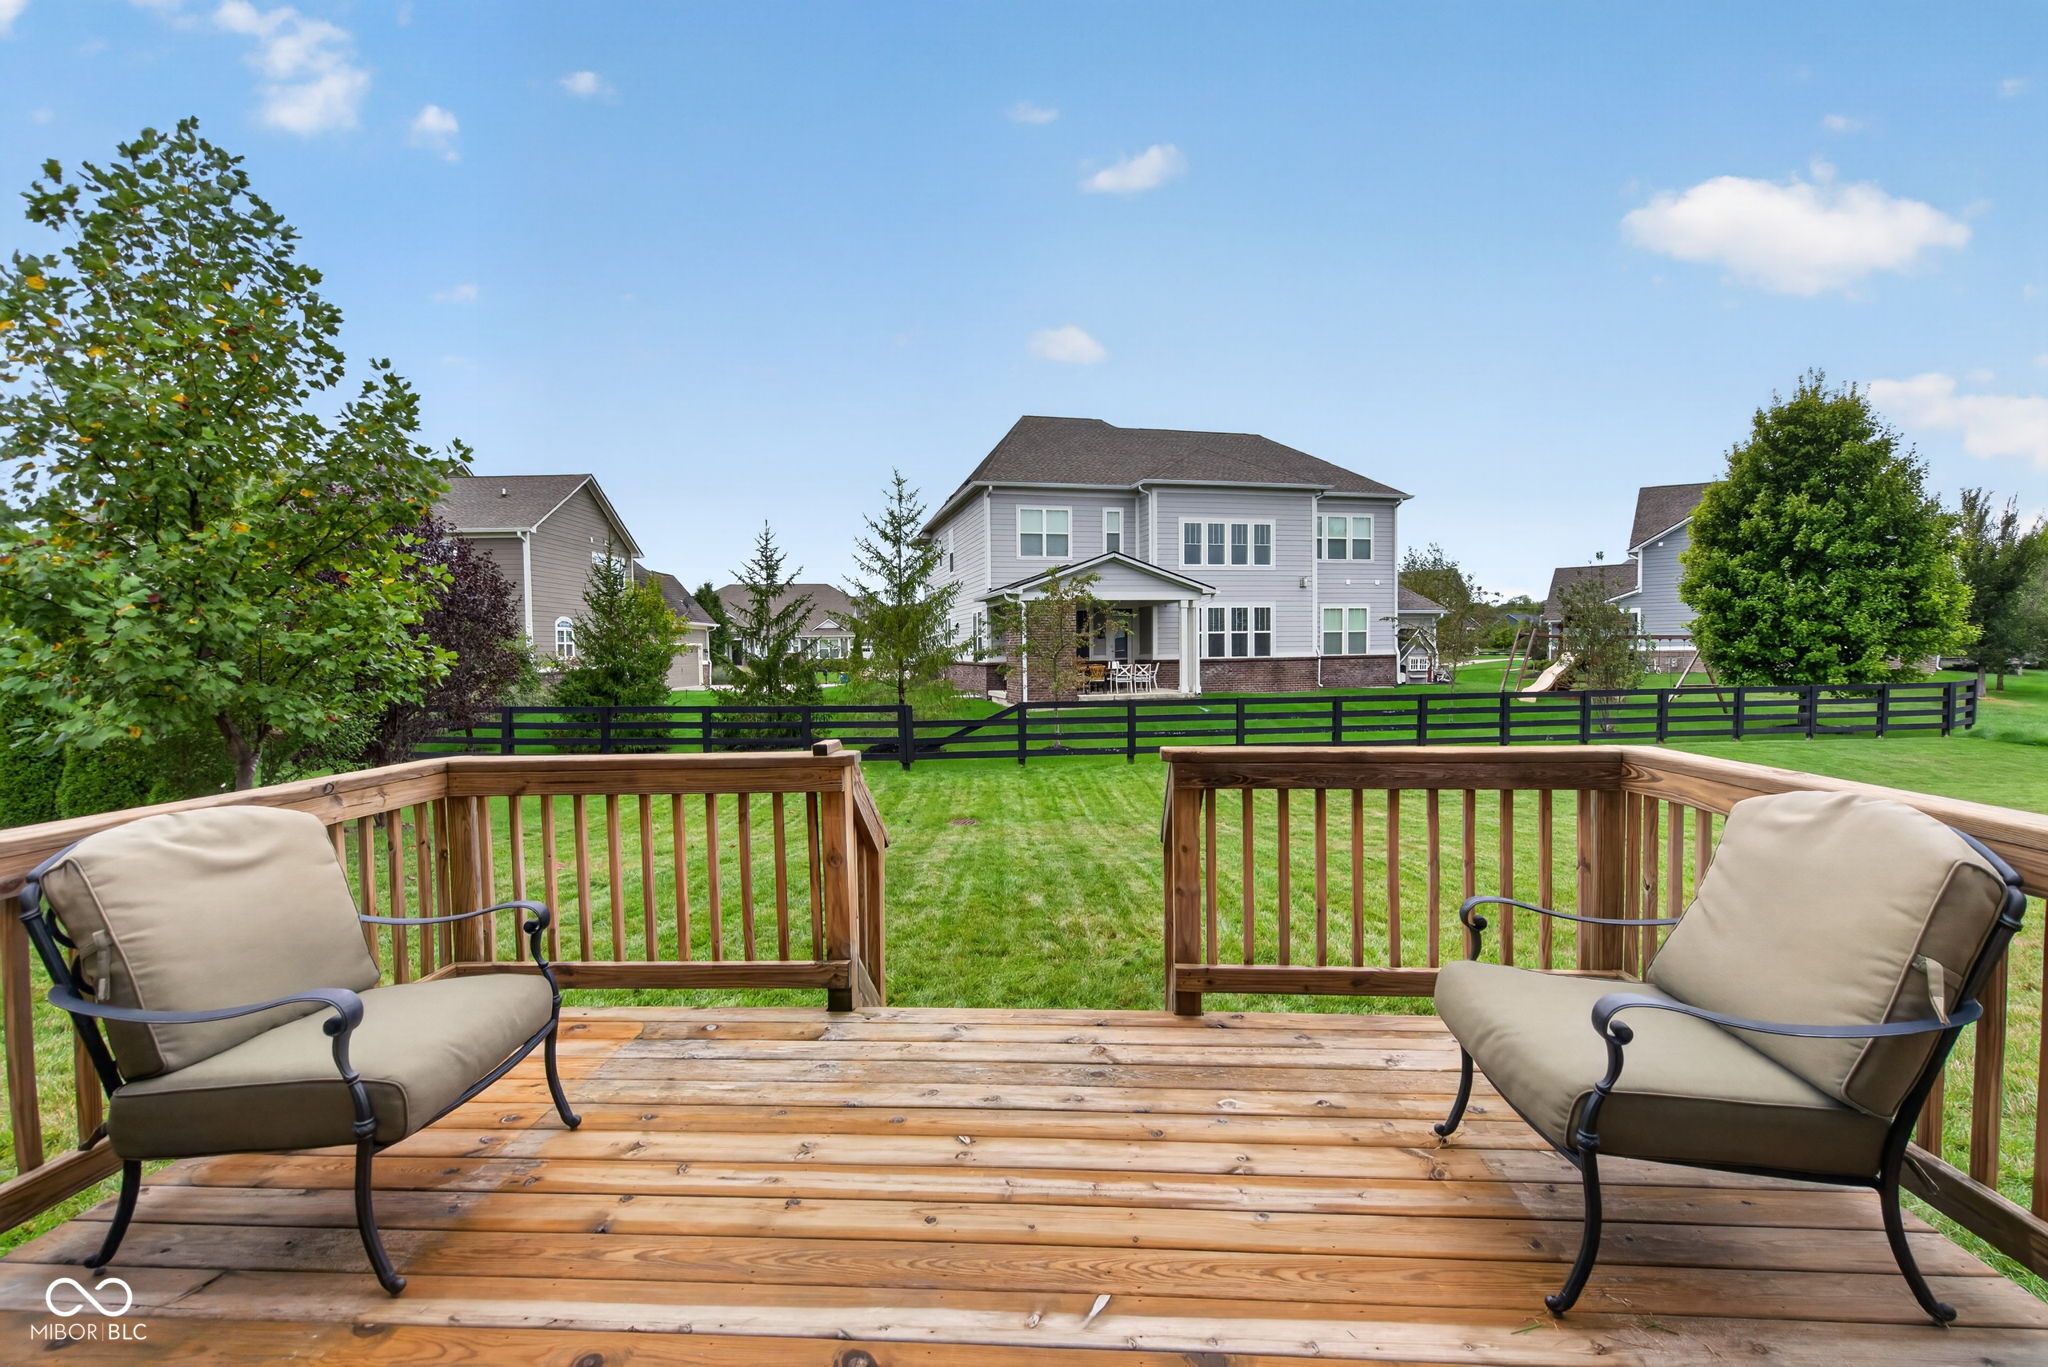
10608 Kensington Ln
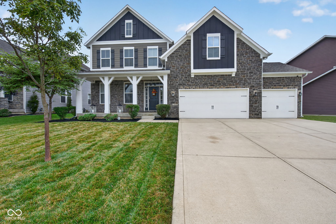
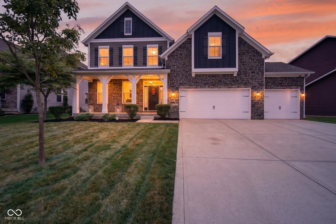
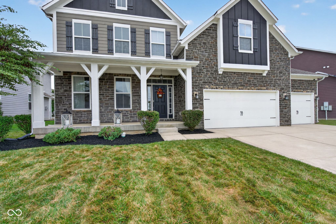
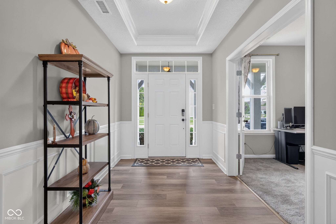
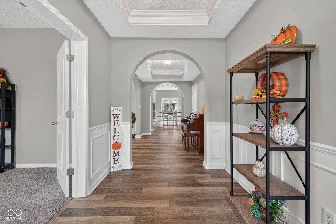
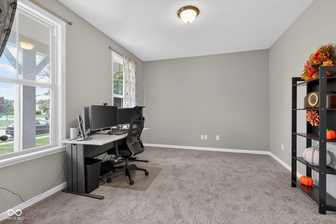
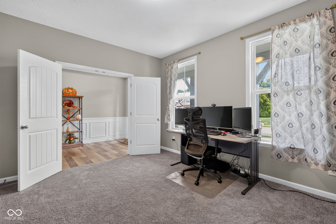
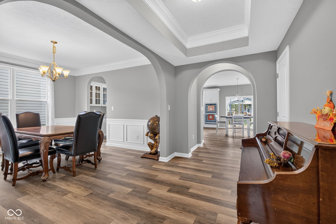
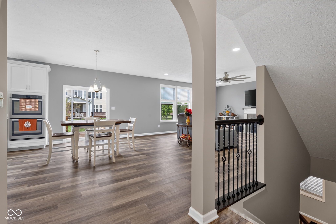
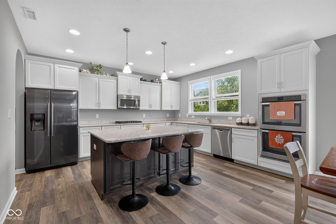
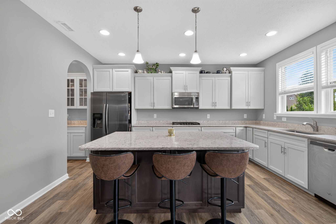
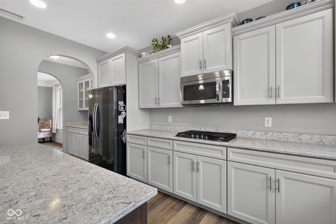
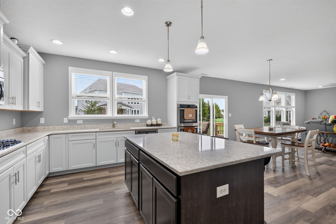
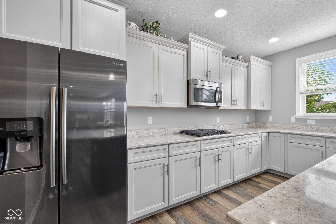
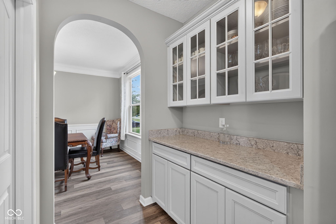
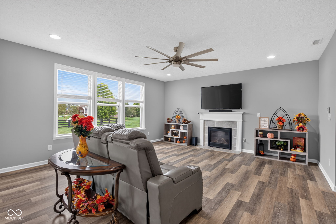
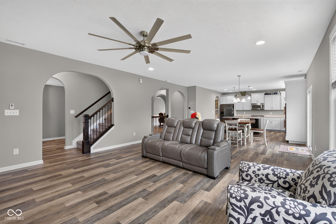
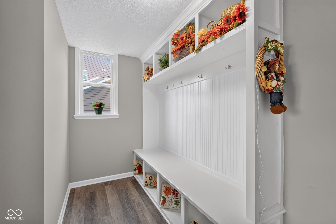
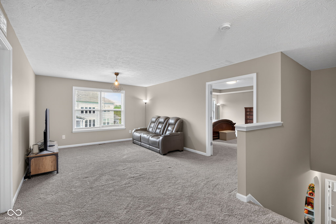
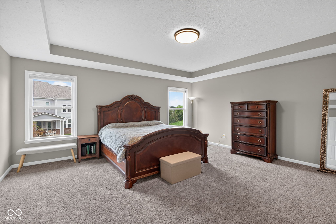
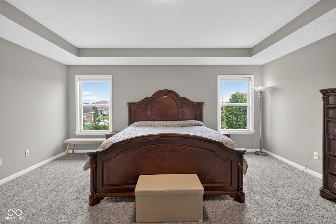
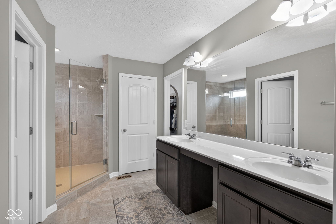
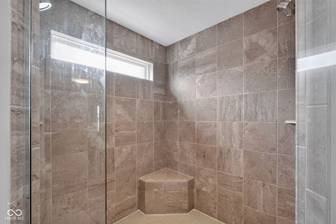
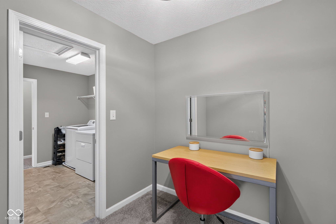
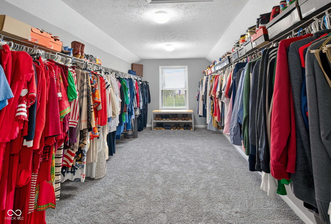
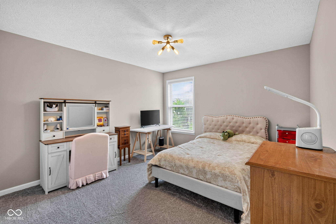
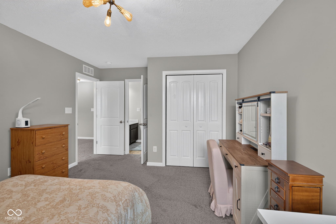
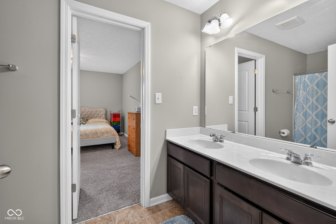
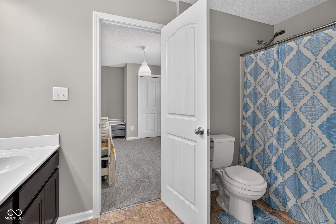
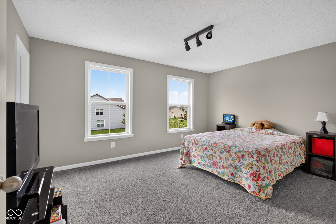
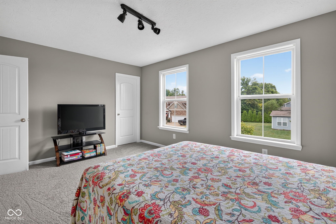
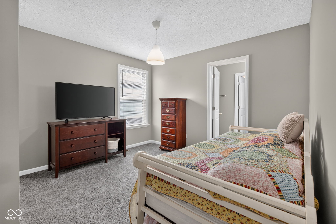
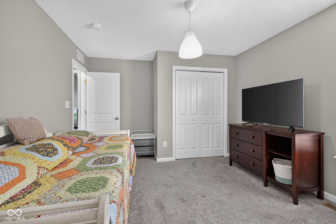
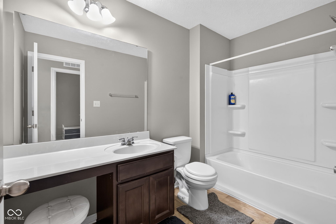
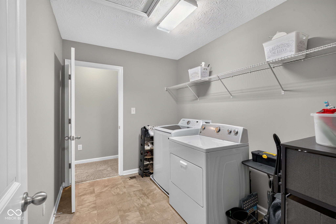
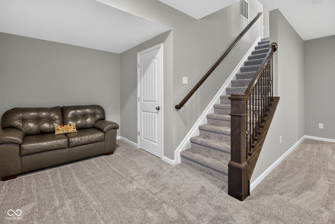
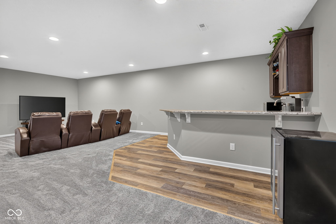
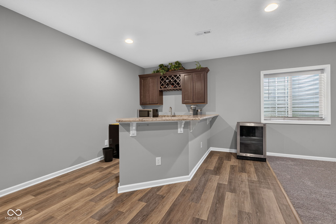
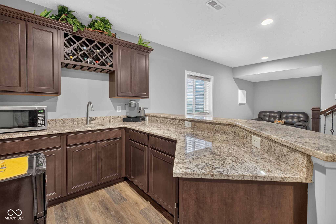
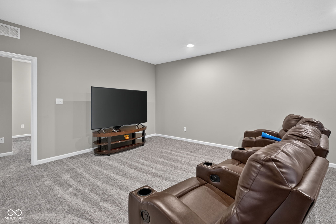
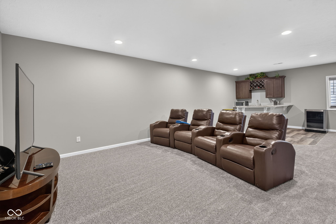
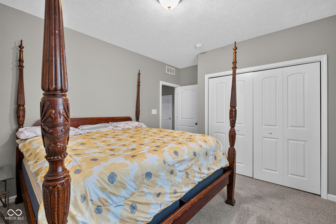
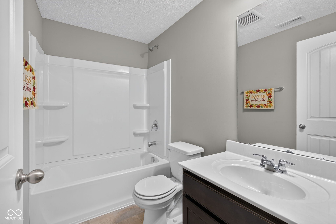
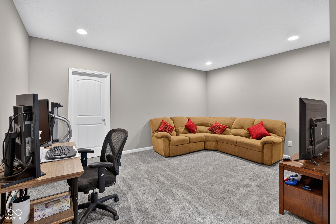
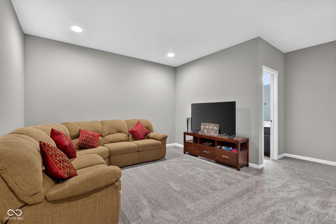
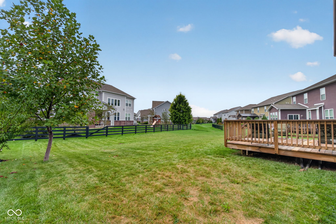
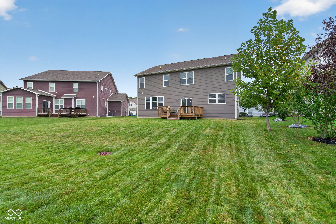
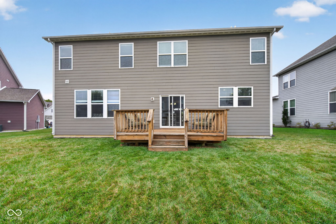
Stunning 5 BR, 4.5 bath home located in popular Vermillion neighborhood! BRAND NEW carpet throughout home! Freshly painted Exterior and Interior! Greeted immediately by arched ceilings, decorative wainscotting, and luxury vinyl plank flooring leading to an open concept. Inviting kitchen offers all your gourmet needs including double ovens, gas stove, large center island, oversized pantry, and butlers pantry connecting the dining room and kitchen flawlessly. Primary headquarters boasts a large walk-in tiled shower w/ seat, and dual heads. Royalty makes it way in the jaw dropping 20' long closet designed to display every outfit for every season. Jack n Jill bath for Bed's 2+3. Third full bath dedicated to bedroom 4. Full finished basement offers additional living space for entertaining and guest including 5th bedroom, full bath, wet bar, storage closets, and 2 different rec areas to meet all your needs! Community offers, pool, baby pool, basketball court, and large open area. Only one other home in this n'hood has the exact layout of this floor plan. N'hood is super close to Flat Fork park, downtown Fortville, Ale Emporium, Geist, and all your other shopping and dining needs!
Listing Information
Facts & Features
Location
Community Information
Architecture
Features & Amenities
Property Features
Square Footage
Tax & Financial Information
Schools
Geist Montessori Academy
Brooks School Elementary
Hamilton SE Intermediate and Junior High School
Thorpe Creek Elementary
Southeastern Elementary School
Mt Vernon High School
Hamilton Southeastern High School
McCordsville Elementary School
School ratings are provided for informational purposes only and are subject to change. Attendance boundaries are for reference only — contact the school or district directly to verify enrollment eligibility.
Historical Data
Price History
| Date | Event | Price |
|---|---|---|
| 11/05/2026 | Price change | $649,000 |
| 09/24/2026 | Listed for sale | $665,000 |
Listed by Jake Basker · Trueblood Real Estate · 3172885148
Based on information submitted to the MLS GRID as of November 5, 2026 at 1:48 PM. All data is obtained from various sources and may not have been verified by broker or MLS GRID. Supplied Open House Information is subject to change without notice. All information should be independently reviewed and verified for accuracy. Properties may or may not be listed by the office/agent presenting the information.

Similar Homes For Sale In Fortville
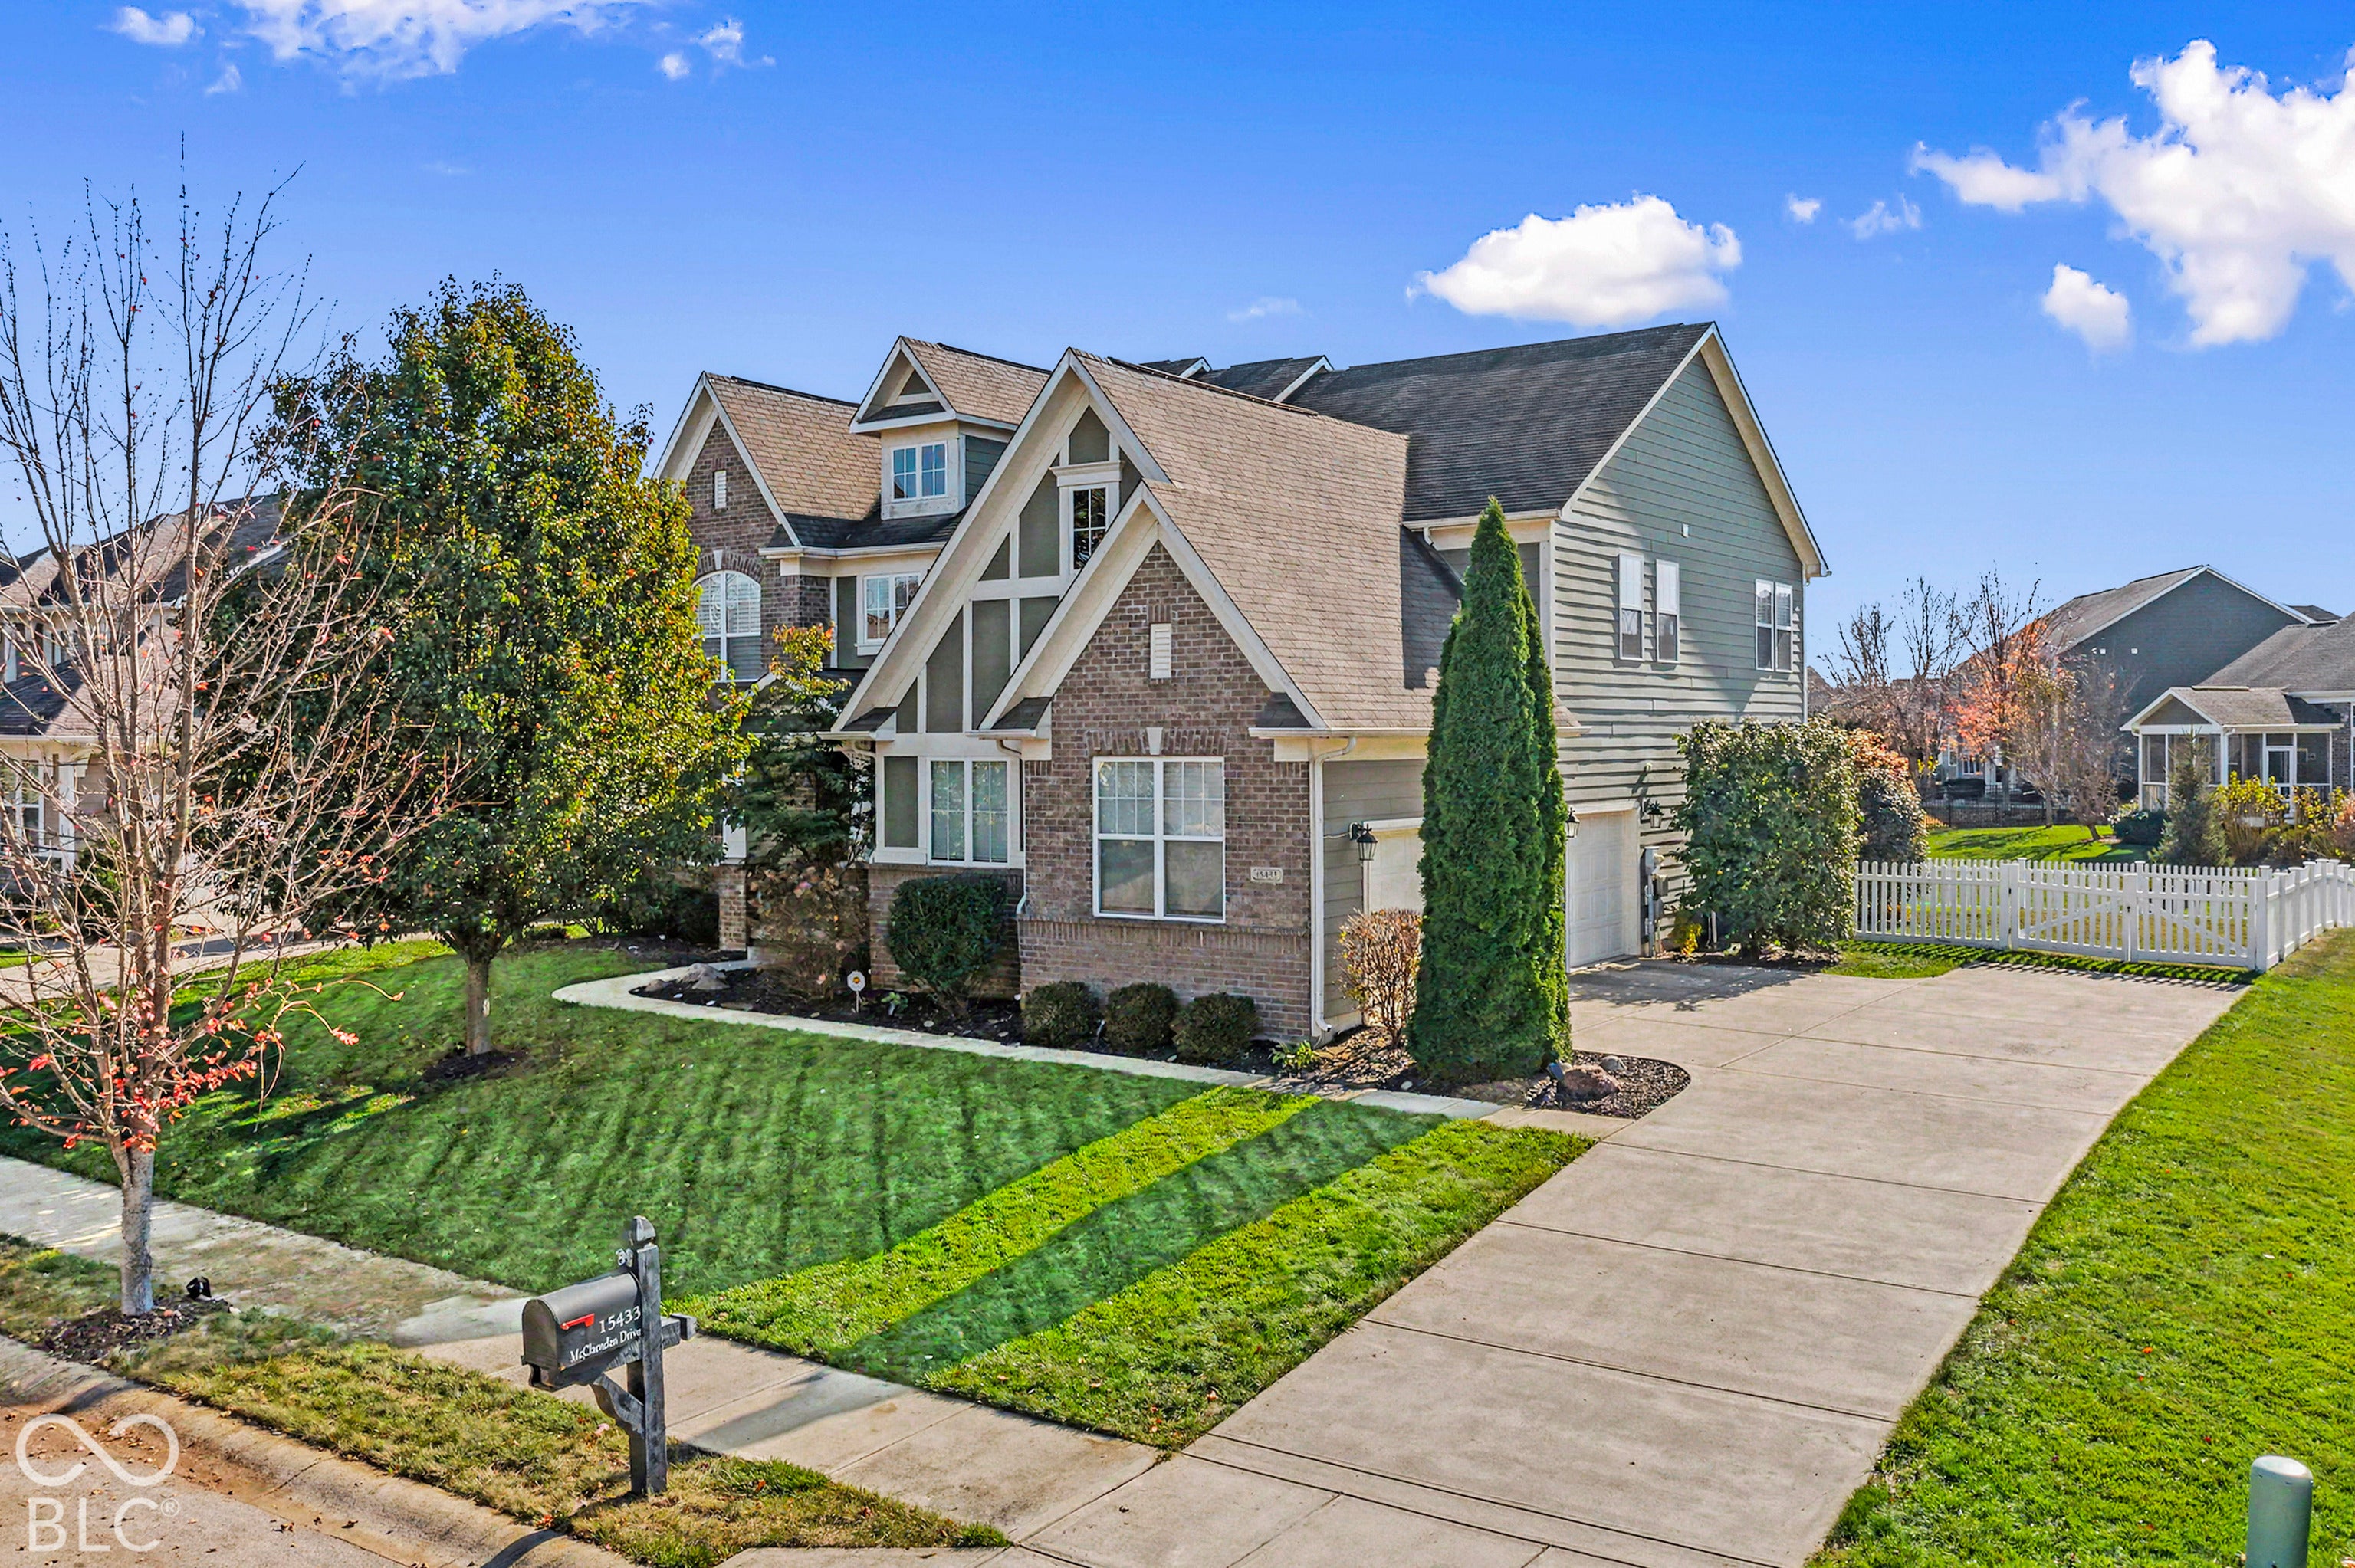 New Listing
Start Your Real Estate Journey
Whether you have questions about this listing, want to schedule a showing, or just want to talk through your options, René Hauck is here to help. Reach out and expect a response within one business day.
How can I help?
René Hauck is here to help. Reach out and expect a response within one business day.
Thanks — René Hauck will be in touch shortly.
Make A Plan For Your Purchase
Know what you can afford before you start shopping — then run the numbers on any home you have in mind.
How much house can I afford?
- Principal & interest
- Property taxes
- Homeowner's insurance
- HOA dues
If your monthly savings are applied to the loan principal.
Enter your income, debts, and down payment to see how much home you may qualify for. Estimates only — not a lending decision.
Want to know more?
René Hauck is here to help. Reach out and expect a response within one business day.
✓ Thanks — René Hauck will be in touch shortly.