
10972 Cliffside Dr
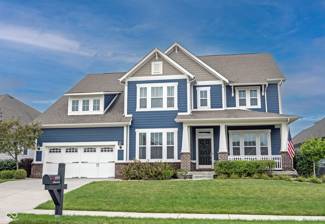
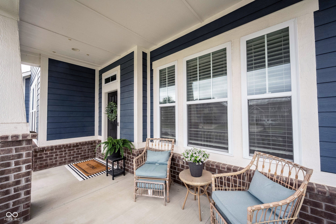
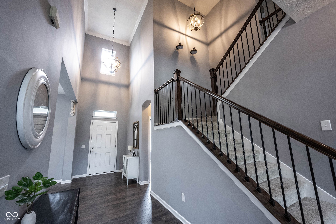
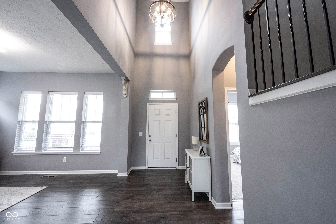
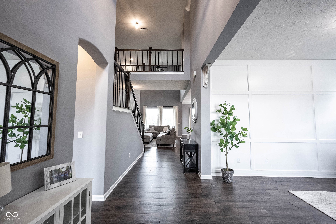
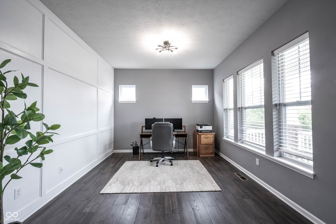
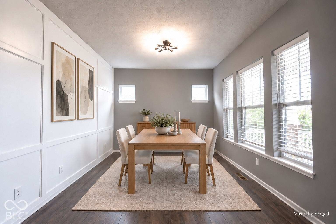
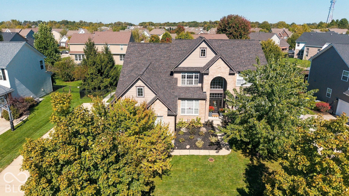
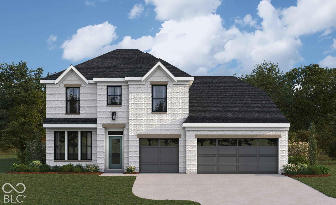
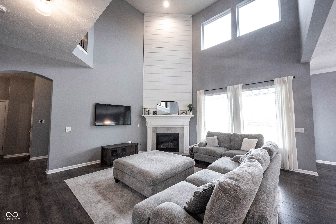
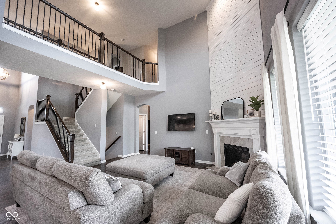
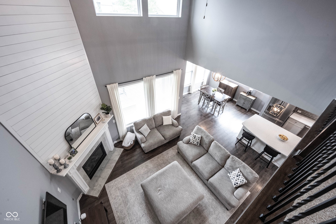
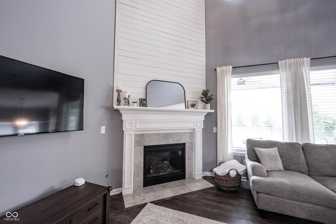
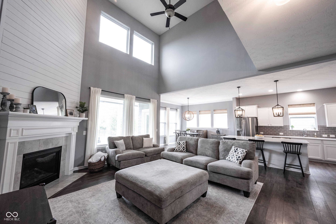
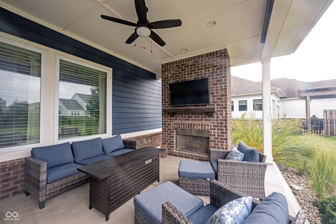
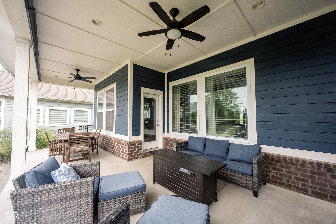
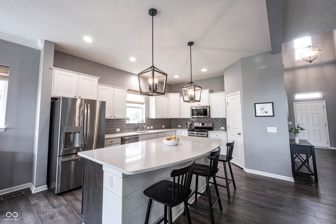
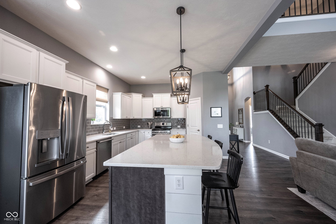
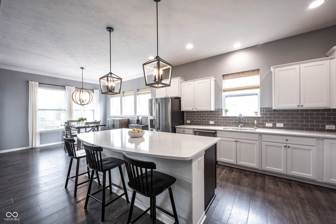
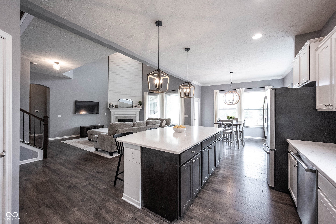
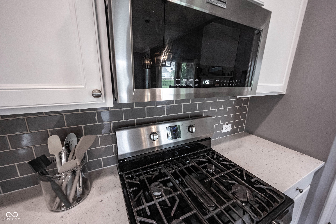
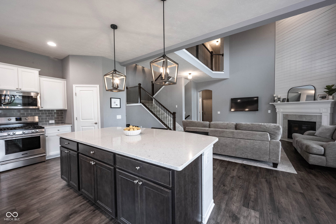
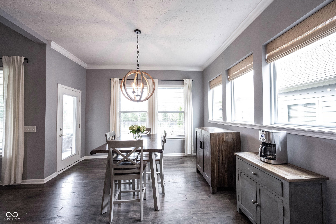
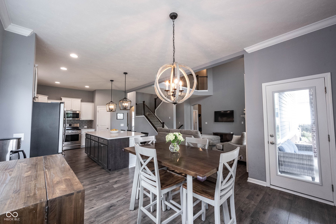
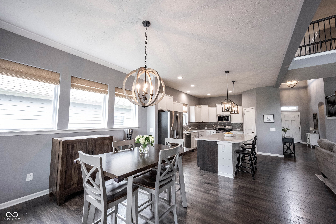
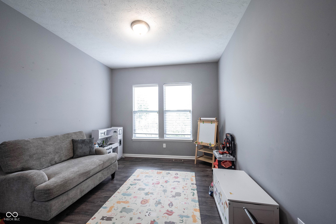
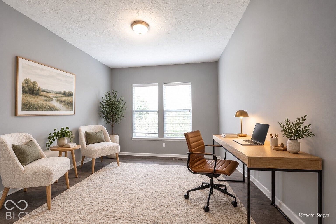
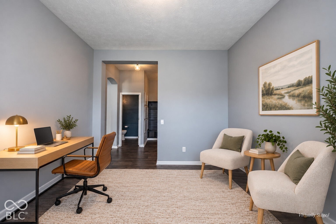
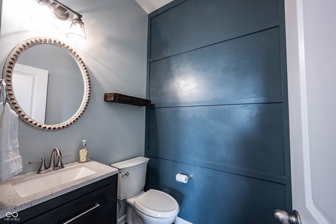
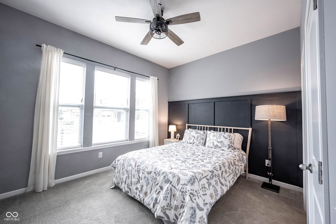
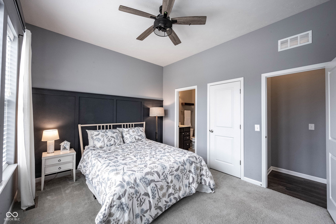
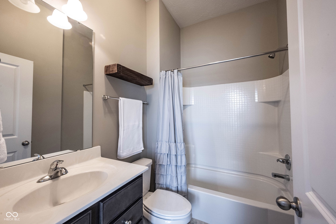
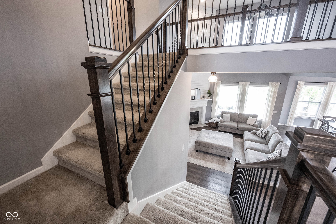
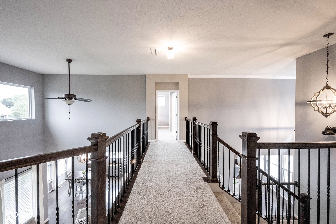
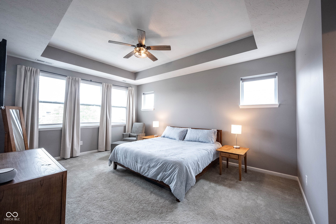
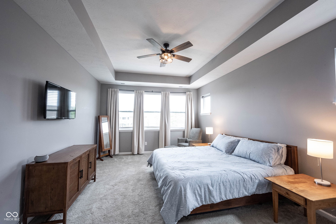
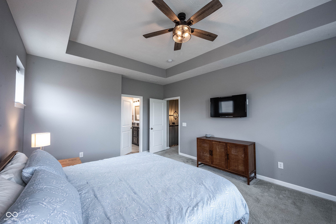
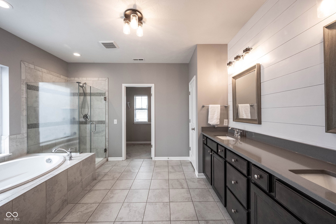
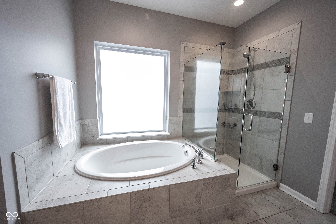
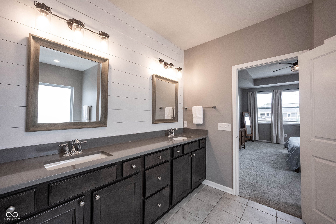
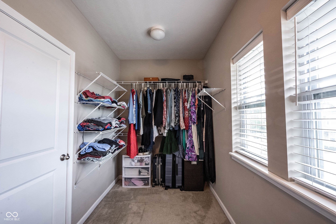
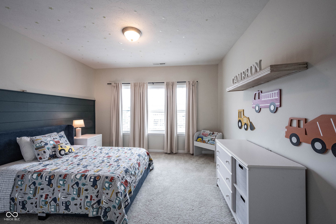
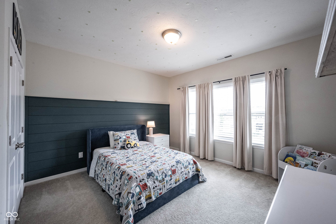
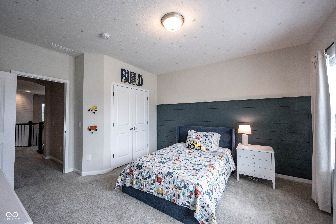
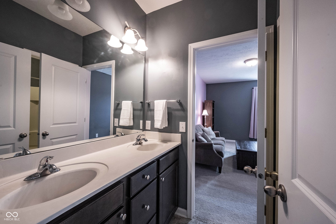
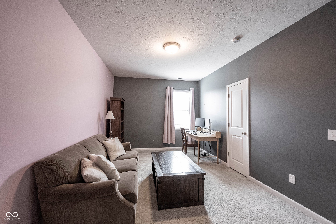
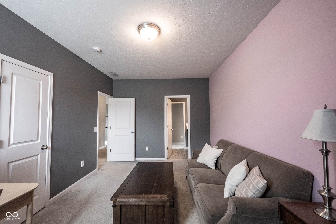
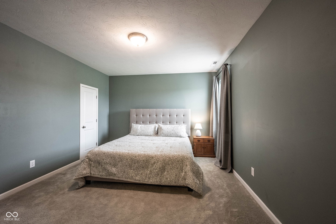
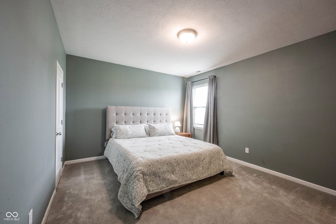
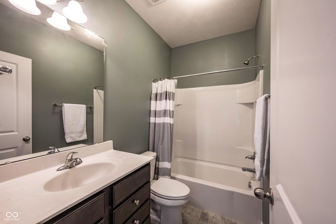
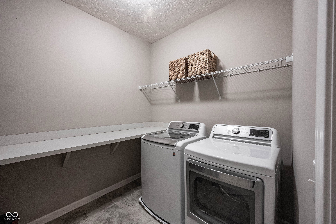
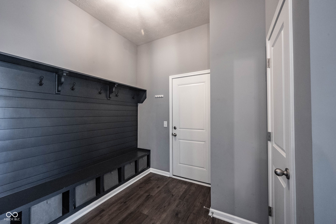
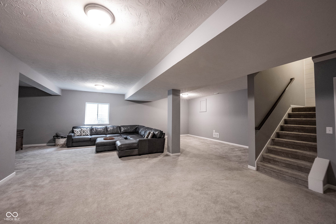
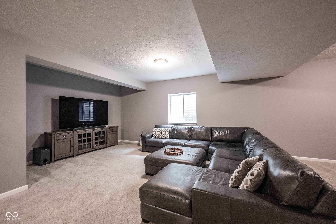
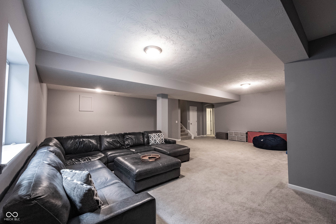
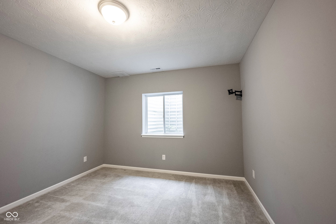
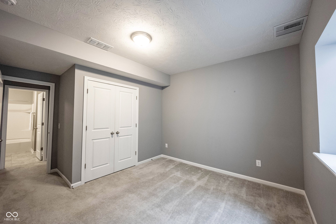
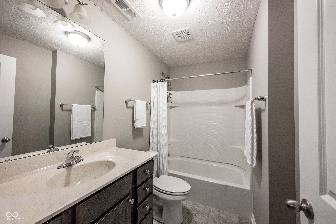
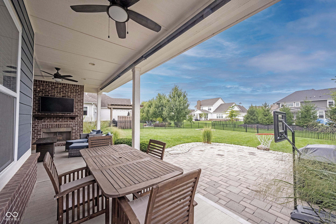
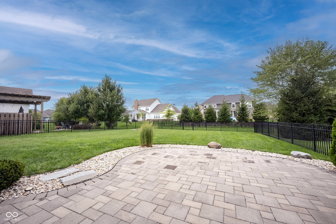
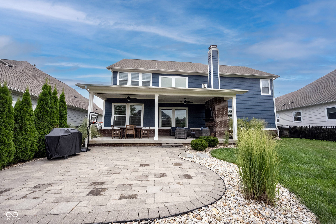
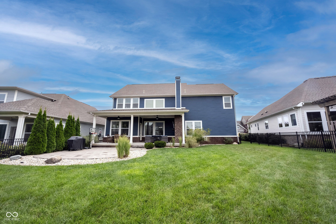
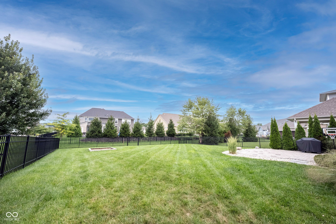
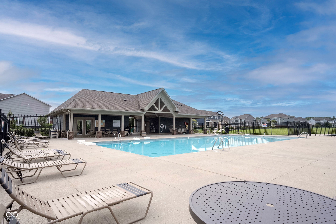
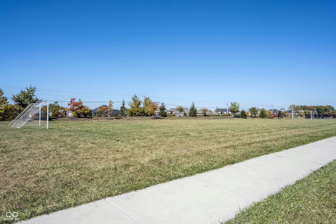
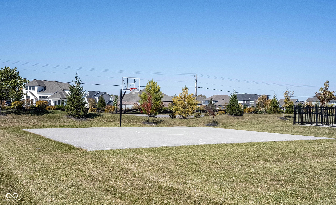
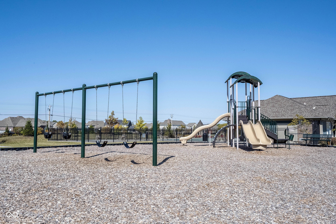
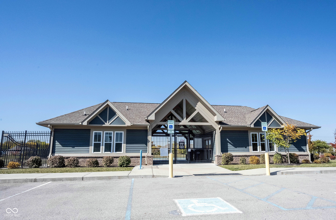
Some homes simply offer more room. Others give you more ways to enjoy life. This beautiful six-bedroom home in Village at Flat Fork offers both! With over 4,100 finished square feet, a thoughtfully designed floor plan, and inviting indoor and outdoor living spaces, there's room to gather, entertain, work, and unwind. Step inside to a dramatic two-story great room where soaring ceilings, abundant natural light, and a gas fireplace create an impressive yet welcoming atmosphere. The kitchen is the heart of the home, featuring an oversized island, gas range, tile backsplash, generous pantry, and an open connection to the dining and living areas. Whether hosting friends or enjoying a quiet evening, this layout makes everyday living feel effortless. One of this home's greatest features is its flexibility. A dedicated main-level office offers a comfortable workspace, while an additional bonus room can adapt to your needs. A main-level bedroom with its own full bath provides privacy and convenience for guests or extended family. Upstairs, the primary suite offers a peaceful retreat with a tray ceiling, walk-in closet, soaking tub, separate shower, and dual vanities. Three additional bedrooms, two full bathrooms, and convenient upper-level laundry complete the second floor. The finished basement creates even more possibilities, with a spacious recreation area for movie nights, games, or entertaining, plus a sixth bedroom and full bathroom. Outside, the covered patio with its wood-burning fireplace extends your living space into the fresh air. Imagine crisp fall evenings around the fire, summer dinners on the paver patio, or relaxing while overlooking the fully fenced backyard. Located in Village at Flat Fork, residents enjoy a community pool, clubhouse, playground, and recreational spaces. A three-car garage and Hamilton Southeastern schools complete a home designed to accommodate life's changing needs.
Listing Information
Facts & Features
Location
Community Information
Architecture
Features & Amenities
Property Features
Square Footage
Tax & Financial Information
Schools
Southeastern Elementary School
Assigned school for this home
Brooks School Elementary
Geist Montessori Academy
Thorpe Creek Elementary
Hamilton SE Intermediate and Junior High School
Mt Vernon High School
Hamilton Southeastern High School
Geist Elementary School
School ratings are provided for informational purposes only and are subject to change. Attendance boundaries are for reference only — contact the school or district directly to verify enrollment eligibility.
Historical Data
Price History
| Date | Event | Price |
|---|---|---|
| 09/24/2026 | Price change | $664,000 |
| 08/14/2026 | Listed for sale | $679,000 |
Listed by Kay Kammeyer · F.C. Tucker Company · 3175703800
Based on information submitted to the MLS GRID as of October 15, 2026 at 1:23 PM. All data is obtained from various sources and may not have been verified by broker or MLS GRID. Supplied Open House Information is subject to change without notice. All information should be independently reviewed and verified for accuracy. Properties may or may not be listed by the office/agent presenting the information.

Similar Homes For Sale In Fortville
Start Your Real Estate Journey
Whether you have questions about this listing, want to schedule a showing, or just want to talk through your options, René Hauck is here to help. Reach out and expect a response within one business day.
How can I help?
René Hauck is here to help. Reach out and expect a response within one business day.
Thanks — René Hauck will be in touch shortly.
Make A Plan For Your Purchase
Know what you can afford before you start shopping — then run the numbers on any home you have in mind.
How much house can I afford?
- Principal & interest
- Property taxes
- Homeowner's insurance
- HOA dues
If your monthly savings are applied to the loan principal.
Enter your income, debts, and down payment to see how much home you may qualify for. Estimates only — not a lending decision.
Want to know more?
René Hauck is here to help. Reach out and expect a response within one business day.
✓ Thanks — René Hauck will be in touch shortly.