
941 Olney St
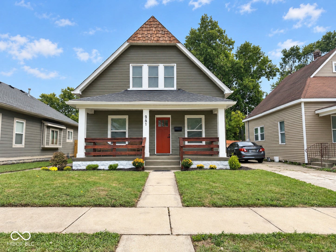
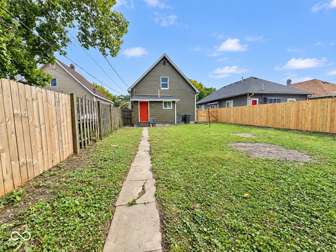
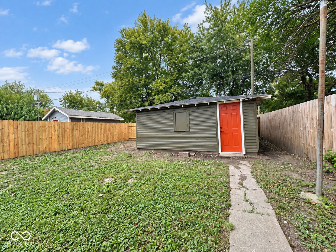
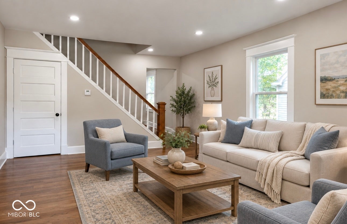
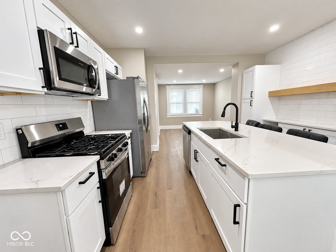
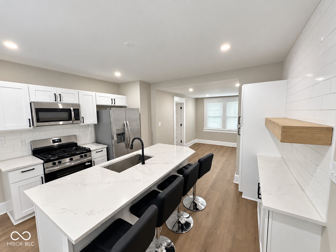
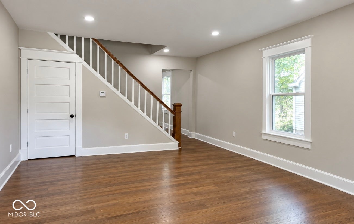
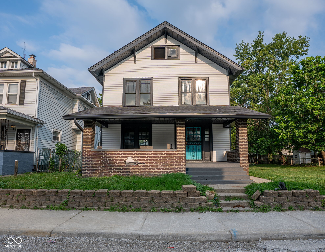
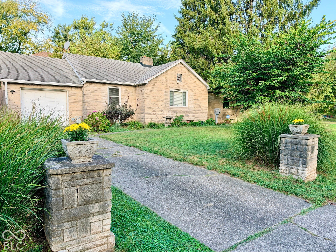
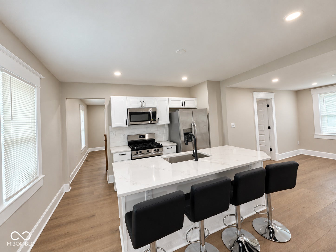
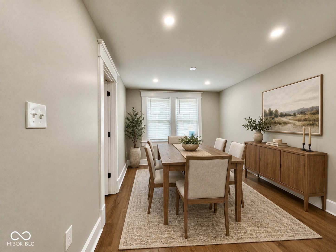
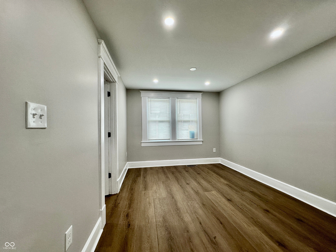
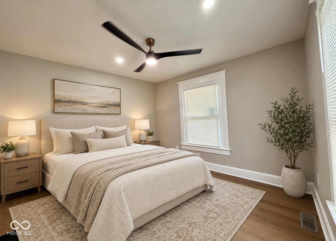
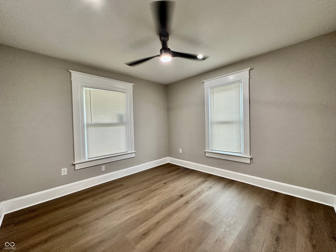
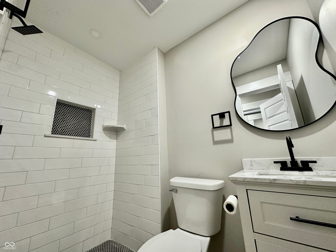
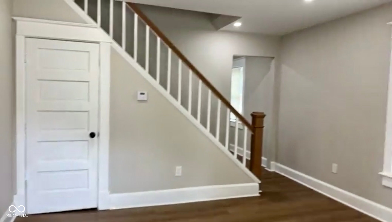
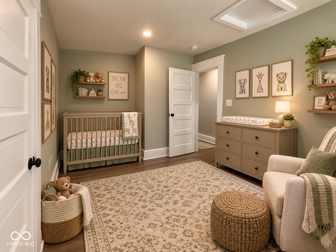
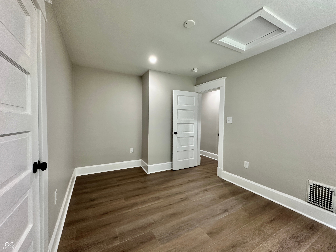
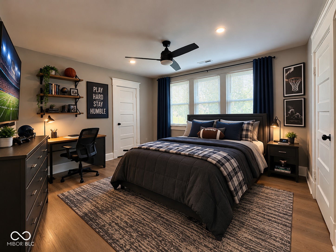
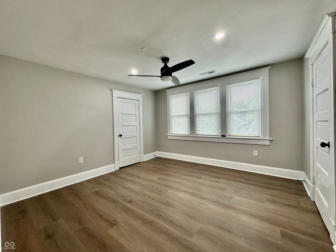
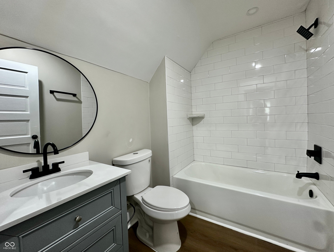
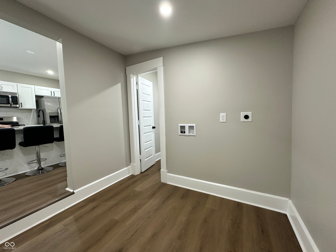
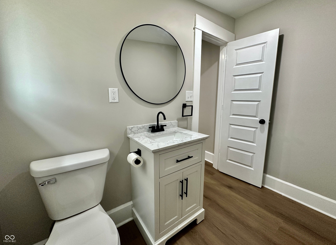
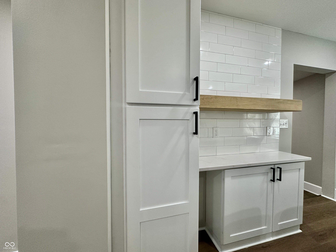
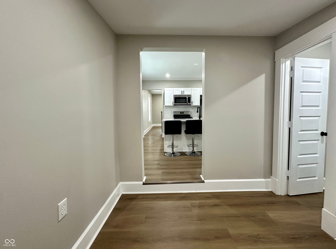
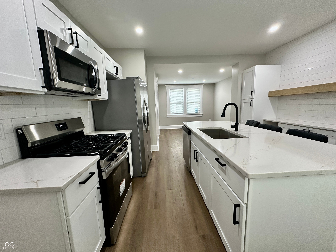
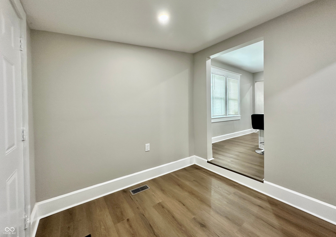
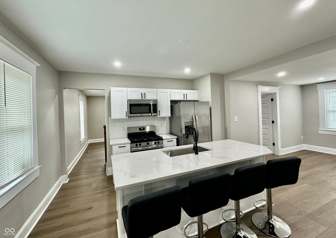
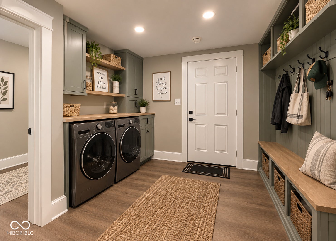
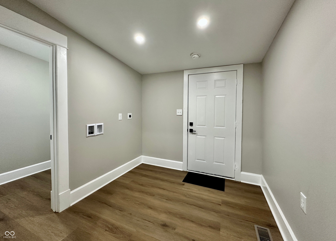
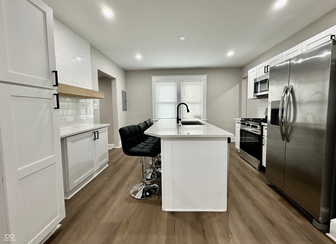
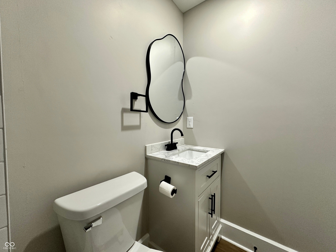
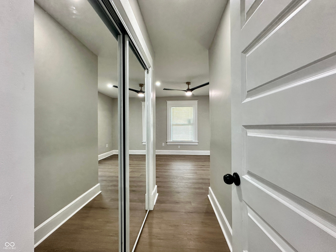
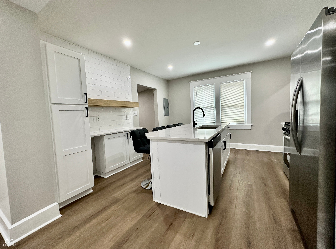
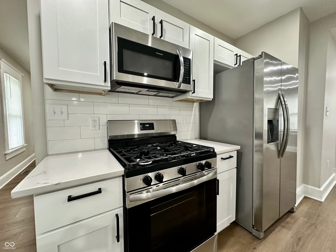
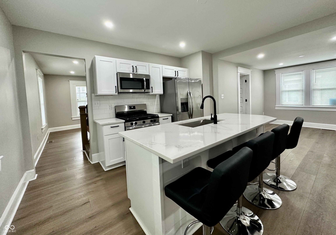
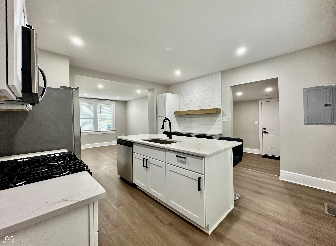
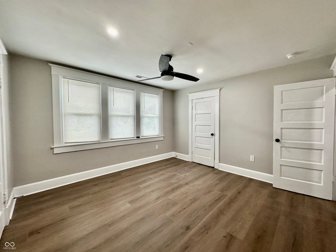
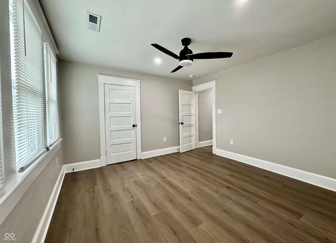
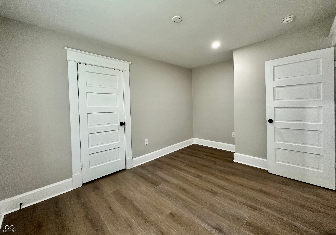
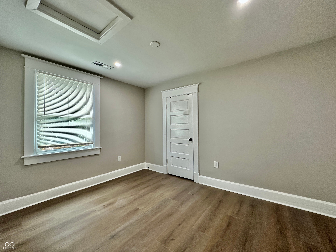
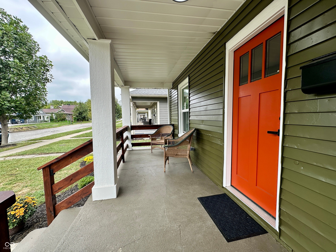
Completely remodeled from top to bottom, this charming 3-bedroom, 2.5-bath home combines modern updates, thoughtful details, and plenty of space to spread out, all tucked away on a quiet street just minutes from downtown Indianapolis. Step inside to find new flooring throughout, fresh paint, a new roof, new appliances, and beautifully updated spaces that make this home truly move-in ready. The main level offers the convenience buyers are looking for, including a primary suite with a private bath, main-level laundry/mud room, and a half bath for guests. And then there's the kitchen! Designed to be the heart of the home, the spacious kitchen features a large island perfect for morning coffee, casual breakfasts, homework, or serving up a buffet-style dinner when friends and family gather. Soft-close cabinets and drawers add a polished touch, while the built-in coffee bar might just become your favorite spot in the house. Upstairs, you'll find two generously sized bedrooms, each with its own walk-in closet, plus a full bath. Need extra storage? The unfinished basement gives you plenty of room for seasonal decor, tools, toys, or whatever life throws your way. Outside, the large fenced-in backyard offers room for pets, play, gardening, entertaining, or simply enjoying a little fresh air. The 1.5-car detached garage provides valuable parking and storage space, while the inviting front porch is practically begging for a swing and a glass of sweet tea. With major updates already completed, flexible living spaces, great storage, and a convenient location near downtown Indianapolis, this home offers the perfect blend of charm, comfort, and modern updates without the hassle of a renovation project.
Listing Information
Facts & Features
Location
Community Information
Architecture
Features & Amenities
Property Features
Square Footage
Tax & Financial Information
Schools
Arsenal Technical High School
Assigned school for this home
Paramount Brookside
Theodore Potter School 74 - a Dual Language School
Thomas Carr Howe Community High School
Marion Academy
Purdue Polytechnic High School Ind
Ralph Waldo Emerson School 58 - an Exploratory School
James Russell Lowell School 51 - a Montessori School
School ratings are provided for informational purposes only and are subject to change. Attendance boundaries are for reference only — contact the school or district directly to verify enrollment eligibility.
Historical Data
Price History
| Date | Event | Price |
|---|---|---|
| 10/29/2026 | Price change | $220,000 |
| 09/19/2026 | Listed for sale | $235,000 |
Listed by Michelle Chandler · Keller Williams Indy Metro Partners · 7653425500
Based on information submitted to the MLS GRID as of November 6, 2026 at 4:18 PM. All data is obtained from various sources and may not have been verified by broker or MLS GRID. Supplied Open House Information is subject to change without notice. All information should be independently reviewed and verified for accuracy. Properties may or may not be listed by the office/agent presenting the information.

Similar Homes For Sale In Indianapolis
Start Your Real Estate Journey
Whether you have questions about this listing, want to schedule a showing, or just want to talk through your options, René Hauck is here to help. Reach out and expect a response within one business day.
How can I help?
René Hauck is here to help. Reach out and expect a response within one business day.
Thanks — René Hauck will be in touch shortly.
Make A Plan For Your Purchase
Know what you can afford before you start shopping — then run the numbers on any home you have in mind.
How much house can I afford?
- Principal & interest
- Property taxes
- Homeowner's insurance
- HOA dues
If your monthly savings are applied to the loan principal.
Enter your income, debts, and down payment to see how much home you may qualify for. Estimates only — not a lending decision.
Want to know more?
René Hauck is here to help. Reach out and expect a response within one business day.
✓ Thanks — René Hauck will be in touch shortly.