
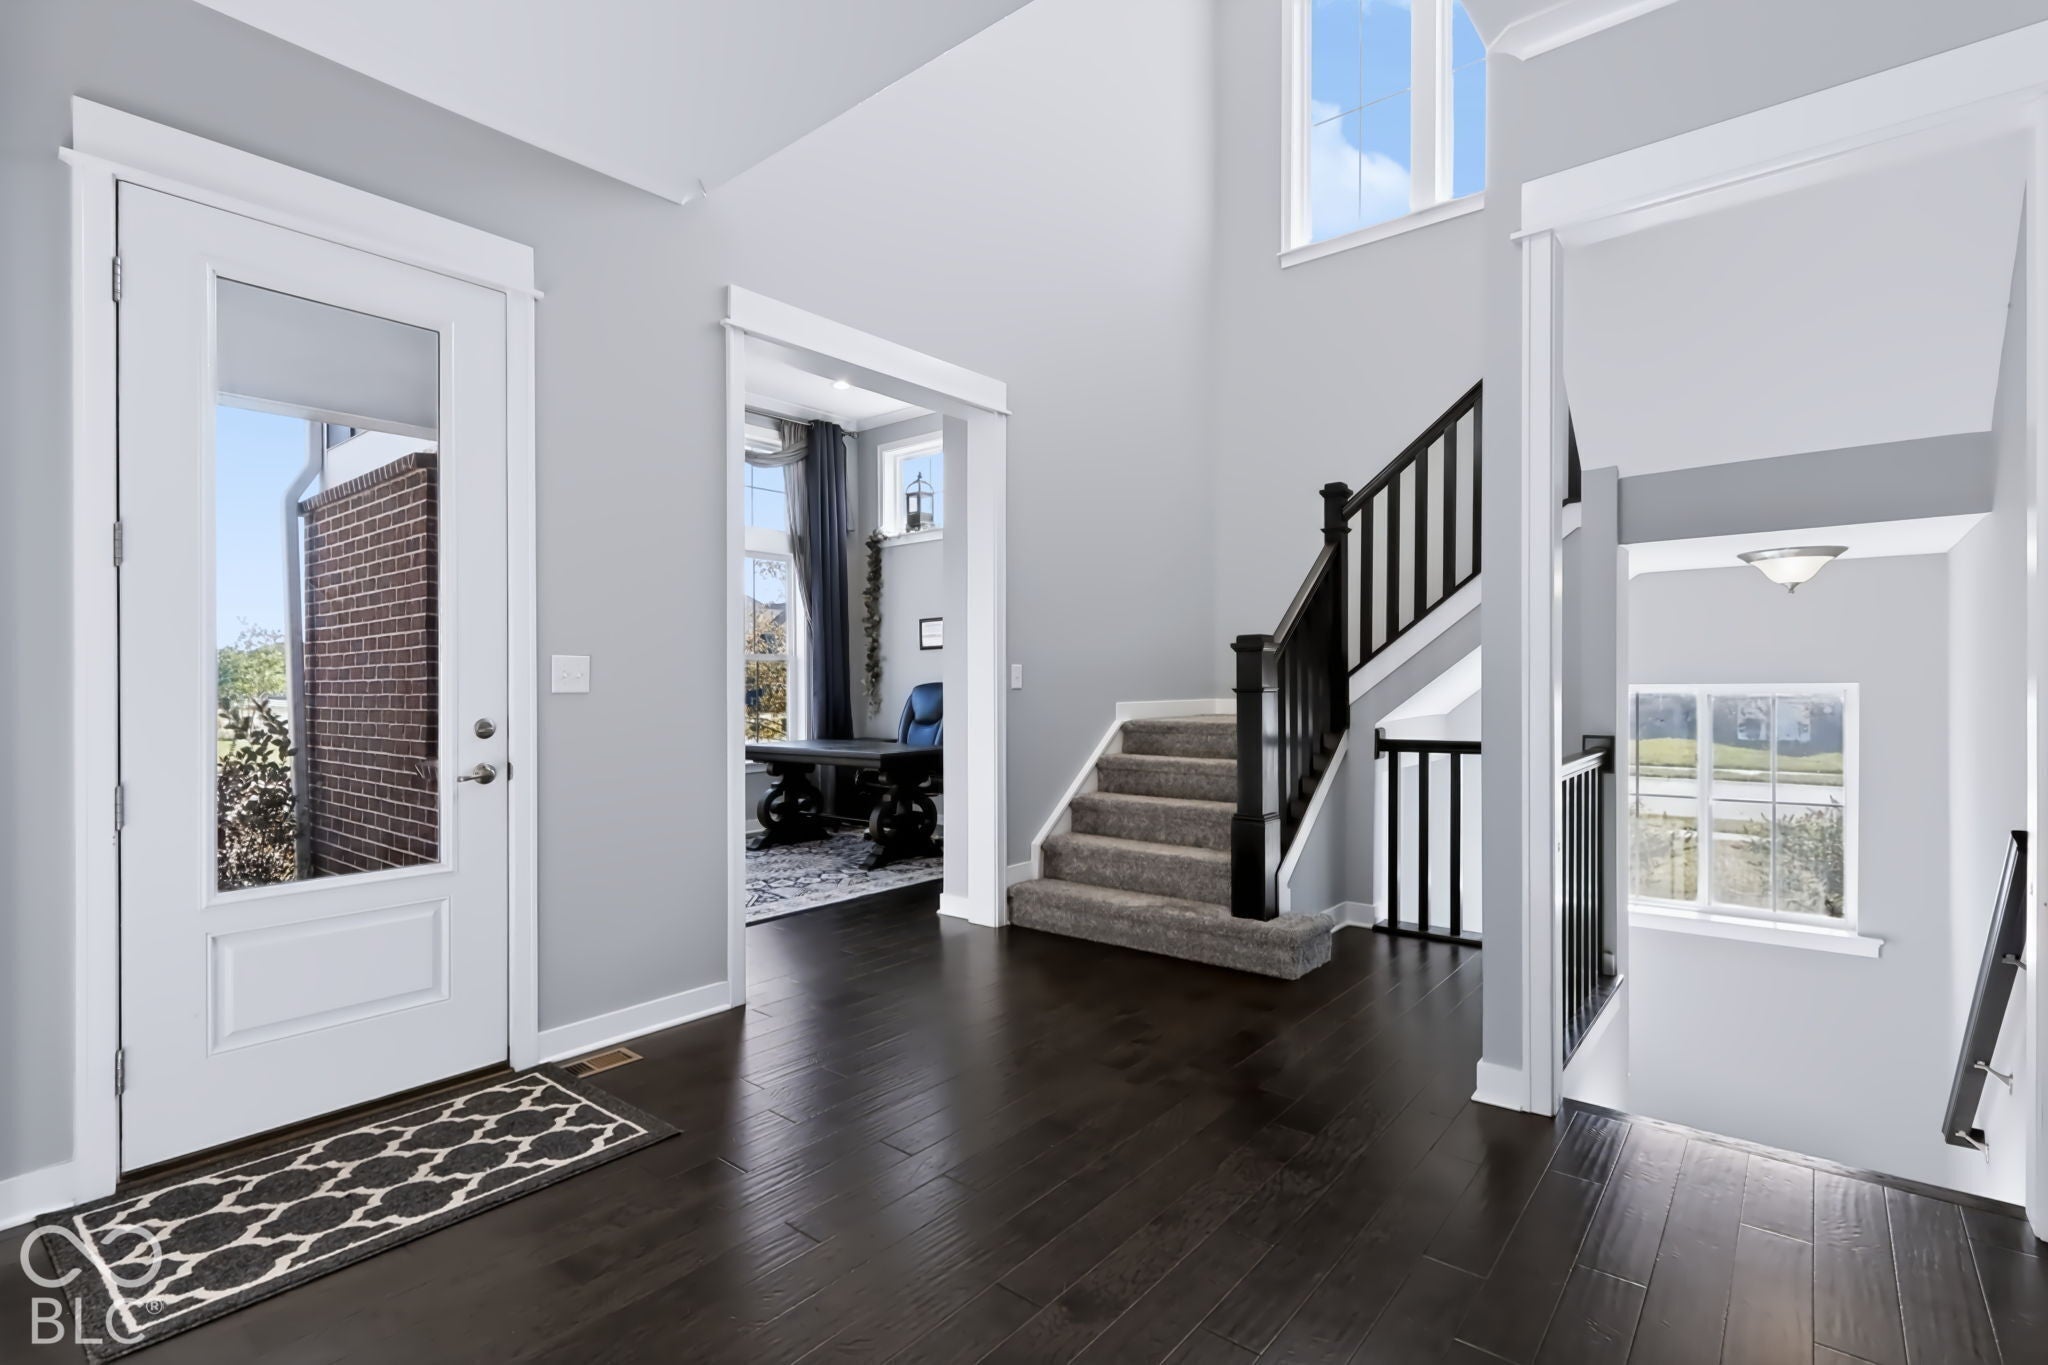
10428 Vermillion Dr
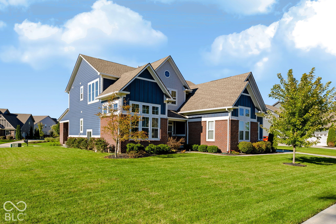
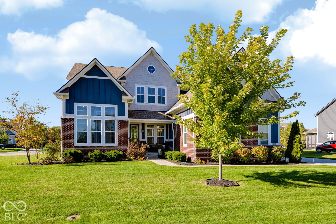
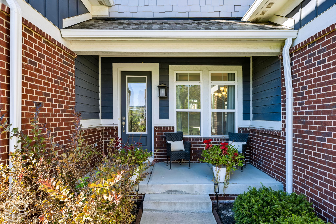
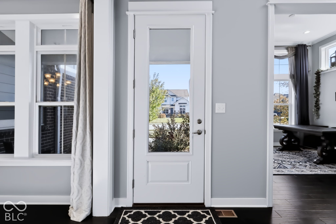
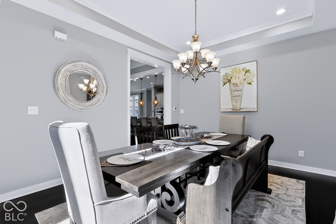
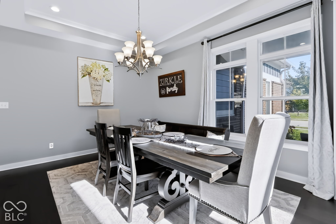
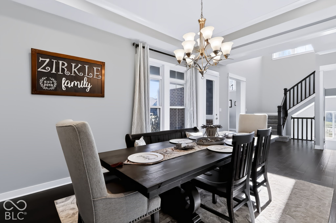
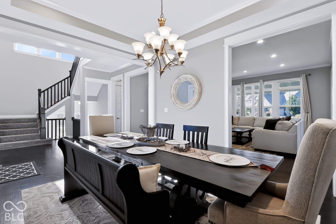
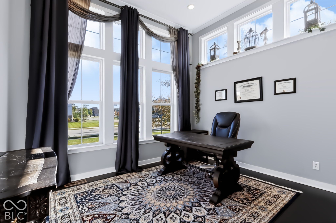
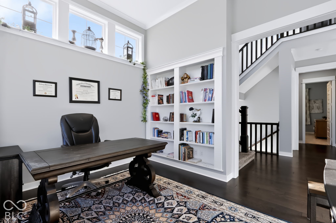
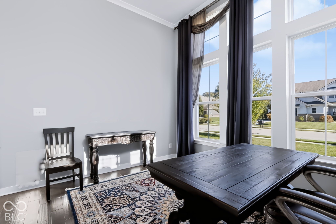
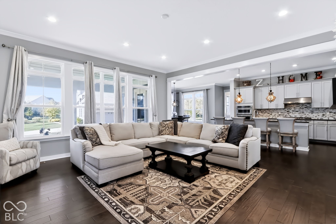
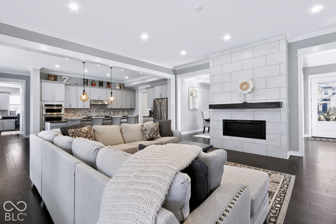
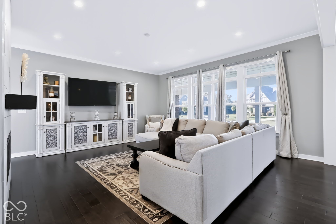
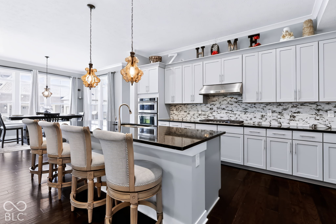
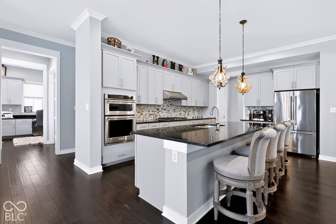
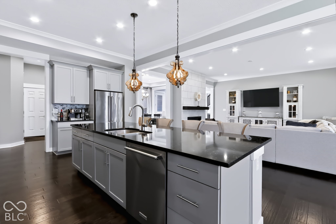
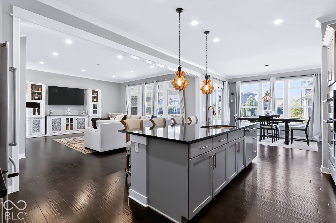
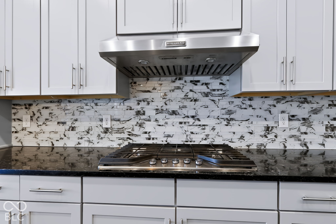
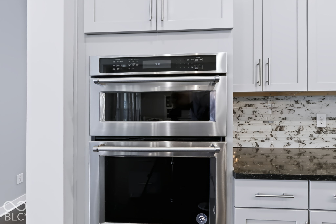
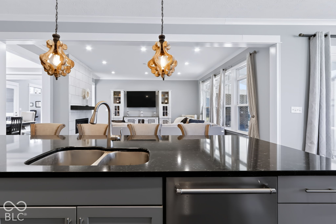
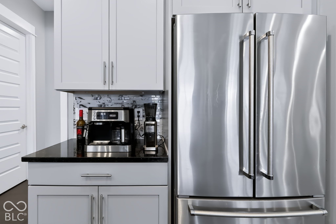
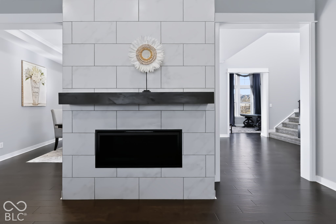
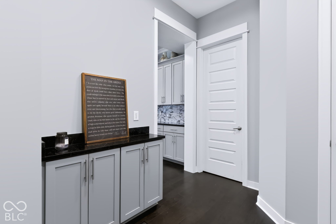
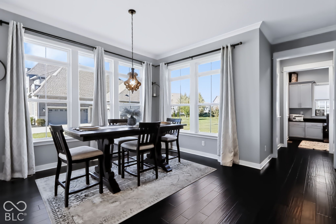
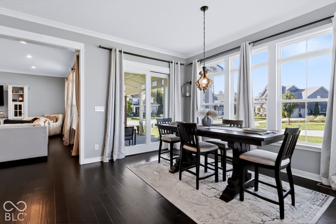
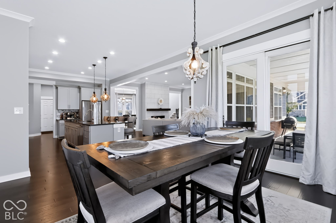
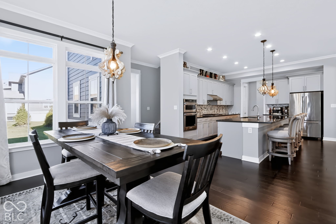
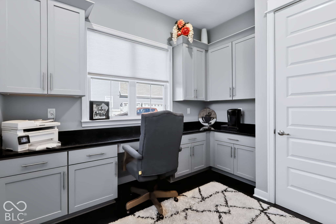
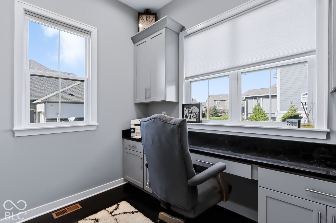
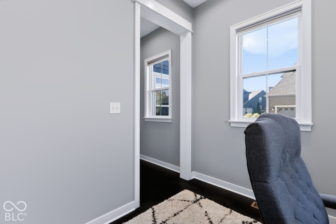
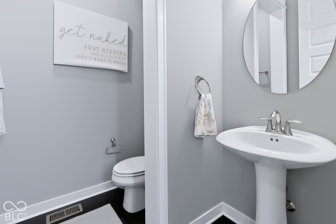
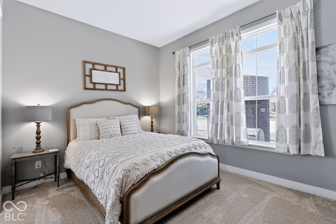
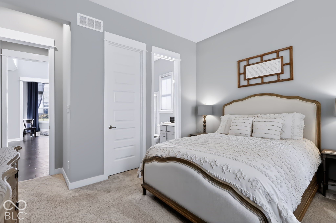
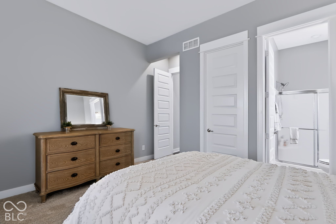
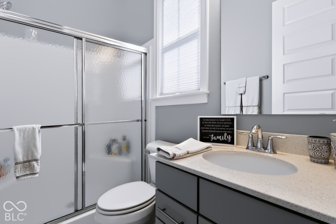
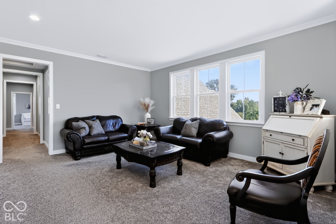
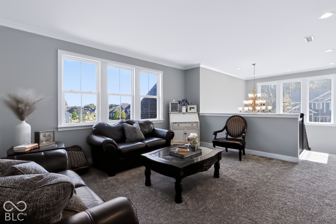
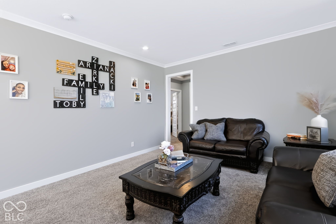
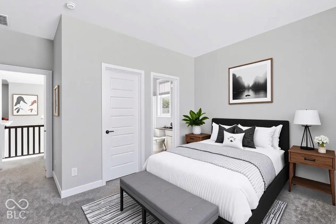
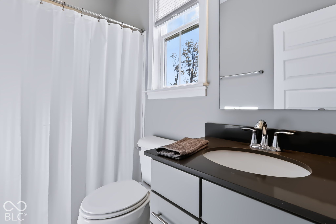
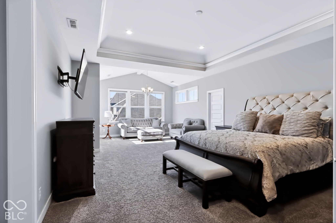
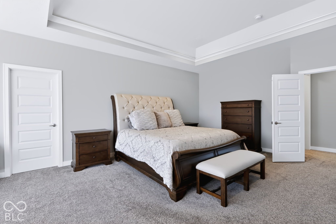
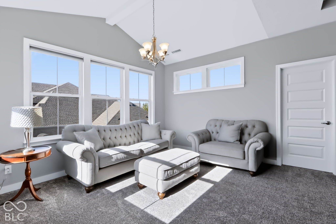
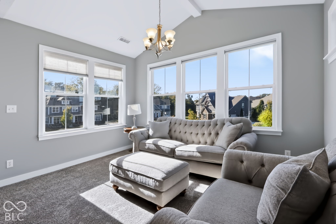
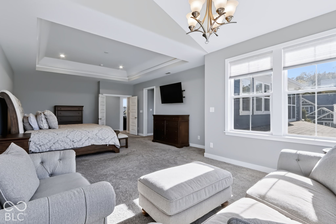
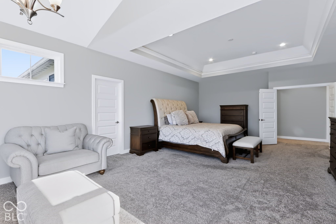
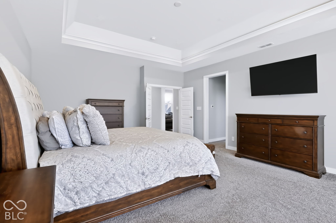
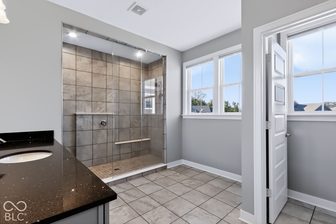
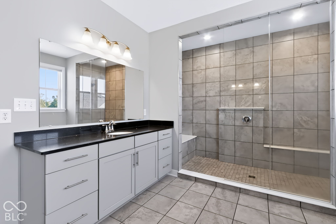
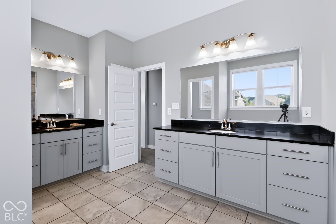
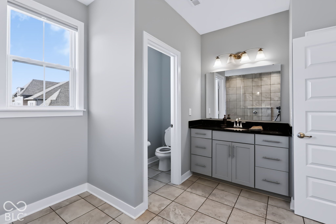
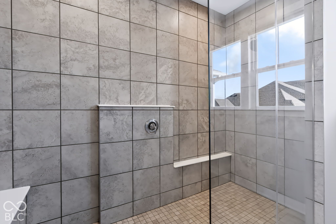
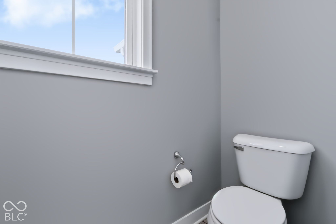
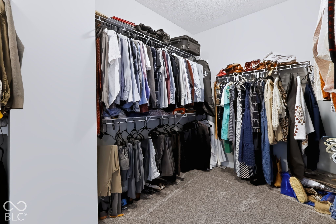
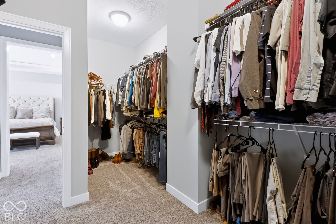
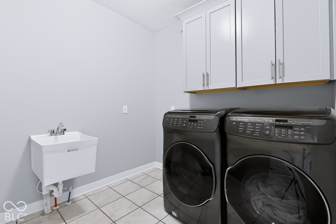
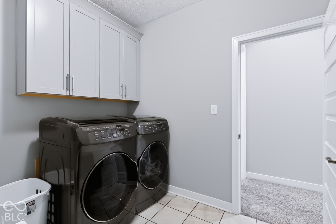
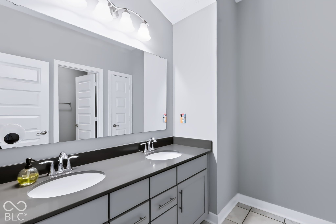
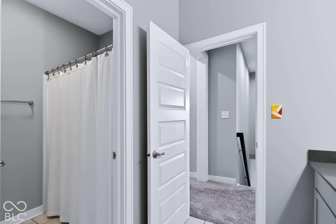
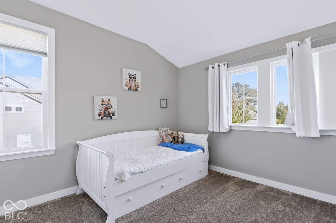
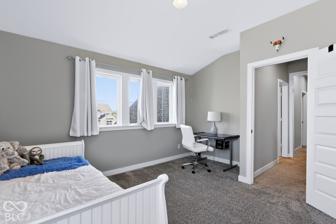
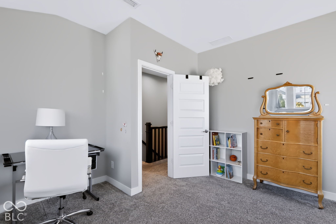
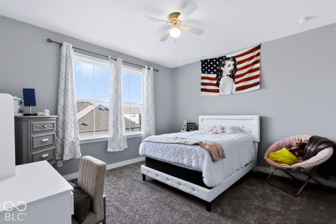
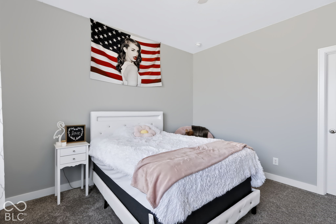
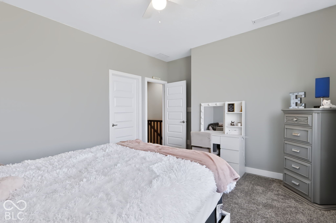
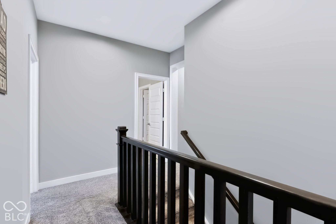
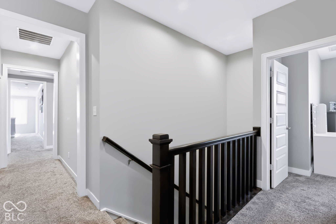
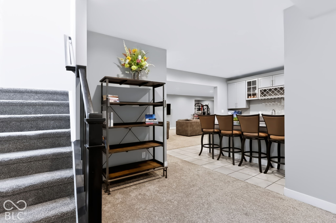
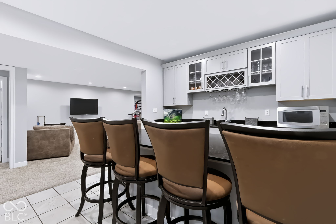
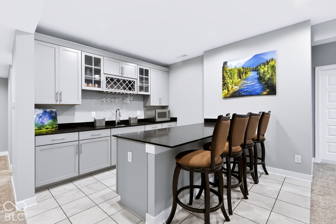
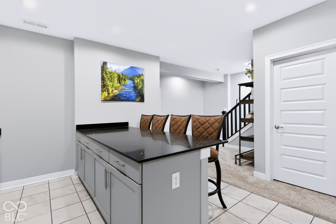
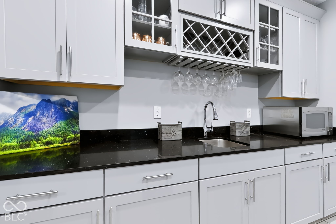
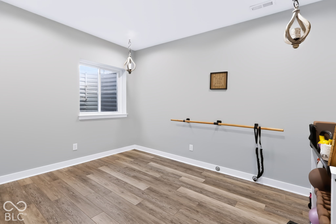
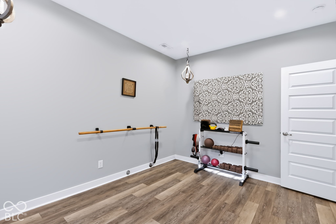
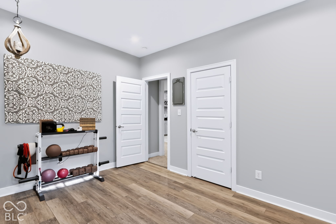
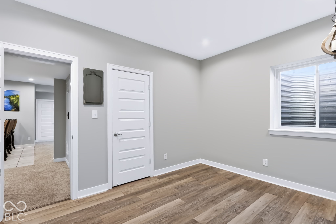
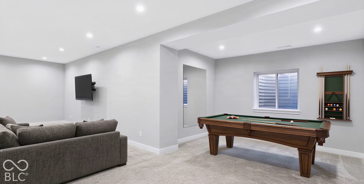
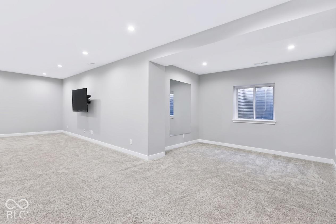
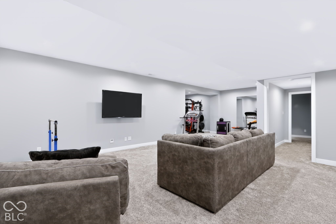
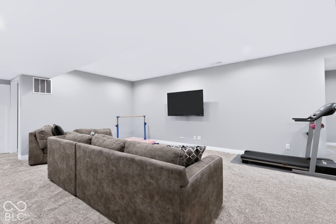
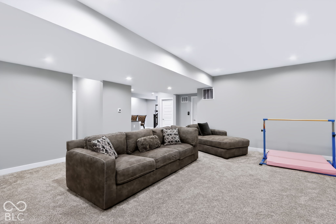
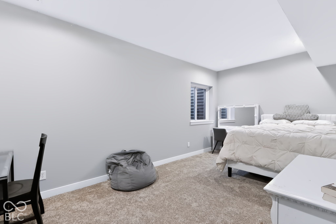
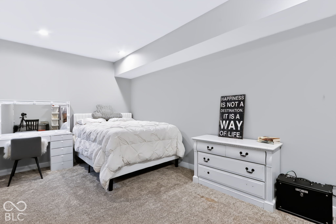
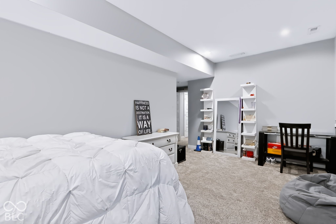
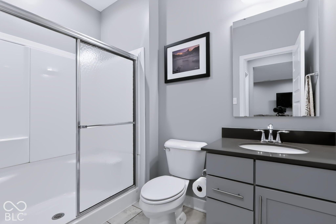
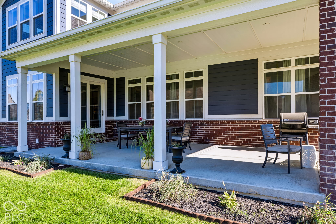
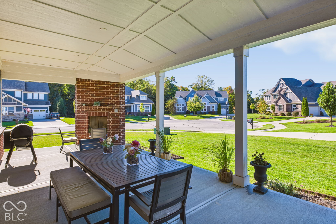
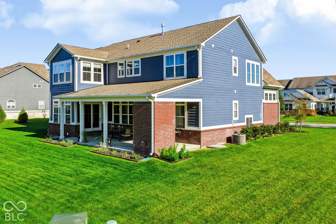
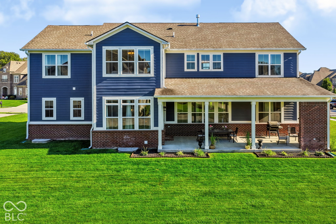
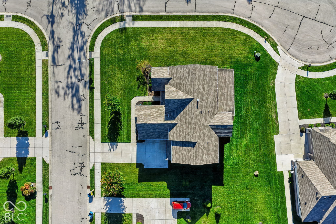
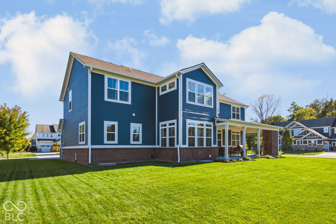
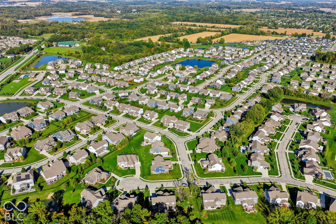
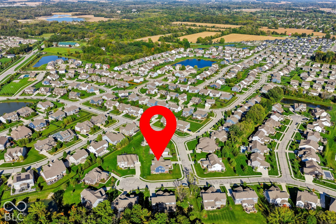
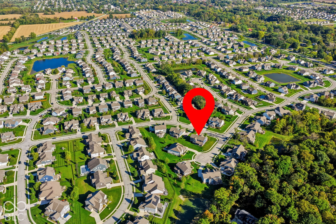
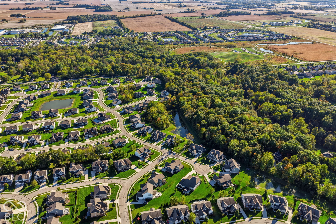
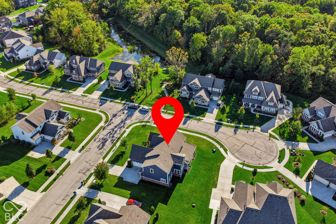
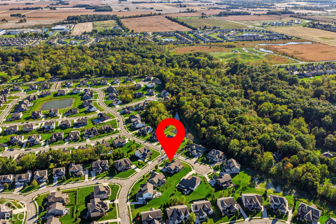
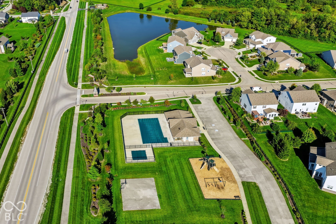
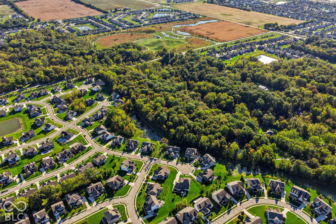
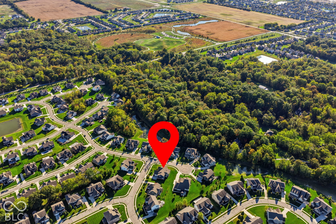
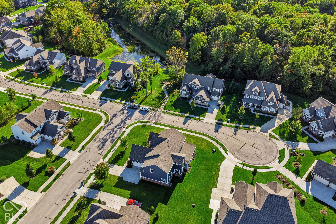
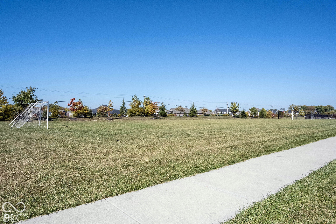
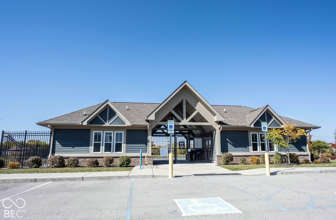
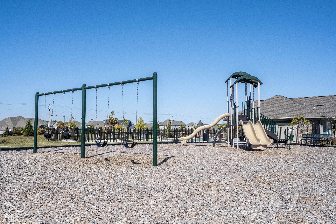
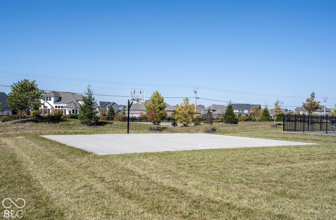
Sophisticated luxury awaits in The Woods of Vermillion, one of Fishers' premier communities! Beautifully positioned at the corner of a cul-de-sac, this prestigious Architectural Series home showcases custom touches throughout. This exceptional 6-bedroom residence with possible 7th bedroom offers 5.5 baths, a 3-car side-load garage, and timeless four-sided brick wainscoting. A charming covered porch opens to an impressive interior with 10-foot ceilings, rich hardwoods, extensive trim, and custom-cased doors and windows. A dramatic private office features soaring ceilings and built-in bookcases, while the elegant dining room is appointed with wainscoting, chair rail, crown molding, and tray ceiling. The great room features a gas fireplace and wall of windows overlooking the covered lanai with a second fireplace for year-round ambiance. The gourmet kitchen impresses with abundant soft-close cabinetry and drawers, quartz counters, expansive island with seating, stunning Quartz counters, gas range, stainless appliances, and walk-in pantry with shelving to the ceiling! So much storage! Three walls of windows drench the breakfast room in natural light, creating a beautiful extension of the kitchen. A second office with built-ins adds exceptional function. Tucked off the kitchen and 2nd office: 2nd staircase! A main-level bedroom with private bath and walk-in closet is ideal for guests or an in-law suite. Upstairs, the owner's retreat offers a sitting area, two walk-in closets, and spa-inspired bath with split vanities and spectacular floor-to-ceiling tiled shower. Completing the upstairs: Three additional bedrooms, 2 full baths, laundry, and spacious loft provide exceptional living space. The finished basement features a wet bar with seating, family room, billiard/game area, exercise room, 6th bedroom, and full bath. Irrigation provides ease of lawn maintenance. Enjoy community trails, park, playground, and pool, moments from Flat Fork Park and downtown Fortville!
Listing Information
Facts & Features
Location
Community Information
Architecture
Features & Amenities
Property Features
Square Footage
Tax & Financial Information
Schools
Southeastern Elementary School
Assigned school for this home
Brooks School Elementary
Geist Montessori Academy
Thorpe Creek Elementary
Hamilton SE Intermediate and Junior High School
Mt Vernon High School
Hamilton Southeastern High School
Mt Vernon Early Learning Academy
School ratings are provided for informational purposes only and are subject to change. Attendance boundaries are for reference only — contact the school or district directly to verify enrollment eligibility.
Historical Data
Price History
| Date | Event | Price |
|---|---|---|
| 10/08/2026 | Listed for sale | $899,999 |
Listed by Laura Turner · F.C. Tucker Company · 3175703800
Based on information submitted to the MLS GRID as of November 6, 2026 at 6:08 PM. All data is obtained from various sources and may not have been verified by broker or MLS GRID. Supplied Open House Information is subject to change without notice. All information should be independently reviewed and verified for accuracy. Properties may or may not be listed by the office/agent presenting the information.

Similar Homes For Sale In Fishers

Start Your Real Estate Journey
Whether you have questions about this listing, want to schedule a showing, or just want to talk through your options, René Hauck is here to help. Reach out and expect a response within one business day.
How can I help?
René Hauck is here to help. Reach out and expect a response within one business day.
Thanks — René Hauck will be in touch shortly.
Make A Plan For Your Purchase
Know what you can afford before you start shopping — then run the numbers on any home you have in mind.
How much house can I afford?
- Principal & interest
- Property taxes
- Homeowner's insurance
- HOA dues
If your monthly savings are applied to the loan principal.
Enter your income, debts, and down payment to see how much home you may qualify for. Estimates only — not a lending decision.
Want to know more?
René Hauck is here to help. Reach out and expect a response within one business day.
✓ Thanks — René Hauck will be in touch shortly.