
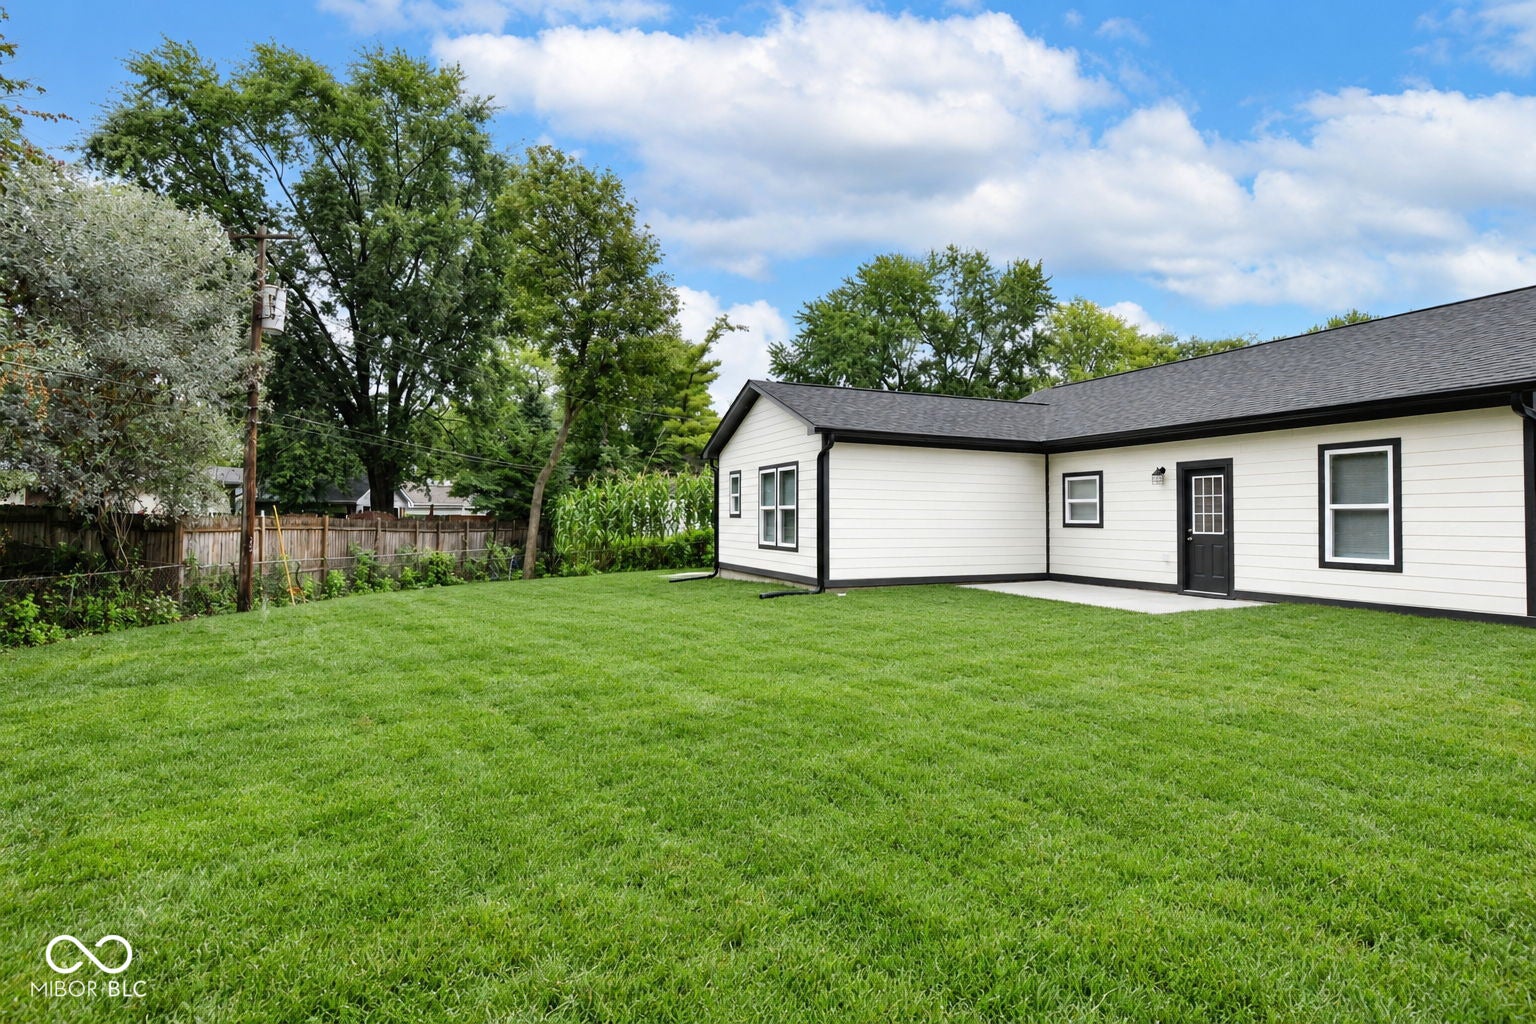
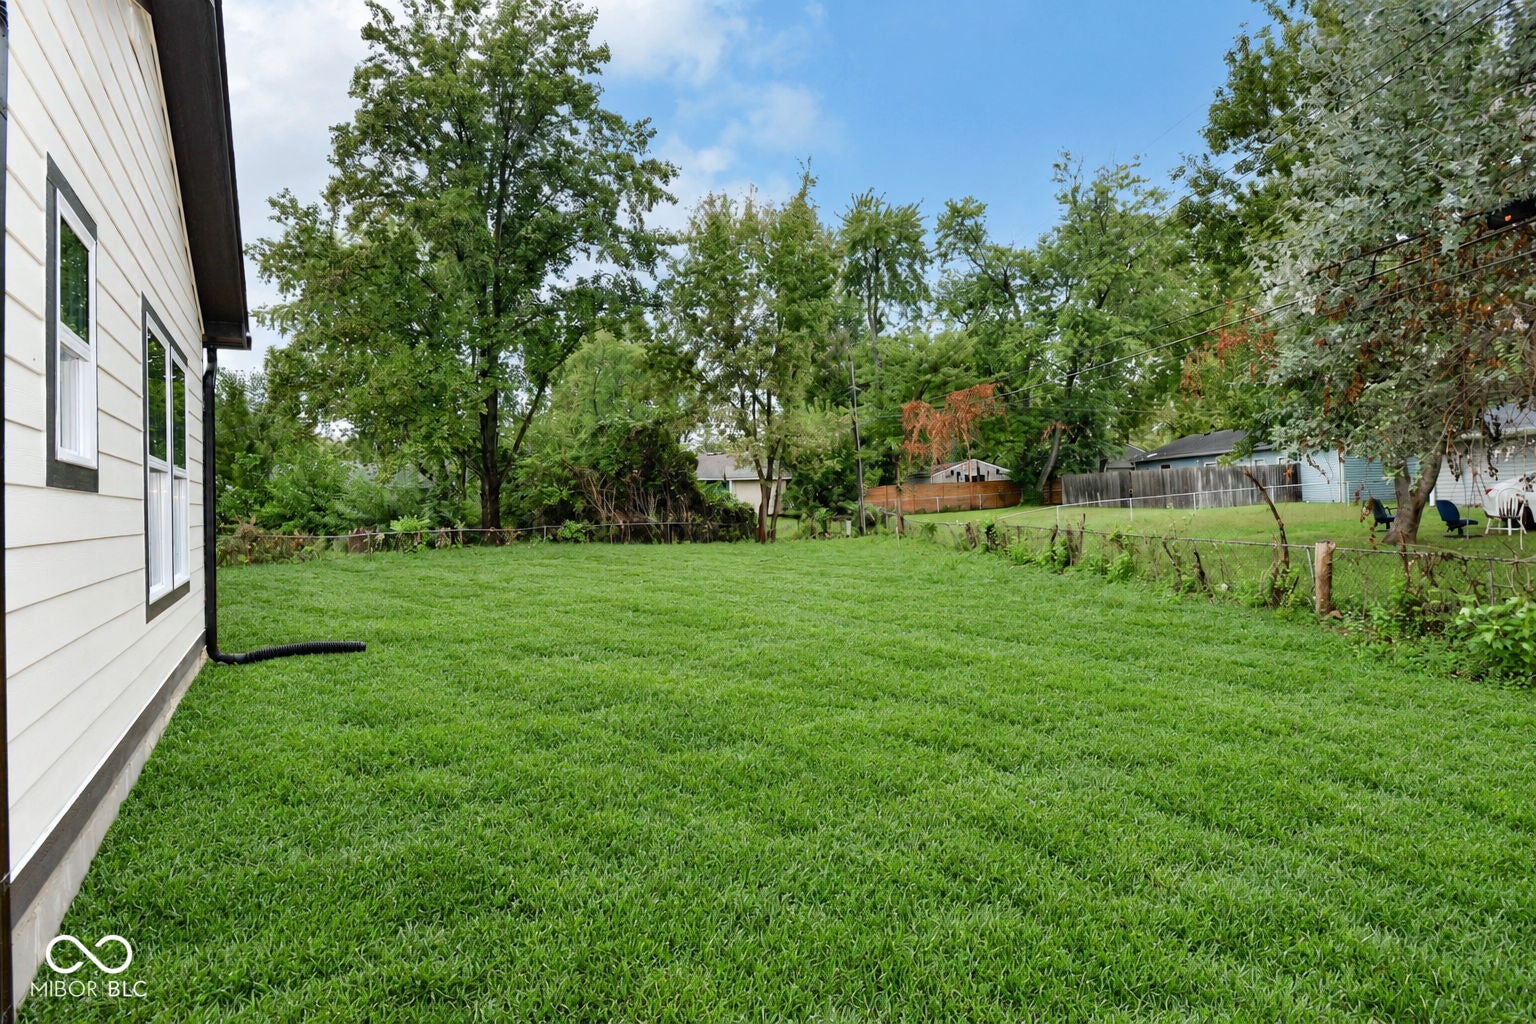
8332 Aspen Ct
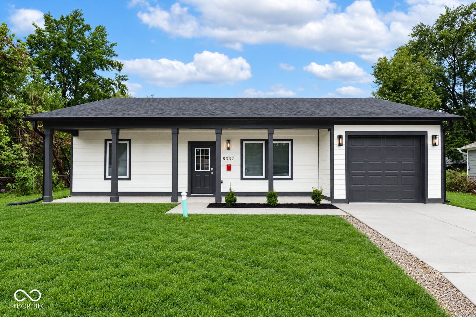
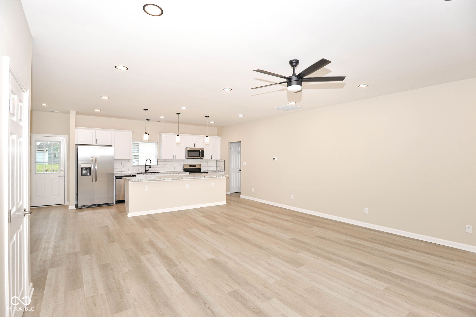
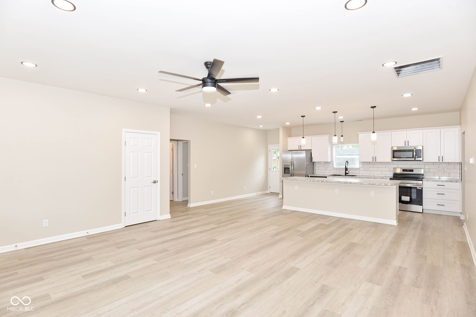
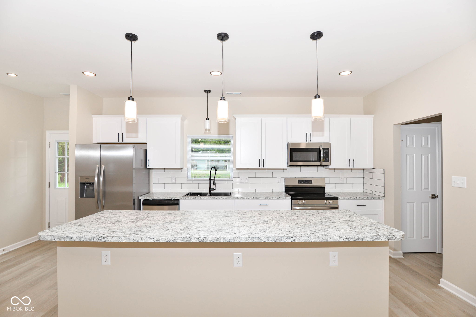
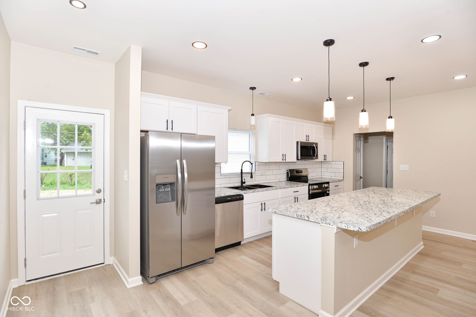
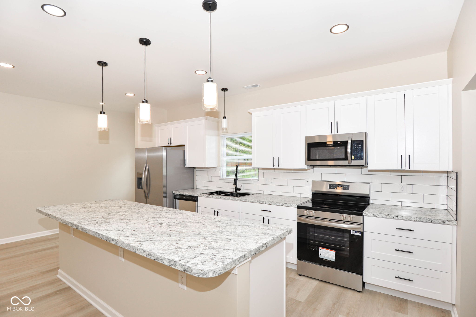
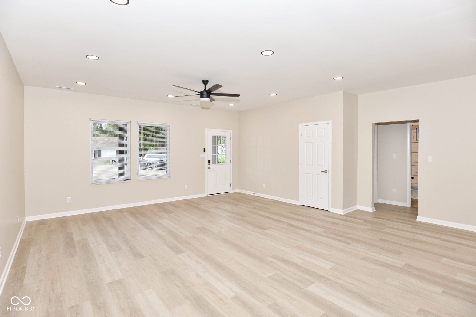
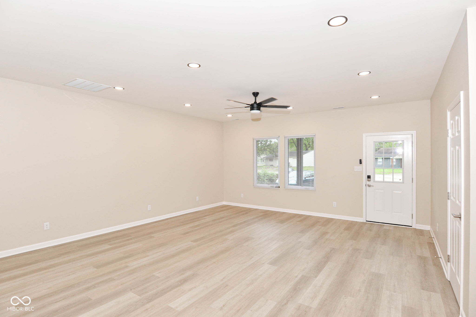
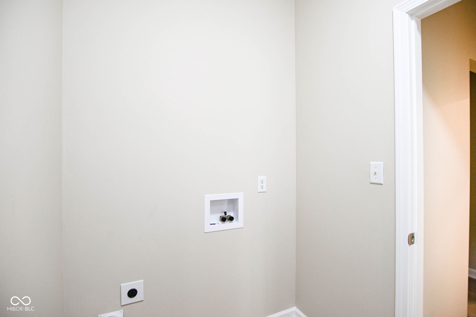
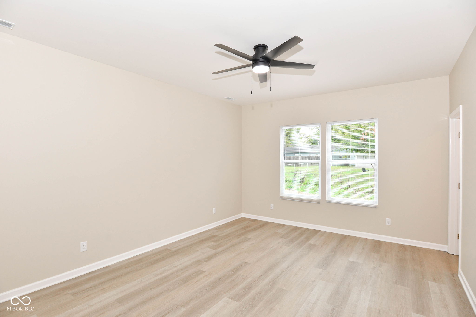
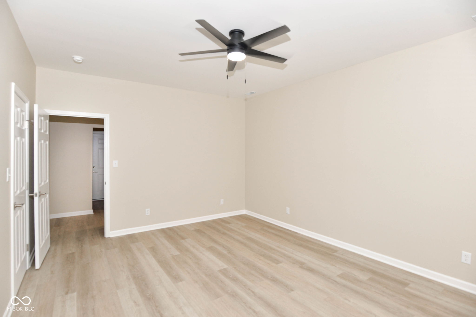
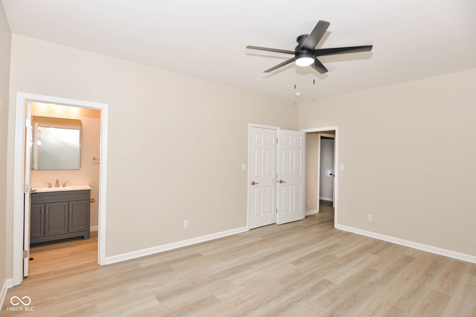
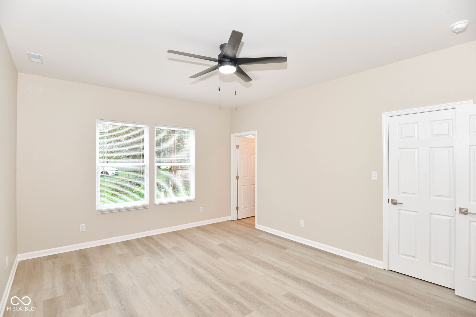
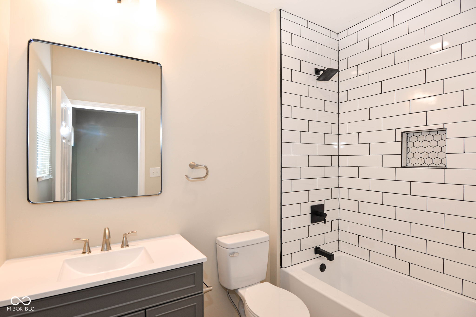
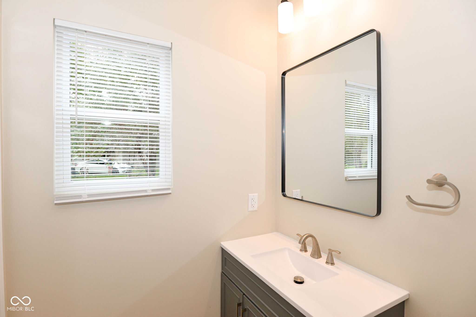
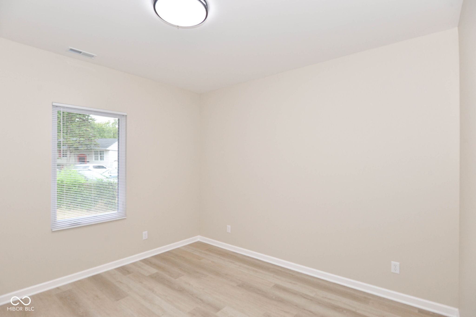
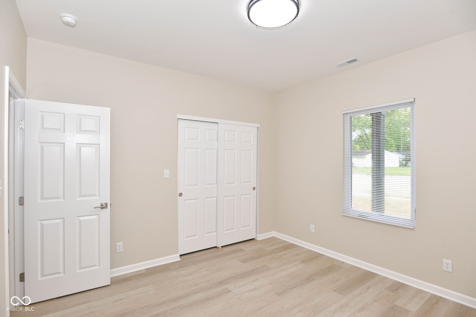
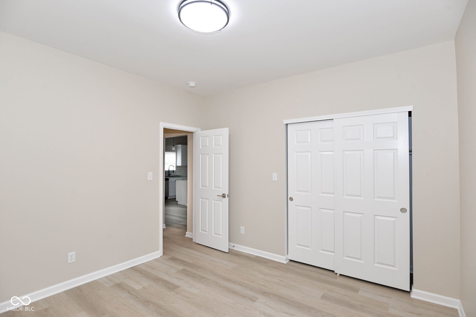
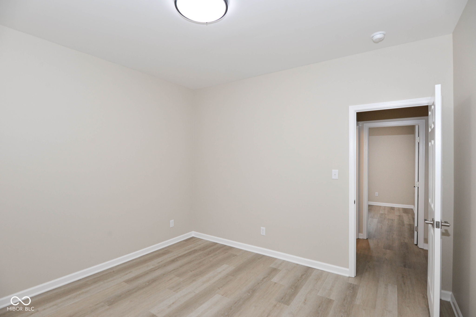
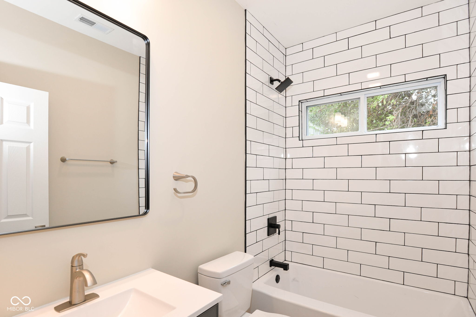
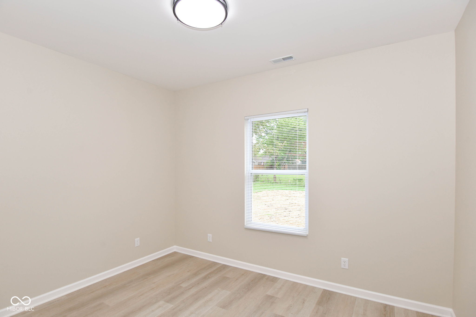
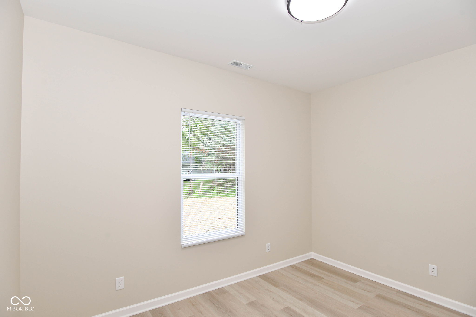
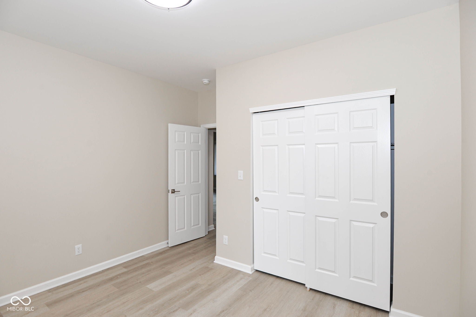
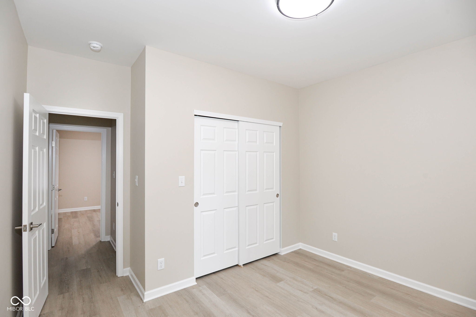
Welcome to this BRAND NEW ranch home in Lawrence Township, perfectly situated on a quiet cul-de-sac! Designed for comfortable, easy one-level living, this beautiful 3-bedroom, 2-full-bath home features an open-concept floor plan, 9-foot ceilings, and stylish finishes throughout. The spacious great room offers plenty of room to relax and entertain, with ceiling fans and recessed lighting. The open kitchen features white cabinetry, stainless steel appliances, a decorative backsplash, pantry, and breakfast bar with pendant lighting. A convenient access door leads directly to the backyard. The desirable split-bedroom floor plan provides privacy for the spacious primary suite, which features a large walk-in closet and private full bath with a tiled shower. Two additional generously sized bedrooms share the second full bath. Additional highlights include plank flooring throughout, a dedicated laundry/utility room, covered front porch, and a one-car finished garage with storage closet and attic access. Outside, enjoy the extended concrete patio-perfect for relaxing or entertaining. With its brand-new construction, thoughtful layout, modern finishes, and peaceful cul-de-sac setting, this home is truly move-in ready and waiting for you to make it your own!
Listing Information
Facts & Features
Location
Community Information
Architecture
Features & Amenities
Property Features
Square Footage
Tax & Financial Information
Schools
Circle City Preparatory Elementary School
James & Rosemary Phalen Leadership Academy Middle School
PLA@Promise Prep
Harrison Hill Elementary School
Indianapolis Lighthouse East
Tindley Summit Academy
Phalen at Francis Scott Key 103
Phalen Leadership Academy - IN Inc
School ratings are provided for informational purposes only and are subject to change. Attendance boundaries are for reference only — contact the school or district directly to verify enrollment eligibility.
Historical Data
Price History
| Date | Event | Price |
|---|---|---|
| 10/23/2026 | Price change | $249,900 |
| 09/14/2026 | Listed for sale | $259,900 |
Listed by Diana Elmore · Realty World-Turtle Crk Realty · 3177830783
Based on information submitted to the MLS GRID as of October 23, 2026 at 8:28 PM. All data is obtained from various sources and may not have been verified by broker or MLS GRID. Supplied Open House Information is subject to change without notice. All information should be independently reviewed and verified for accuracy. Properties may or may not be listed by the office/agent presenting the information.

Similar Homes For Sale In Indianapolis
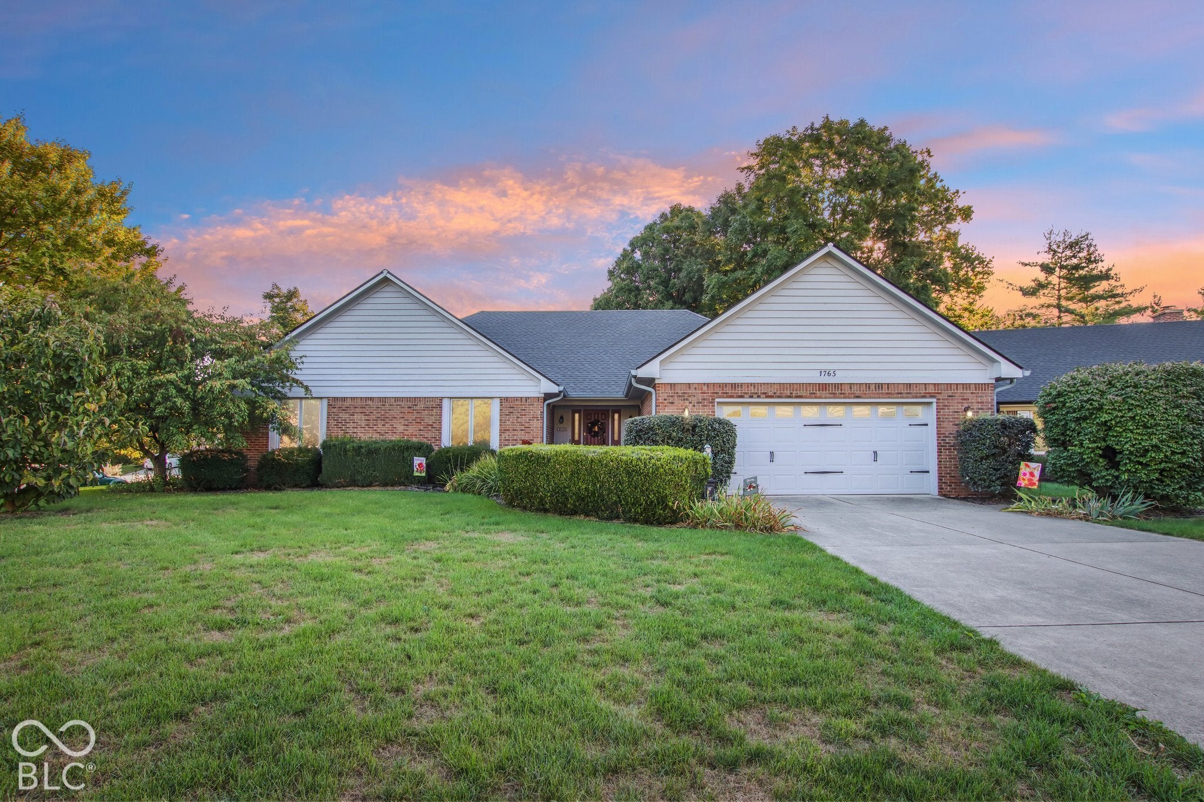
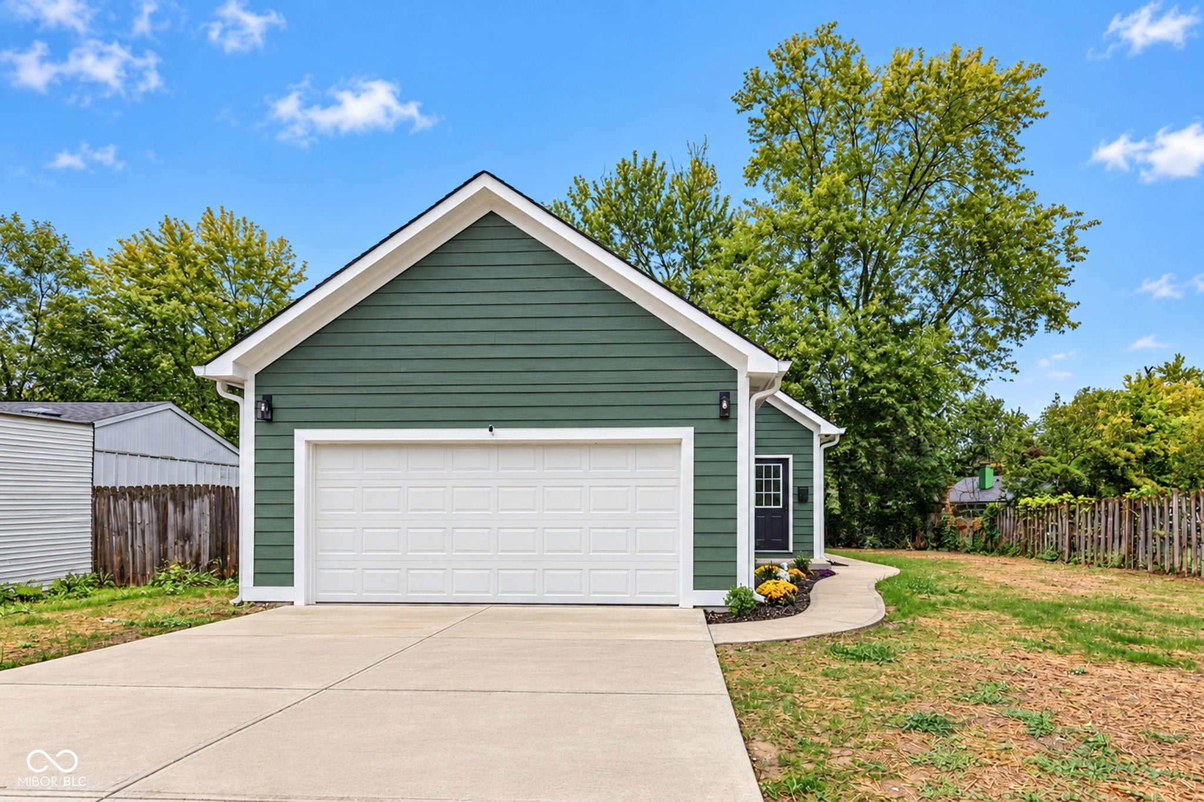
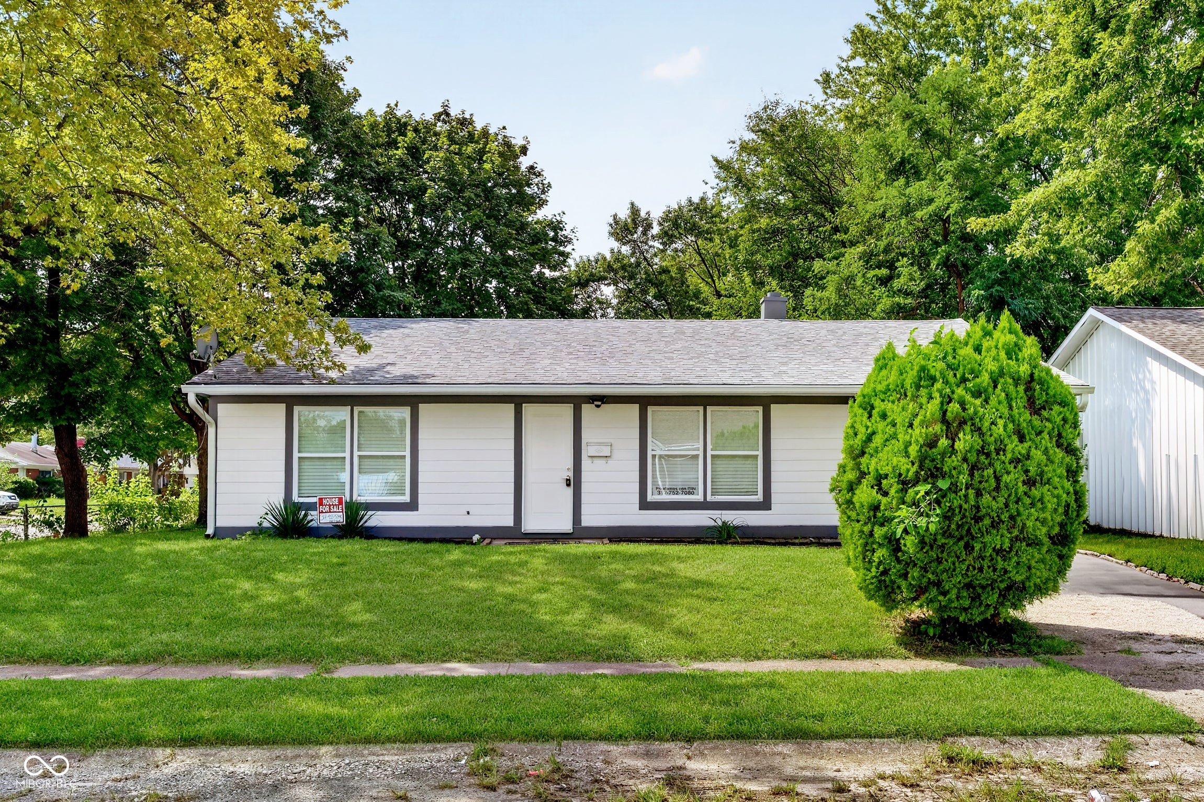
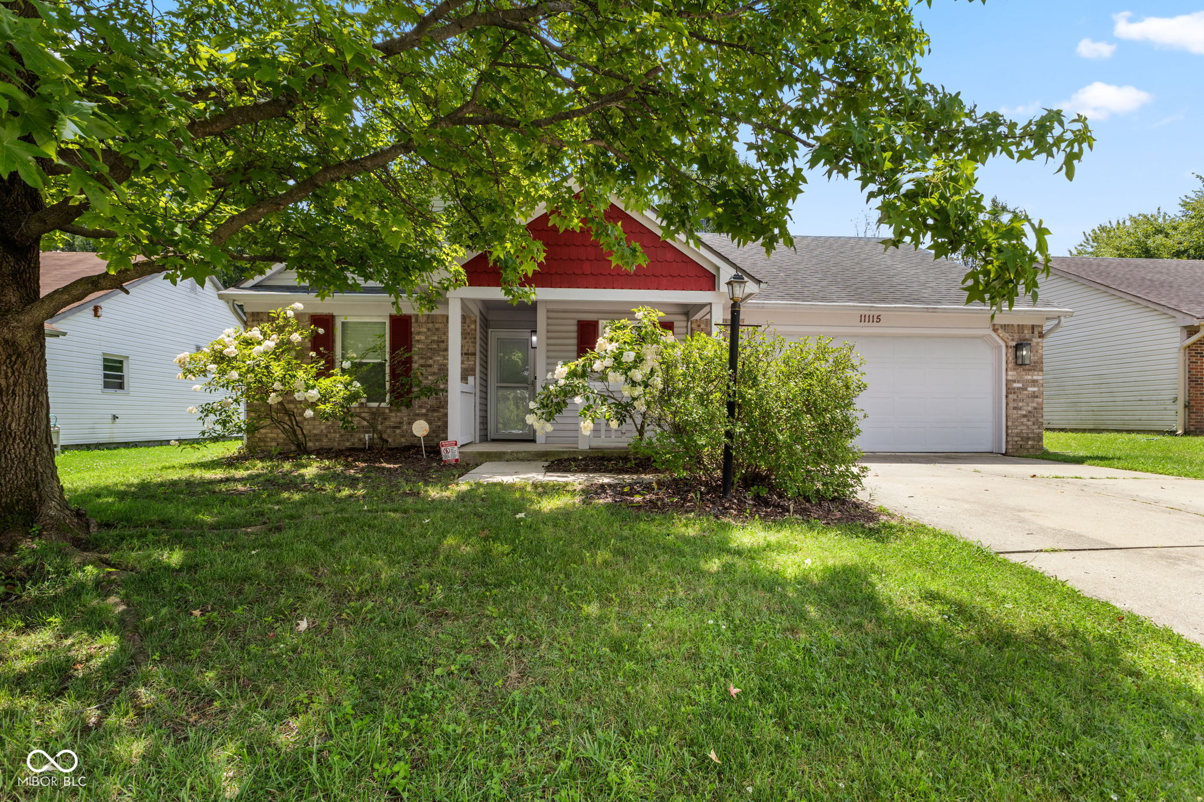
Start Your Real Estate Journey
Whether you have questions about this listing, want to schedule a showing, or just want to talk through your options, René Hauck is here to help. Reach out and expect a response within one business day.
How can I help?
René Hauck is here to help. Reach out and expect a response within one business day.
Thanks — René Hauck will be in touch shortly.
Make A Plan For Your Purchase
Know what you can afford before you start shopping — then run the numbers on any home you have in mind.
How much house can I afford?
- Principal & interest
- Property taxes
- Homeowner's insurance
- HOA dues
If your monthly savings are applied to the loan principal.
Enter your income, debts, and down payment to see how much home you may qualify for. Estimates only — not a lending decision.
Want to know more?
René Hauck is here to help. Reach out and expect a response within one business day.
✓ Thanks — René Hauck will be in touch shortly.