
1324 Leland Ave
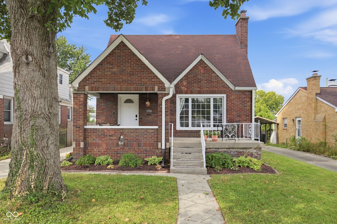
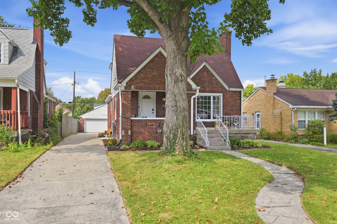
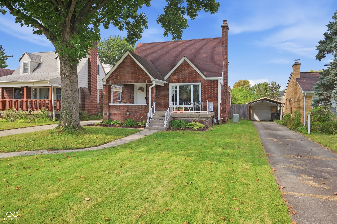
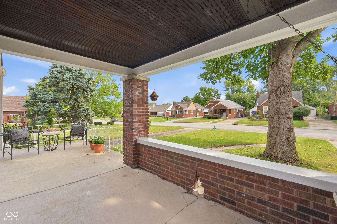
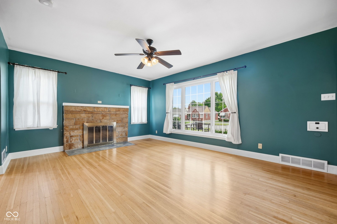
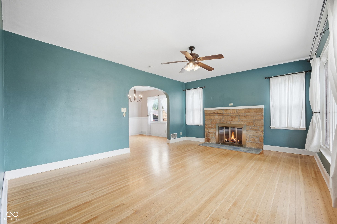
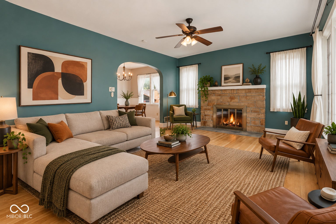
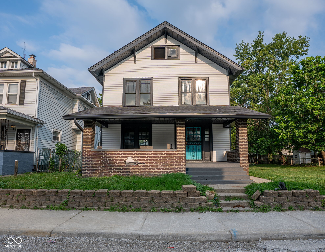
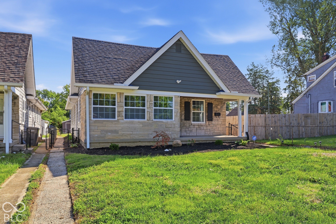
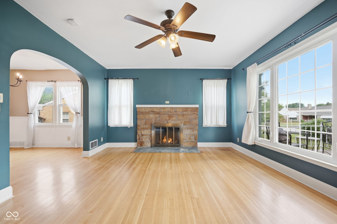
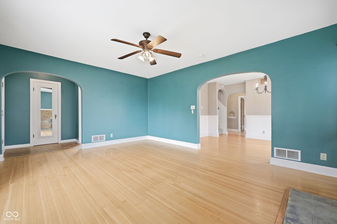
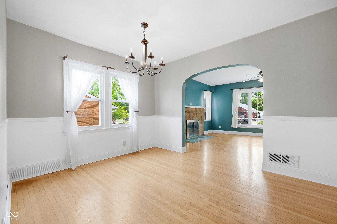
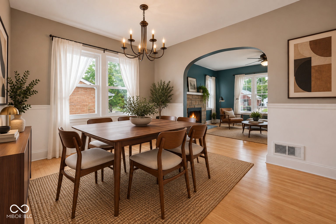
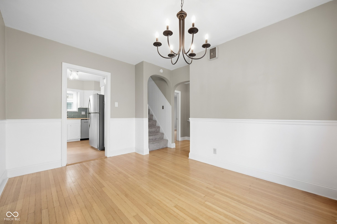
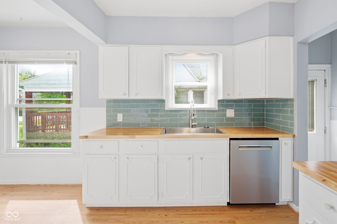
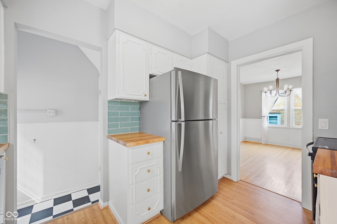
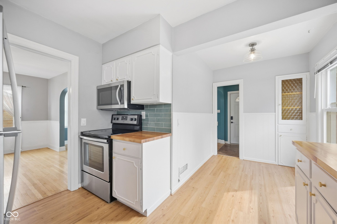
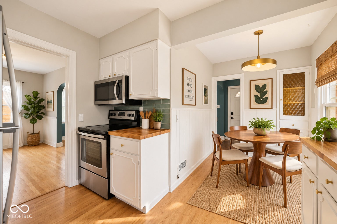
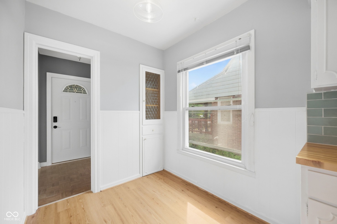
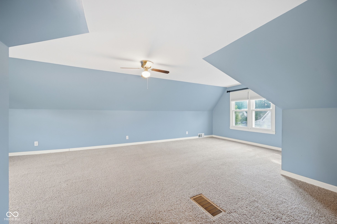
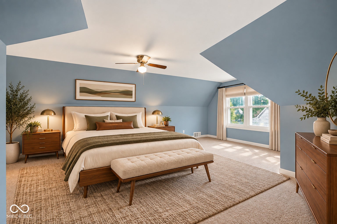
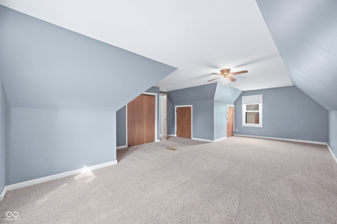
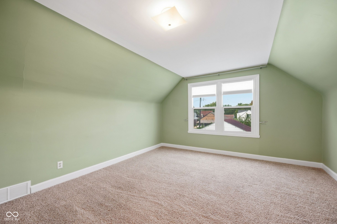
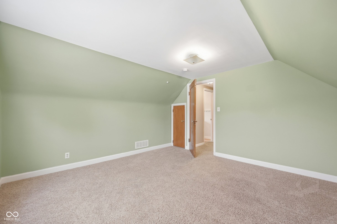
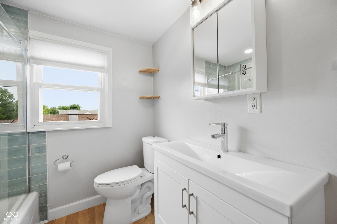
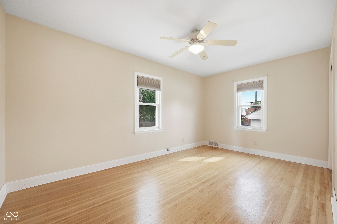
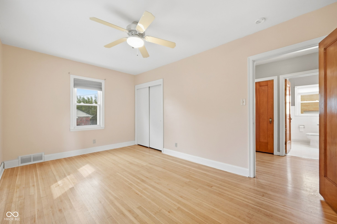
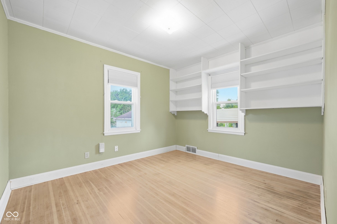
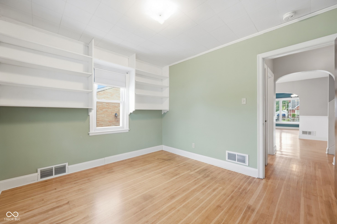
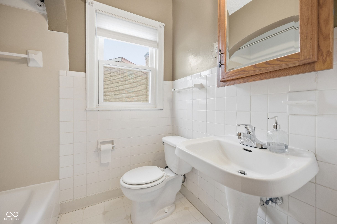
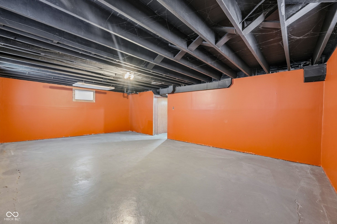
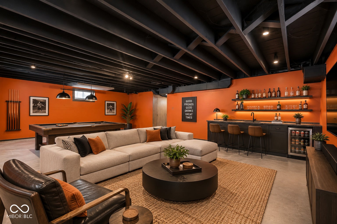
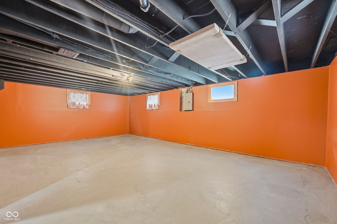
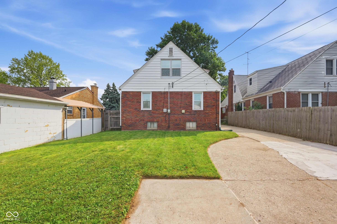
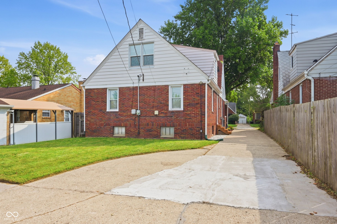
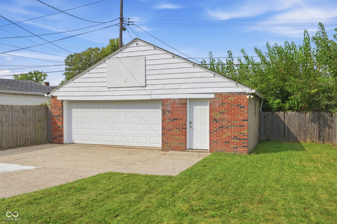
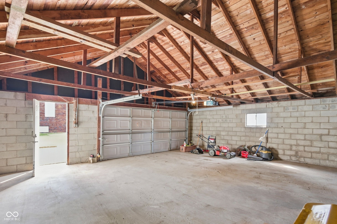
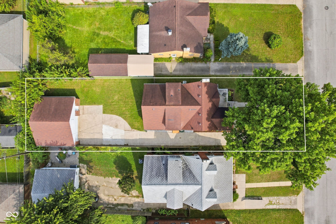
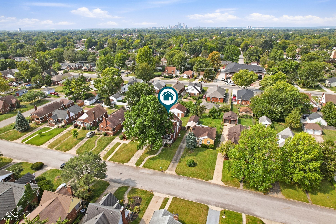
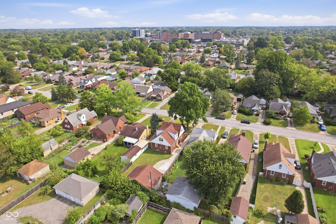
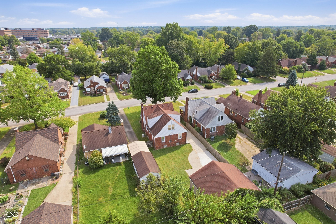
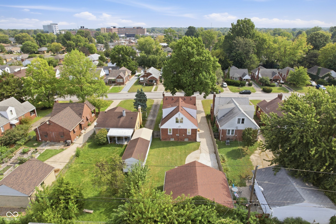
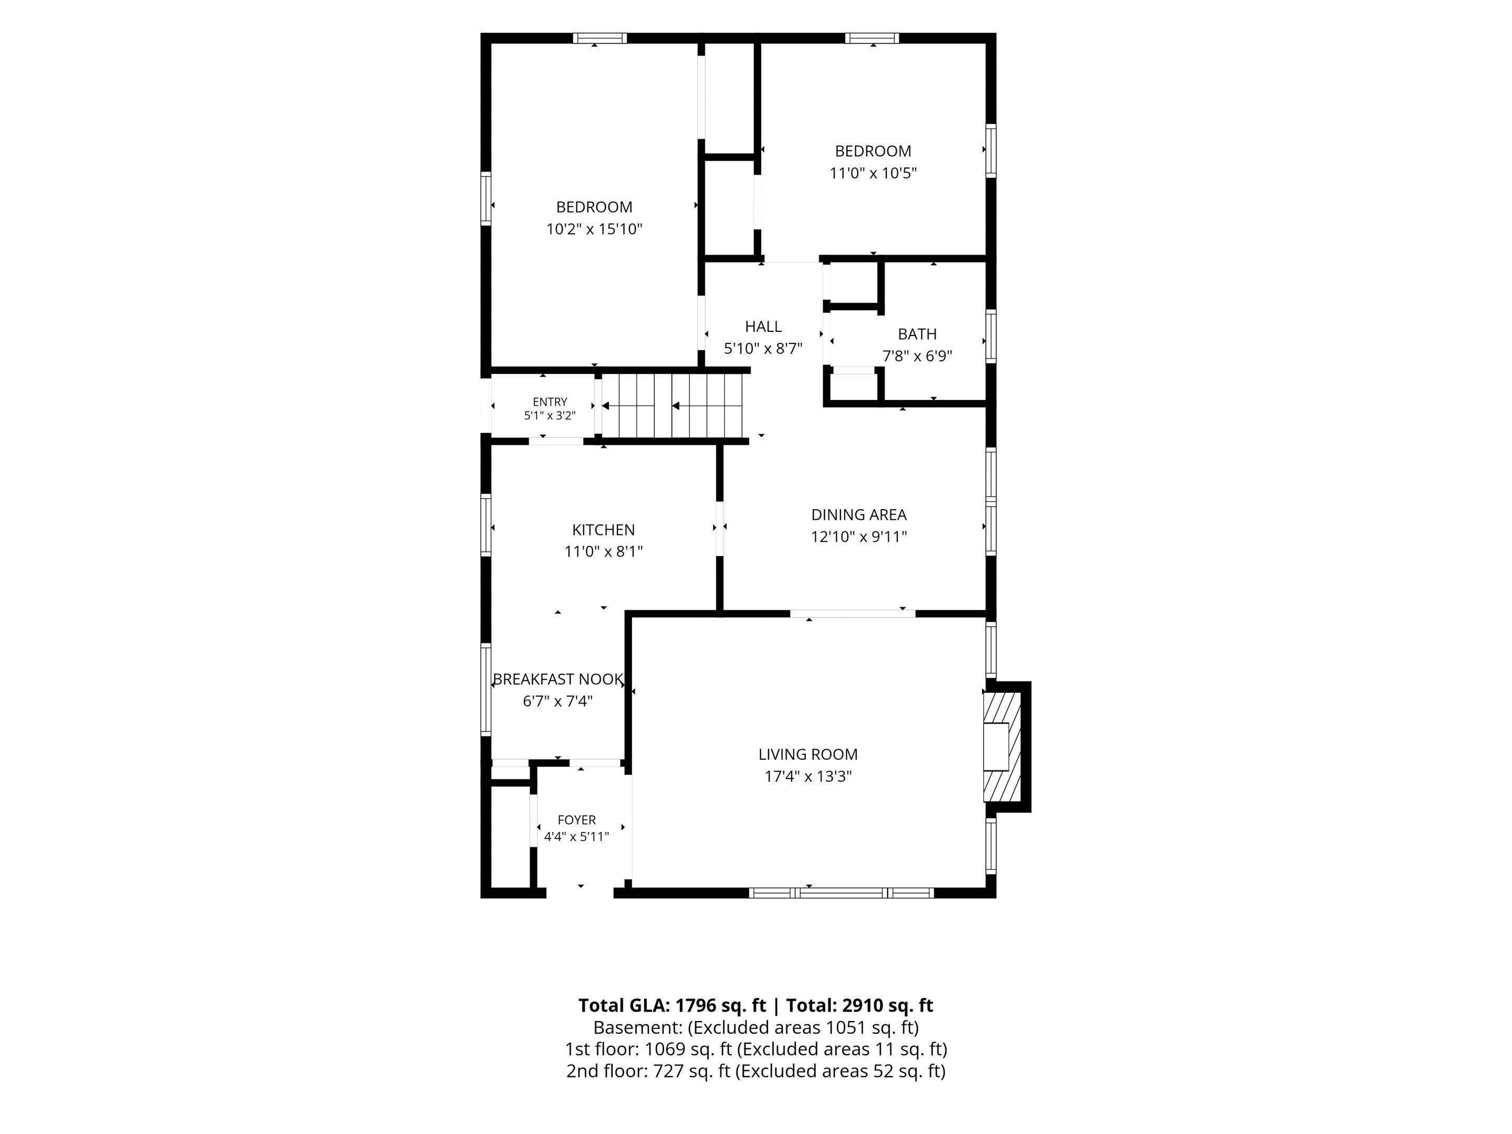
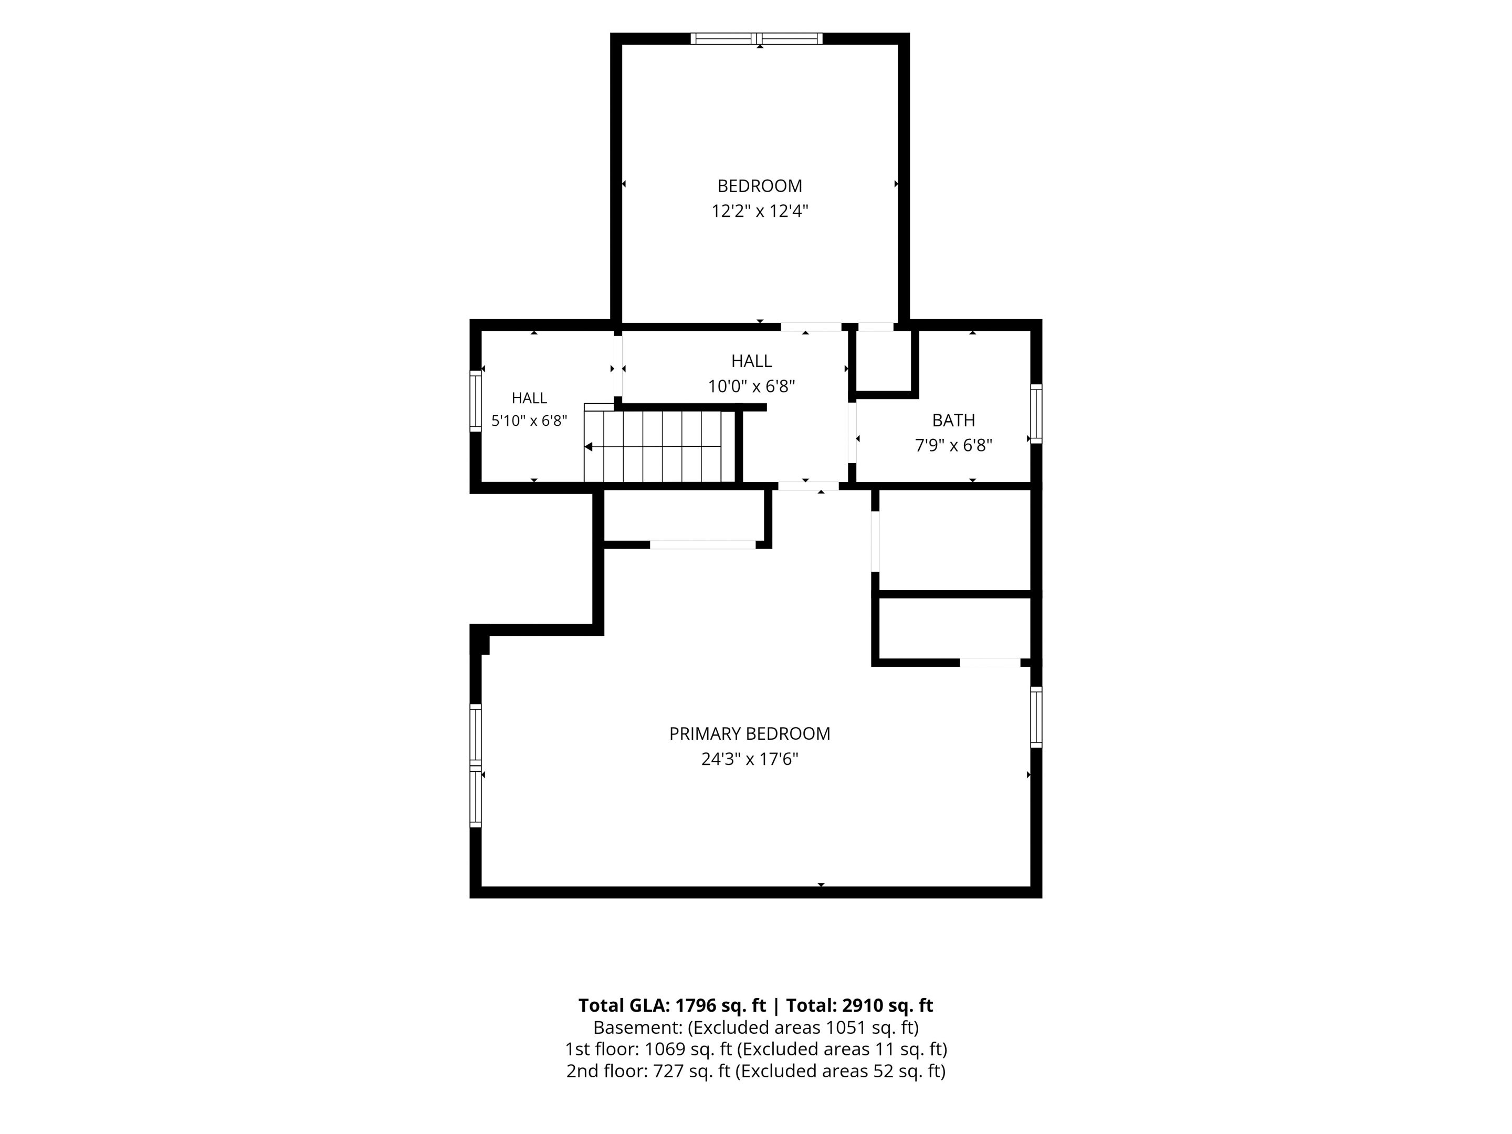
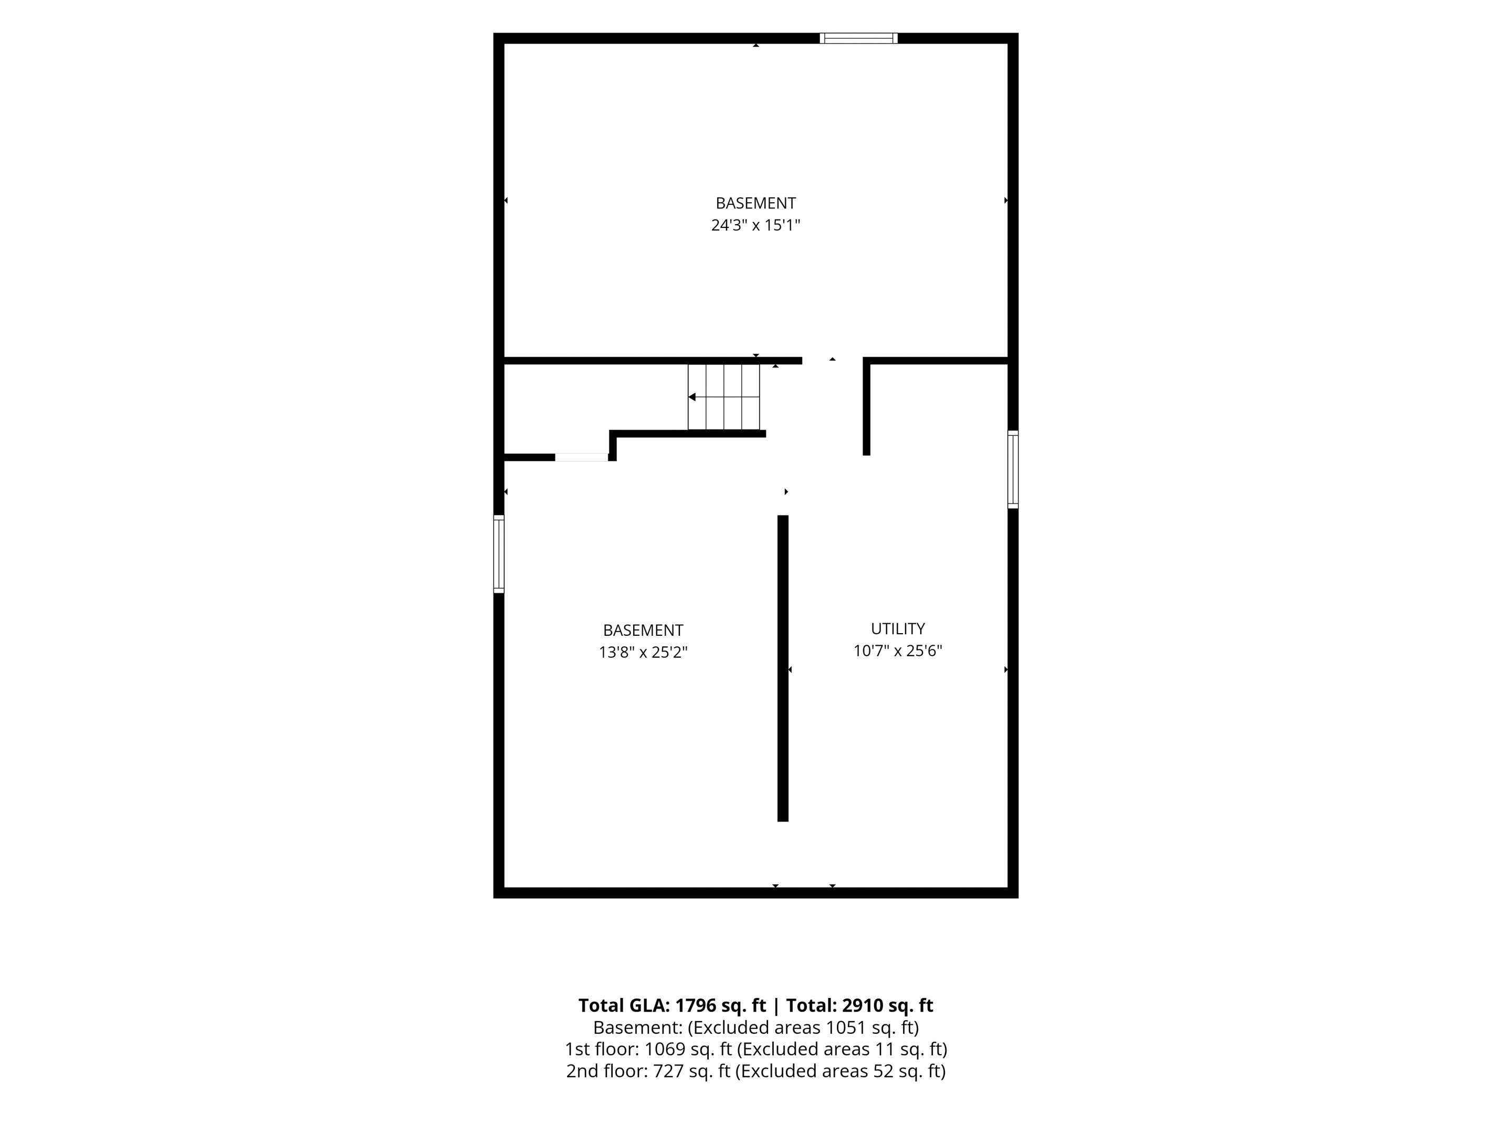
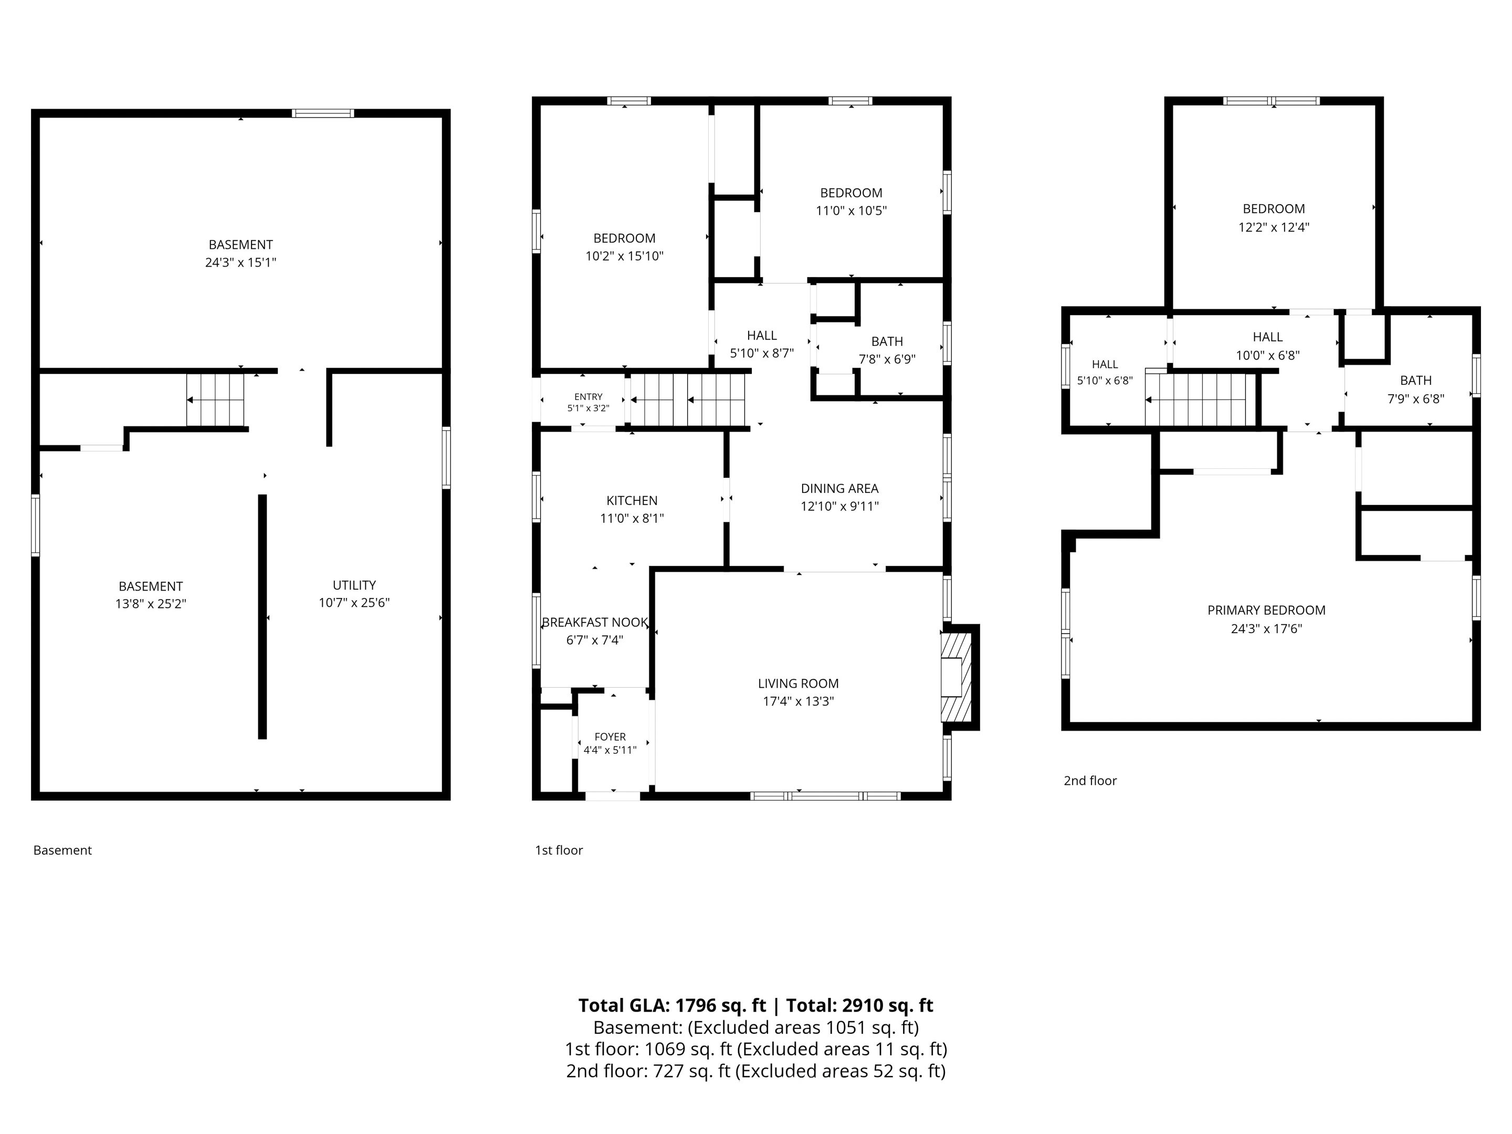
Welcome home to this charming two-story brick Tudor, perfectly situated on a quiet street in the desirable Community Heights neighborhood! Offering the perfect blend of timeless character and modern updates, this beautiful home is filled with warmth, charm, and architectural details that make it truly special. Step inside and discover original hardwood flooring throughout, adding warmth and elegance to the home's inviting living spaces. With 4 bedrooms and 2 full bathrooms, this home offers a versatile floor plan with plenty of room to spread out. The spacious primary bedroom, located on the second level, provides a comfortable retreat with room to relax and unwind. The full basement offers abundant storage and endless possibilities for additional living space, a home gym, workshop, or recreation area. Outside, enjoy a fenced-in rear yard that's perfect for entertaining, outdoor activities, or simply relaxing in your own private space. A large, detached two-car garage provides plenty of room for parking, storage, and hobbies. Conveniently located just minutes from the historic Irvington neighborhood, you'll enjoy easy access to local restaurants, coffee shops, parks, shopping, and entertainment while still appreciating the peaceful setting of this established community. With its classic Tudor architecture, original character, thoughtful updates, and fantastic location, this home offers a wonderful opportunity to enjoy timeless style with everyday convenience. Schedule your private showing today and discover everything this Community Heights gem has to offer!
Listing Information
Facts & Features
Location
Community Information
Architecture
Features & Amenities
Property Features
Square Footage
Tax & Financial Information
Schools
Paramount Brookside
Christian Park School 82 - an Exploratory School
Thomas Carr Howe Community High School
Marion Academy
Irvington Preparatory Academy
Purdue Polytechnic High School Ind
Sankofa School of Success at Arlington Woods School 99
Anna Brochhausen School 88 - a STEM School
School ratings are provided for informational purposes only and are subject to change. Attendance boundaries are for reference only — contact the school or district directly to verify enrollment eligibility.
Historical Data
Price History
| Date | Event | Price |
|---|---|---|
| 11/04/2026 | Price change | $264,900 |
| 09/21/2026 | Listed for sale | $289,900 |
Listed by Josh Monteith · Ever Real Estate, LLC · 3175132775
Based on information submitted to the MLS GRID as of November 15, 2026 at 7:18 PM. All data is obtained from various sources and may not have been verified by broker or MLS GRID. Supplied Open House Information is subject to change without notice. All information should be independently reviewed and verified for accuracy. Properties may or may not be listed by the office/agent presenting the information.

Similar Homes For Sale In Indianapolis
Start Your Real Estate Journey
Whether you have questions about this listing, want to schedule a showing, or just want to talk through your options, René Hauck is here to help. Reach out and expect a response within one business day.
How can I help?
René Hauck is here to help. Reach out and expect a response within one business day.
Thanks — René Hauck will be in touch shortly.
Make A Plan For Your Purchase
Know what you can afford before you start shopping — then run the numbers on any home you have in mind.
How much house can I afford?
- Principal & interest
- Property taxes
- Homeowner's insurance
- HOA dues
If your monthly savings are applied to the loan principal.
Enter your income, debts, and down payment to see how much home you may qualify for. Estimates only — not a lending decision.
Want to know more?
René Hauck is here to help. Reach out and expect a response within one business day.
✓ Thanks — René Hauck will be in touch shortly.