
905 3rd St
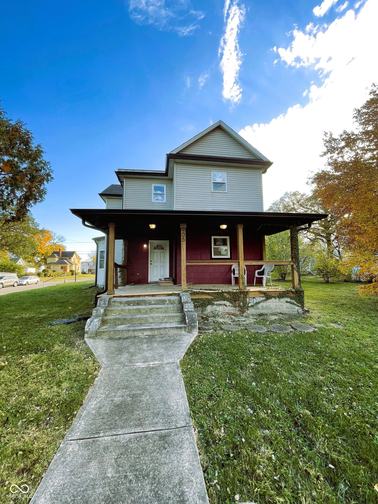
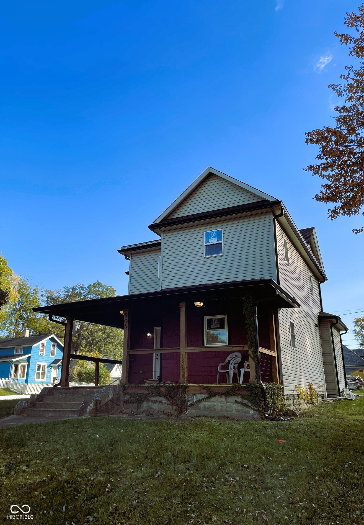
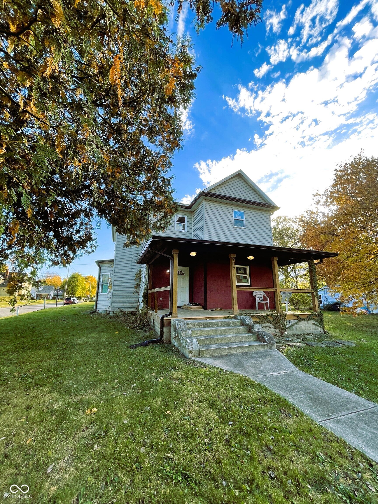
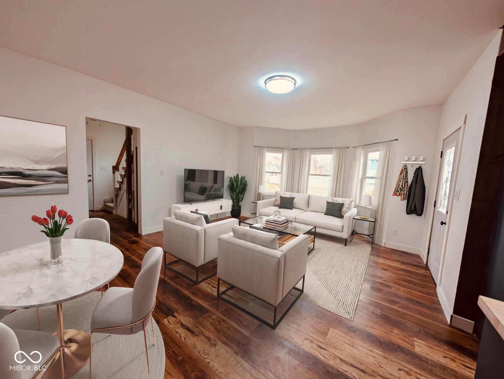
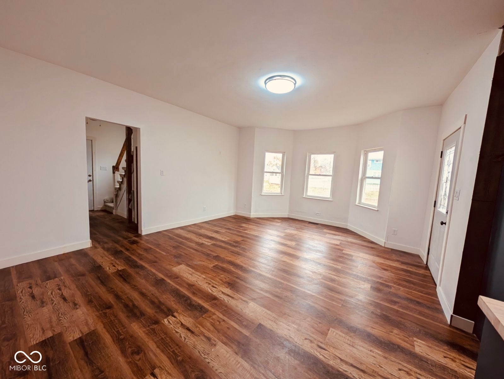
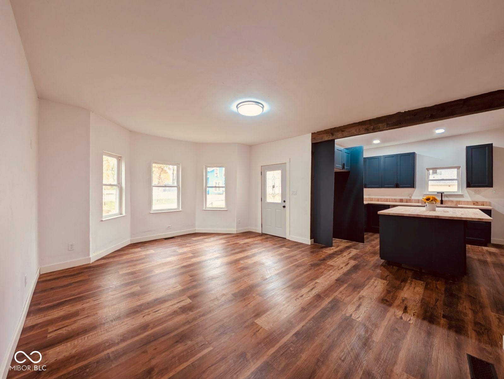
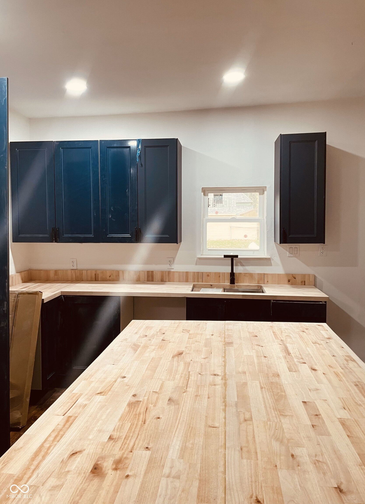
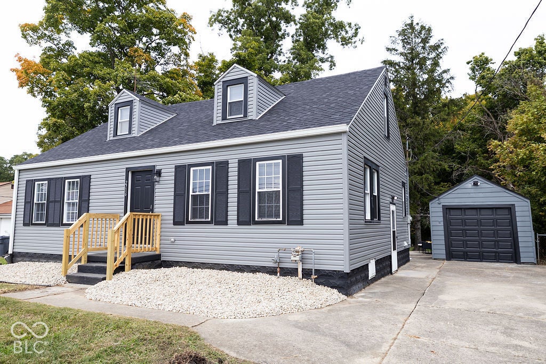
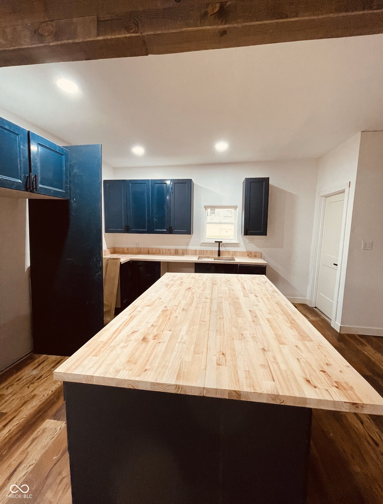
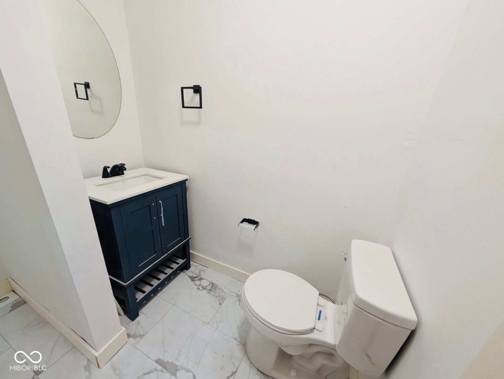
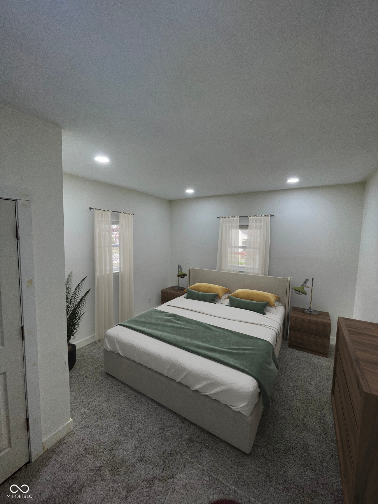
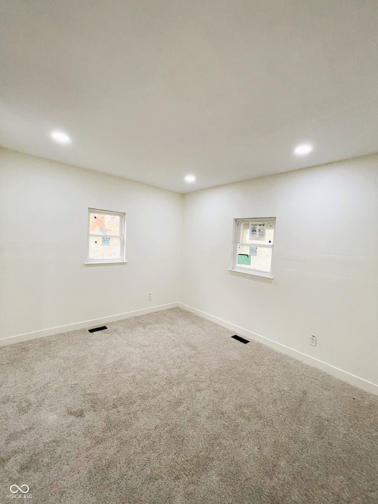
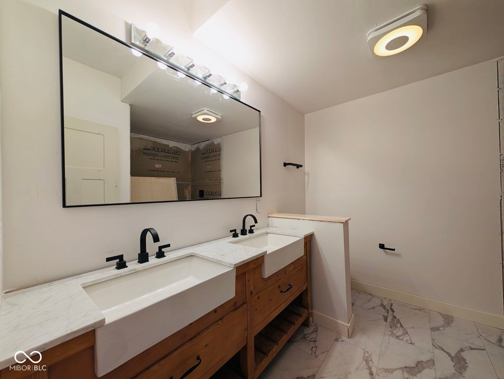
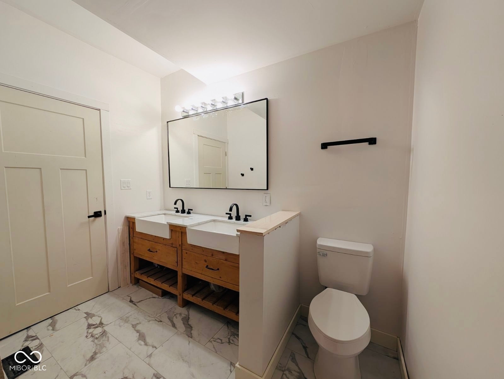
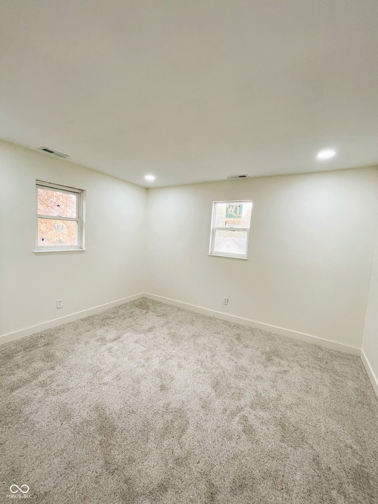
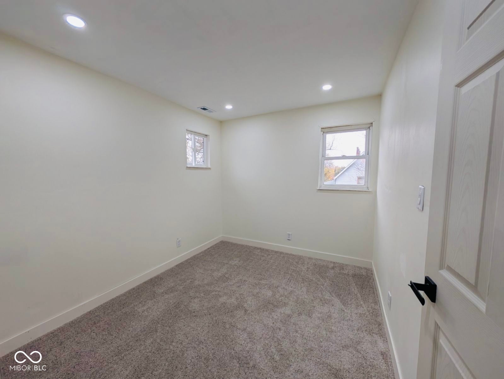
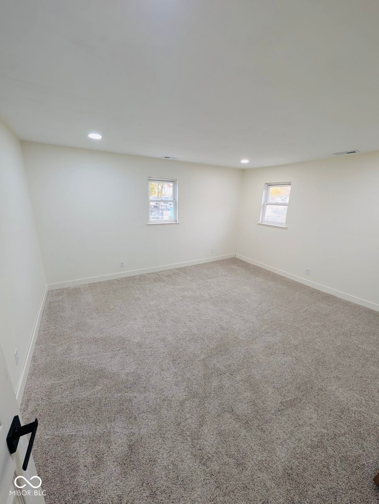
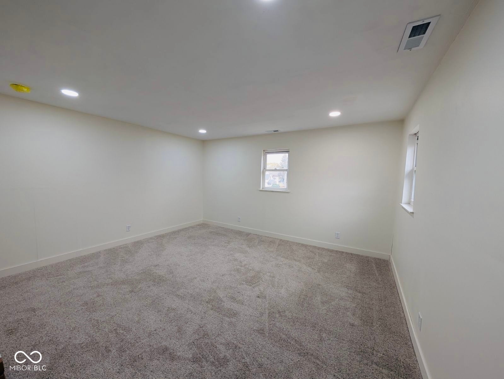
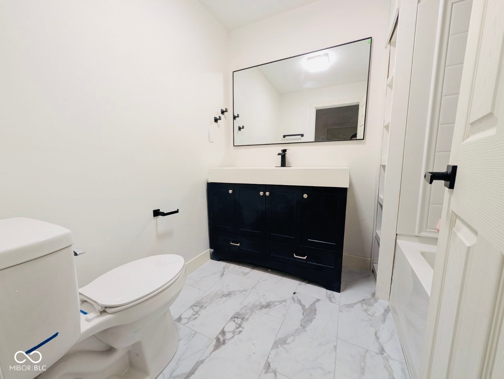
Welcome to your new home in the heart of Anderson! Just steps from the sought-after Historical District! It is ideally located near Downtown Anderson, Anderson University, and a variety of local restaurants and shops, this beautifully updated home offers the perfect blend of modern updates and historic charm. Step inside through the back entry and into a spacious, open living area that flows seamlessly into a large kitchen complete with butcher block countertops and a generous island that provides additional seating, prep space, and storage. The main level features a convenient half bath with laundry space (perfect for a stackable washer and dryer), along with an expansive primary suite that includes a walk-in closet and updated bathroom with a relaxing soaking tub. Upstairs, you'll find a cozy loft area ideal for a small home office, reading nook, or play space. Plus three additional bedrooms. Two of these bedrooms are as spacious as the primary, offering plenty of room for family, guests, or flex use. Most recent updates include a roof, gutters, flooring, and HVAC system, giving you peace of mind while still preserving touches of the home's original character. Here's the bonus: the vacant lot next door can be included with a strong offer, giving you even more outdoor space and potential. Perfect rental or home for your family with plenty of room for you to still put your personal touch and updates. This one truly checks all the boxes: space, updates, location, and opportunity. Don't miss it! THIS HOME QUALIFIES FOR A DOWN PAYMENT ASSISTANCE GRANT STARTING AT $3,500 UP TO $7,500
Listing Information
Facts & Features
Location
Community Information
Architecture
Features & Amenities
Property Features
Square Footage
Tax & Financial Information
Schools
Highland Middle School
Assigned school for this home
Edgewood Elementary School
COMPASS Alternative School
Anderson High School
Excel Center - Anderson
Anderson Intermediate School
Anderson Preparatory Academy
New Futures Learning Center
School ratings are provided for informational purposes only and are subject to change. Attendance boundaries are for reference only — contact the school or district directly to verify enrollment eligibility.
Historical Data
Price History
| Date | Event | Price |
|---|---|---|
| 06/19/2026 | Price change | $154,900 |
| 04/10/2026 | Listed for sale | $159,900 |
Listed by James Nave III · Austyn Avenue Real Estate · 3175005963
Based on information submitted to the MLS GRID as of August 10, 2026 at 5:07 AM. All data is obtained from various sources and may not have been verified by broker or MLS GRID. Supplied Open House Information is subject to change without notice. All information should be independently reviewed and verified for accuracy. Properties may or may not be listed by the office/agent presenting the information.

Similar Homes For Sale In Anderson
Start Your Real Estate Journey
Whether you have questions about this listing, want to schedule a showing, or just want to talk through your options, René Hauck is here to help. Reach out and expect a response within one business day.
How can I help?
René Hauck is here to help. Reach out and expect a response within one business day.
Thanks — René Hauck will be in touch shortly.
Make A Plan For Your Purchase
Know what you can afford before you start shopping — then run the numbers on any home you have in mind.
How much house can I afford?
- Principal & interest
- Property taxes
- Homeowner's insurance
- HOA dues
If your monthly savings are applied to the loan principal.
Enter your income, debts, and down payment to see how much home you may qualify for. Estimates only — not a lending decision.
Want to know more?
René Hauck is here to help. Reach out and expect a response within one business day.
✓ Thanks — René Hauck will be in touch shortly.