
14561 Waverly Dr
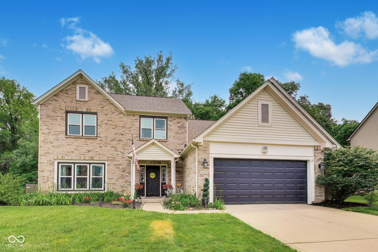
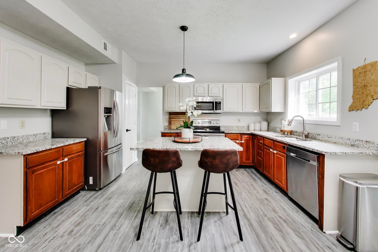
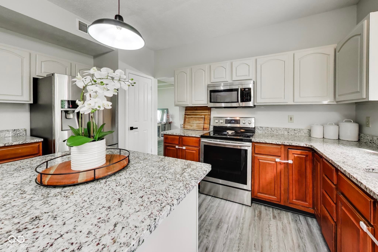
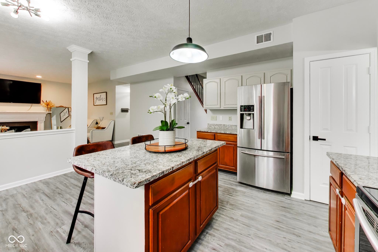
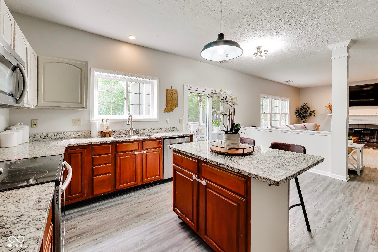
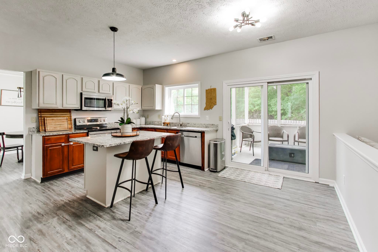
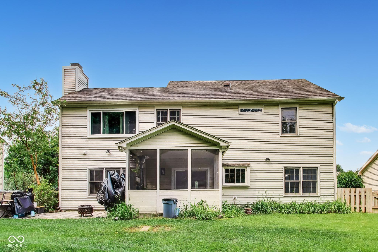
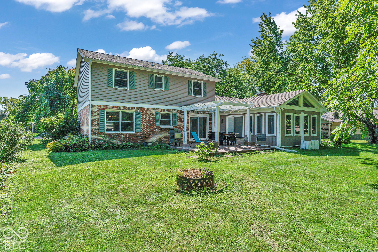
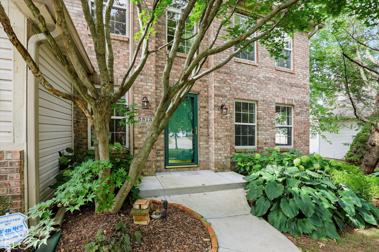
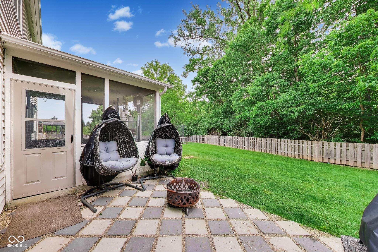
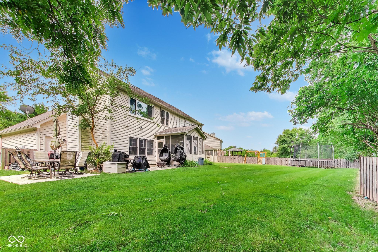
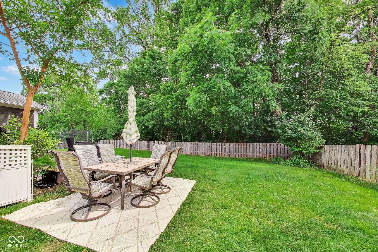
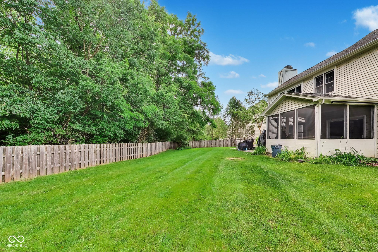
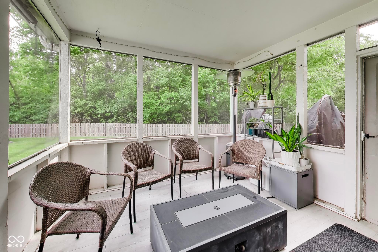
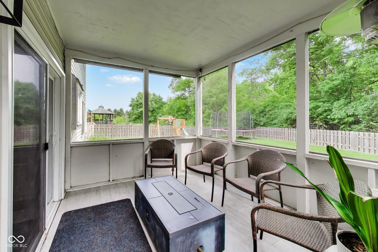
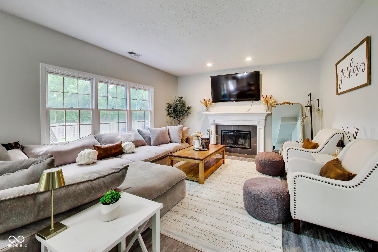
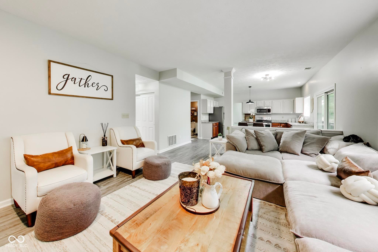
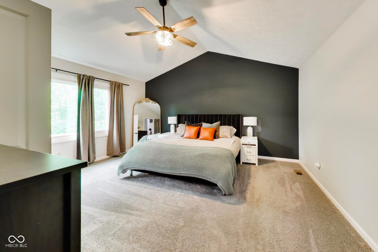
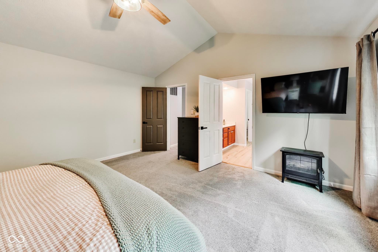
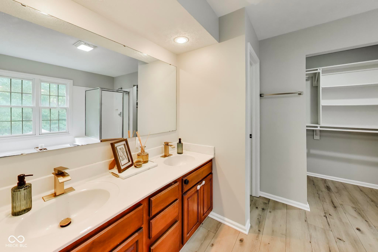
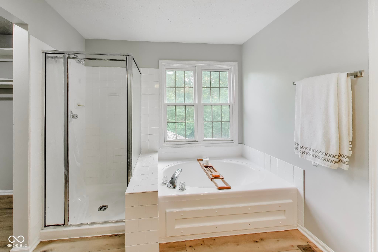
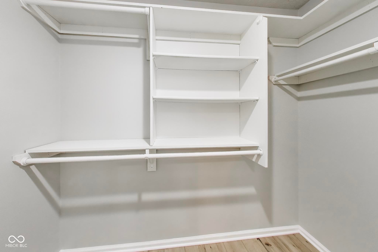
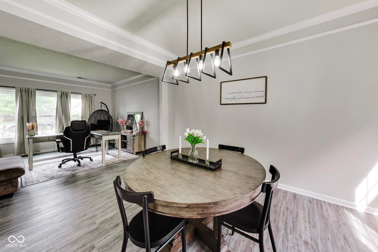
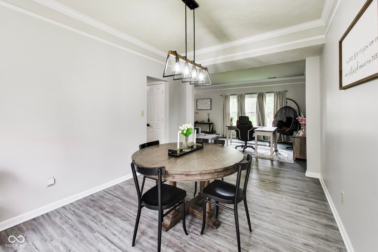
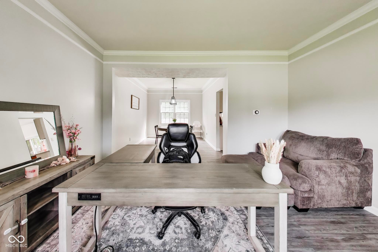
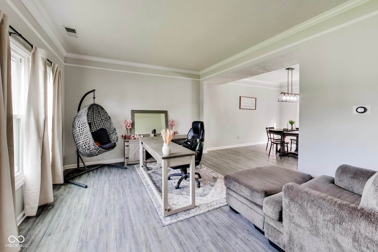
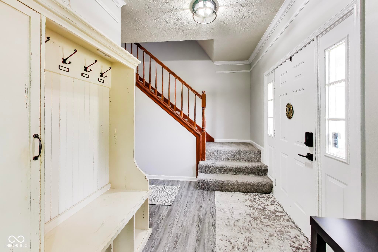
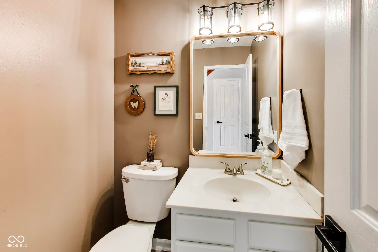
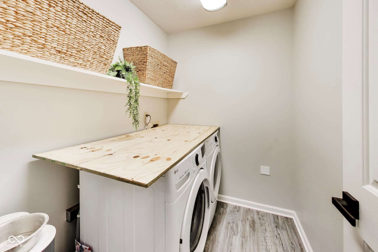
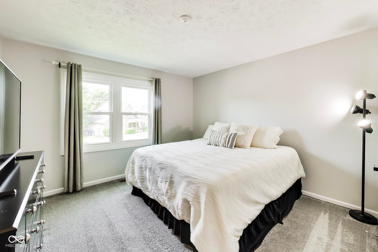
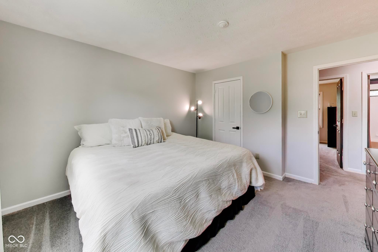
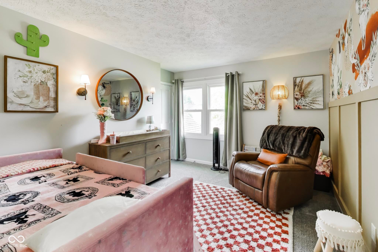
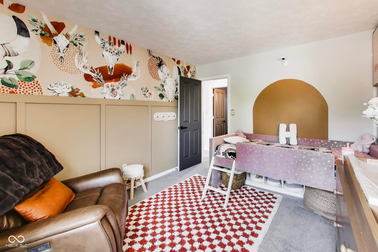
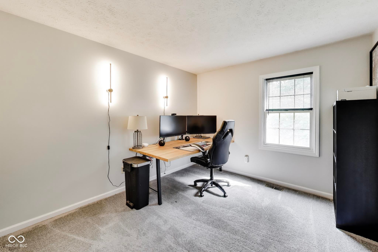
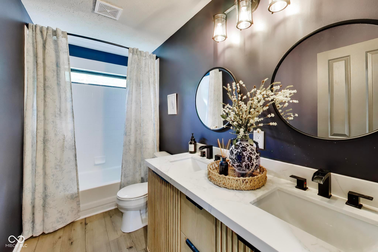
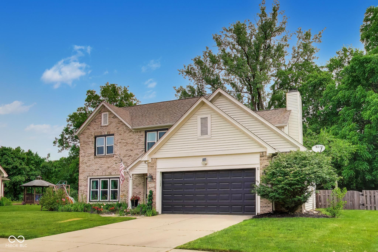
Tucked away on a premium wooded lot in the sought-after Ashmore Trace neighborhood, this beautifully updated home offers the rare combination of privacy, modern updates, and an exceptional Carmel location. Filled with natural light, the open floor plan creates inviting spaces for both everyday living and effortless entertaining, just minutes from top-rated Carmel schools, shopping, dining, parks, and everything East Carmel has to offer. This spacious 4-bedroom, 2.5-bath home features over $40,000 in thoughtful improvements, including premium triple-pane vinyl-clad windows, a new sliding glass door (2022), a beautifully remodeled secondary bathroom with hardwood flooring and a double vanity, a modernized fireplace, fresh paint, updated hardware, a smart thermostat, and contemporary lighting and ceiling fixtures throughout. The bright kitchen showcases freshly painted cabinets (2026), granite countertops, a center island, and stainless steel appliances, blending style and functionality. Step outside to enjoy peaceful mornings on the screened-in porch, gather with family and friends on the new paver patio with a fire pit, or unwind in the sprawling, fully fenced backyard surrounded by mature trees. Thoughtfully updated inside and out, this move-in-ready home offers a rare opportunity to enjoy privacy, outdoor living, and timeless comfort in one of Carmel's most desirable neighborhoods.
Listing Information
Facts & Features
Location
Community Information
Architecture
Features & Amenities
Property Features
Square Footage
Tax & Financial Information
Schools
Cherry Tree Elementary School
Assigned school for this home
Carmel High School
Assigned school for this home
Mohawk Trails Elementary School
New Britton Elementary School
Carey Ridge Elementary School
Prairie Trace Elementary School
Noble Crossing Elementary School
Clay Middle School
School ratings are provided for informational purposes only and are subject to change. Attendance boundaries are for reference only — contact the school or district directly to verify enrollment eligibility.
Historical Data
Price History
| Date | Event | Price |
|---|---|---|
| 11/02/2026 | Price change | $435,000 |
| 09/05/2026 | Listed for sale | $445,000 |
Listed by Jane Barretto · eXp Realty, LLC · 3036694425
Based on information submitted to the MLS GRID as of November 4, 2026 at 9:48 PM. All data is obtained from various sources and may not have been verified by broker or MLS GRID. Supplied Open House Information is subject to change without notice. All information should be independently reviewed and verified for accuracy. Properties may or may not be listed by the office/agent presenting the information.

Similar Homes For Sale In Carmel
Start Your Real Estate Journey
Whether you have questions about this listing, want to schedule a showing, or just want to talk through your options, René Hauck is here to help. Reach out and expect a response within one business day.
How can I help?
René Hauck is here to help. Reach out and expect a response within one business day.
Thanks — René Hauck will be in touch shortly.
Make A Plan For Your Purchase
Know what you can afford before you start shopping — then run the numbers on any home you have in mind.
How much house can I afford?
- Principal & interest
- Property taxes
- Homeowner's insurance
- HOA dues
If your monthly savings are applied to the loan principal.
Enter your income, debts, and down payment to see how much home you may qualify for. Estimates only — not a lending decision.
Want to know more?
René Hauck is here to help. Reach out and expect a response within one business day.
✓ Thanks — René Hauck will be in touch shortly.