
5813 Sedgegrass Xing
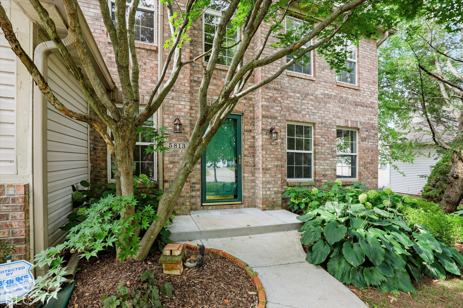
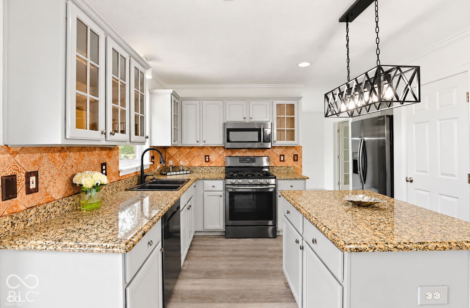
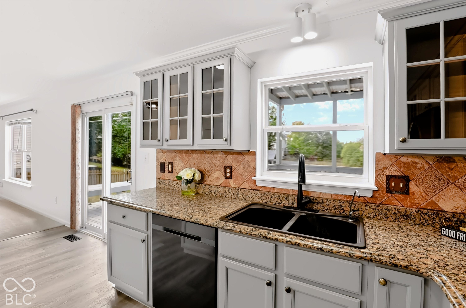
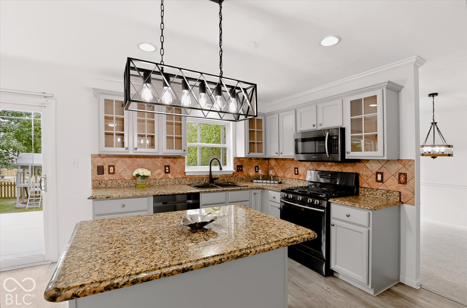
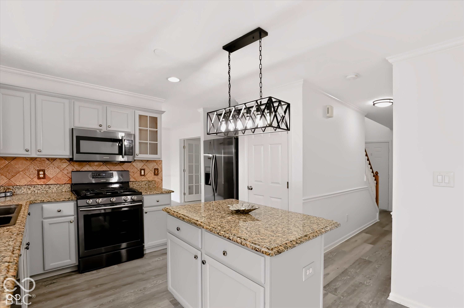
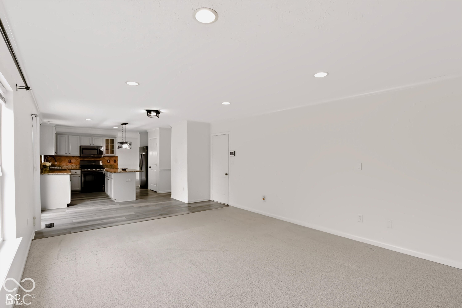
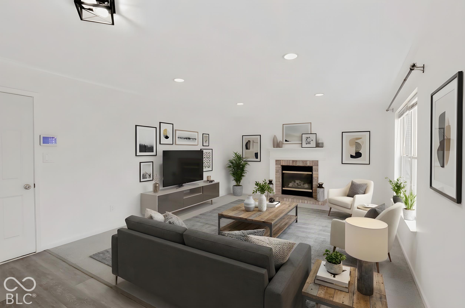
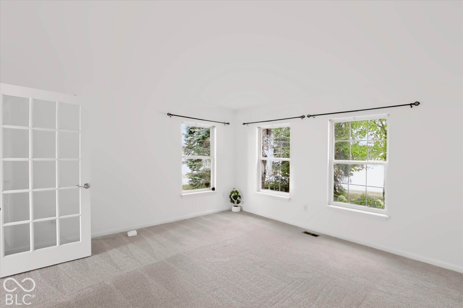
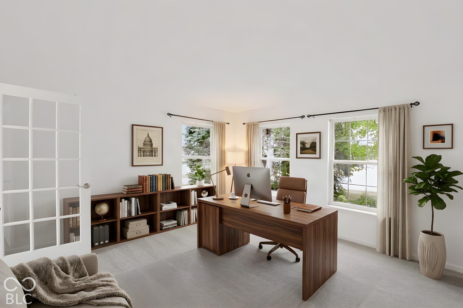
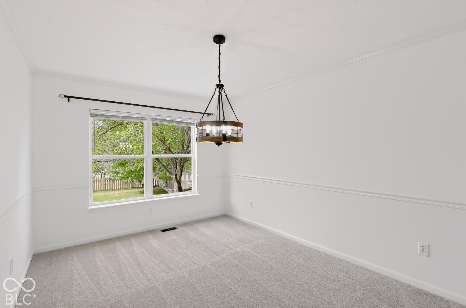
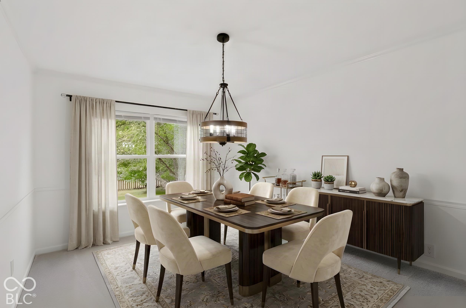
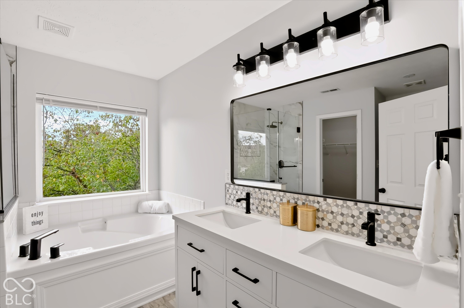
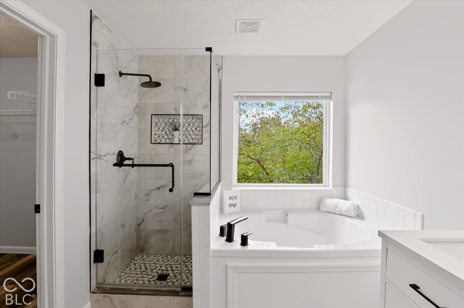
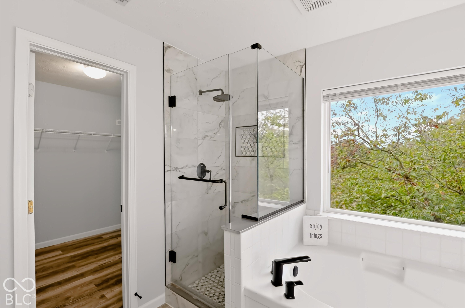
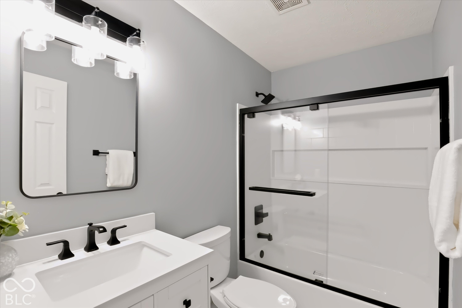
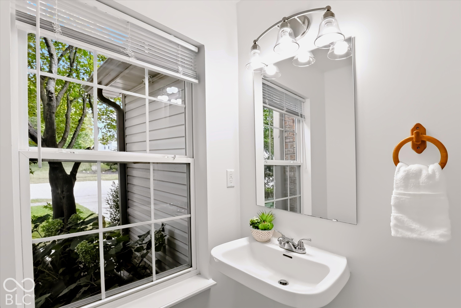
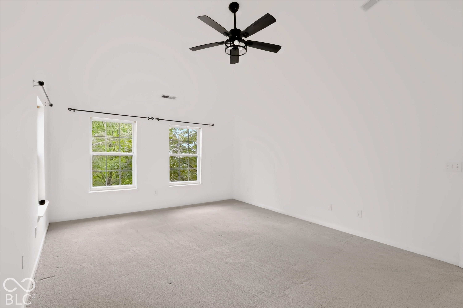
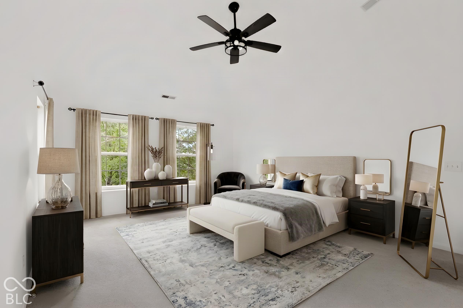
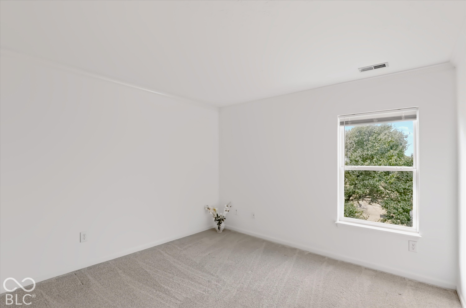
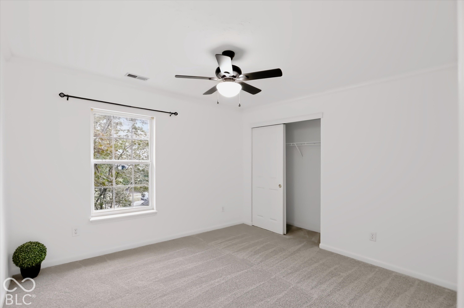
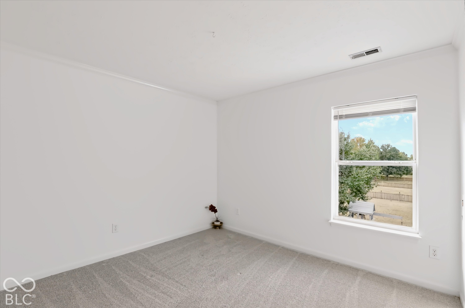
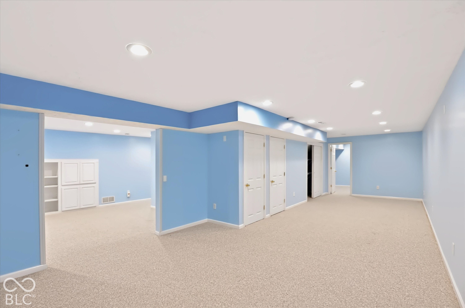
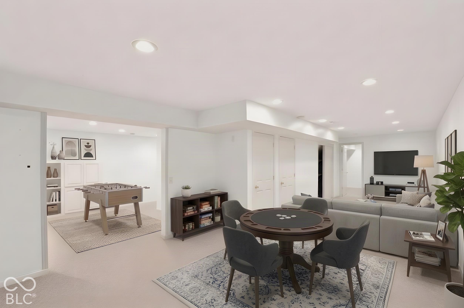
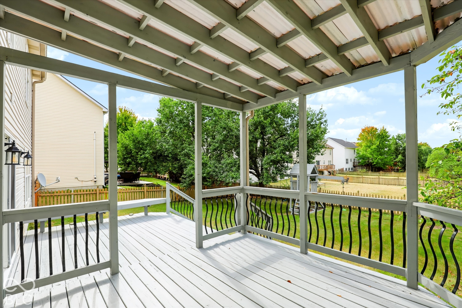
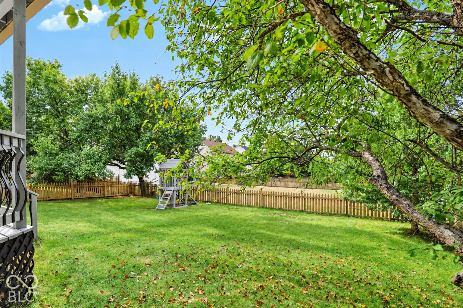
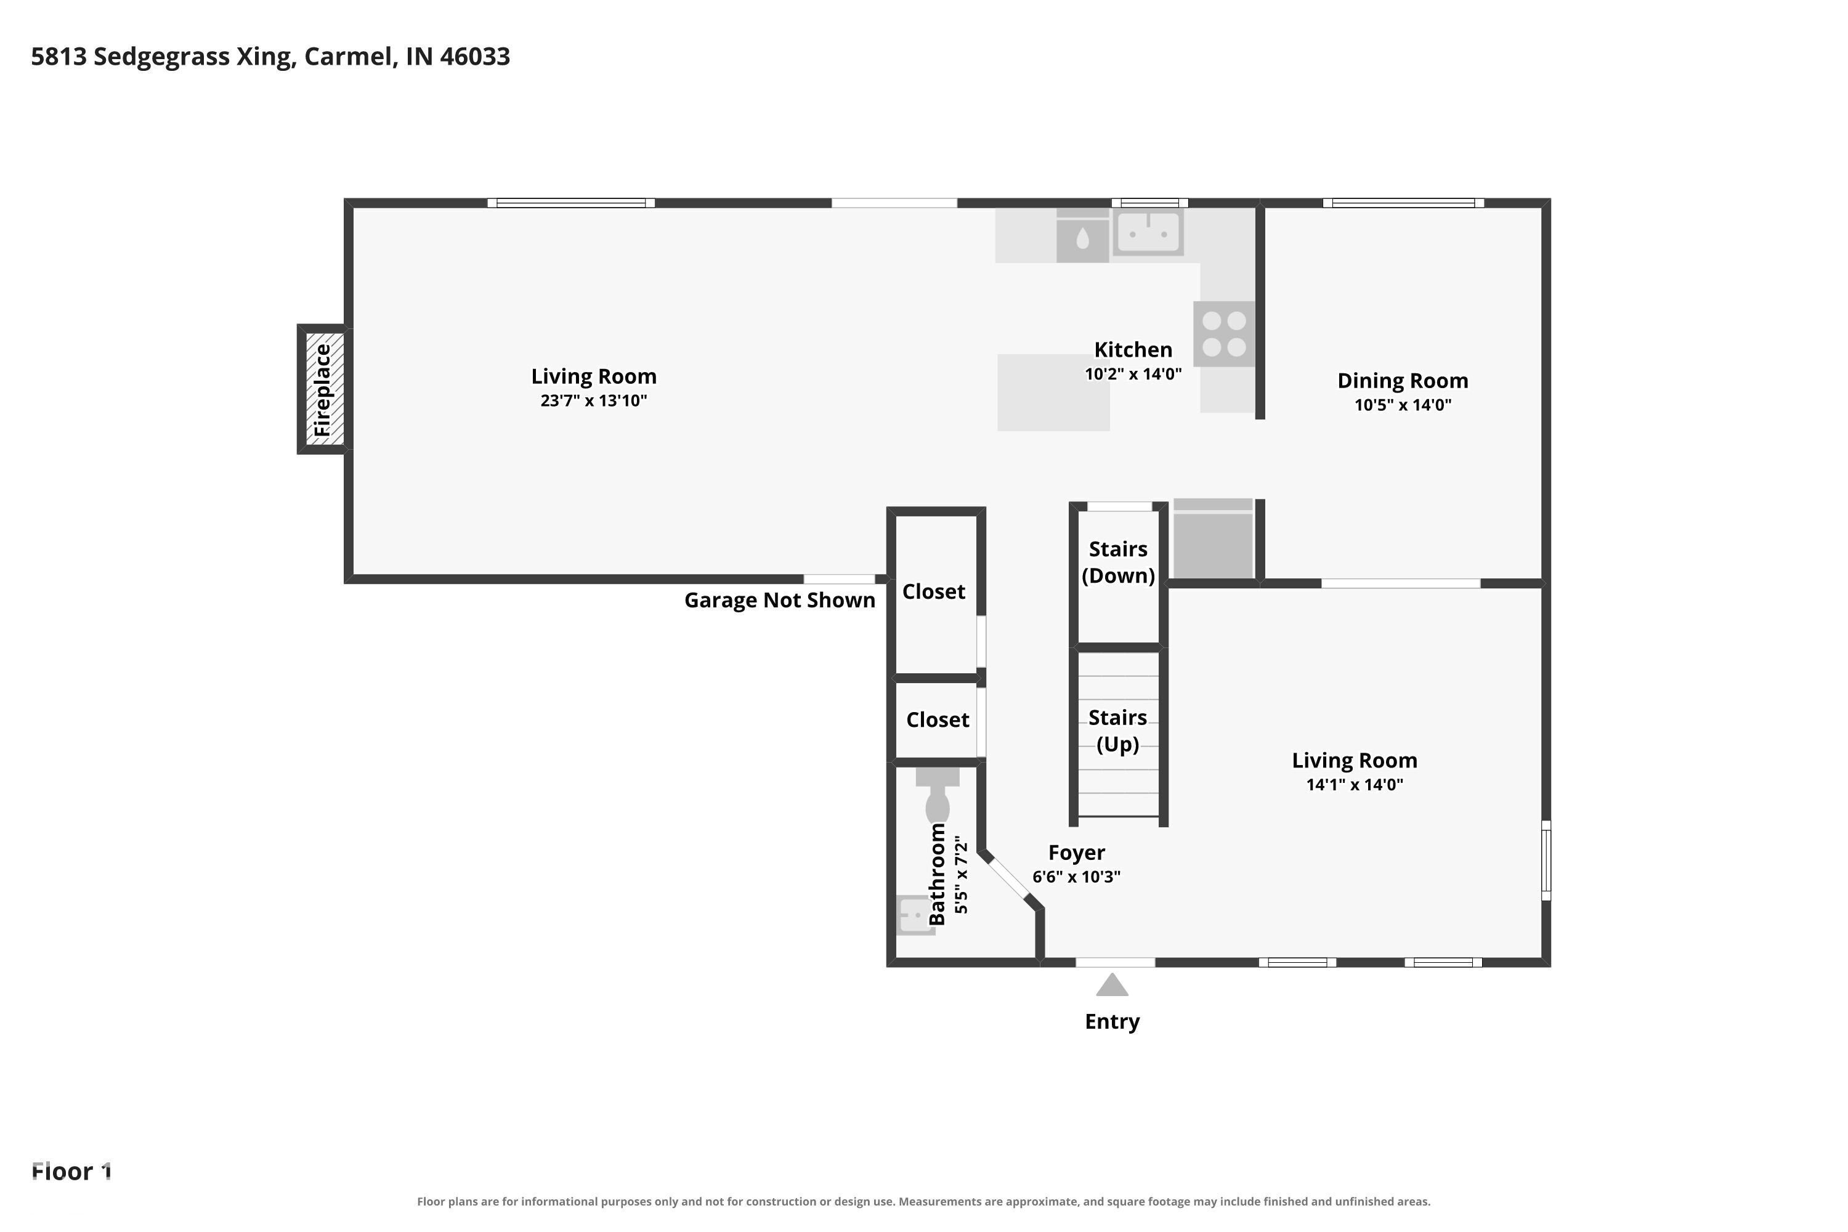
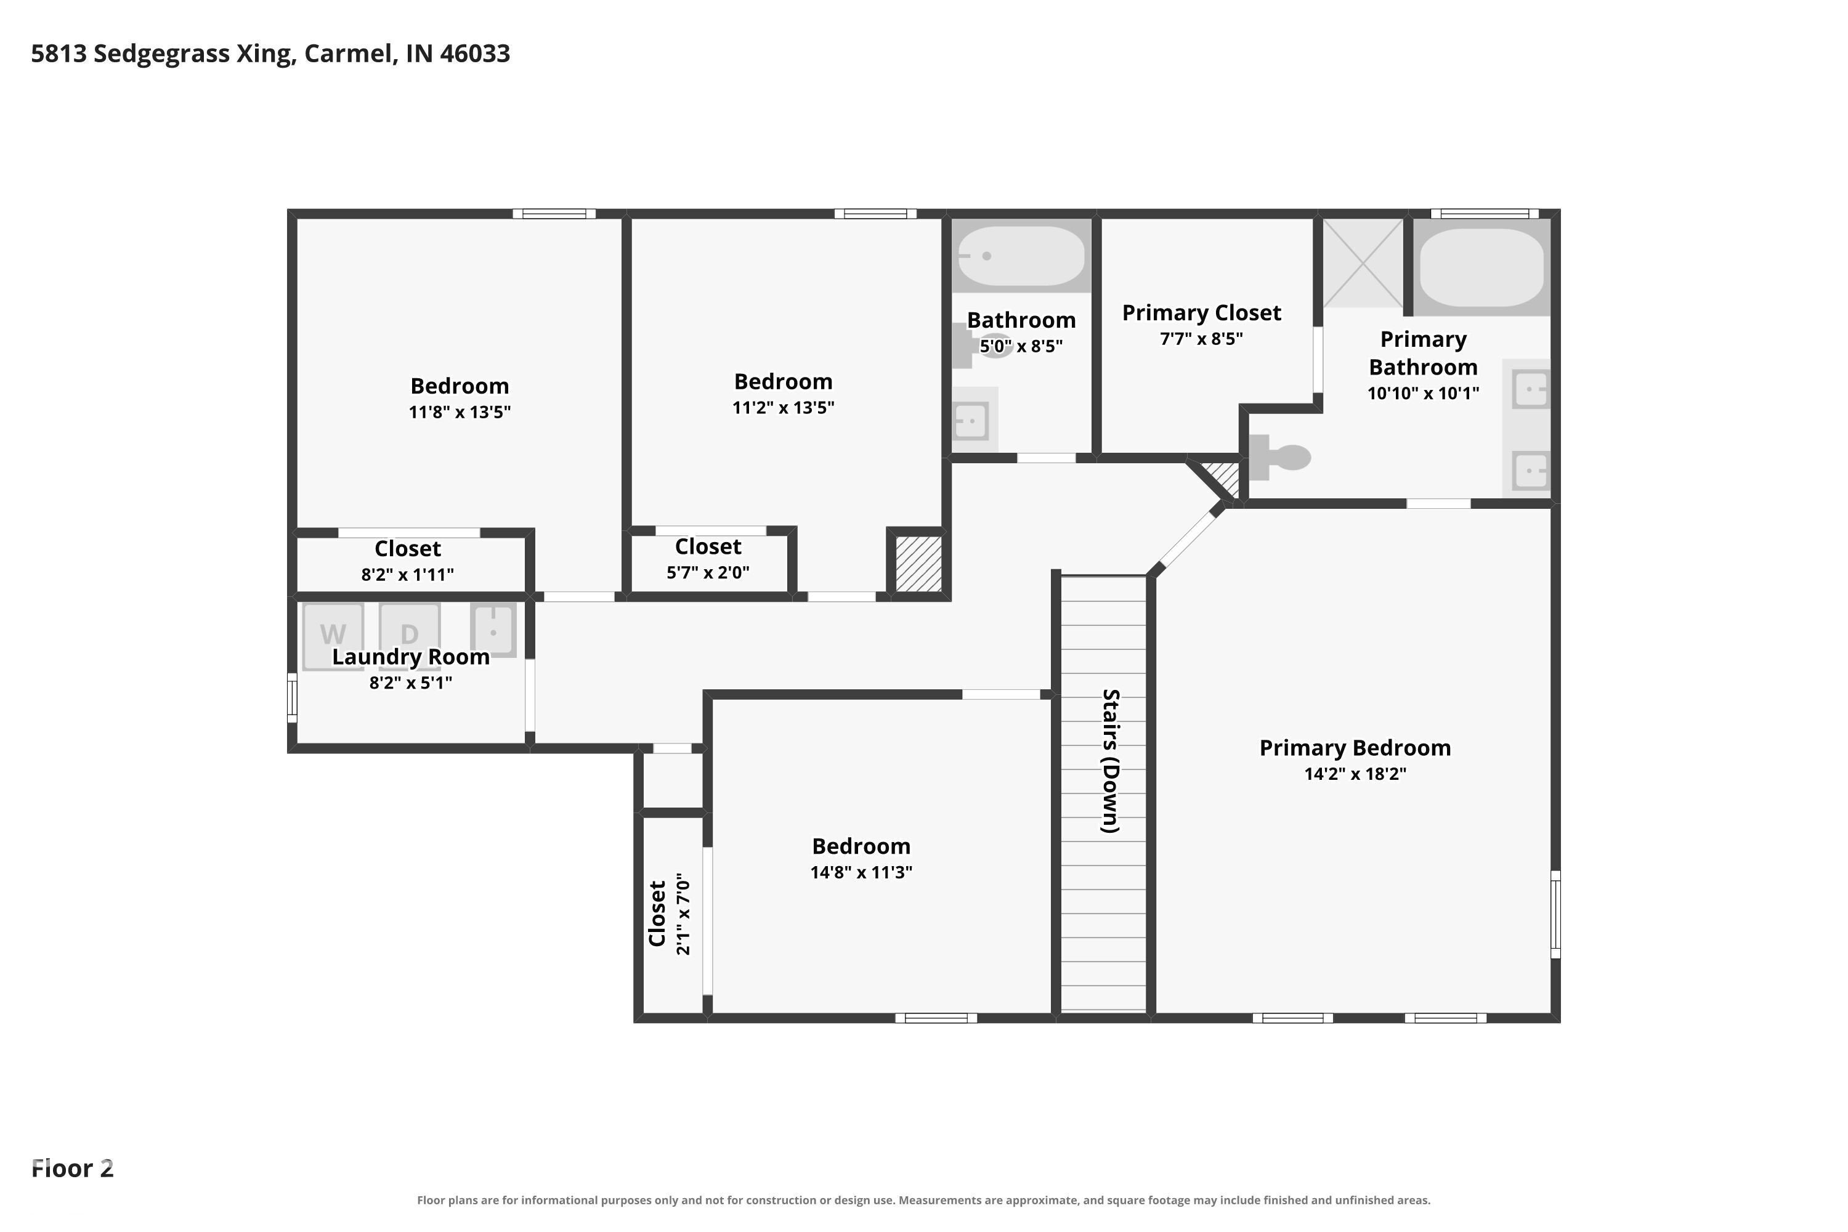
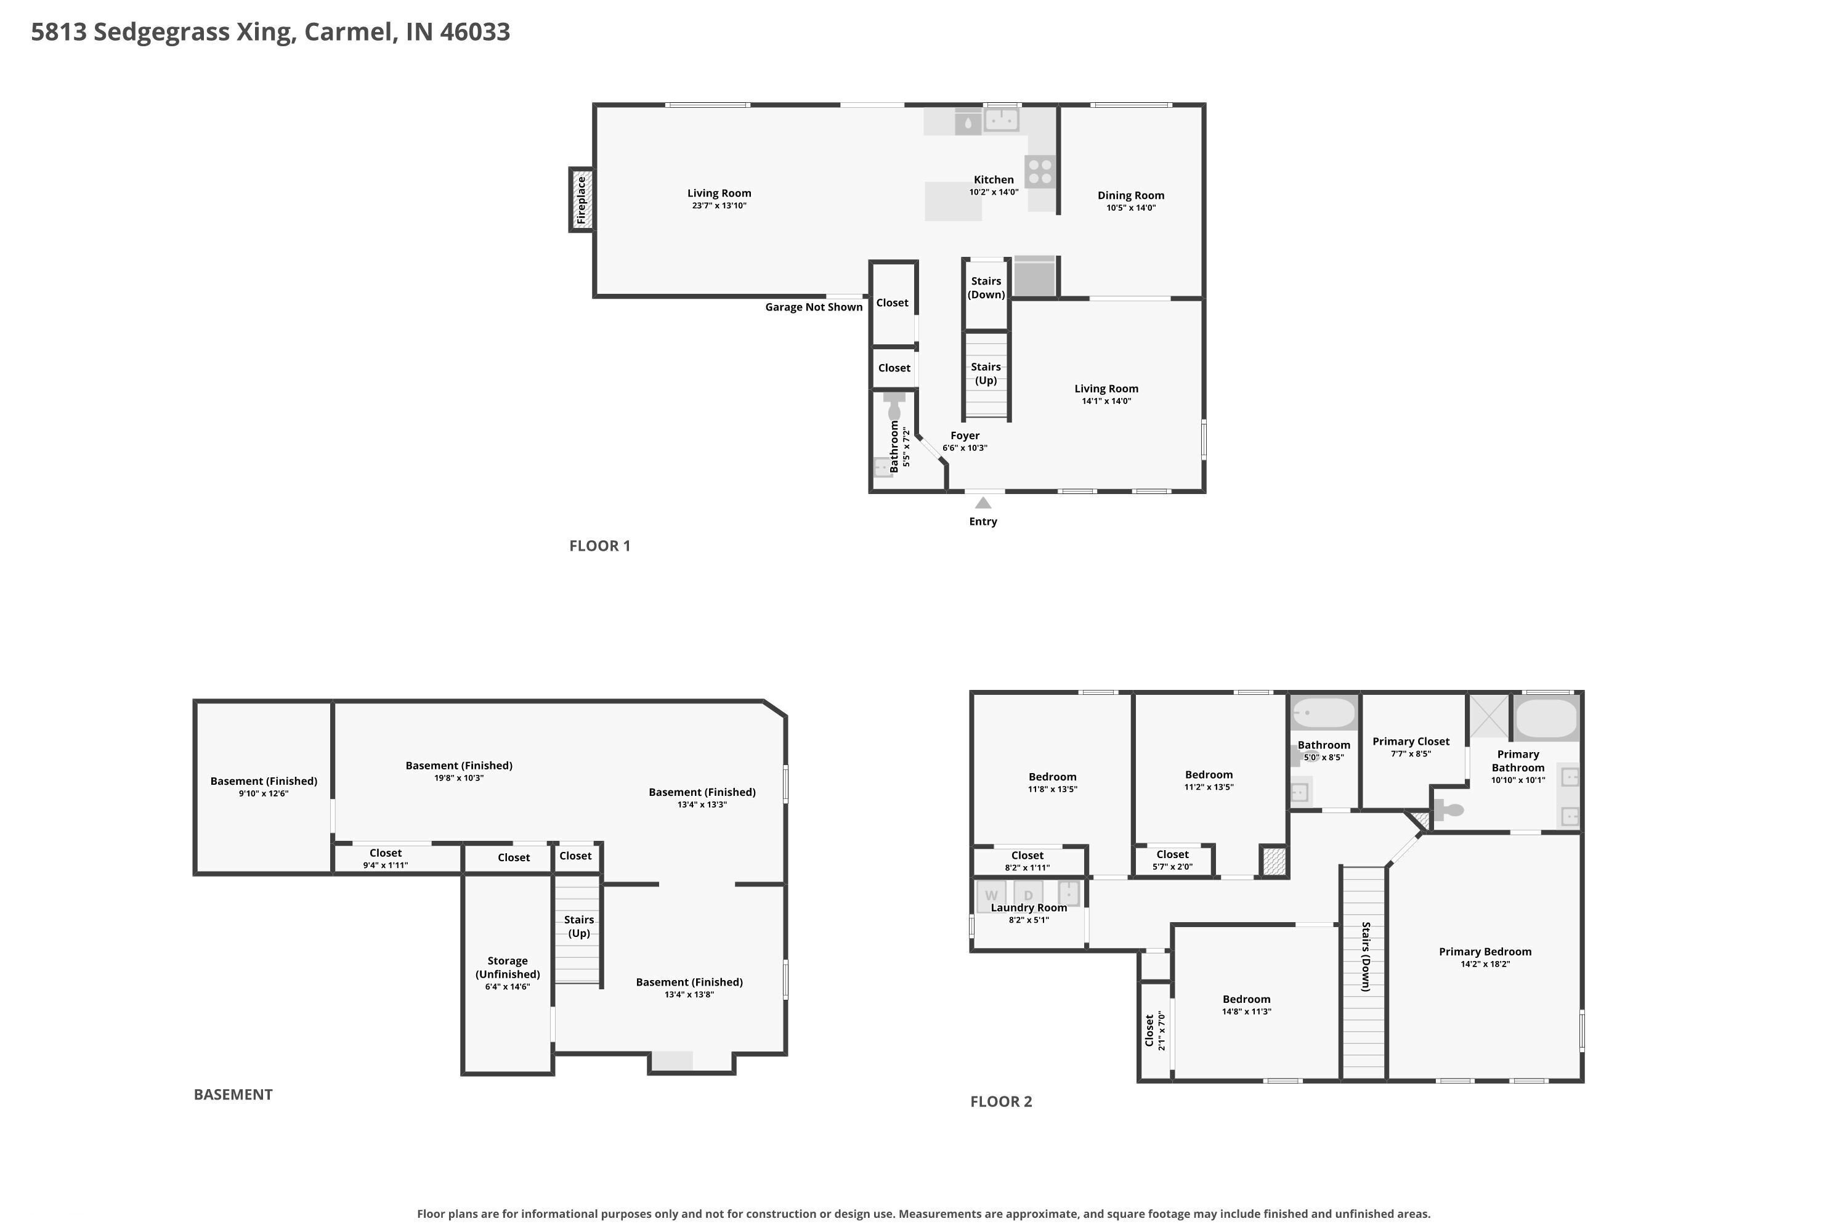
Some homes look great on paper. This one just makes sense when you live in it-which, as it turns out, is pretty important! The heart of this 4-bedroom home is the family room with fireplace, flowing seamlessly into the dining area and kitchen, with direct access to the backyard. A formal dining room is ready for holidays and dinners that require a tablecloth, while the formal living room offers great flex space for an office, playroom or whatever your household needs. Upstairs you'll find four generously sized bedrooms, including a spacious primary suite with vaulted ceiling, double vanities, shower, soaking tub and walk-in closet. And then there's second-floor laundry-because that's where the laundry is created, so why make it travel downstairs and back up? All 2.5 baths have been beautifully updated by the current owners. The finished basement provides even more space for a theater, game room, home gym, pool table, bar or simply a place to send everyone when the house gets a little too lively! Outside, enjoy the fenced-in backyard and double deck, with a pergola covering half for welcome shade and the other half open for soaking up the sunshine. A great outdoor setup without requiring you to maintain a golf course! Recent updates include roof (2020), furnace (2018), garage door (2021), kitchen appliances (2016) and water heater (2025). All mechanicals have been regularly serviced. Add neighborhood amenities including pool and tennis courts, convenient highway access and great schools, and you've got a home that doesn't try too hard to impress-it just works! The kind of home where the floor plan works for real life, the spaces grow with you, and there's a place for everyone-including the toys, the guests and maybe even that treadmill you swore you'd use.
Listing Information
Facts & Features
Location
Community Information
Architecture
Features & Amenities
Property Features
Square Footage
Tax & Financial Information
Schools
Prairie Trace Elementary School
Assigned school for this home
Clay Middle School
Assigned school for this home
Carmel High School
Assigned school for this home
Mohawk Trails Elementary School
New Britton Elementary School
Fishers Elementary School
Riverside Junior High
Cherry Tree Elementary School
School ratings are provided for informational purposes only and are subject to change. Attendance boundaries are for reference only — contact the school or district directly to verify enrollment eligibility.
Historical Data
Price History
| Date | Event | Price |
|---|---|---|
| 09/10/2026 | Listed for sale | $525,000 |
Listed by Gita Kapur · Berkshire Hathaway Home · 3175952100
Based on information submitted to the MLS GRID as of November 17, 2026 at 4:44 PM. All data is obtained from various sources and may not have been verified by broker or MLS GRID. Supplied Open House Information is subject to change without notice. All information should be independently reviewed and verified for accuracy. Properties may or may not be listed by the office/agent presenting the information.

Similar Homes For Sale In Carmel
Start Your Real Estate Journey
Whether you have questions about this listing, want to schedule a showing, or just want to talk through your options, René Hauck is here to help. Reach out and expect a response within one business day.
How can I help?
René Hauck is here to help. Reach out and expect a response within one business day.
Thanks — René Hauck will be in touch shortly.
Make A Plan For Your Purchase
Know what you can afford before you start shopping — then run the numbers on any home you have in mind.
How much house can I afford?
- Principal & interest
- Property taxes
- Homeowner's insurance
- HOA dues
If your monthly savings are applied to the loan principal.
Enter your income, debts, and down payment to see how much home you may qualify for. Estimates only — not a lending decision.
Want to know more?
René Hauck is here to help. Reach out and expect a response within one business day.
✓ Thanks — René Hauck will be in touch shortly.