
422 Sanders St
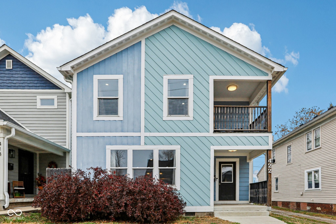
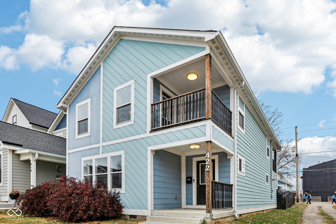
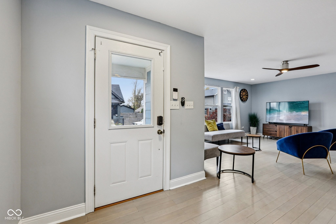
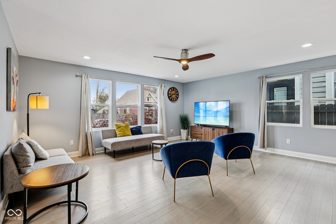
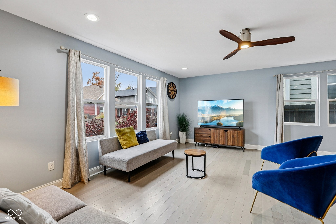
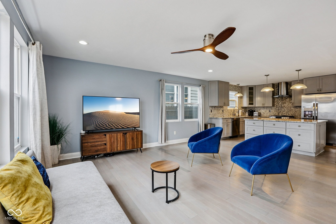
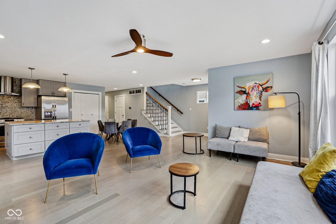
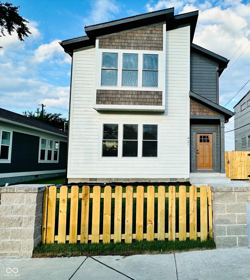
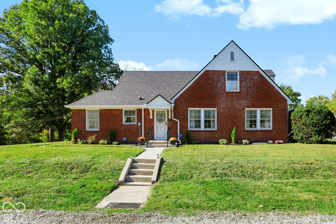
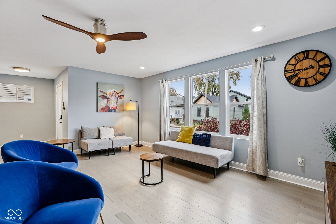
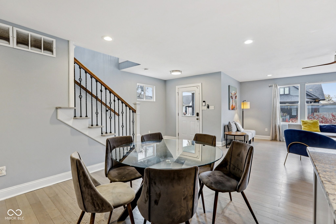
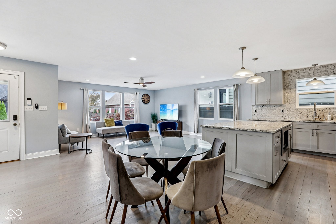
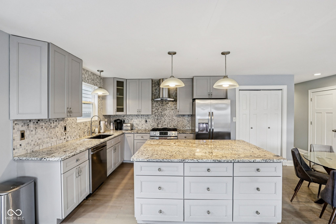
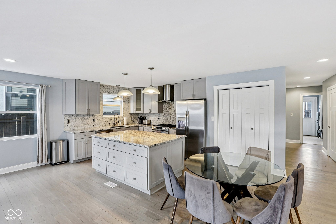
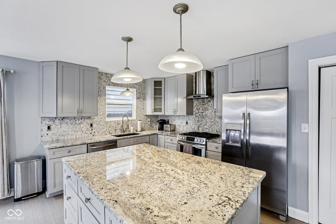
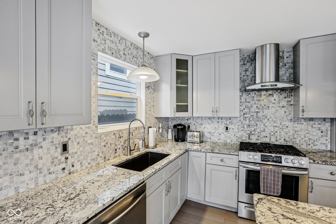
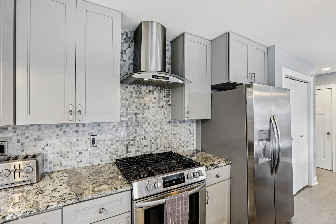
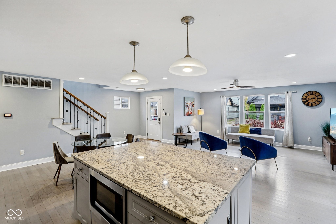
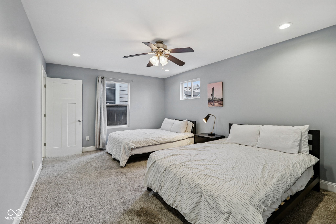
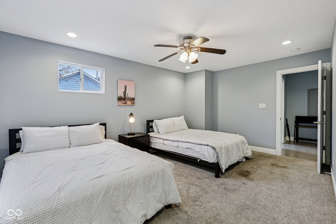
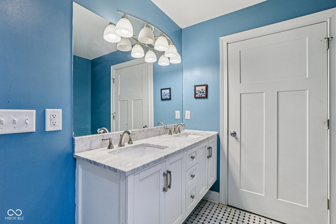
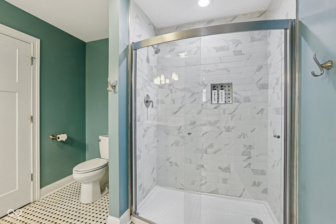
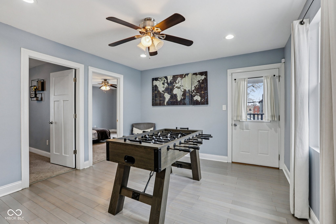
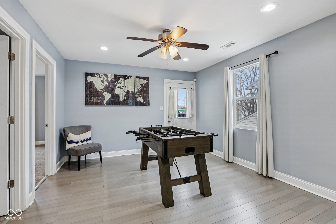
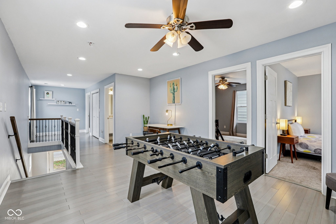
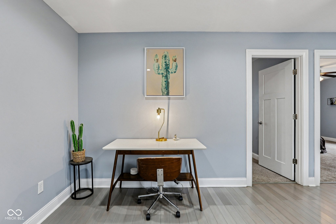
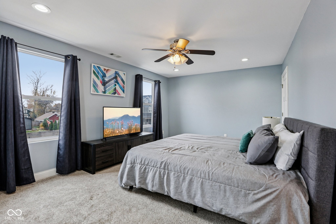
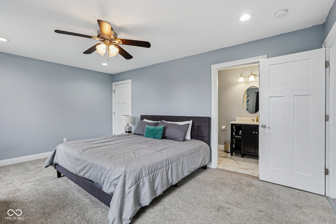
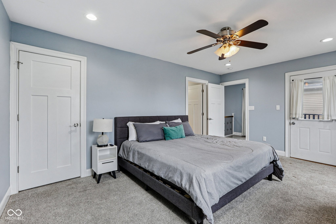
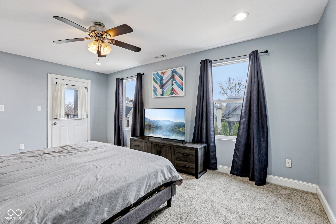
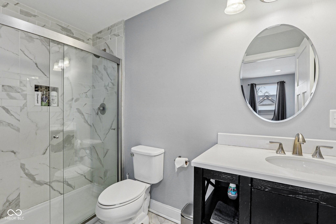
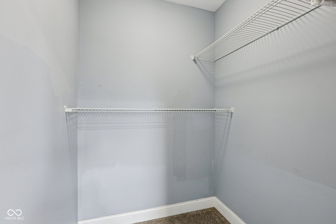
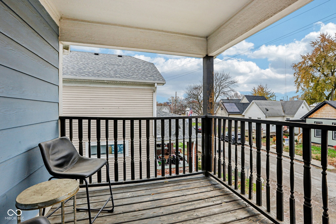
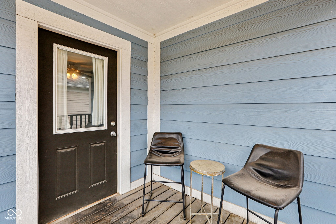
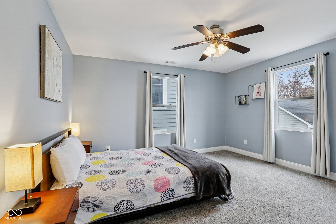
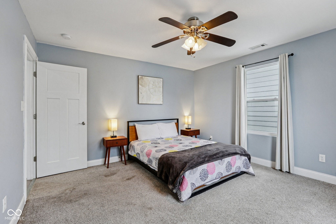
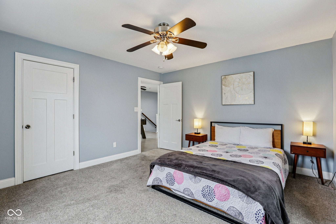
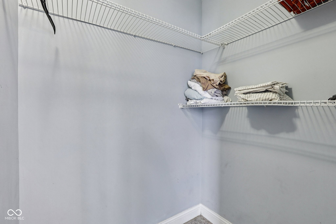
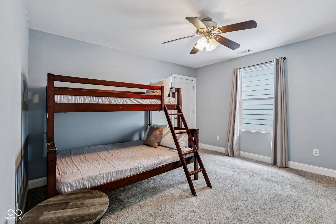
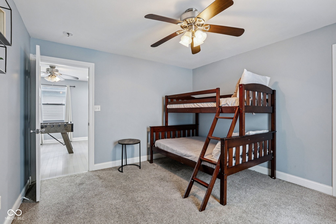
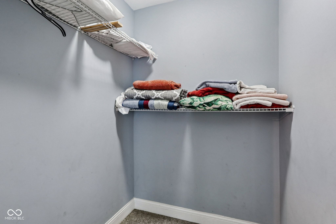
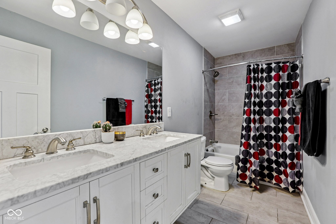
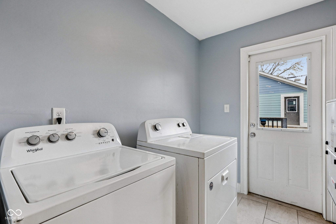
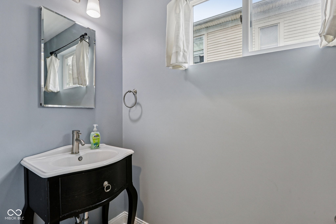
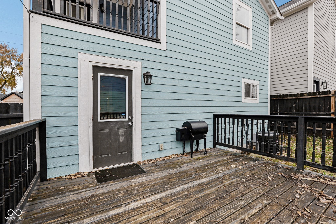
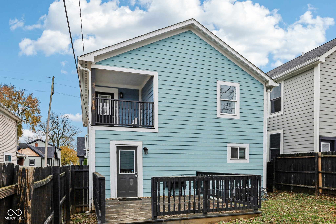
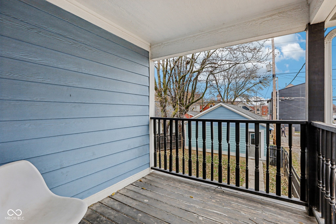
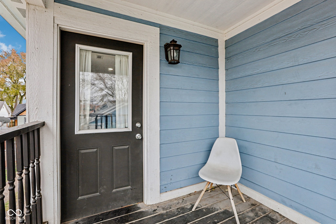
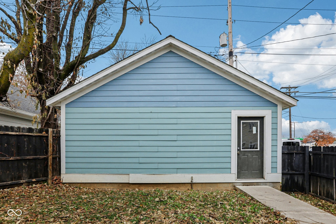
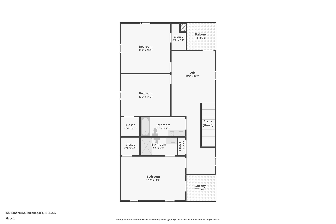
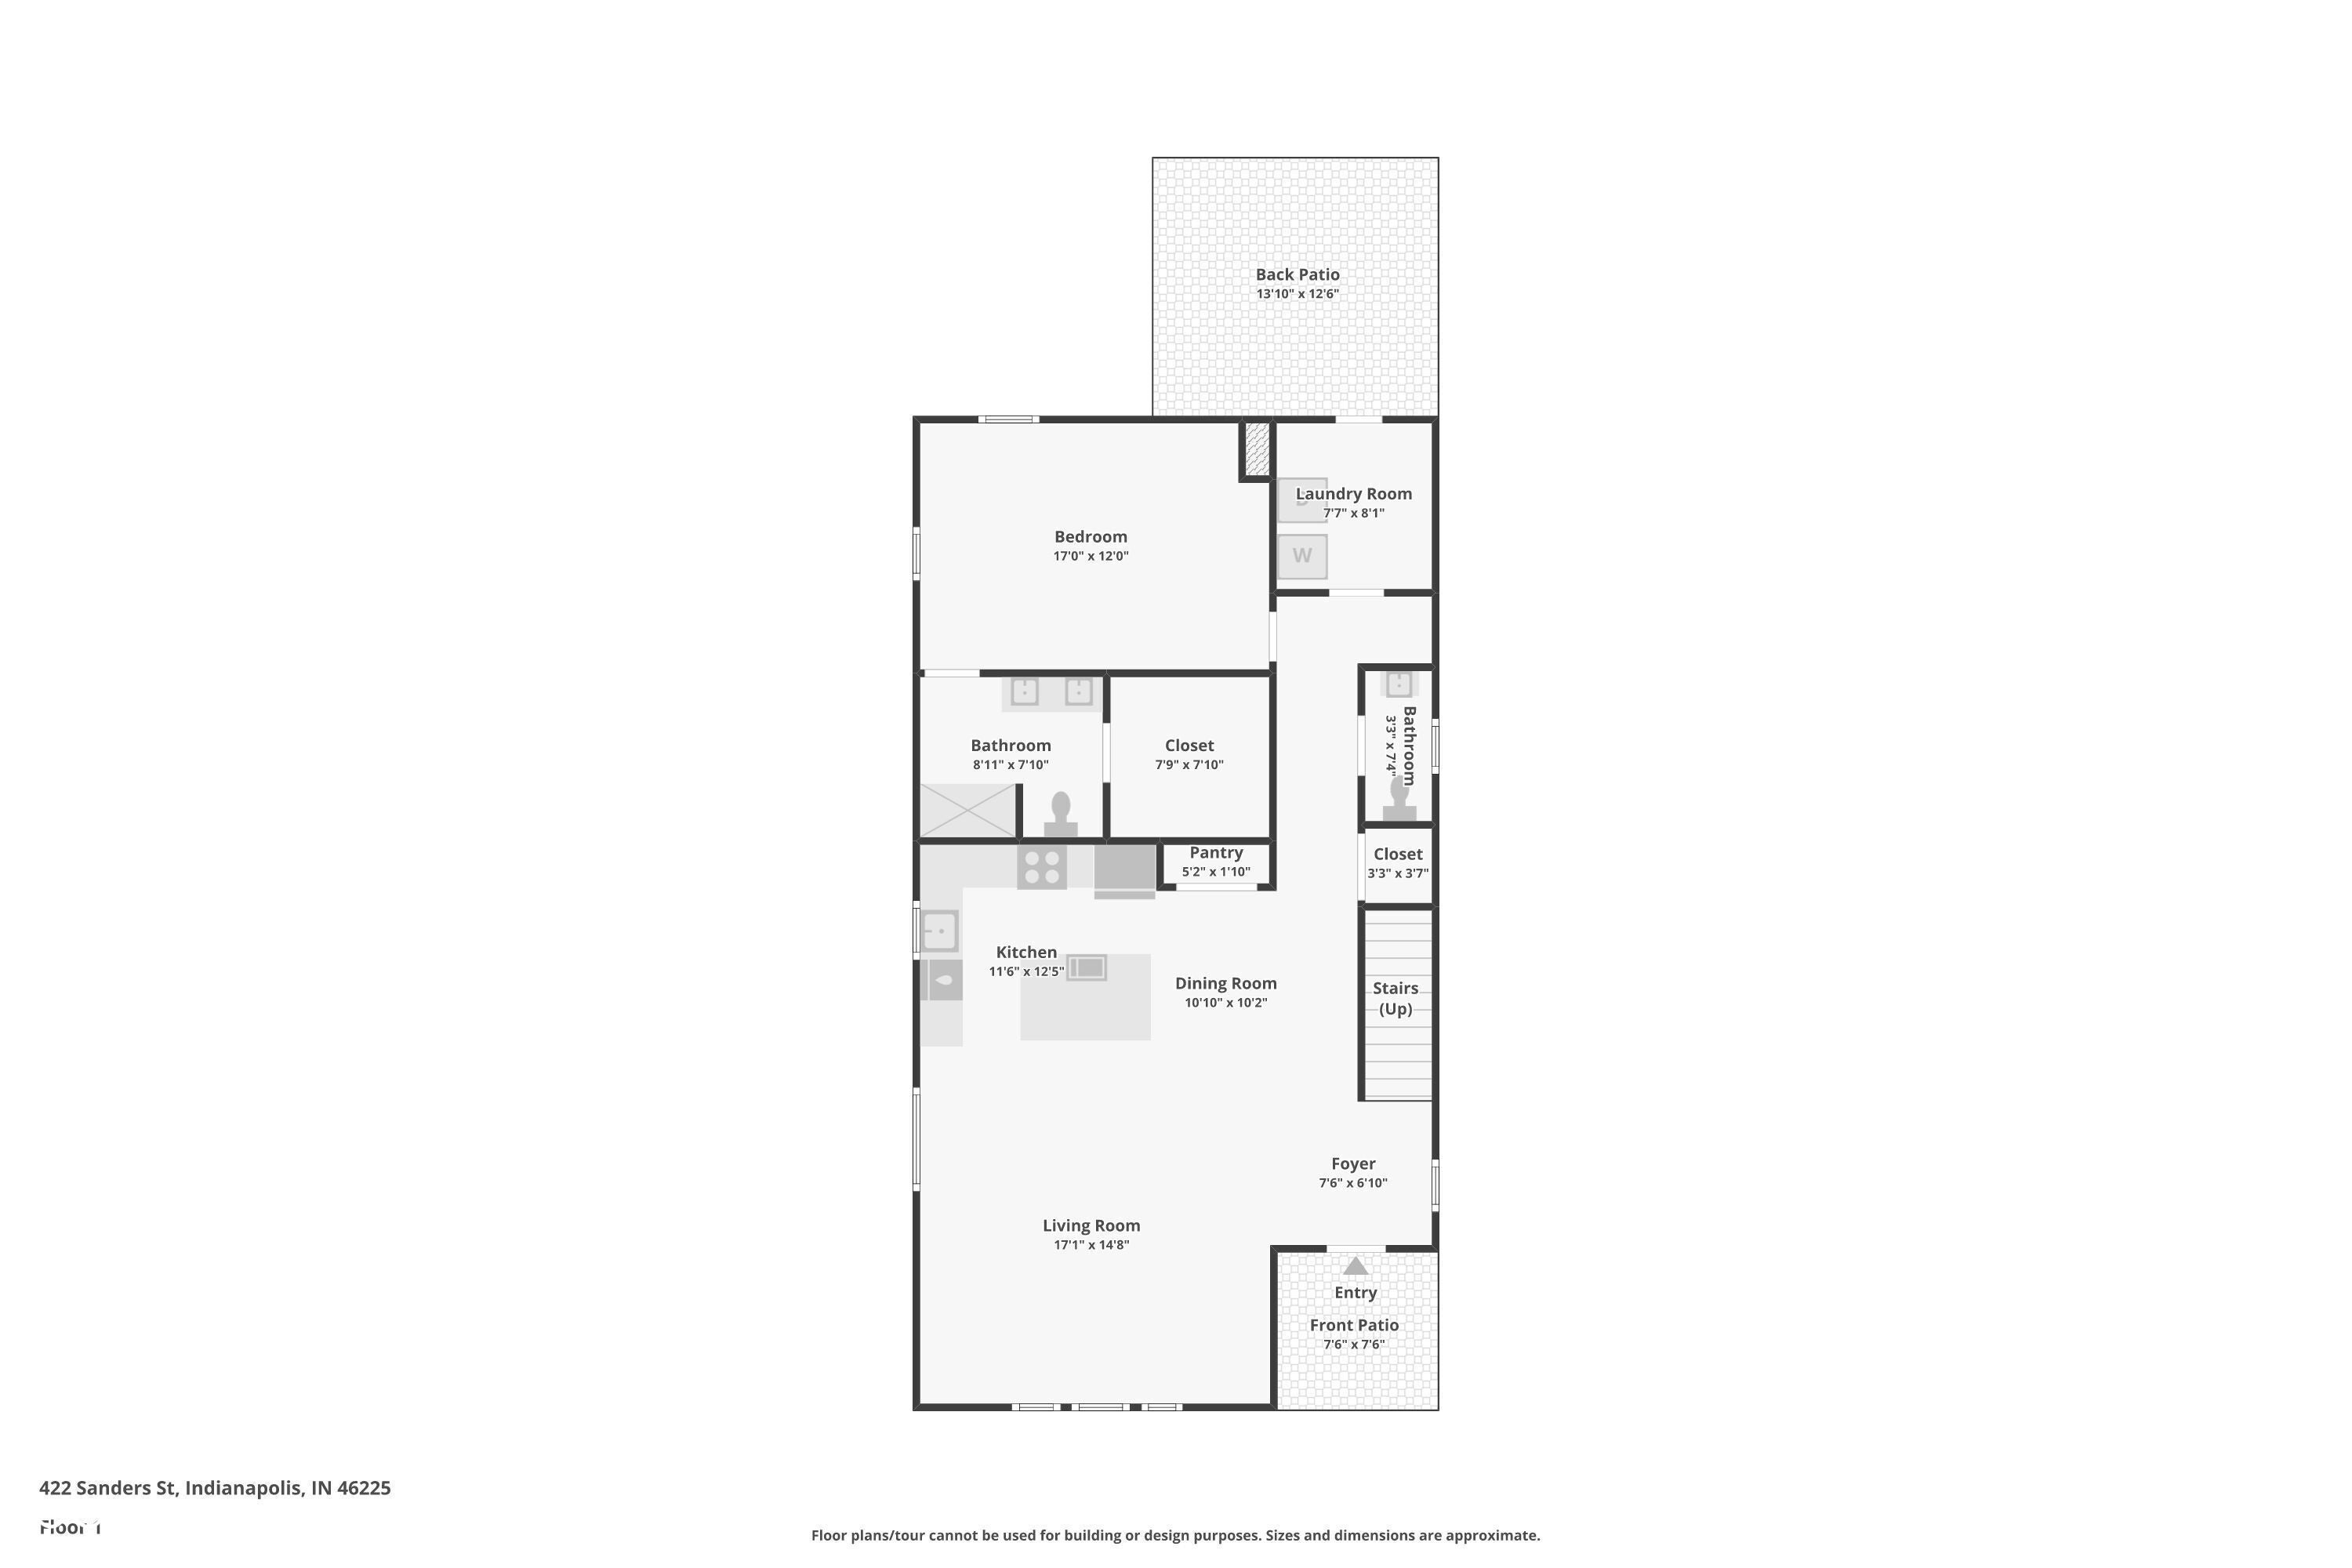
This spectacular 4-bedroom home, completely rebuilt in 2018/2019, offers a rare combination of luxury, space, and a prime location in the heart of Indianapolis's vibrant Bates-Hendricks neighborhood. A unique offering with two full Primary Suites, each featuring a private full bath and a spacious walk-in closet-one conveniently located on the main level and the second upstairs-perfect for multi-generational living or an elite guest experience. The main level boasts a sprawling, open-concept floor plan, ideal for seamless entertaining and modern daily life. Total of 4 bedrooms, 3 full baths, and 1 half bath, ensuring comfort and privacy for everyone. A massive upstairs loft provides flexible space for a home office, media room, or play area. Enjoy private outdoor spaces with a fully fenced-in backyard featuring a large deck, plus two distinct balconies upstairs-one accessible from the Primary Suite and the second off the versatile loft. Never worry about parking with the attached two-car garage. This home perfectly blends modern design with functional luxury, placing you steps away from the best local restaurants, shops, and parks. Don't miss the chance to own this like-new gem in one of Indy's hottest areas! Home is currently being used as an Airbnb and could be a great investment with all furniture staying and in place.
Listing Information
Facts & Features
Location
Community Information
Architecture
Features & Amenities
Property Features
Square Footage
Tax & Financial Information
Schools
Key Learning Community Elementary School
Key Learning Community Junior High School
Emmerich Manual High School
Eleanor Skillen School 34 - a Montessori School
SE Neighborhood School of Excellence
Fredrick Douglas School 19 - an Exploratory School
James A. Garfield School 31 - a STEM School
Edison School of the Arts 47
School ratings are provided for informational purposes only and are subject to change. Attendance boundaries are for reference only — contact the school or district directly to verify enrollment eligibility.
Historical Data
Price History
| Date | Event | Price |
|---|---|---|
| 10/27/2026 | Price change | $375,000 |
| 11/21/2025 | Listed for sale | $410,000 |
Listed by Tom Weaver · Trueblood Real Estate · 3172885148
Based on information submitted to the MLS GRID as of October 27, 2026 at 2:28 PM. All data is obtained from various sources and may not have been verified by broker or MLS GRID. Supplied Open House Information is subject to change without notice. All information should be independently reviewed and verified for accuracy. Properties may or may not be listed by the office/agent presenting the information.

Similar Homes For Sale In Indianapolis
Start Your Real Estate Journey
Whether you have questions about this listing, want to schedule a showing, or just want to talk through your options, René Hauck is here to help. Reach out and expect a response within one business day.
How can I help?
René Hauck is here to help. Reach out and expect a response within one business day.
Thanks — René Hauck will be in touch shortly.
Make A Plan For Your Purchase
Know what you can afford before you start shopping — then run the numbers on any home you have in mind.
How much house can I afford?
- Principal & interest
- Property taxes
- Homeowner's insurance
- HOA dues
If your monthly savings are applied to the loan principal.
Enter your income, debts, and down payment to see how much home you may qualify for. Estimates only — not a lending decision.
Want to know more?
René Hauck is here to help. Reach out and expect a response within one business day.
✓ Thanks — René Hauck will be in touch shortly.