
1607 Chestnut Ct
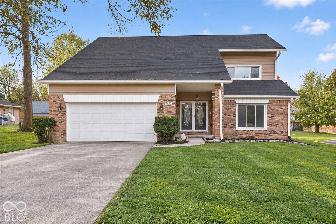
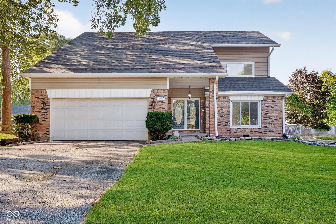
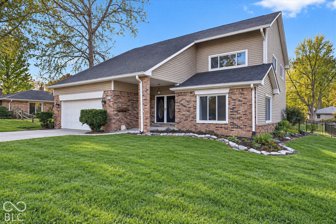
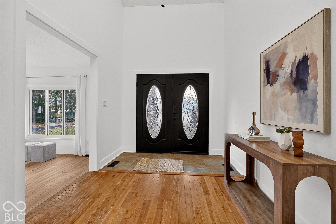
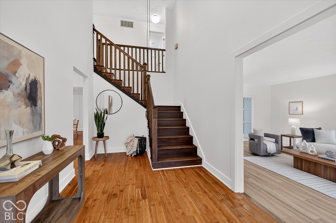
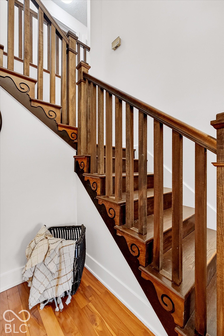
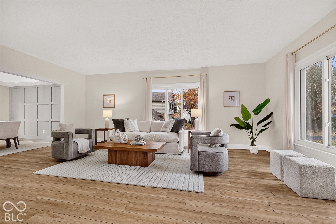
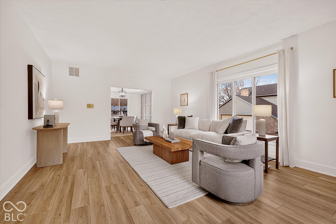
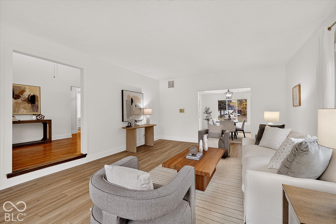
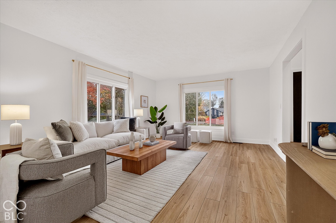
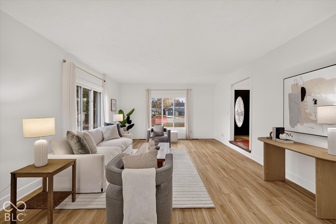
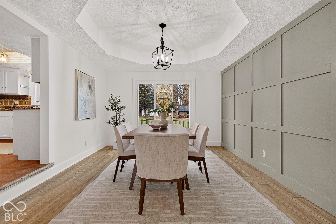
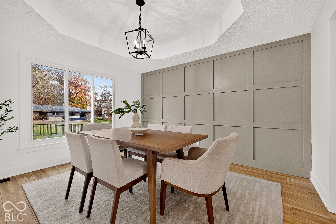
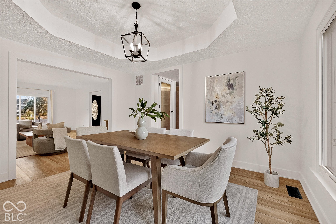
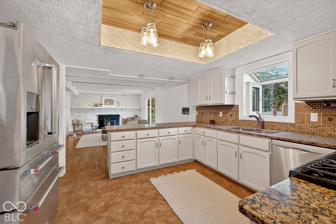
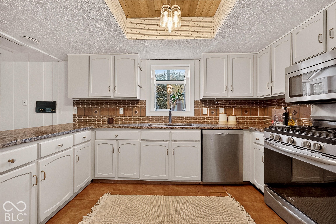
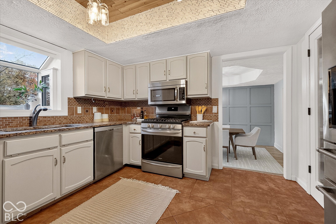
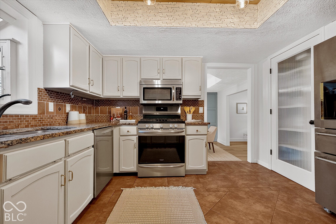
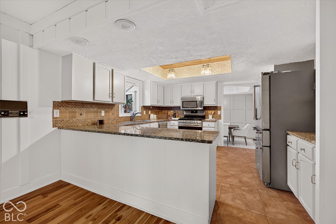
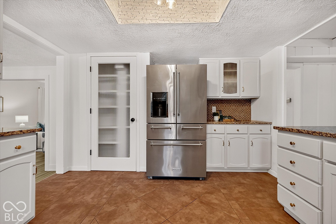
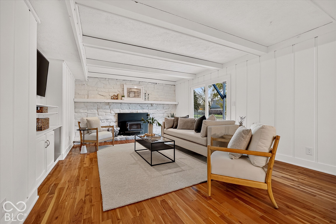
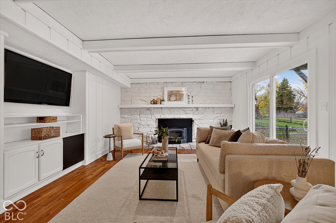
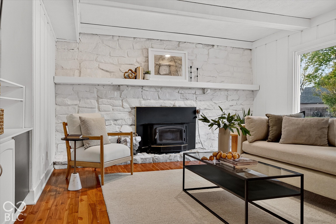
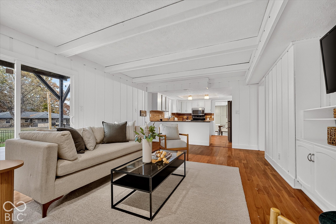
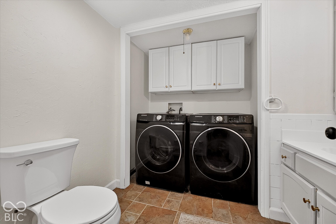
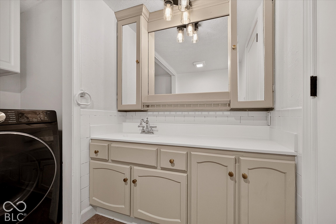
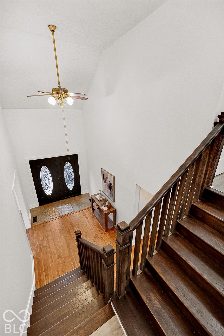
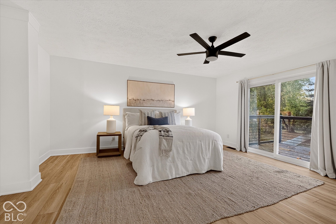
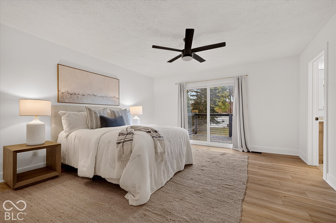
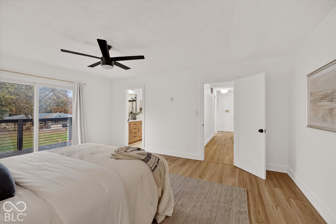
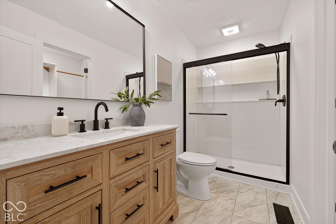
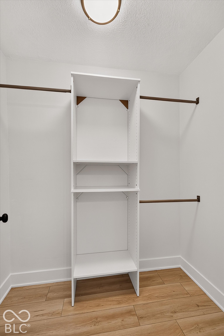
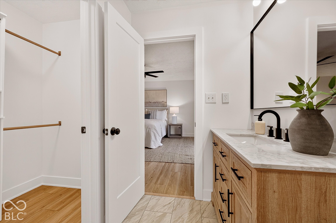
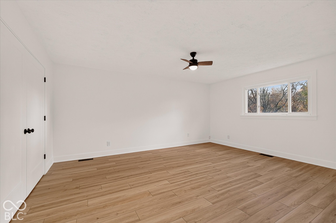
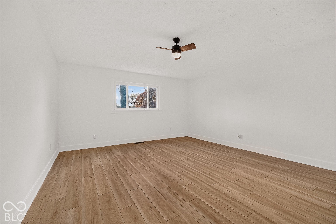
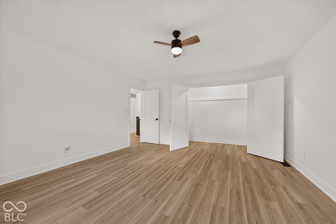
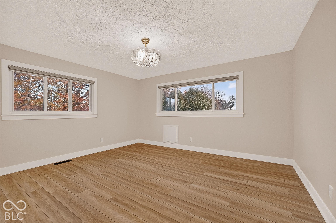
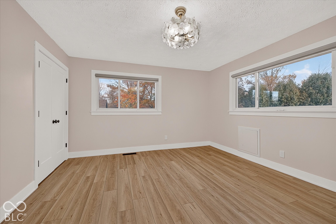
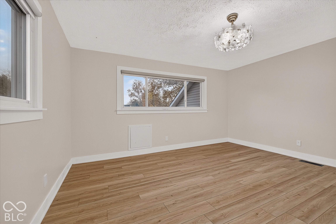
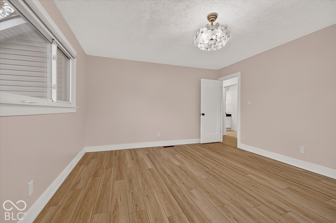
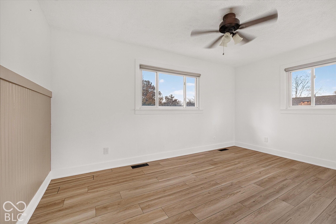
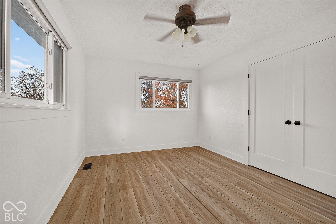
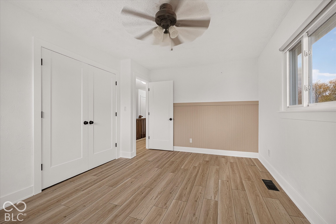
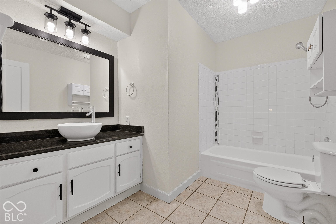
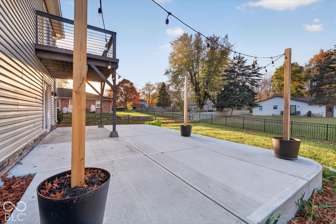
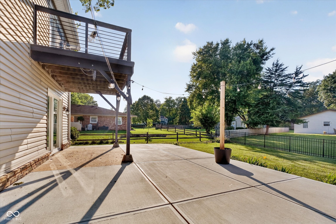
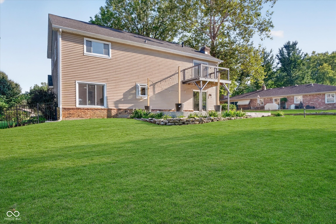
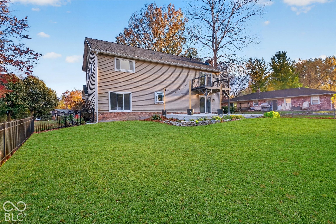
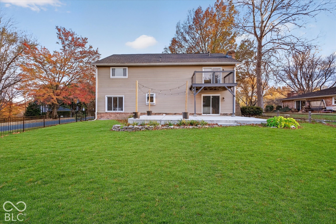
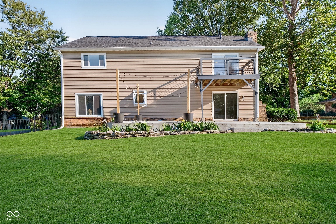
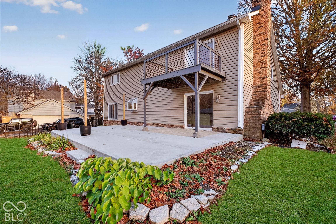
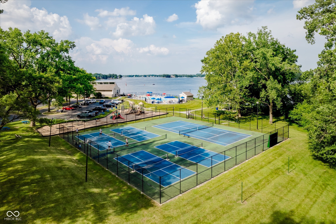
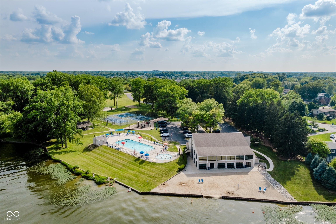
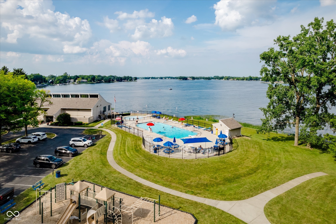
Don't miss your chance to own this thoughtfully updated 4 bedroom, 2 1/2 bathroom home in the highly desirably West Noblesville neighborhood of South Harbour! From the moment you enter the generous 2 story entry, this home rises up to greet its next owner. With NEWER floors, freshly painted walls, NEW trim, NEW doors, NEW hardware, a FULLY REMODELED primary en-suite bathroom and closet, this one is truly move-in ready! The high ceilings on the main level help the home to feel open, spacious and inviting while the stone fireplace and hardwood stairs help the home maintain a sense of character. The kitchen boasts stainless steel appliances, a gas cooktop, and a deep window ledge over the sink - perfect for curating an indoor herb or flower garden! The second floor bedrooms are all generously sized with plenty of natural light and don't miss the closets - plenty of storage space in every room! Outside you'll find a newer concrete patio and wrought iron fence, but the best part is the cul-de-sac location and proximity to Morse Reservoir! All this, PLUS neighborhood amenities like a pool, playground, tennis and pickleball courts, a clubhouse, and access to Morse Reservoir, this established neighborhood provides a true community in addition to a great place to call home.
Listing Information
Facts & Features
Location
Community Information
Architecture
Features & Amenities
Property Features
Square Footage
Tax & Financial Information
Schools
Hinkle Creek Elementary School
Assigned school for this home
Noblesville West Middle School
Assigned school for this home
Noblesville High School
Assigned school for this home
North Elementary School
Monon Trail Elementary School
Noblesville East Middle School
Westfield High School
Virginia F. Wood Early Learning Center
School ratings are provided for informational purposes only and are subject to change. Attendance boundaries are for reference only — contact the school or district directly to verify enrollment eligibility.
Historical Data
Price History
| Date | Event | Price |
|---|---|---|
| 11/09/2026 | Price change | $405,000 |
| 09/01/2026 | Listed for sale | $417,999 |
Listed by Hollie Holland · F.C. Tucker Company · 3177760200
Based on information submitted to the MLS GRID as of November 10, 2026 at 5:24 PM. All data is obtained from various sources and may not have been verified by broker or MLS GRID. Supplied Open House Information is subject to change without notice. All information should be independently reviewed and verified for accuracy. Properties may or may not be listed by the office/agent presenting the information.

Similar Homes For Sale In Noblesville
Start Your Real Estate Journey
Whether you have questions about this listing, want to schedule a showing, or just want to talk through your options, René Hauck is here to help. Reach out and expect a response within one business day.
How can I help?
René Hauck is here to help. Reach out and expect a response within one business day.
Thanks — René Hauck will be in touch shortly.
Make A Plan For Your Purchase
Know what you can afford before you start shopping — then run the numbers on any home you have in mind.
How much house can I afford?
- Principal & interest
- Property taxes
- Homeowner's insurance
- HOA dues
If your monthly savings are applied to the loan principal.
Enter your income, debts, and down payment to see how much home you may qualify for. Estimates only — not a lending decision.
Want to know more?
René Hauck is here to help. Reach out and expect a response within one business day.
✓ Thanks — René Hauck will be in touch shortly.