
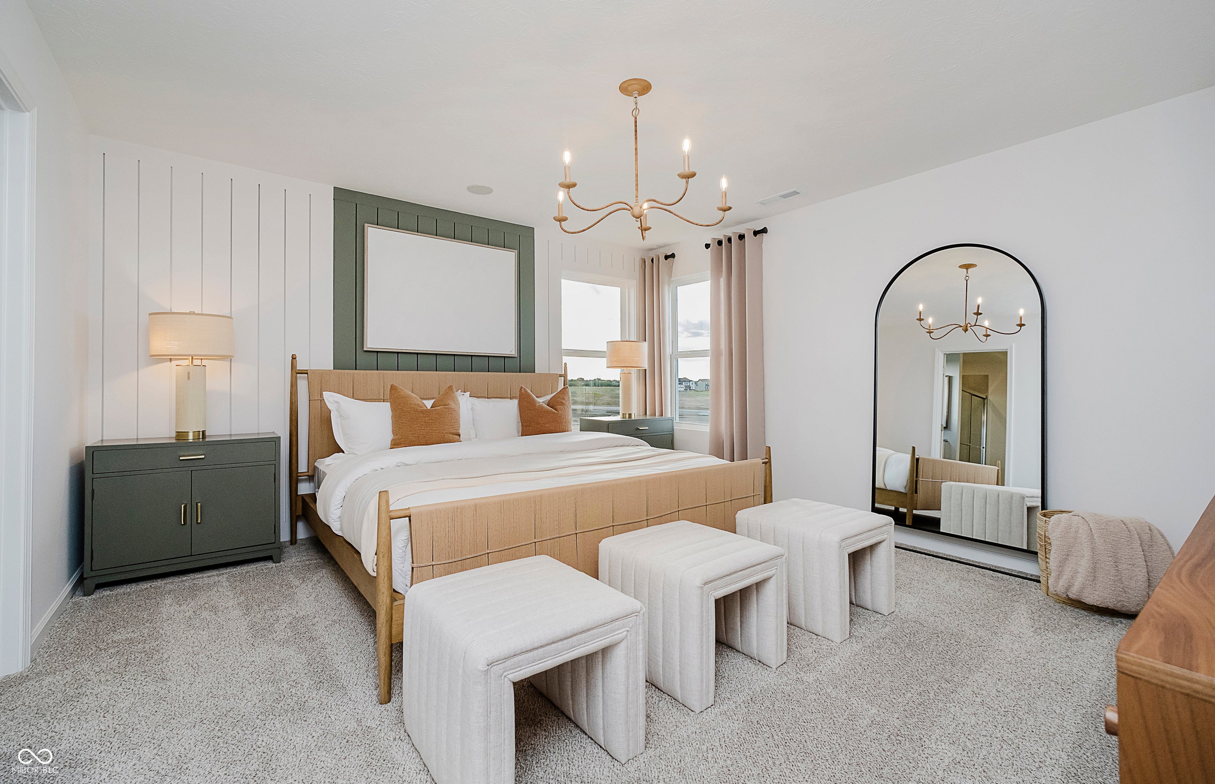
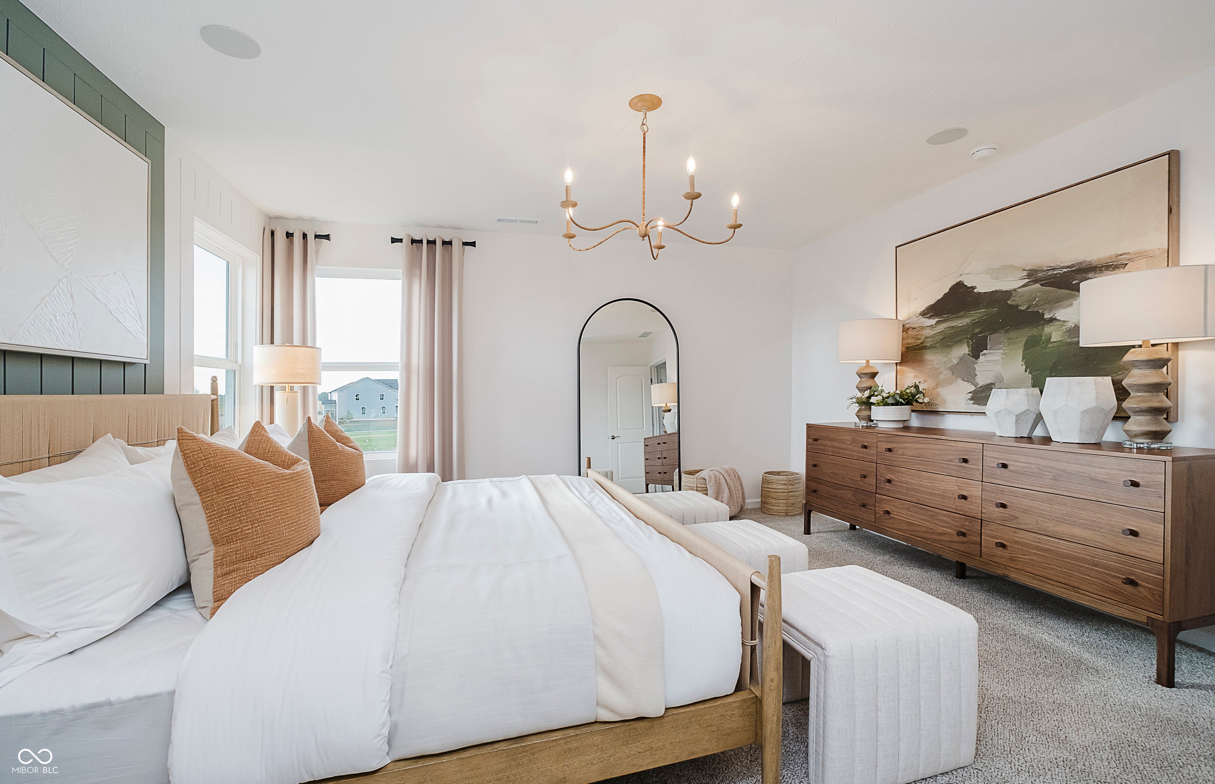
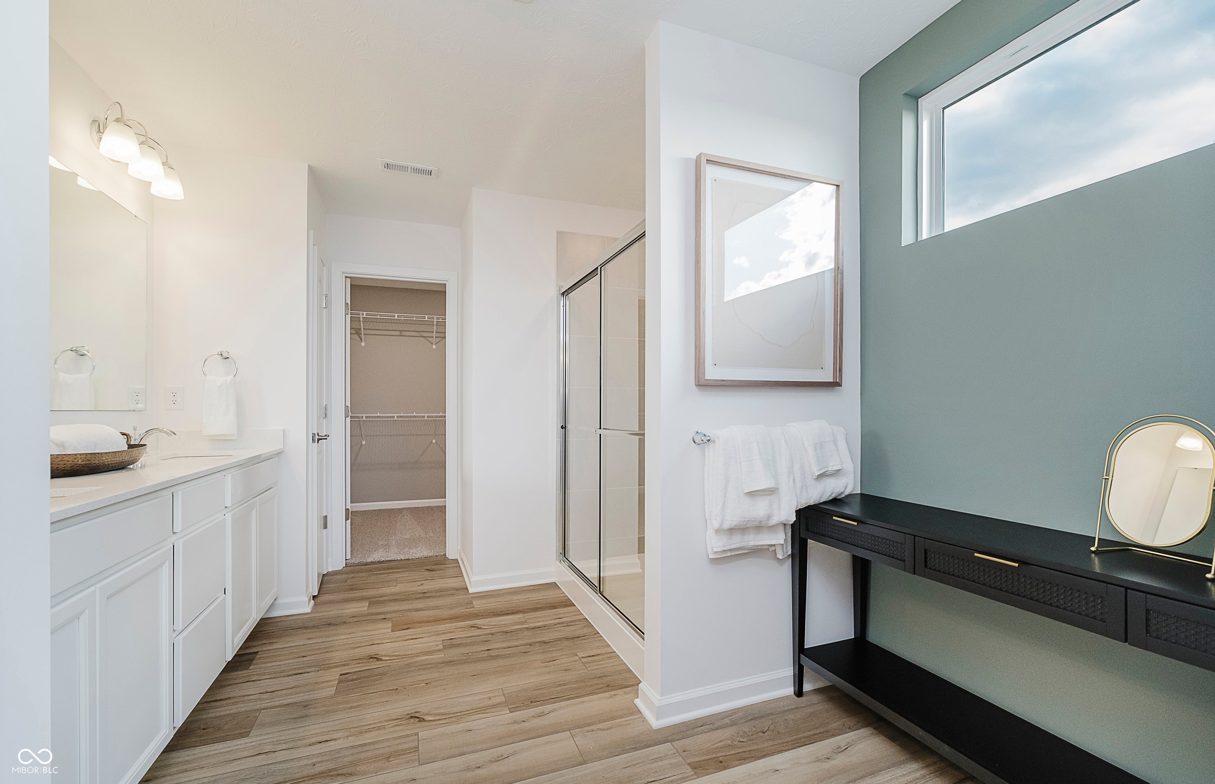
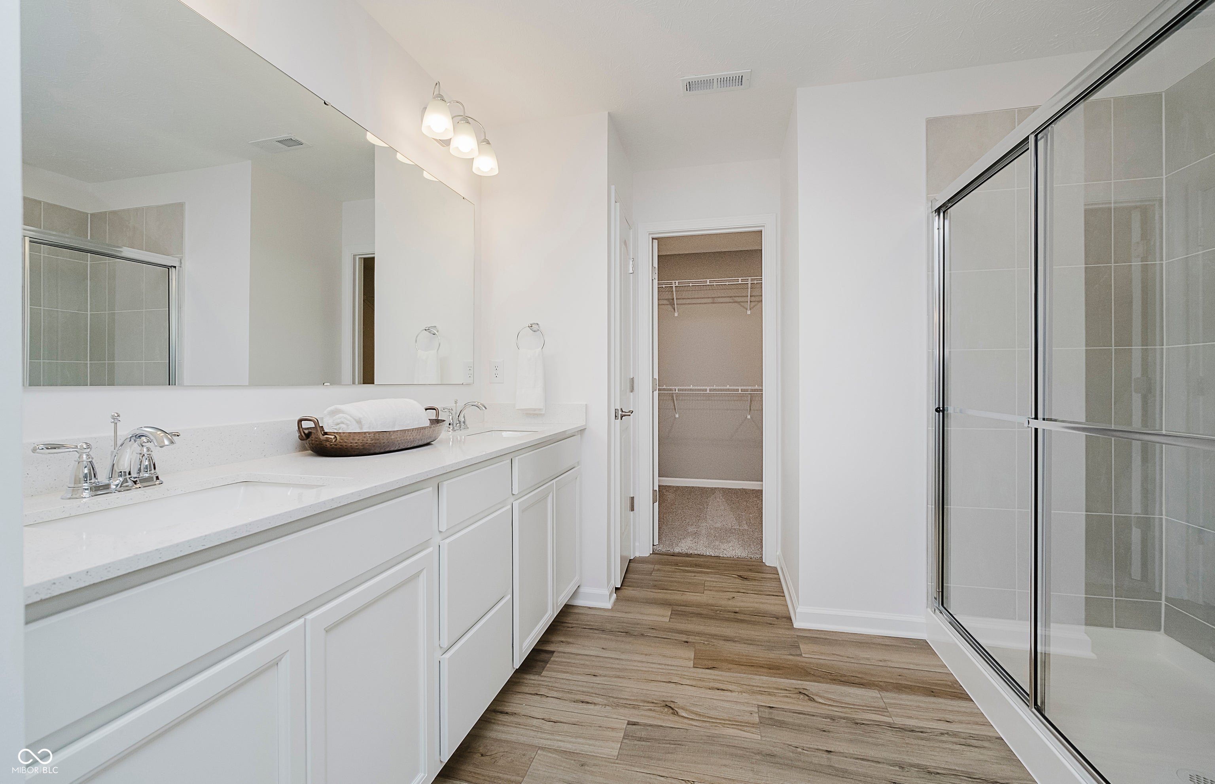
16530 Laurel Trace Ct
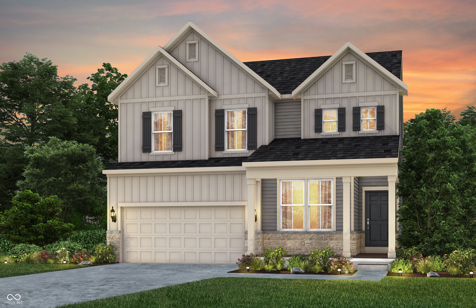
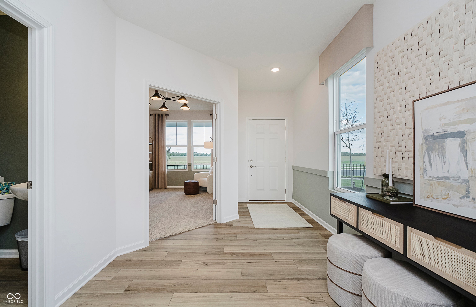
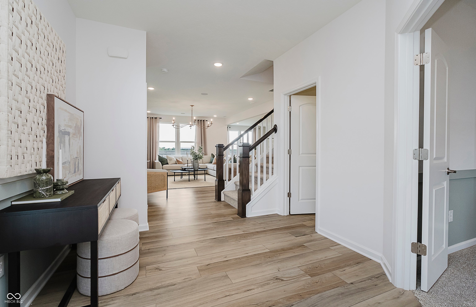
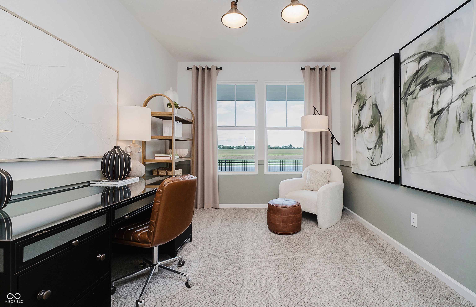
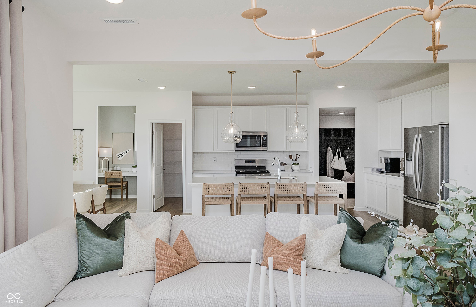
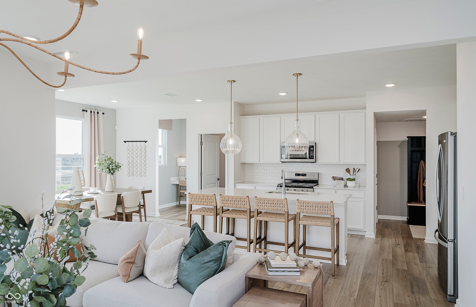
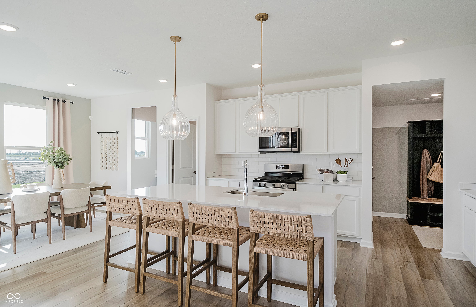
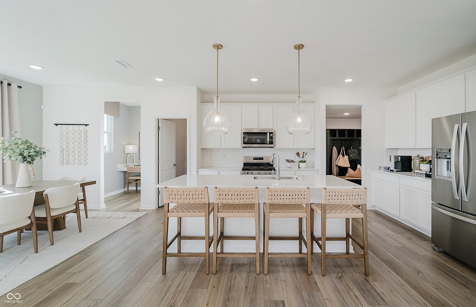
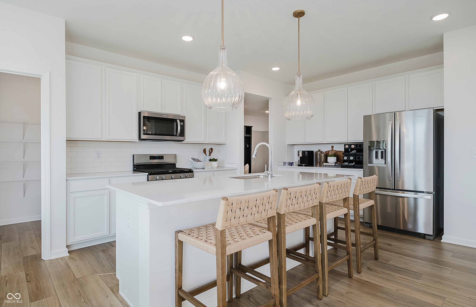
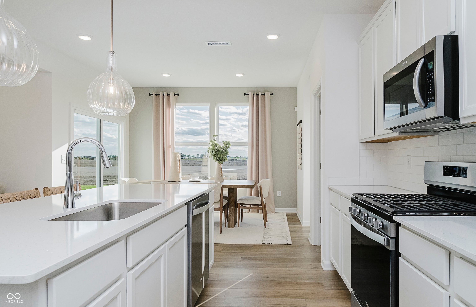
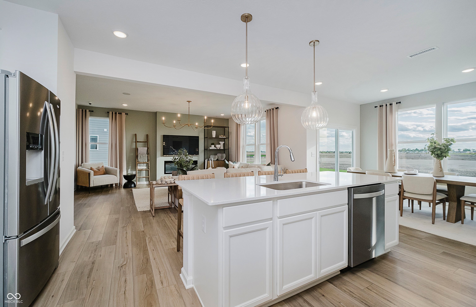
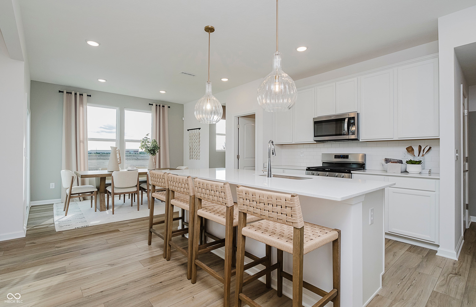
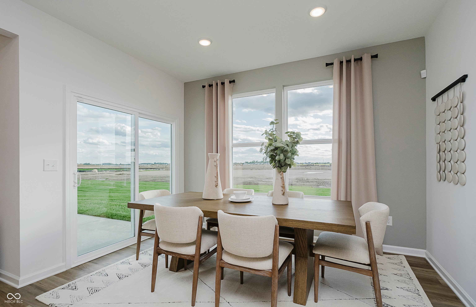
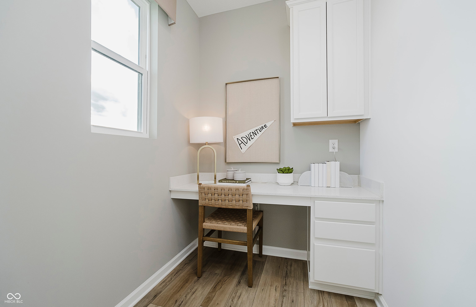
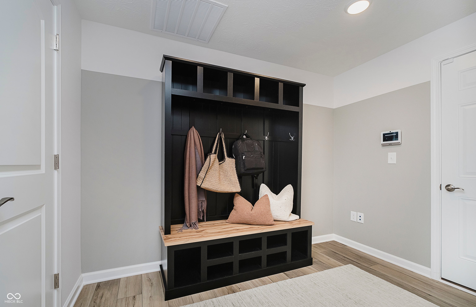
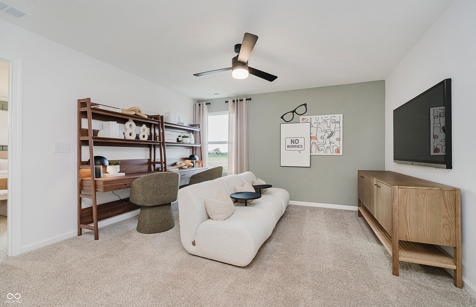
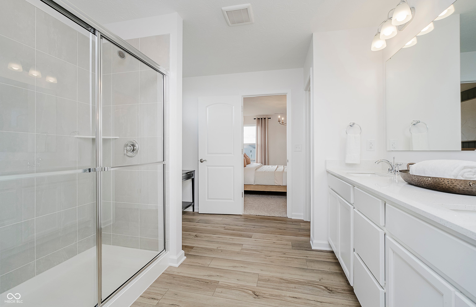
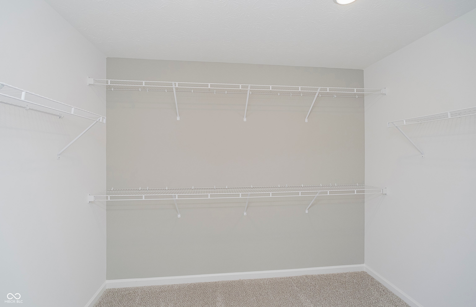
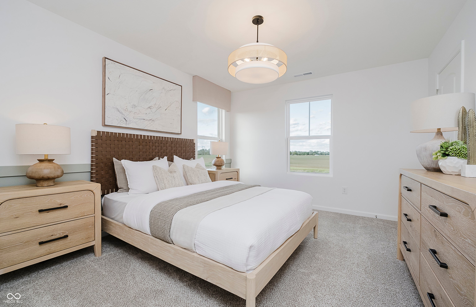
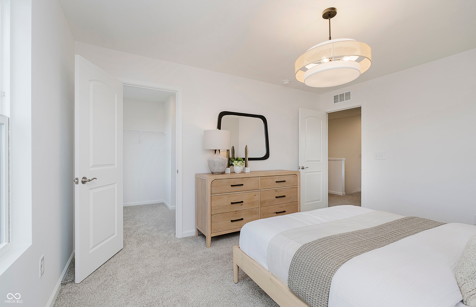
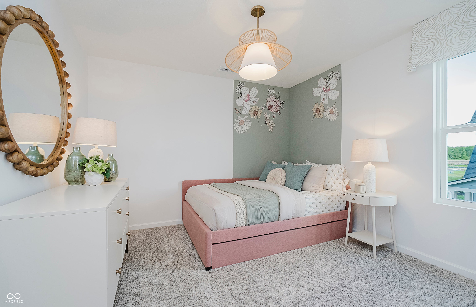
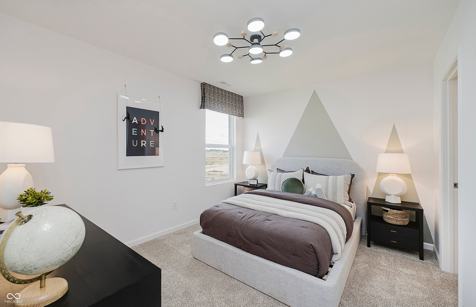
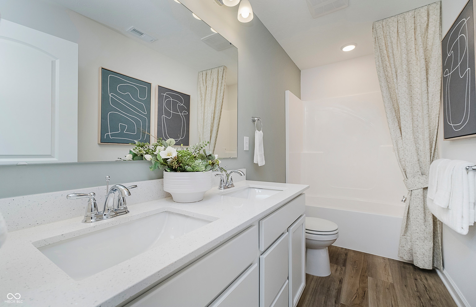
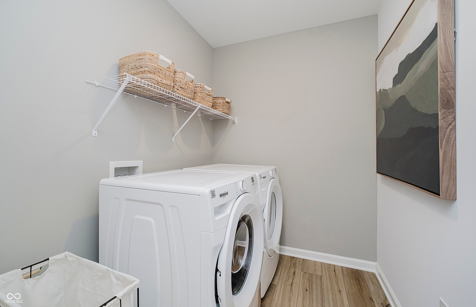
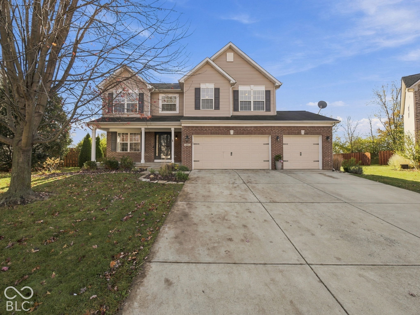
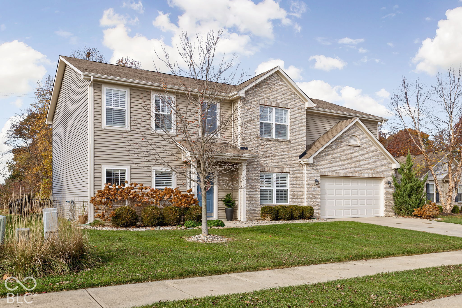
Welcome to the Dakota Floorplan by Pulte Homes, nestled in the charming Parkside at Finch Creek Community. This thoughtfully designed home perfectly balances style and functionality. The heart of the home is a chef-inspired kitchen with 42" cabinetry, quartz countertops, stainless steel built in appliances, and a central layout that seamlessly flows into the cafe dining area and gathering room. The main level also features a convenient 5th bedroom with access to a full bath, offering flexibility for guests or multigenerational living. The Pulte Planning Center ensures effortless organization for a busy household. Upstairs, retreat to the luxurious owner's suite, complete with a spa-inspired bath featuring a shower, duel vanities and an expansive walk-in closet. Four additional bedrooms provide ample space for family or guests, and an upstairs laundry room adds convenience to your daily routine. Magnolia Ridge is a thoughtfully designed Noblesville community offering comfort and convenience with amenities such as a community pool and playground. Located just two miles from shopping, dining, and groceries, residents enjoy easy access to everyday needs along with nearby outdoor attractions like Spencer Farm, Dr. James A. Dillon Park, and Downtown Noblesville. The location near 146th Street provides quick access to Pebble Brook, Stonycreek, and The Sagamore Club. Situated within the highly rated Noblesville School District. Photos shown are of a similar model.
Listing Information
Facts & Features
Location
Community Information
Architecture
Features & Amenities
Property Features
Square Footage
Tax & Financial Information
Schools
Hazel Dell Elementary School
Assigned school for this home
Noblesville West Middle School
Assigned school for this home
Noblesville High School
Assigned school for this home
North Elementary School
Stony Creek Elementary School
Hinkle Creek Elementary School
Monon Trail Elementary School
Noblesville East Middle School
School ratings are provided for informational purposes only and are subject to change. Attendance boundaries are for reference only — contact the school or district directly to verify enrollment eligibility.
Historical Data
Price History
| Date | Event | Price |
|---|---|---|
| 06/01/2026 | Listed for sale | $476,089 |
Listed by Lisa Kleinke · Pulte Realty of Indiana, LLC · 3172491143
Based on information submitted to the MLS GRID as of June 1, 2026 at 10:17 PM. All data is obtained from various sources and may not have been verified by broker or MLS GRID. Supplied Open House Information is subject to change without notice. All information should be independently reviewed and verified for accuracy. Properties may or may not be listed by the office/agent presenting the information.

Similar Homes For Sale In Noblesville
 New Listing
 New Listing
Start Your Real Estate Journey
Whether you have questions about this listing, want to schedule a showing, or just want to talk through your options, René Hauck is here to help. Reach out and expect a response within one business day.
How can I help?
René Hauck is here to help. Reach out and expect a response within one business day.
Thanks — René Hauck will be in touch shortly.
Make A Plan For Your Purchase
Know what you can afford before you start shopping — then run the numbers on any home you have in mind.
How much house can I afford?
- Principal & interest
- Property taxes
- Homeowner's insurance
- HOA dues
If your monthly savings are applied to the loan principal.
Enter your income, debts, and down payment to see how much home you may qualify for. Estimates only — not a lending decision.
Want to know more?
René Hauck is here to help. Reach out and expect a response within one business day.
✓ Thanks — René Hauck will be in touch shortly.