
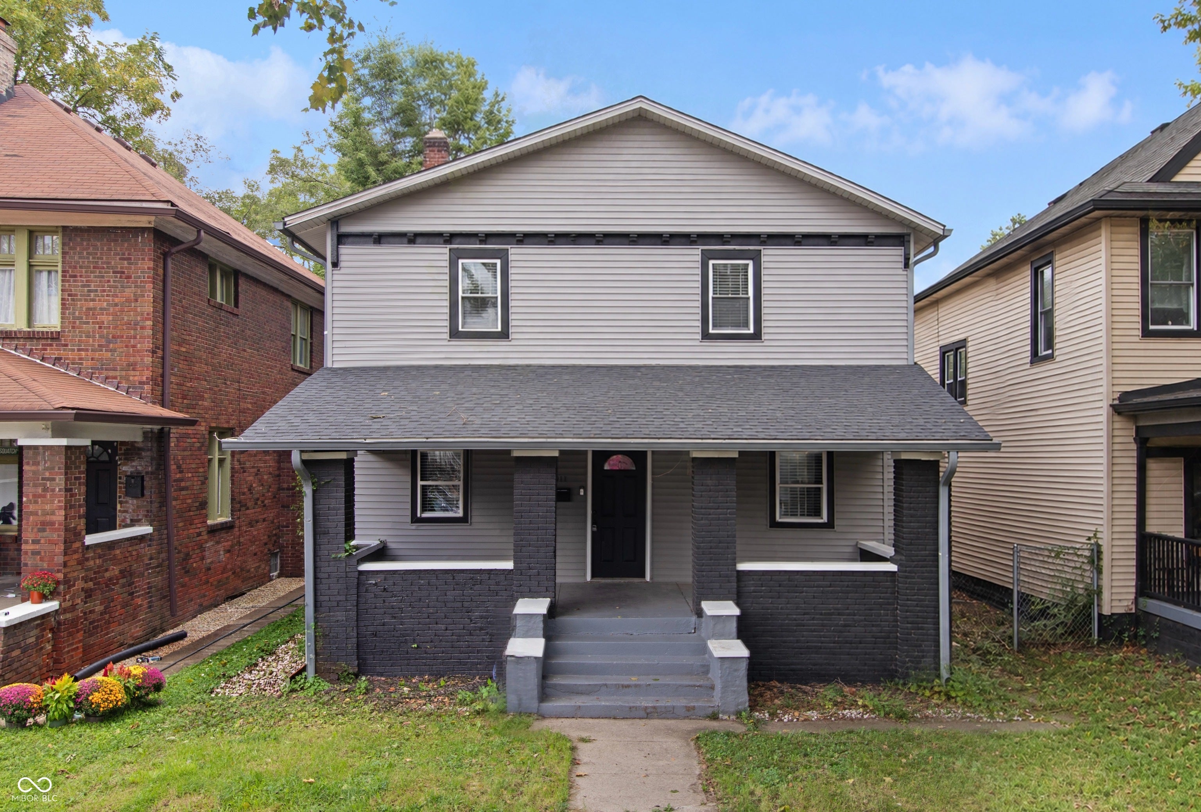
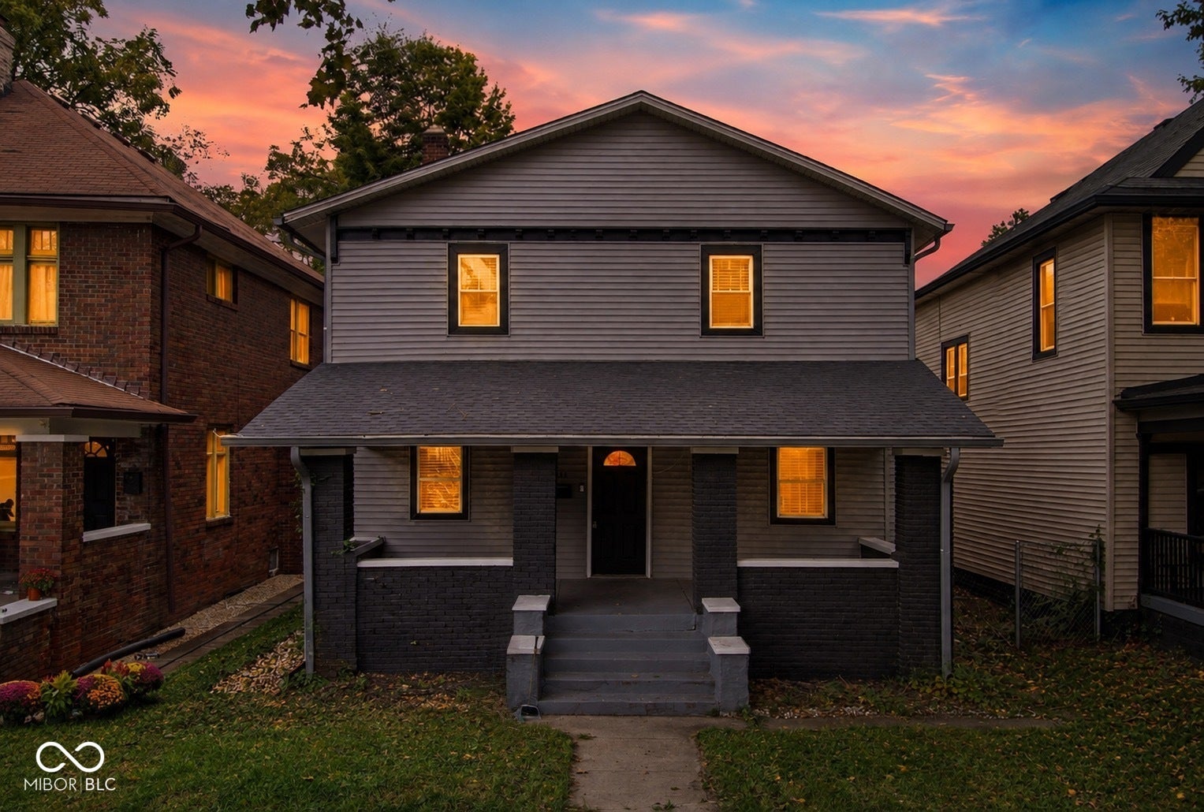
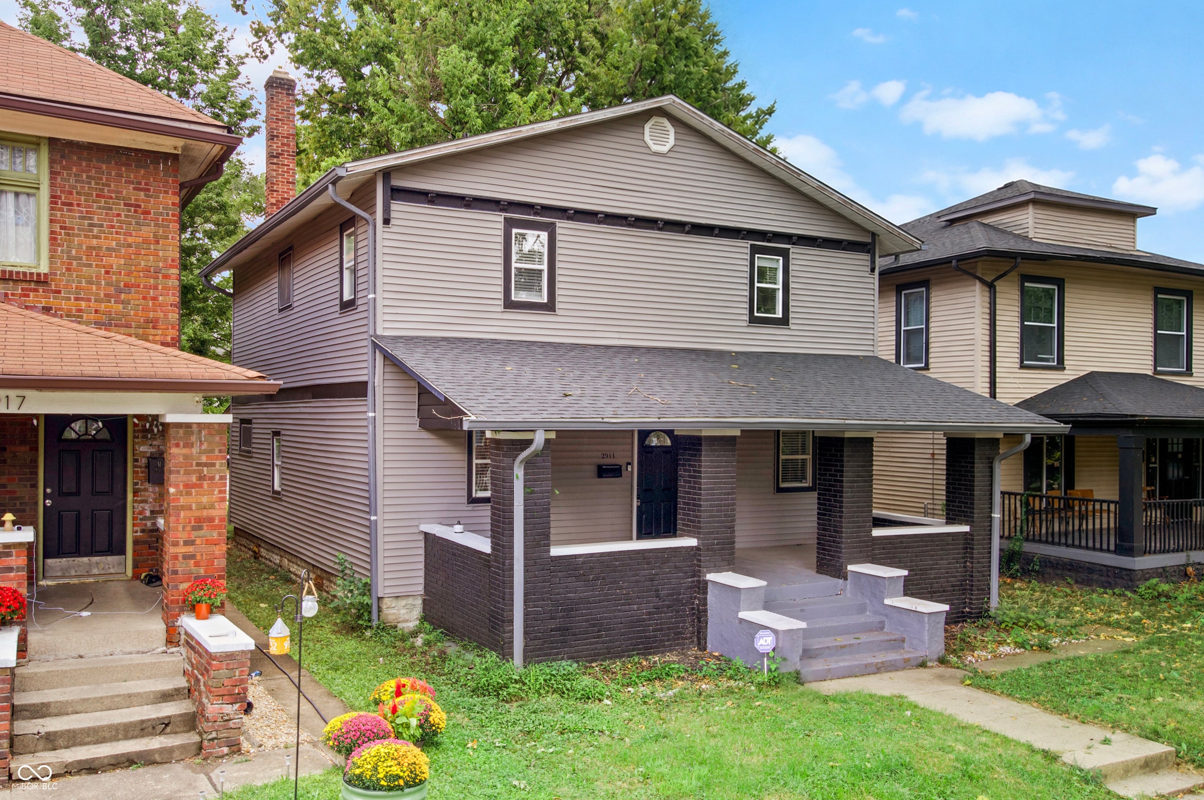
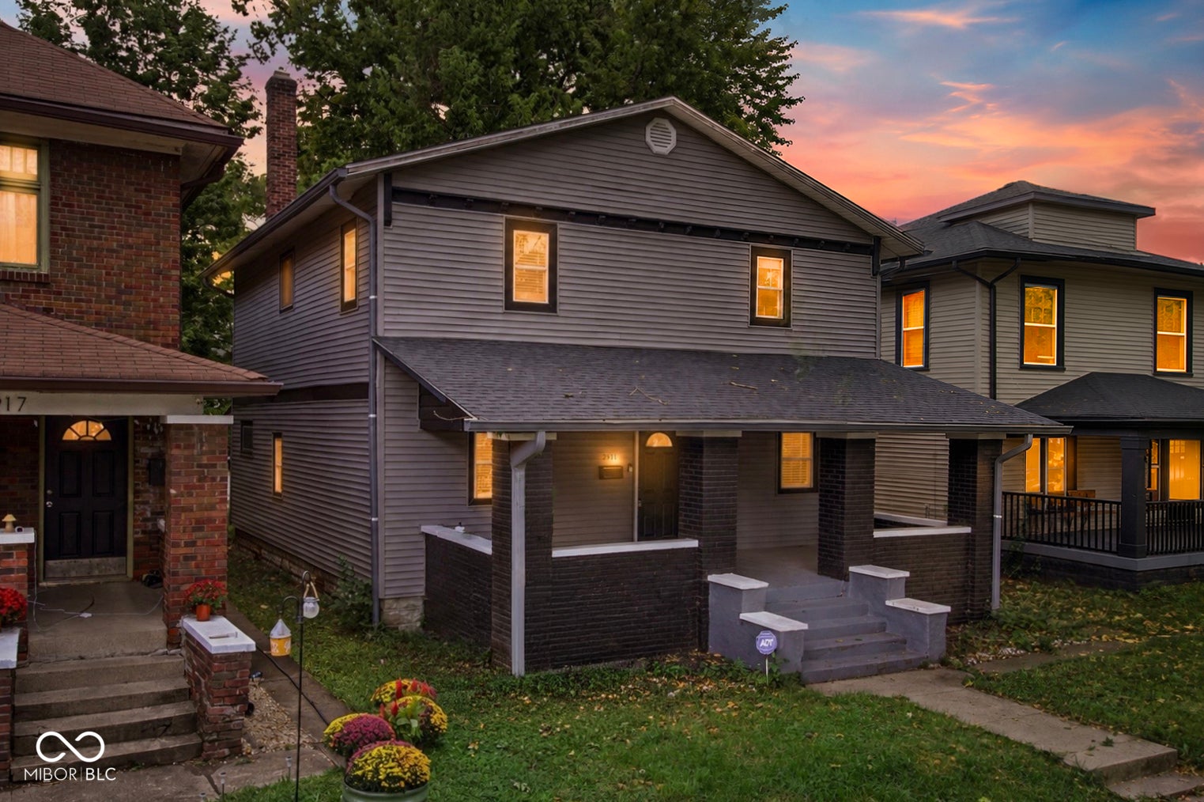
2911 Delaware St
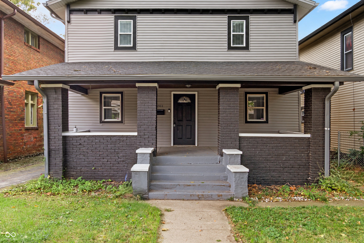
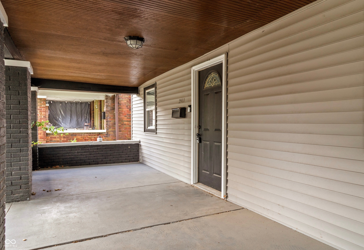
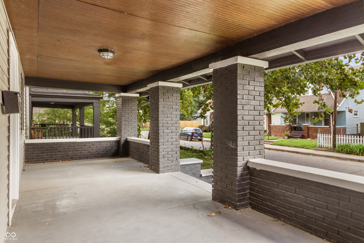
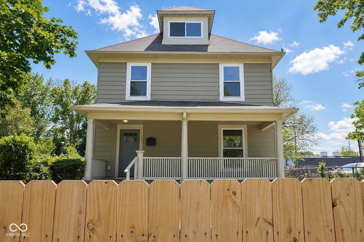
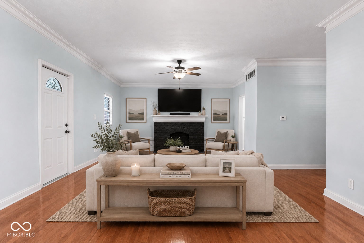
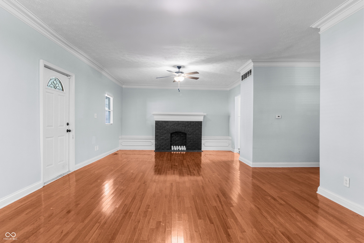
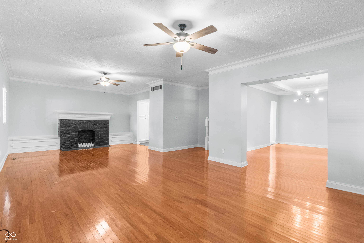
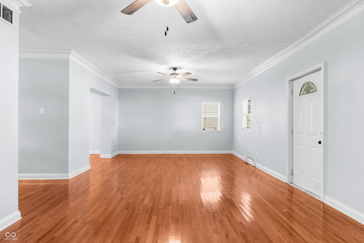
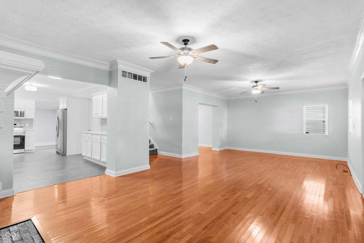
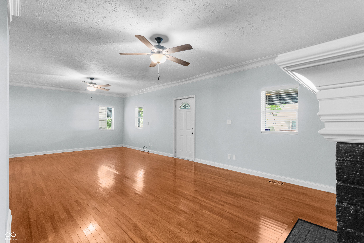
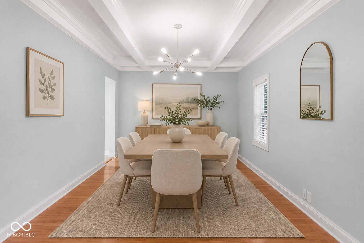
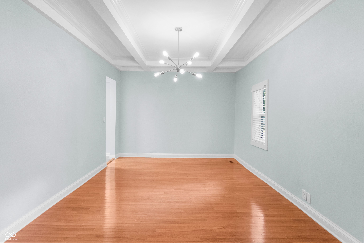
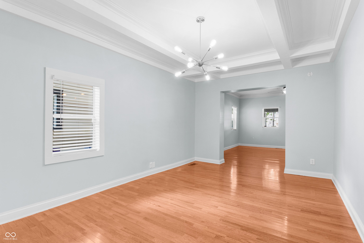
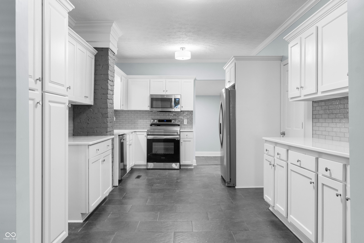
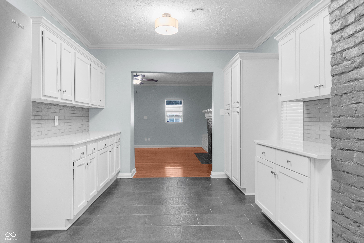
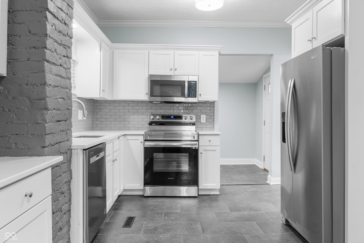
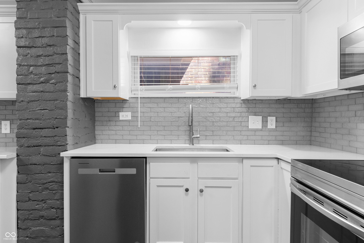
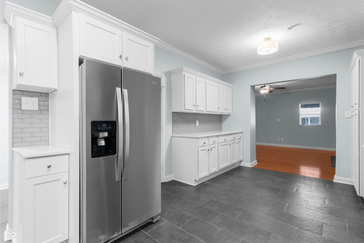
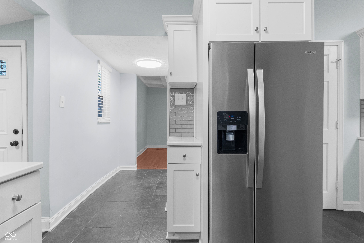
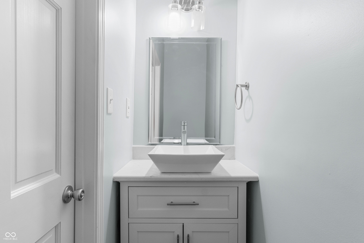
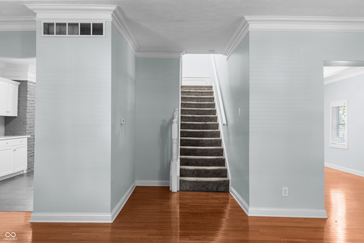
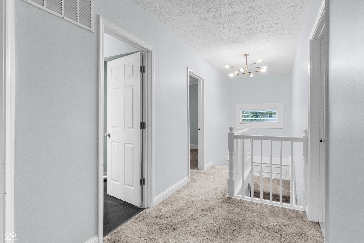
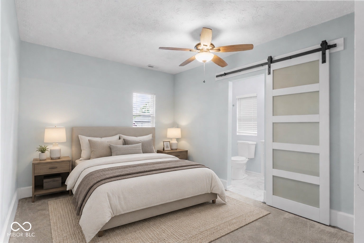
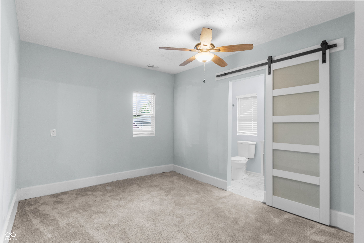
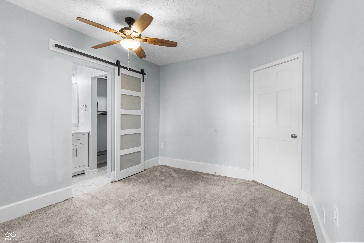
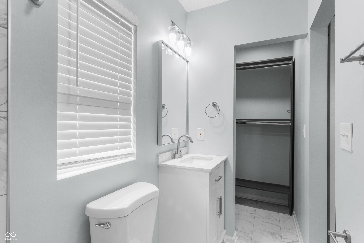
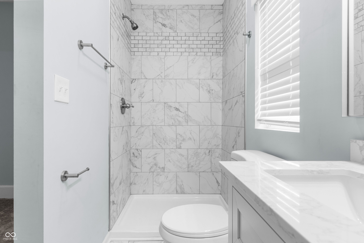
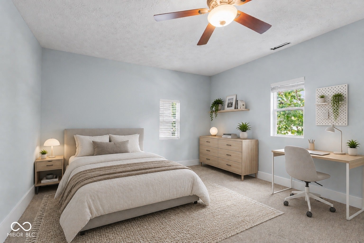
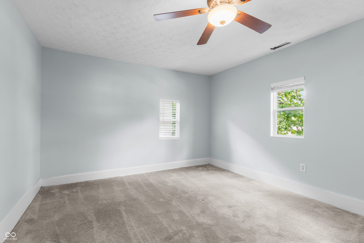
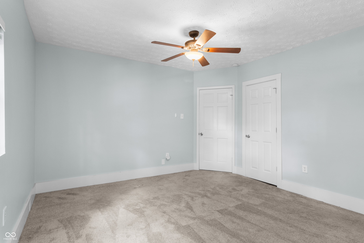
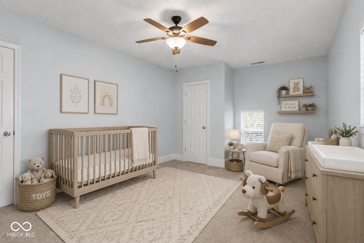
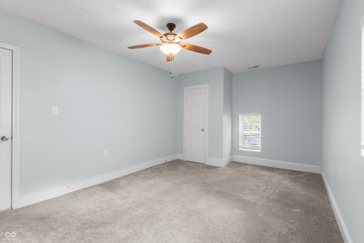
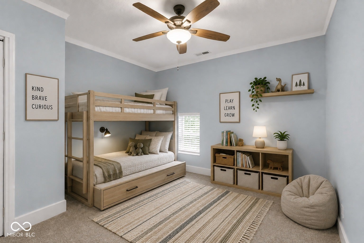
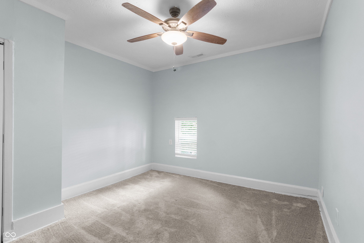
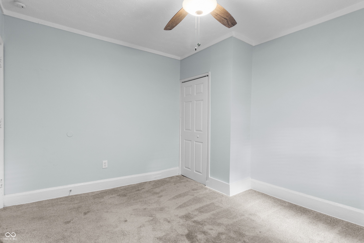
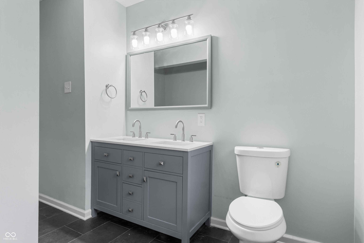
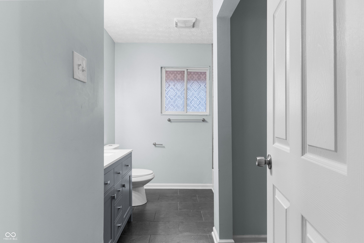
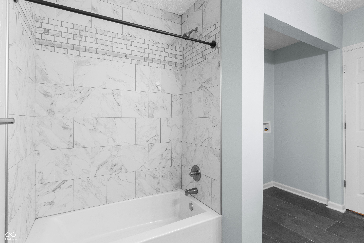
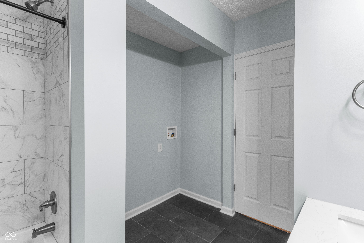
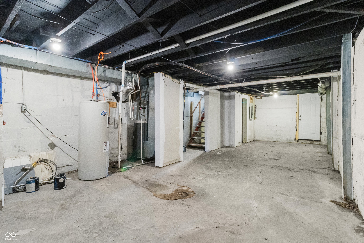
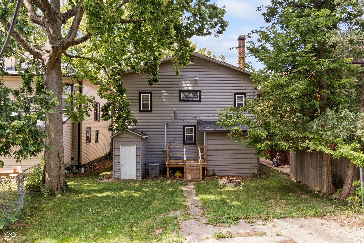
Located in the popular Mapleton-Fall Creek area, this beautiful 4 bed 2.5 bath home is well-maintained and completely updated while still offering plenty of character and charm! Starting on the exterior, you'll find a welcoming home with a roof only 3 years old and a newer water heater. Step inside and find beautiful hardwood floors, raised tray ceilings, and a thoughtfully designed galley-style floor plan that keeps the main level open while still giving each room its own sense of privacy. The completely updated chef's kitchen features beautiful stone countertops and updated stainless steel appliances, making this kitchen as functional as it is beautiful. A convenient mudroom adds even more functionality to the main level. Go upstairs and find all 4 bedrooms, including a charming primary suite with a walk-in closet and beautifully updated bathroom. Every room throughout the home has been thoughtfully updated while preserving the character and charm that makes this home so special. Located close to local shopping, dining, parks, and easy highway access! Best of all no HOA!!
Listing Information
Facts & Features
Location
Community Information
Architecture
Features & Amenities
Property Features
Square Footage
Tax & Financial Information
Schools
Shortridge High School
Assigned school for this home
BELIEVE Circle City High School
Charity Dye School 27 Center for Inquiry
Louis B Russell Junior School 48
George Washington Carver School 87 - a Montessori School
Louis B Russell Junior School 48
William Bell School 60 - a Butler Lab Reggio Emilia School
Indianapolis Academy of Excellence
School ratings are provided for informational purposes only and are subject to change. Attendance boundaries are for reference only — contact the school or district directly to verify enrollment eligibility.
Historical Data
Price History
| Date | Event | Price |
|---|---|---|
| 10/19/2026 | Price change | $384,000 |
| 08/29/2026 | Listed for sale | $399,000 |
Listed by Kelly Smotherman · White Stag Realty, LLC · 3179654849
Based on information submitted to the MLS GRID as of October 19, 2026 at 5:23 PM. All data is obtained from various sources and may not have been verified by broker or MLS GRID. Supplied Open House Information is subject to change without notice. All information should be independently reviewed and verified for accuracy. Properties may or may not be listed by the office/agent presenting the information.

Similar Homes For Sale In Indianapolis
Start Your Real Estate Journey
Whether you have questions about this listing, want to schedule a showing, or just want to talk through your options, René Hauck is here to help. Reach out and expect a response within one business day.
How can I help?
René Hauck is here to help. Reach out and expect a response within one business day.
Thanks — René Hauck will be in touch shortly.
Make A Plan For Your Purchase
Know what you can afford before you start shopping — then run the numbers on any home you have in mind.
How much house can I afford?
- Principal & interest
- Property taxes
- Homeowner's insurance
- HOA dues
If your monthly savings are applied to the loan principal.
Enter your income, debts, and down payment to see how much home you may qualify for. Estimates only — not a lending decision.
Want to know more?
René Hauck is here to help. Reach out and expect a response within one business day.
✓ Thanks — René Hauck will be in touch shortly.