

8119 Bromley Pl
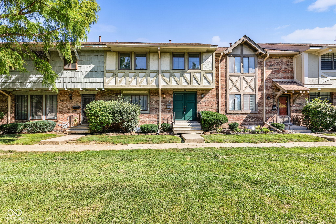
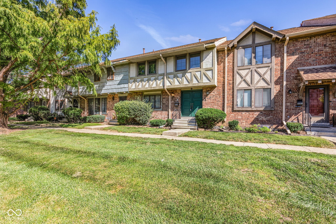
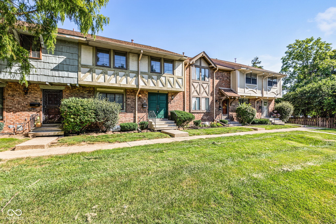
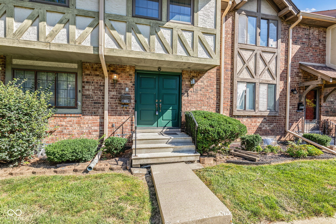
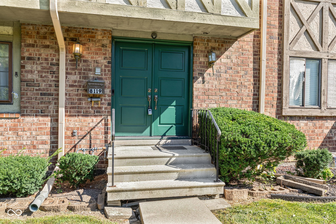
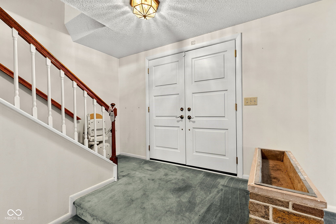
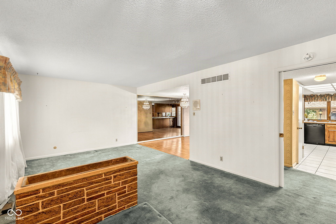
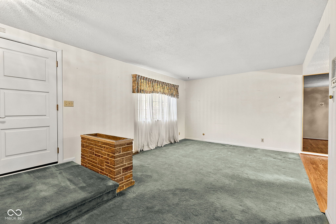
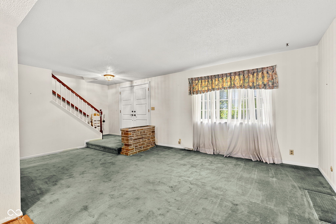
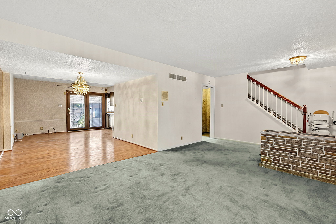
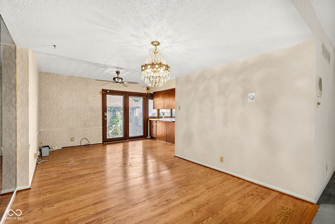
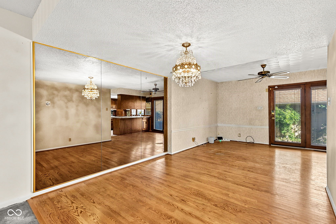
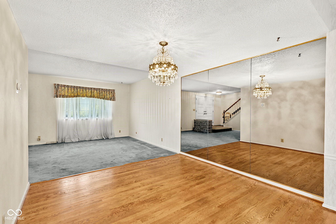
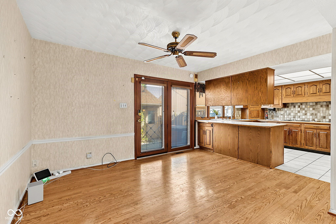
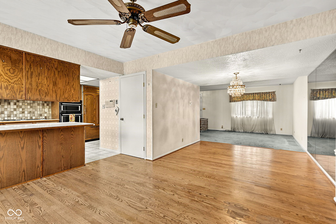
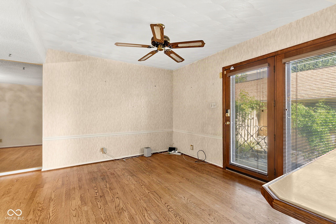
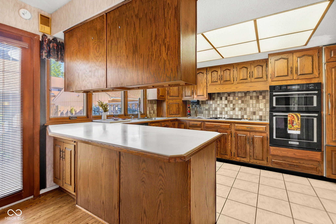
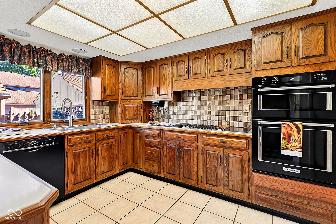
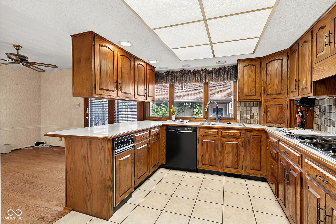
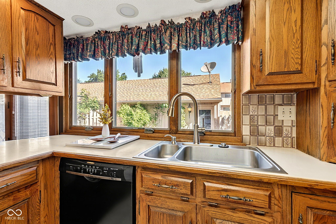
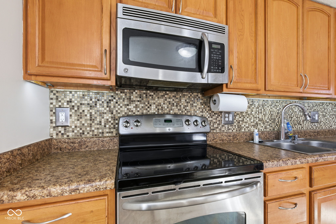
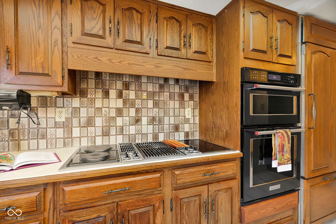
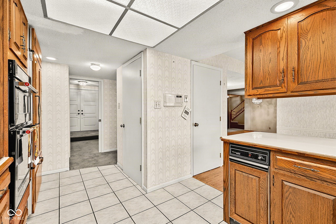
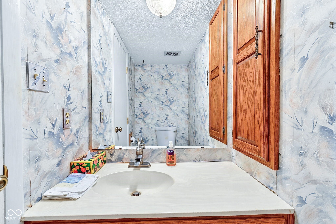
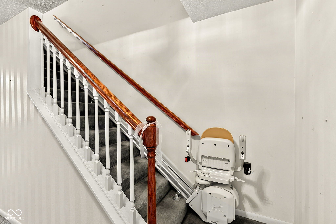
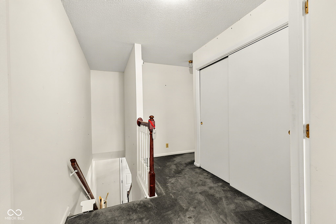
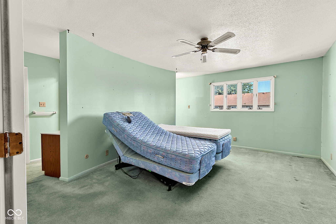
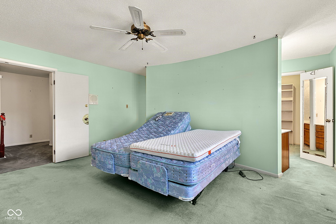
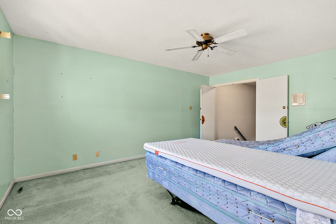
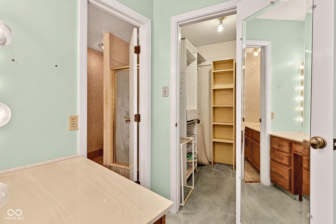
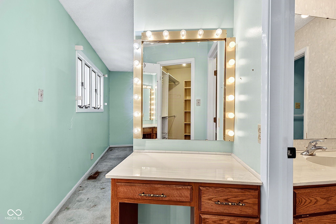
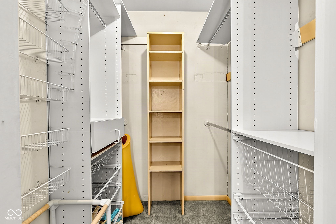
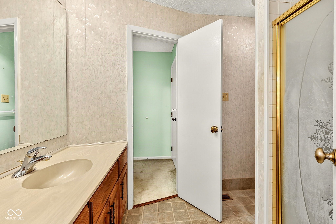
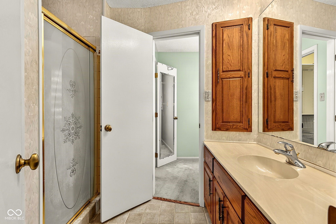
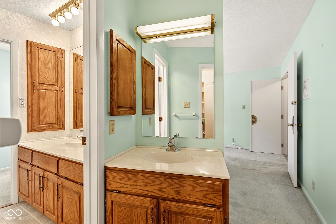
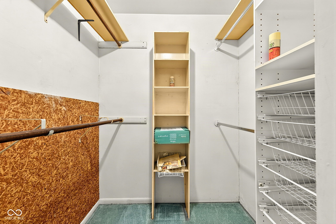
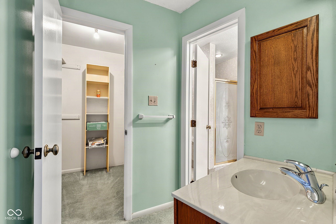
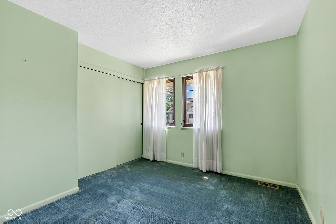
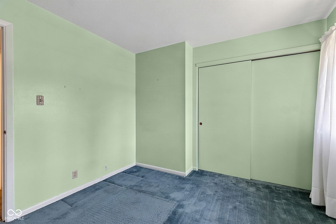
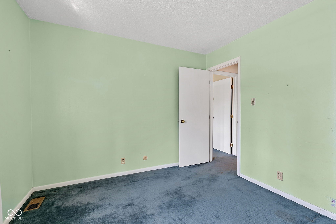
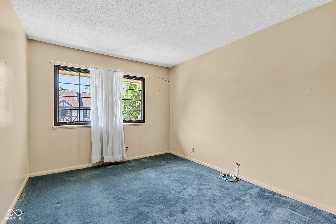
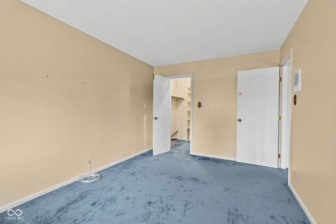
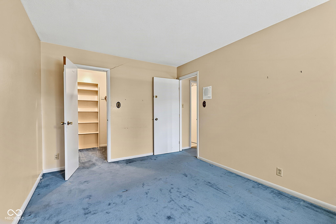
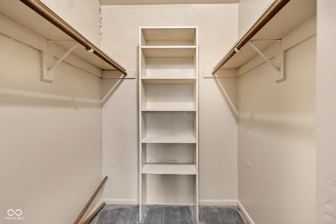
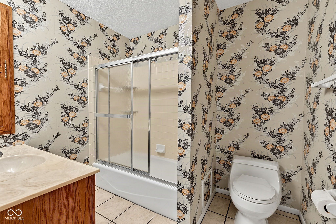
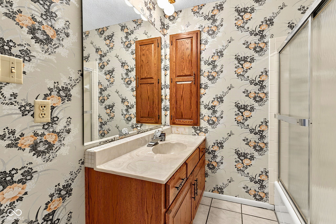
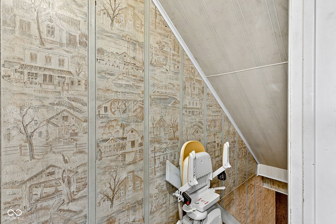
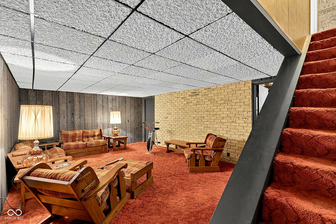
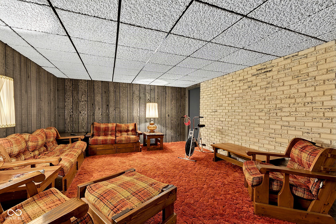
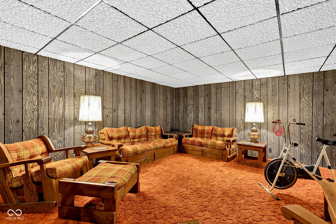
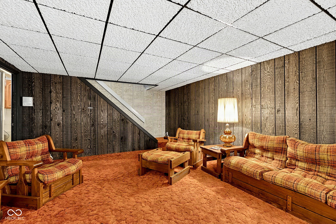
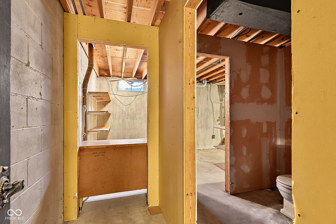
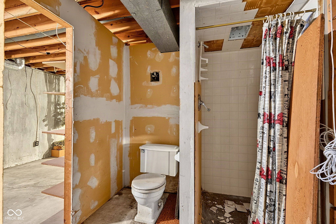
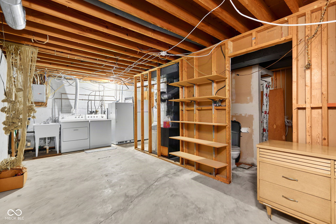
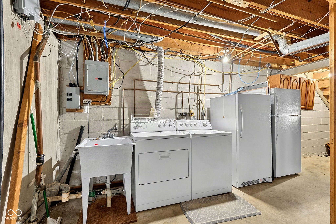
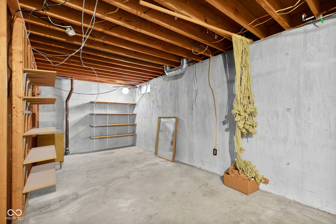
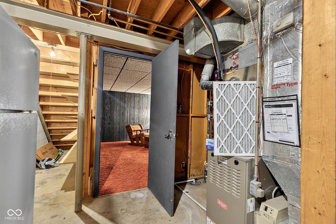
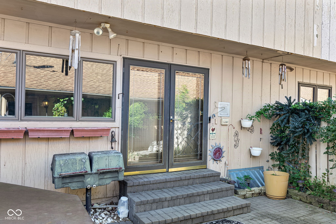
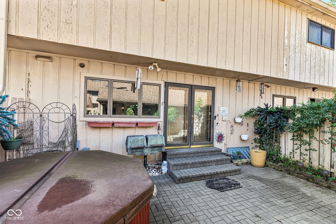
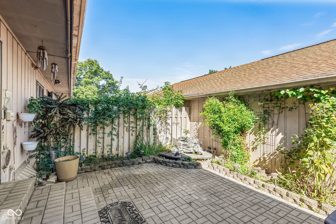
SELLER NOW OFFERING $4,000 IN SELLER CONCESSIONS! Step inside this spacious three-level condo and prepare to be taken back in time-in the COOLEST way! Offering 3 bedrooms, 2 full baths, 1 half bath, approximately 2,040 finished sq. ft. and a detached 2-car garage, this one-of-a-kind home is filled with beautifully preserved retro character. The main level features generous living and dining spaces and a fabulous vintage top of the line kitchen complete with double wall ovens, cabinet front refrigerator, an indoor grill, abundant cabinetry, and breakfast bar area. Upstairs, the spacious primary suite welcomes you through double door entry...and features a double-sink vanity, two closets and a private full bath. The partially finished basement provides flexible space for a family room, recreation area, or could be finished as a 4th bedroom, along with additional storage and a bathroom already started for future completion. Two chair lifts provide easier access between all three levels, while the garage features a durable coated and sealed floor. Outside, the private enclosed patio creates an unexpected retreat with a hot tub and tranquil waterfall-perfect for relaxing or entertaining. Many of the distinctive furnishings and items currently seen throughout the home are included, allowing its unforgettable style to live on. This is more than a condo-it's a rare opportunity to own a home filled with space, personality and truly GROOVY character!! **Put the $4,000 seller concession toward allowable closing costs, an interest rate buydown, or other lender-approved expenses**
Listing Information
Facts & Features
Location
Community Information
Architecture
Features & Amenities
Property Features
Square Footage
Tax & Financial Information
Schools
Warren Central High School
Circle City Preparatory Elementary School
Indianapolis Lighthouse East
Tindley Summit Academy
Hawthorne Elementary School
Warren Early Childhood Center
Warren Online Academy
Irvington Preparatory Academy
School ratings are provided for informational purposes only and are subject to change. Attendance boundaries are for reference only — contact the school or district directly to verify enrollment eligibility.
Historical Data
Price History
| Date | Event | Price |
|---|---|---|
| 11/04/2026 | Price change | $144,900 |
| 08/28/2026 | Listed for sale | $153,000 |
Listed by Angela Summerlot · Indiana Gold Group · 3174429835
Based on information submitted to the MLS GRID as of November 4, 2026 at 8:43 PM. All data is obtained from various sources and may not have been verified by broker or MLS GRID. Supplied Open House Information is subject to change without notice. All information should be independently reviewed and verified for accuracy. Properties may or may not be listed by the office/agent presenting the information.

Similar Homes For Sale In Indianapolis
Start Your Real Estate Journey
Whether you have questions about this listing, want to schedule a showing, or just want to talk through your options, René Hauck is here to help. Reach out and expect a response within one business day.
How can I help?
René Hauck is here to help. Reach out and expect a response within one business day.
Thanks — René Hauck will be in touch shortly.
Make A Plan For Your Purchase
Know what you can afford before you start shopping — then run the numbers on any home you have in mind.
How much house can I afford?
- Principal & interest
- Property taxes
- Homeowner's insurance
- HOA dues
If your monthly savings are applied to the loan principal.
Enter your income, debts, and down payment to see how much home you may qualify for. Estimates only — not a lending decision.
Want to know more?
René Hauck is here to help. Reach out and expect a response within one business day.
✓ Thanks — René Hauck will be in touch shortly.