
1811 Mimosa Ln
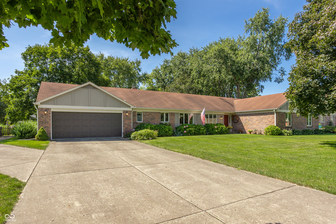
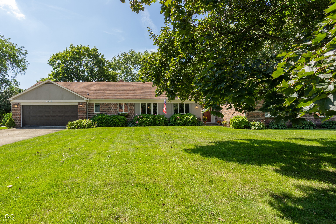
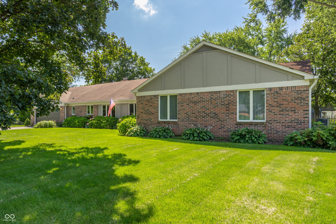
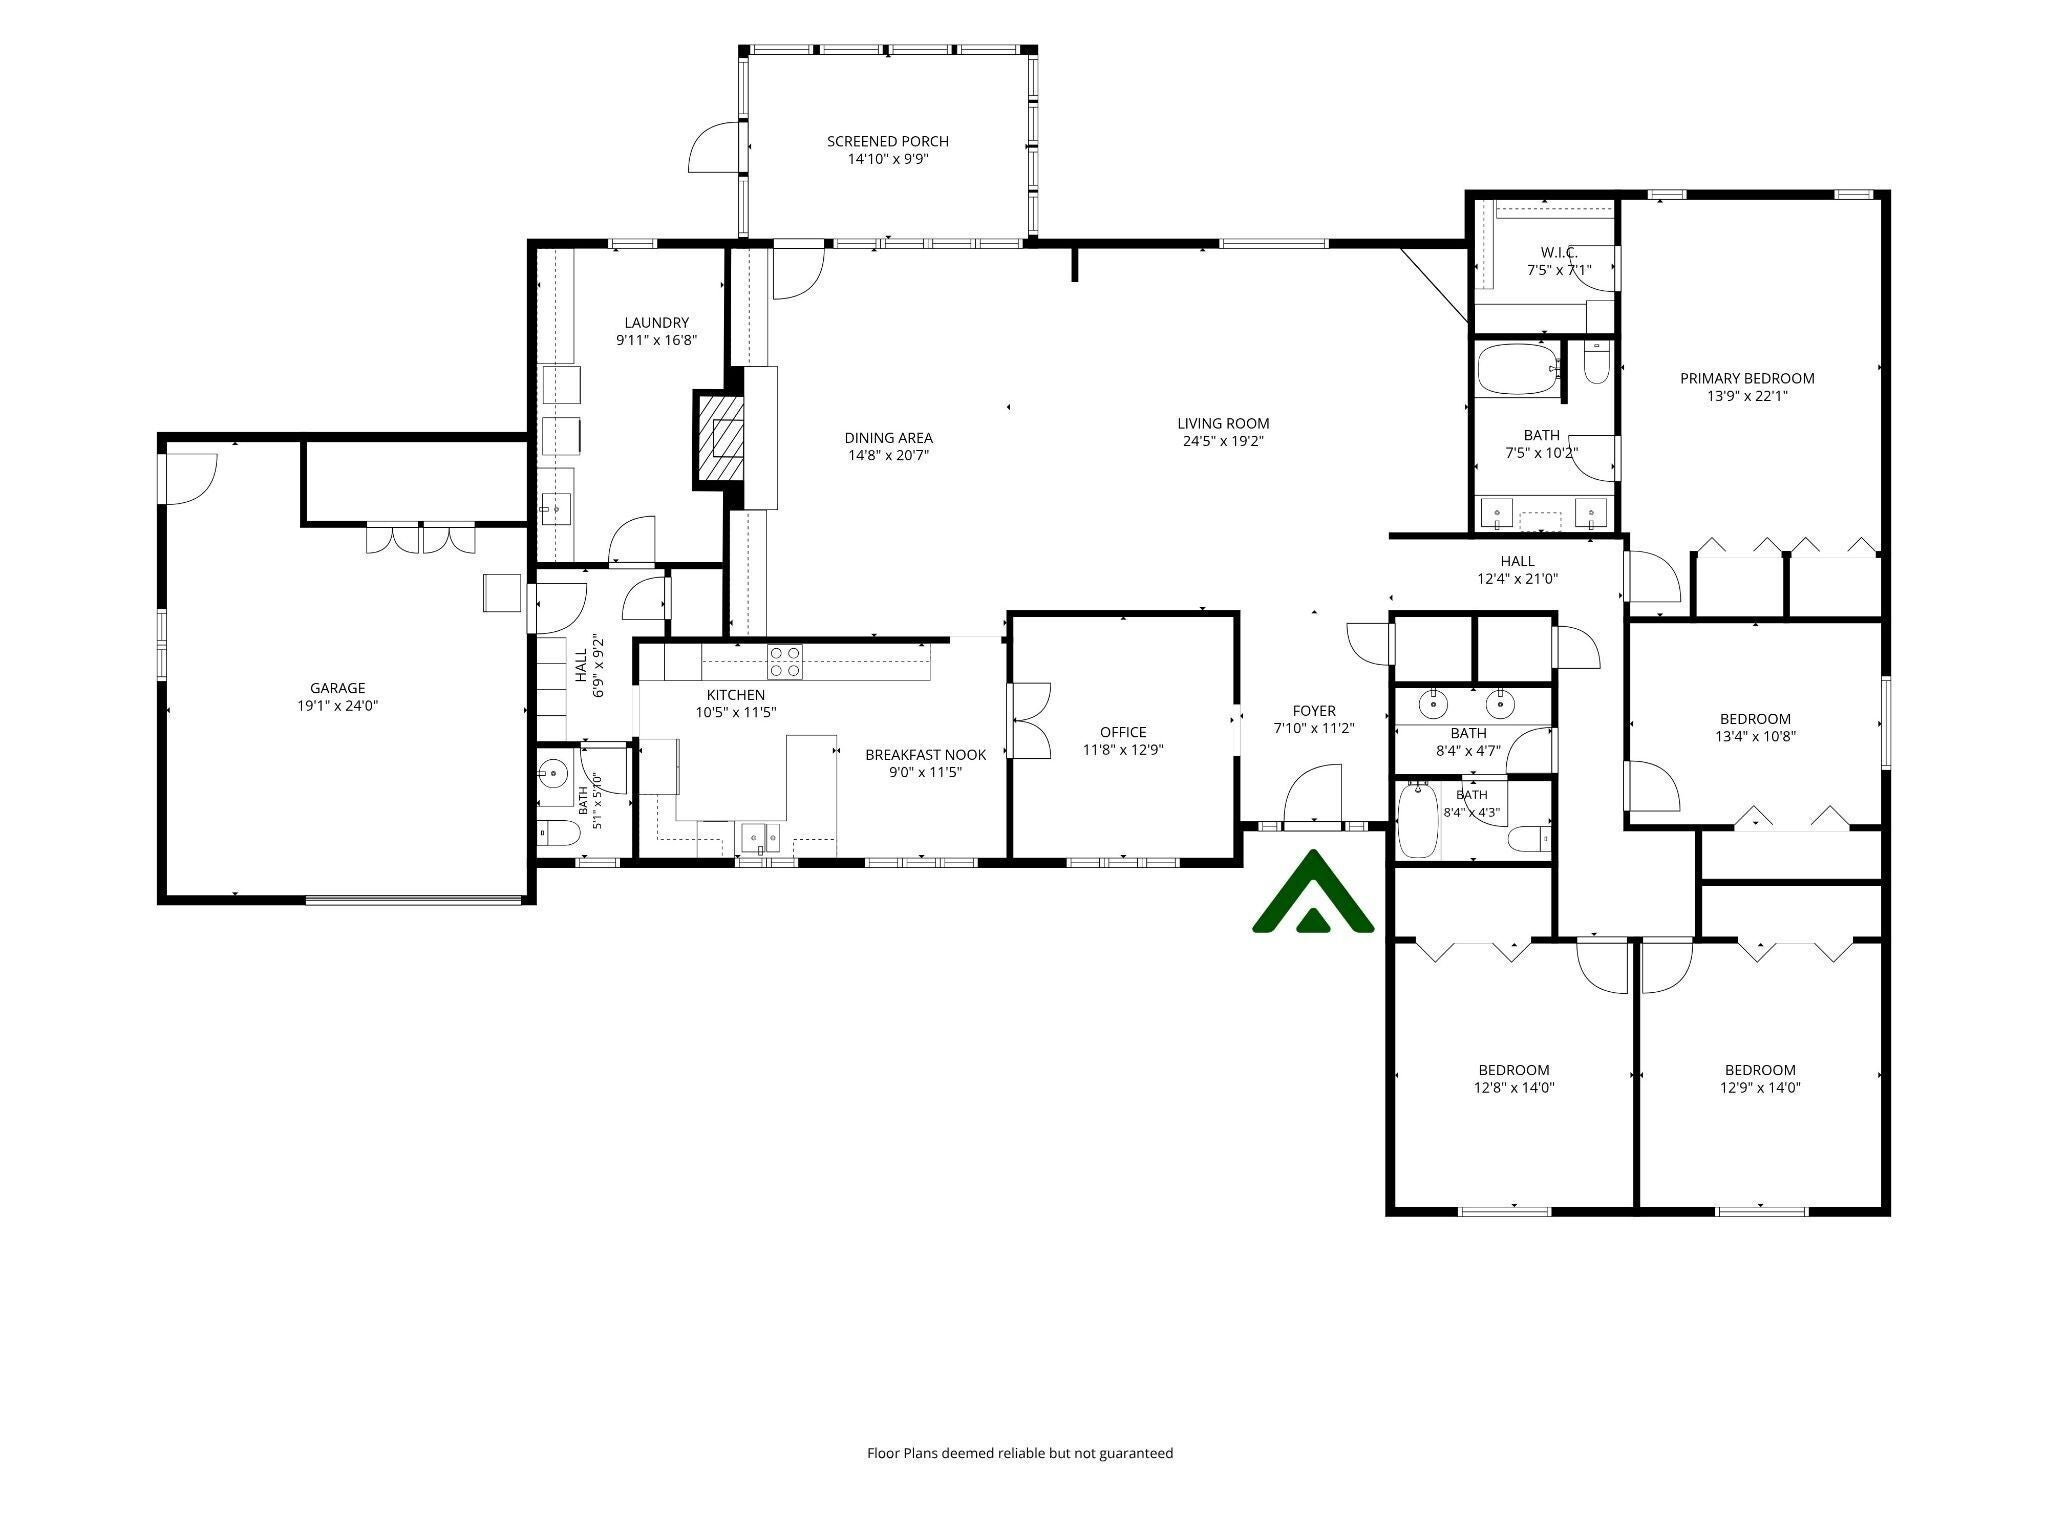
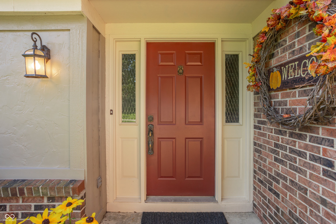
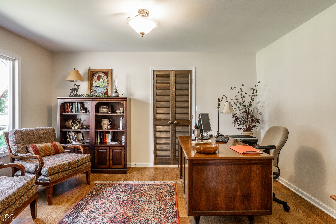
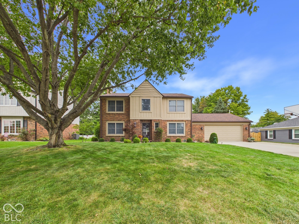
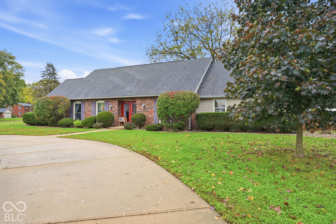
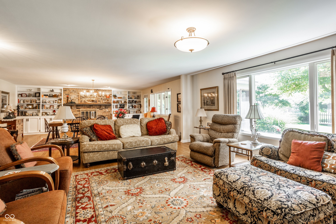
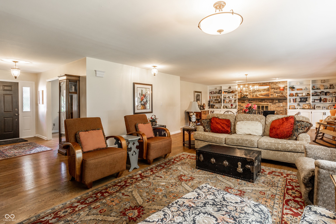
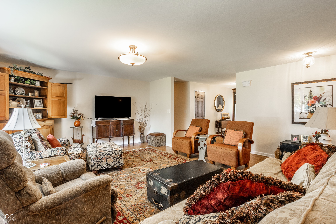
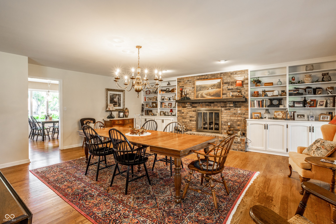
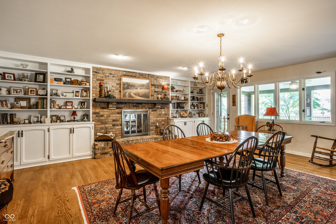
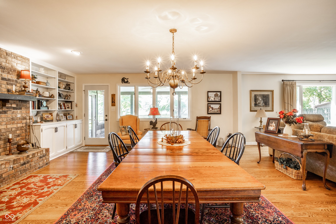
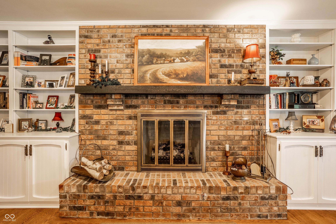
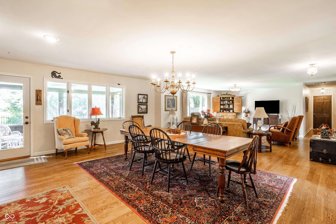
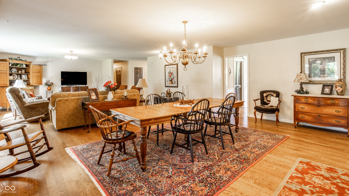
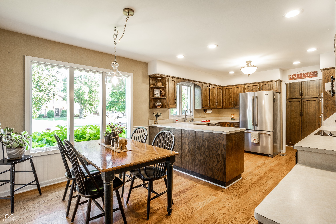
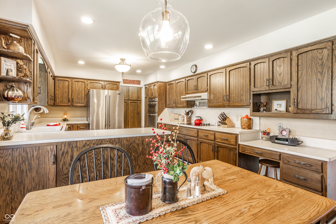
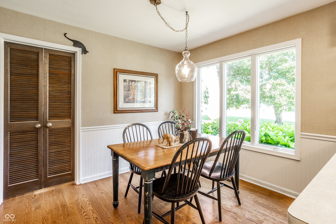
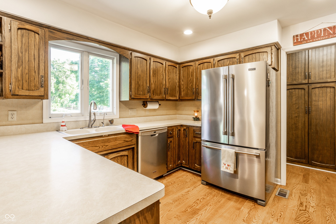
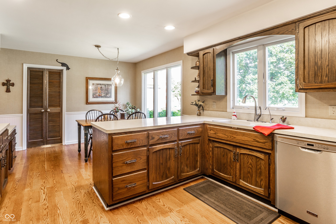
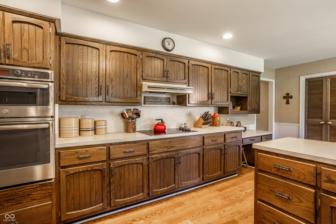
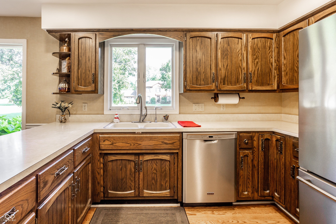
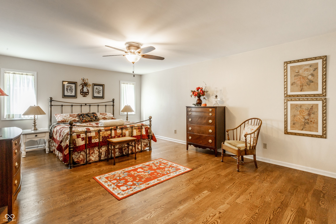
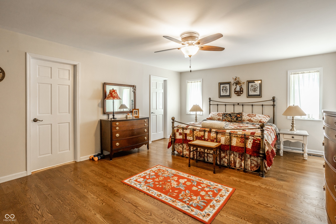
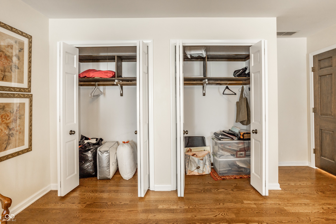
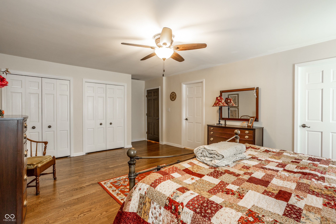
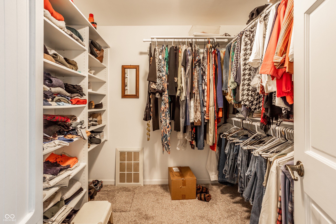
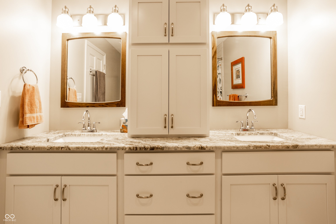
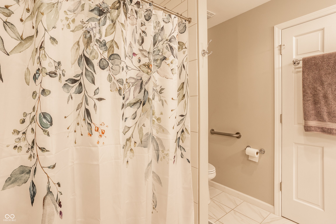
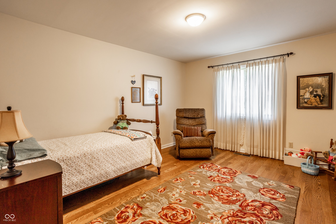
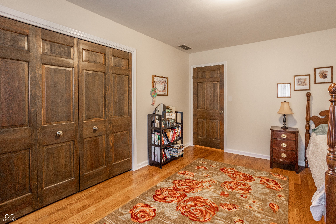
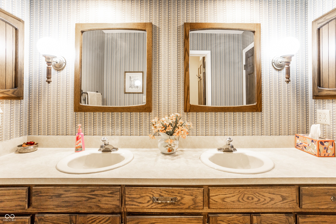
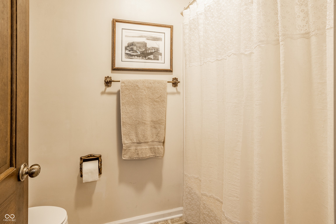
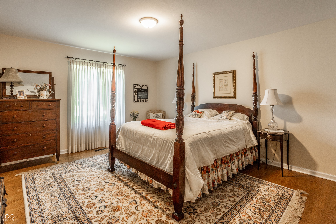
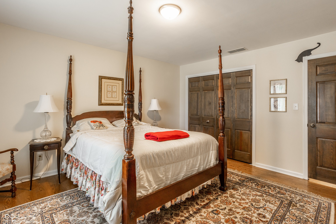
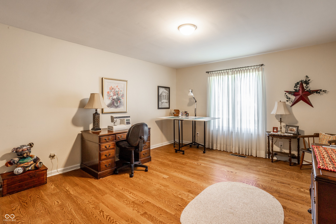
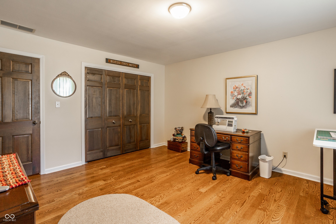
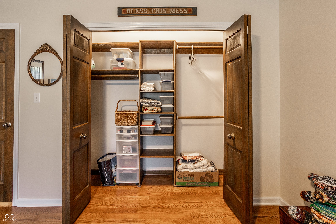
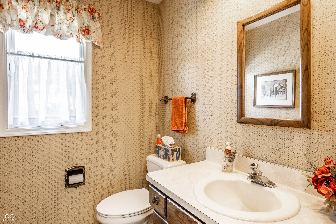
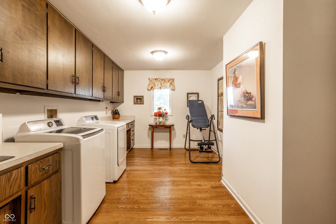
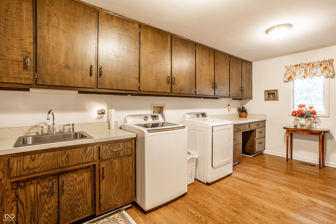
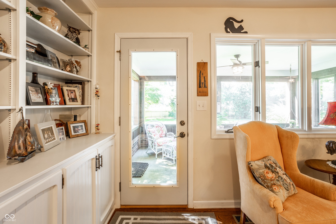
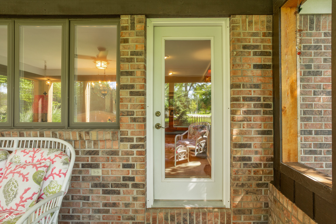
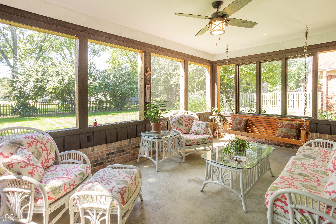
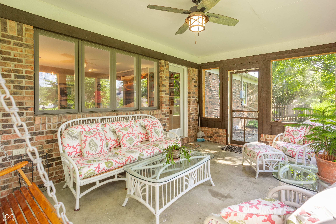
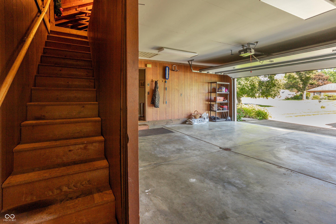
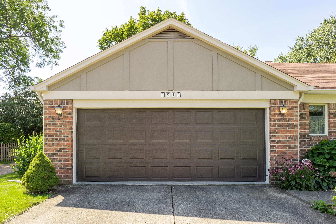
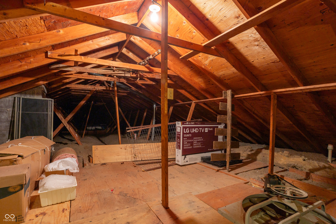
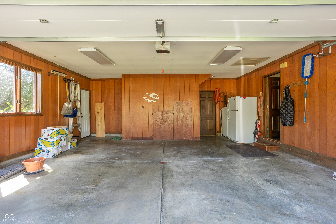
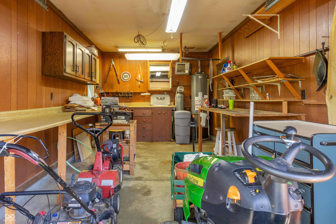
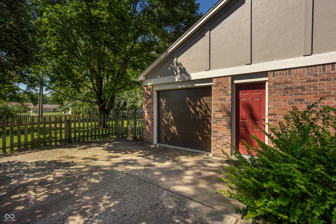
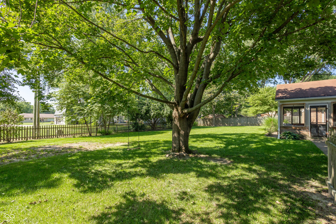
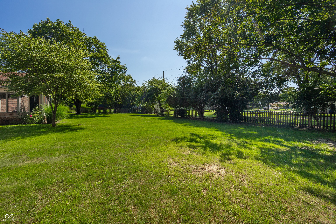
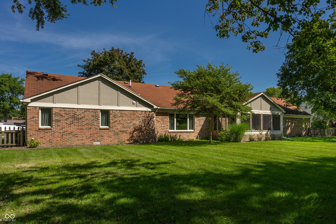
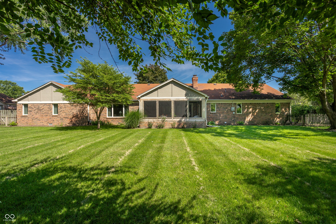
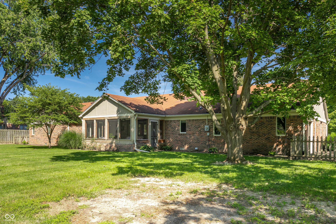
Welcome home to 1811 Mimosa Lane! Built in 1980, this 3000 sq ft sprawling brick ranch in sought after Van Buskirk Heights has been lovingly maintained by only two owners through the years. This is truly a unicorn! Built-in bookshelves flank the masonry gas fireplace. The original family and formal living rooms have been opened up to make a huge, versatile gathering space. Four generously sized bedrooms and 2.5 baths. Recently renovated primary bath with low entrance shower. Home office off the large foyer. Thoughtfully designed kitchen with breakfast room. Oversized laundry has space to include a craft room or home gym. Newer hardwood flooring throughout ties everything together. And the three season room? You'll never want to leave it. Overlooks a serene backyard with plenty of room for a garden. Three car garage features a separate workshop with its own garage door. Walk-up stairs lead to the unfinished attic, perfect for storage. In fact, the amount of storage in this house is unparalleled. The finishes are timeless and warm. They just don't build them like this anymore. See it, fall in love with it, and be its third owner!
Listing Information
Facts & Features
Location
Community Information
Architecture
Features & Amenities
Property Features
Square Footage
Tax & Financial Information
Schools
Highland Middle School
Assigned school for this home
Anderson High School
Assigned school for this home
Edgewood Elementary School
COMPASS Alternative School
Excel Center - Anderson
Anderson Intermediate School
Anderson Preparatory Academy
Acs High School Options Program
School ratings are provided for informational purposes only and are subject to change. Attendance boundaries are for reference only — contact the school or district directly to verify enrollment eligibility.
Historical Data
Price History
| Date | Event | Price |
|---|---|---|
| 10/07/2026 | Price change | $379,500 |
| 08/26/2026 | Listed for sale | $399,500 |
Listed by Amanda Hadley · F.C. Tucker Company · 3176860612
Based on information submitted to the MLS GRID as of October 22, 2026 at 10:23 PM. All data is obtained from various sources and may not have been verified by broker or MLS GRID. Supplied Open House Information is subject to change without notice. All information should be independently reviewed and verified for accuracy. Properties may or may not be listed by the office/agent presenting the information.

Similar Homes For Sale In Anderson
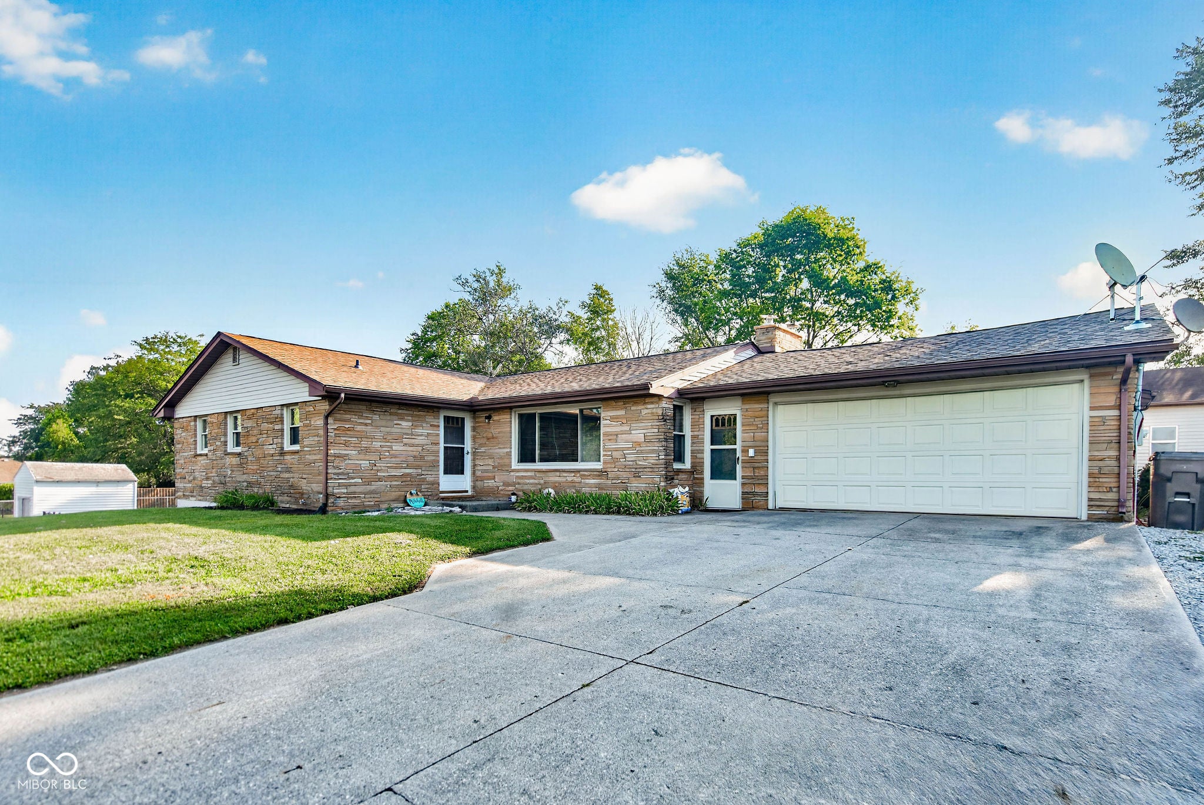
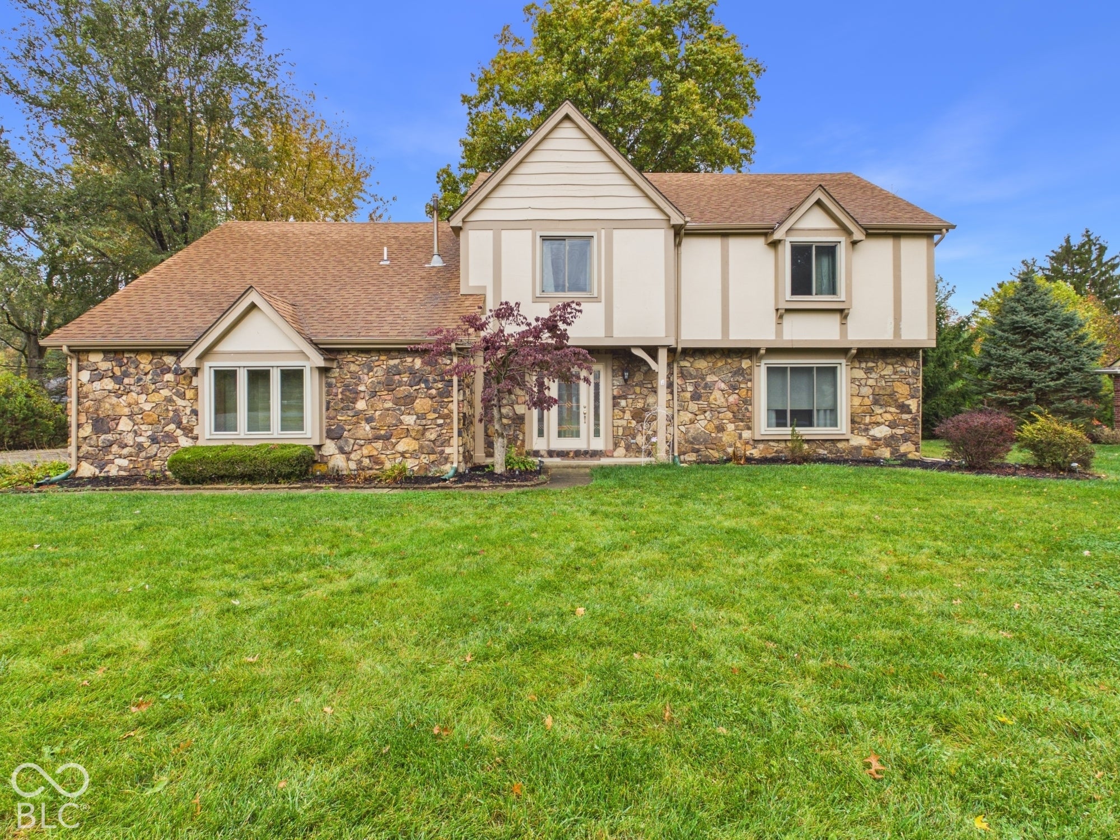
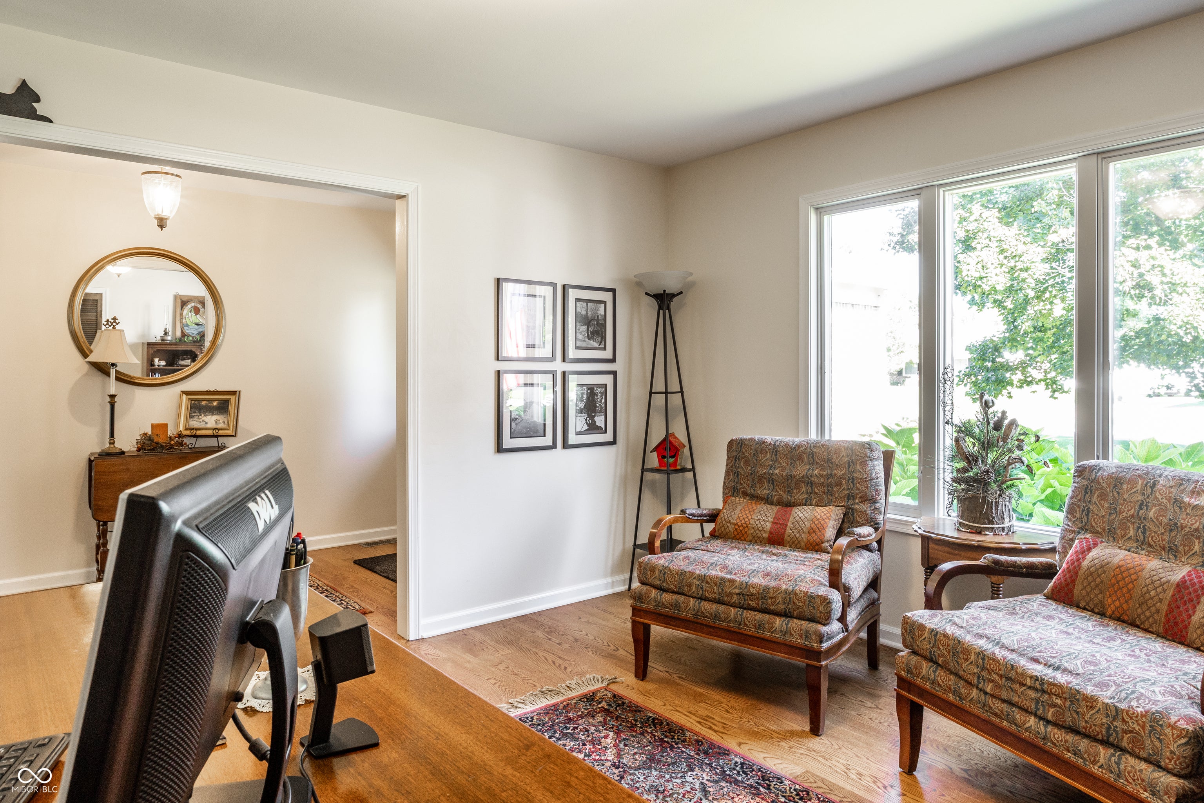
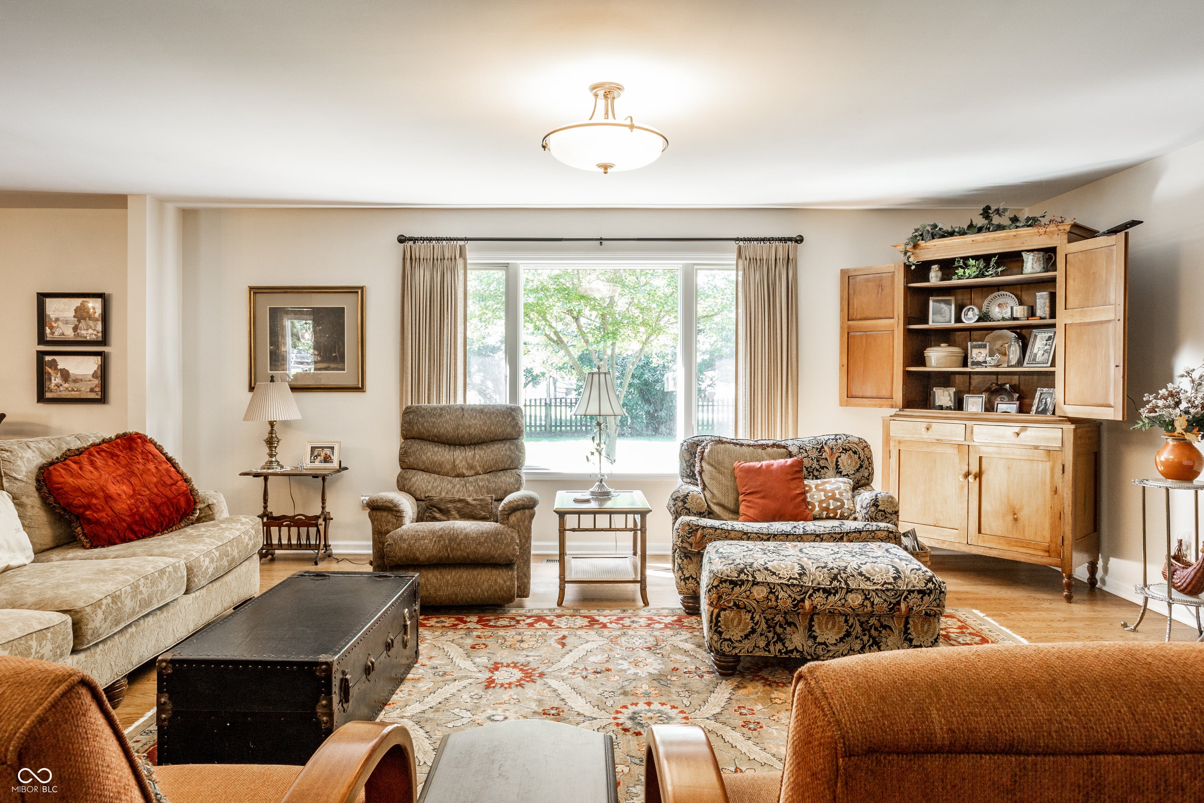
Start Your Real Estate Journey
Whether you have questions about this listing, want to schedule a showing, or just want to talk through your options, René Hauck is here to help. Reach out and expect a response within one business day.
How can I help?
René Hauck is here to help. Reach out and expect a response within one business day.
Thanks — René Hauck will be in touch shortly.
Make A Plan For Your Purchase
Know what you can afford before you start shopping — then run the numbers on any home you have in mind.
How much house can I afford?
- Principal & interest
- Property taxes
- Homeowner's insurance
- HOA dues
If your monthly savings are applied to the loan principal.
Enter your income, debts, and down payment to see how much home you may qualify for. Estimates only — not a lending decision.
Want to know more?
René Hauck is here to help. Reach out and expect a response within one business day.
✓ Thanks — René Hauck will be in touch shortly.