
2150 Bilbrey Ln
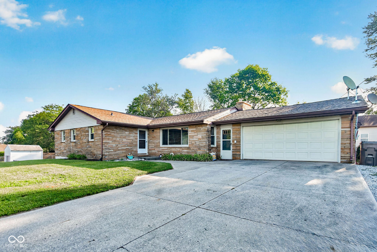
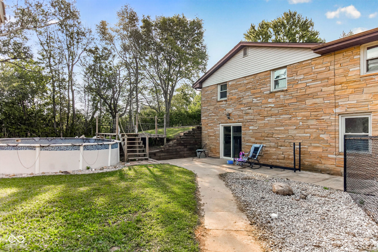
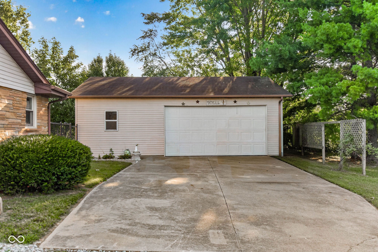
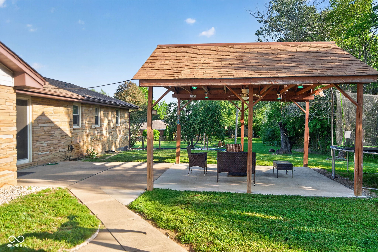
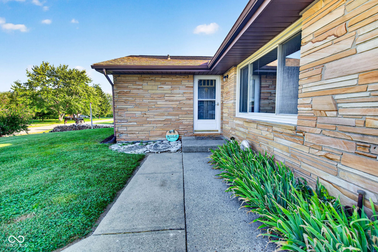
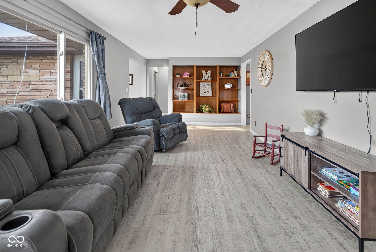
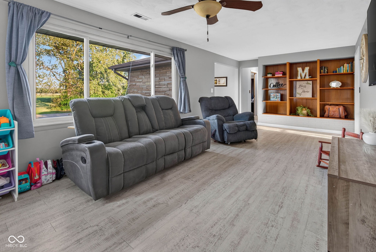
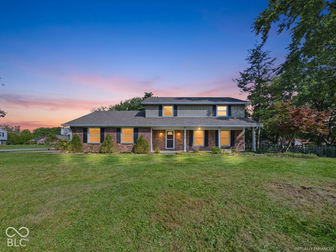
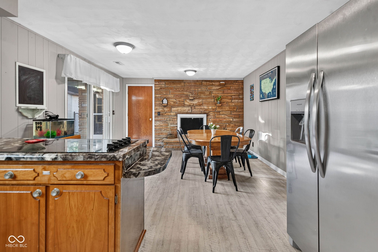
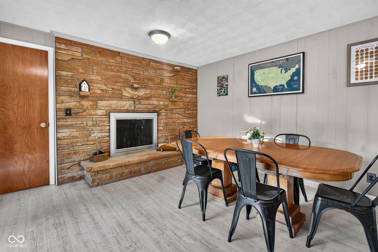
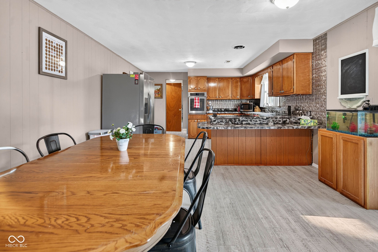
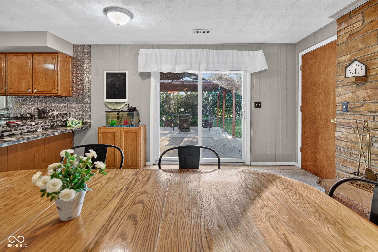
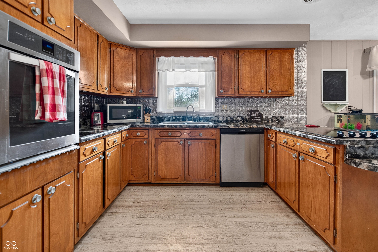
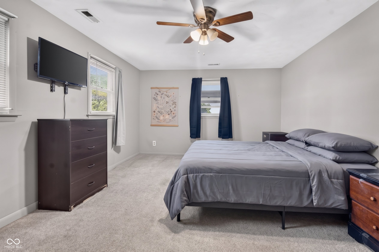
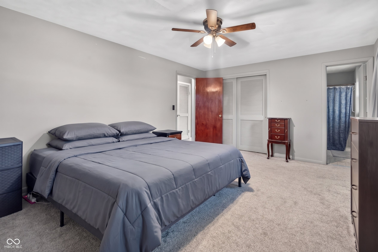
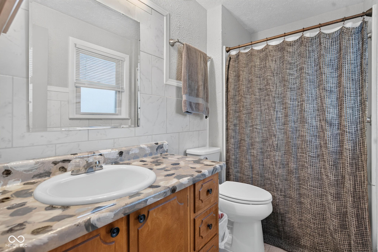
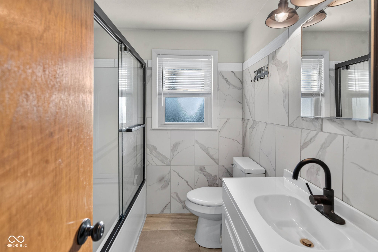
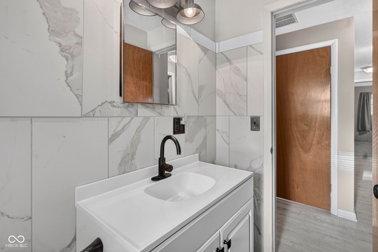
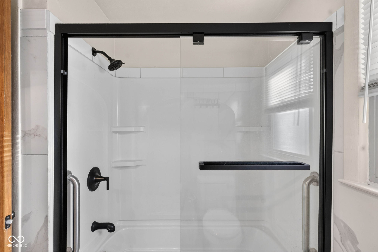
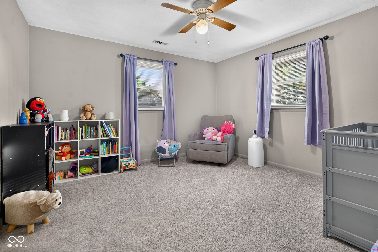
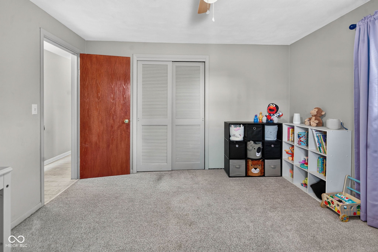
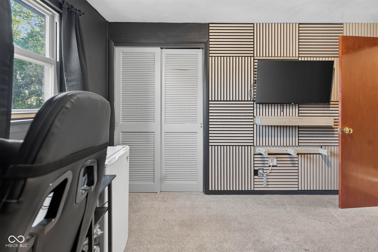
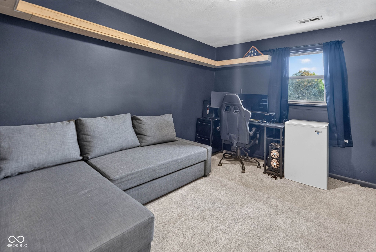
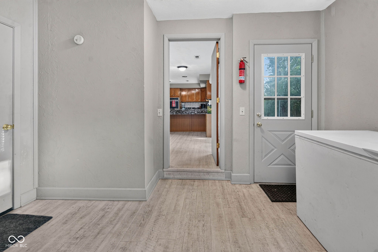
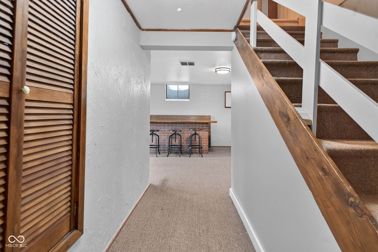
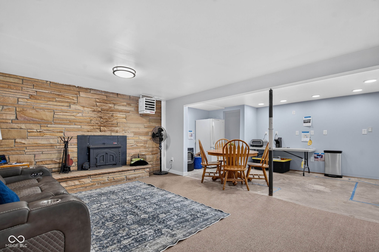
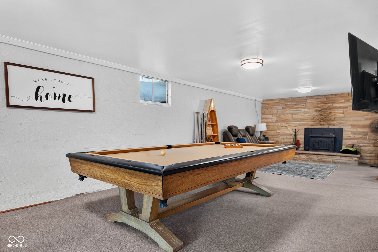
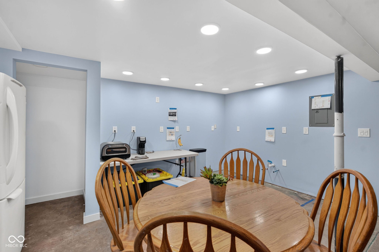
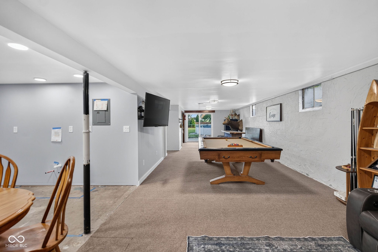
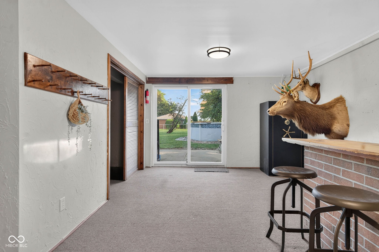
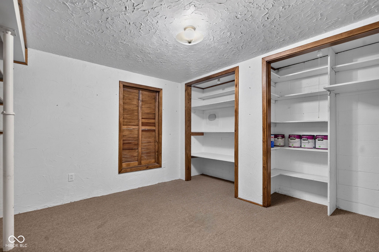
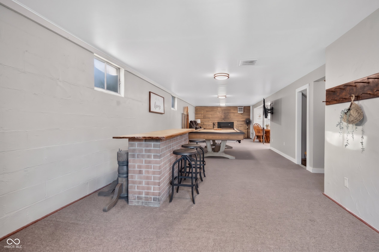
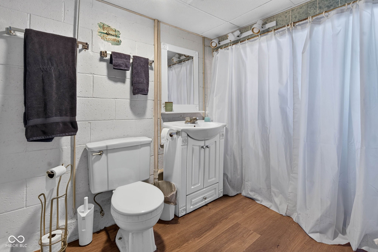
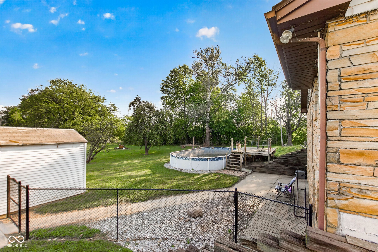
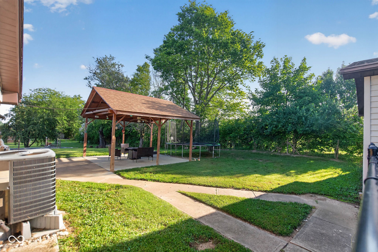
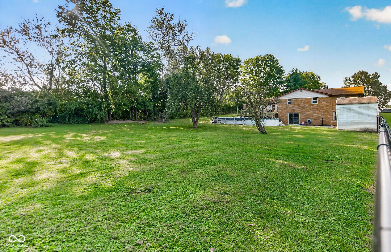
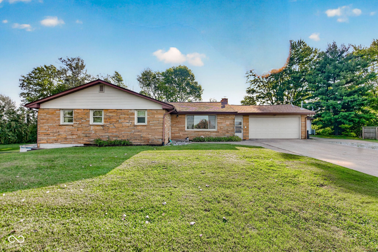
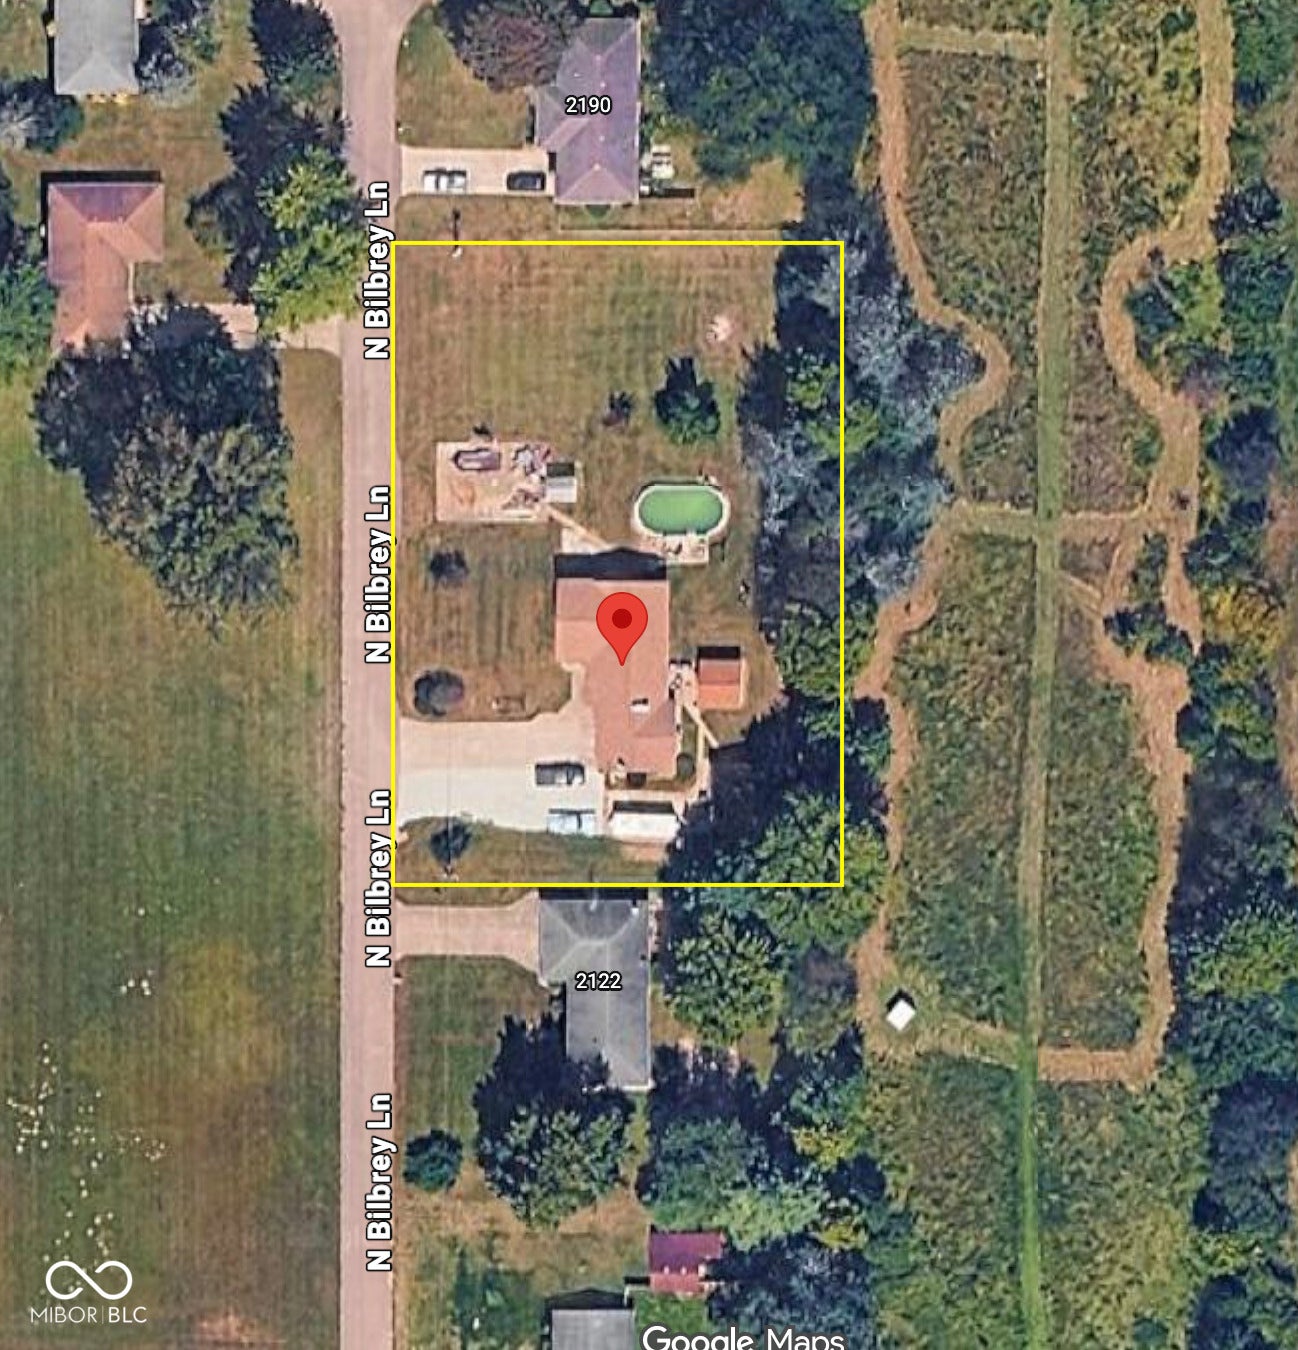
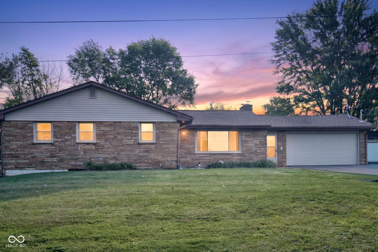
Sitting on a 0.77-acre lot and offering a highly functional layout with great setup options for an income/in-law suite, this 4-5 bedroom home offers more than most. The main level features nearly 1,800 square feet of living space, including a comfortable living room and a kitchen with a wood-burning fireplace, appliances included, and patio doors to the back yard. Just off the kitchen, a large mudroom provides convenient storage and leads directly to the attached garage. The main-floor primary bedroom includes an en-suite bathroom with a walk-in shower, and there are two additional bedrooms and an updated full bathroom on this level.The walk-out basement can easily be used as an extension of the main house or as a separate living area, featuring its own entrance, parking, and outdoor space. It includes a large recreational room anchored by a stone fireplace with a wood-burning insert, a full bathroom, and up to two bedrooms. This lower level is also fully prepped for a second kitchen, with new framing, drywall, electrical, and plumbing already installed-just add your choice of cabinets and countertops. Outside, the large yard is partially enclosed by a new fence. A major highlight is the large, insulated detached garage and workshop, which includes a wood-burning stove for year-round use. The backyard also offers a patio for relaxing and an above-ground pool with a surround deck that can be restored if desired. So many offerings in this one home; it's a must see! Frankton-Lapel Schools
Listing Information
Facts & Features
Location
Community Information
Architecture
Features & Amenities
Property Features
Square Footage
Tax & Financial Information
Schools
Edgewood Elementary School
COMPASS Alternative School
Excel Center - Anderson
Anderson Intermediate School
Anderson Preparatory Academy
Anderson Elementary School
Acs High School Options Program
Eastside Elementary School
School ratings are provided for informational purposes only and are subject to change. Attendance boundaries are for reference only — contact the school or district directly to verify enrollment eligibility.
Historical Data
Price History
| Date | Event | Price |
|---|---|---|
| 11/12/2026 | Price change | $338,900 |
| 09/11/2026 | Listed for sale | $349,900 |
Listed by Cara Huffman · F.C. Tucker/Crossroads · 7655219464
Based on information submitted to the MLS GRID as of November 12, 2026 at 10:03 PM. All data is obtained from various sources and may not have been verified by broker or MLS GRID. Supplied Open House Information is subject to change without notice. All information should be independently reviewed and verified for accuracy. Properties may or may not be listed by the office/agent presenting the information.

Similar Homes For Sale In Anderson
Start Your Real Estate Journey
Whether you have questions about this listing, want to schedule a showing, or just want to talk through your options, René Hauck is here to help. Reach out and expect a response within one business day.
How can I help?
René Hauck is here to help. Reach out and expect a response within one business day.
Thanks — René Hauck will be in touch shortly.
Make A Plan For Your Purchase
Know what you can afford before you start shopping — then run the numbers on any home you have in mind.
How much house can I afford?
- Principal & interest
- Property taxes
- Homeowner's insurance
- HOA dues
If your monthly savings are applied to the loan principal.
Enter your income, debts, and down payment to see how much home you may qualify for. Estimates only — not a lending decision.
Want to know more?
René Hauck is here to help. Reach out and expect a response within one business day.
✓ Thanks — René Hauck will be in touch shortly.