
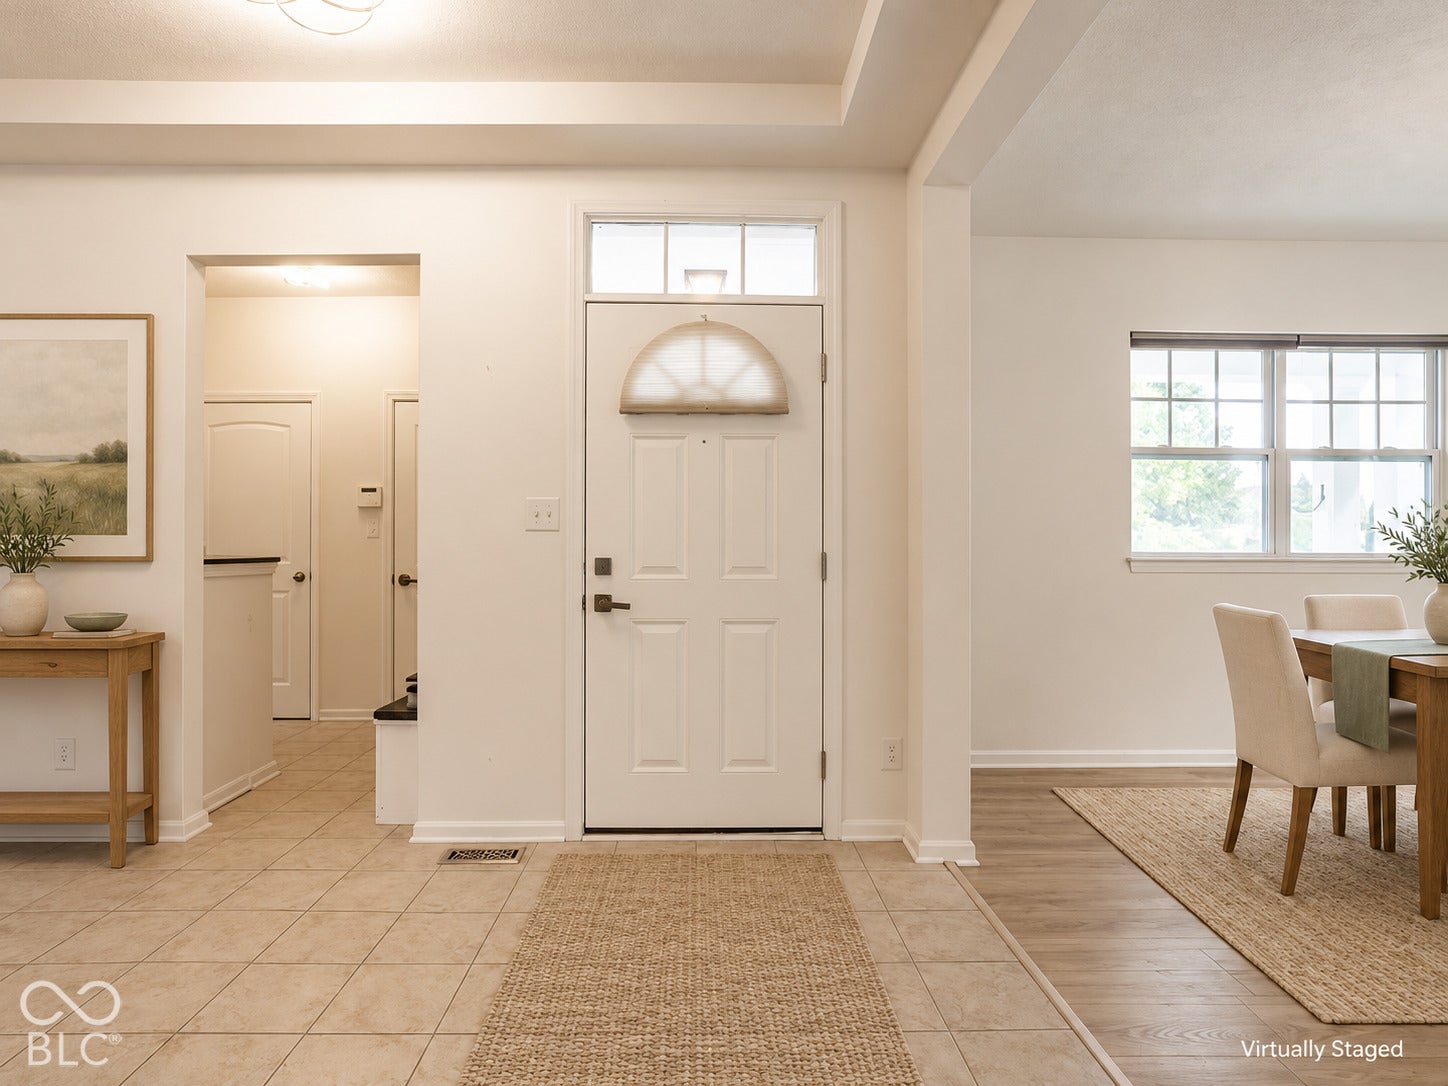
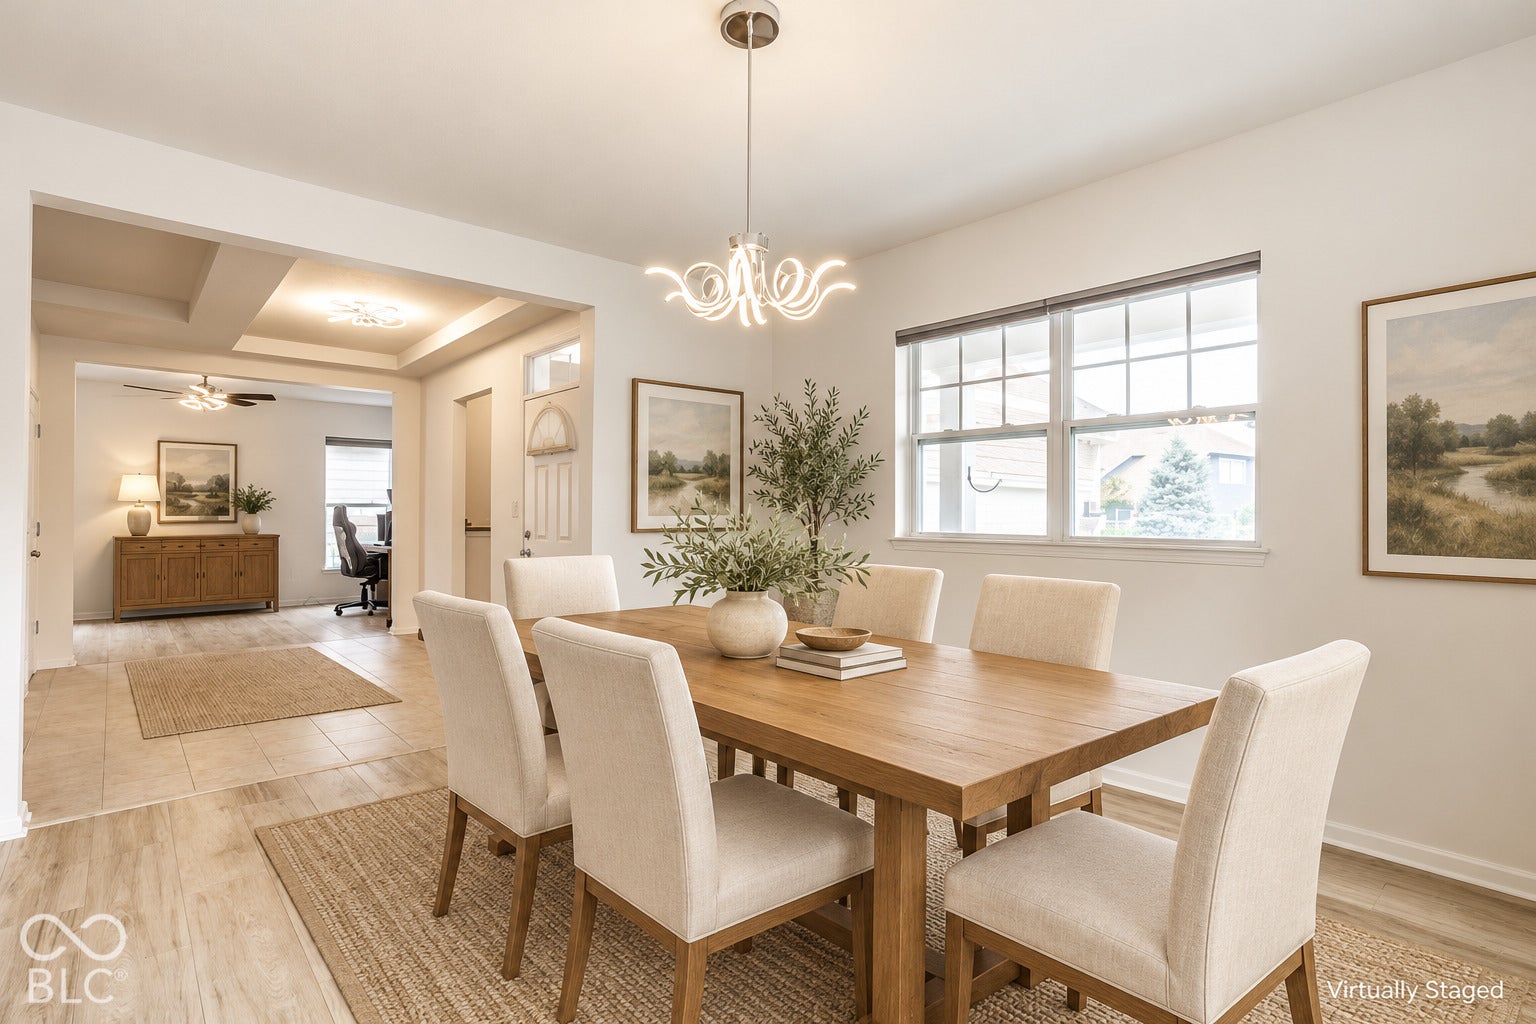
9235 Crystal River
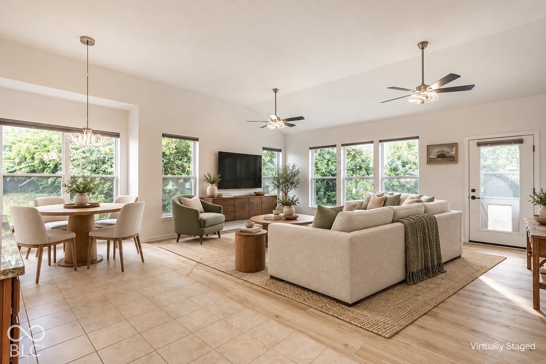
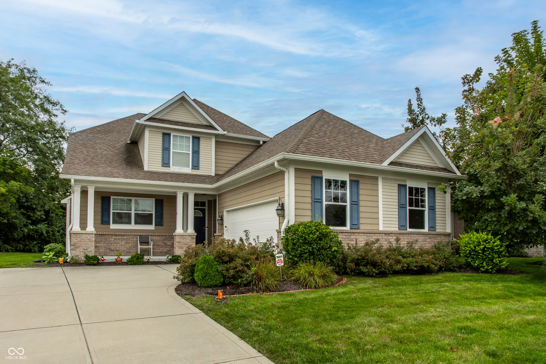
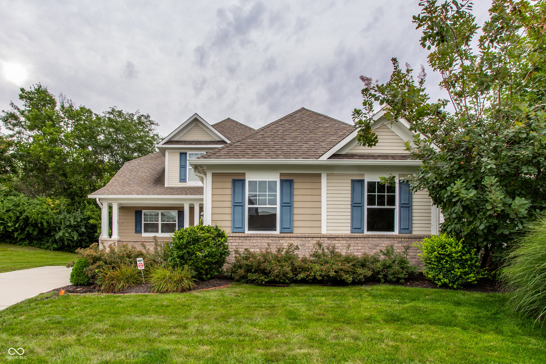
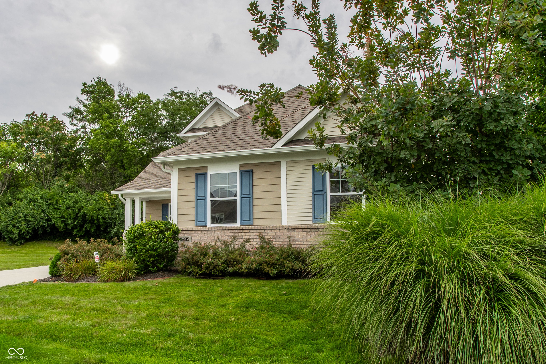
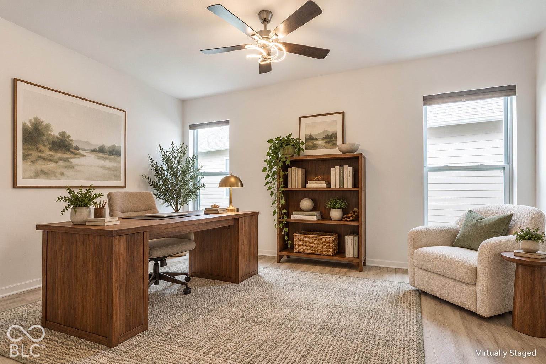
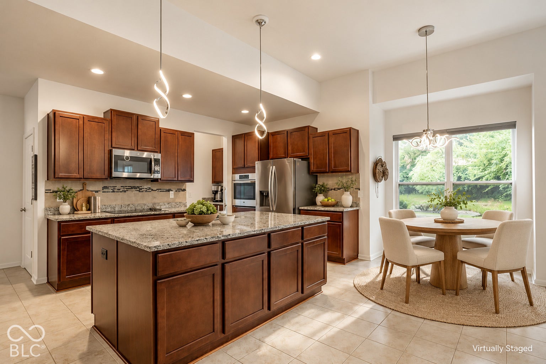
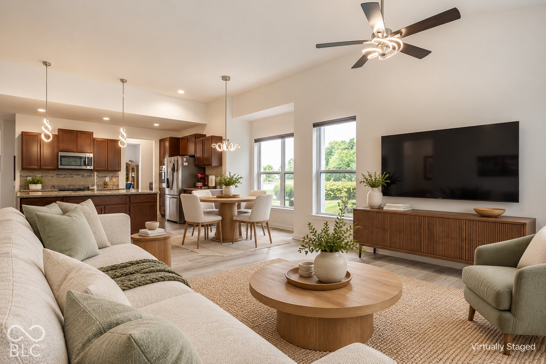
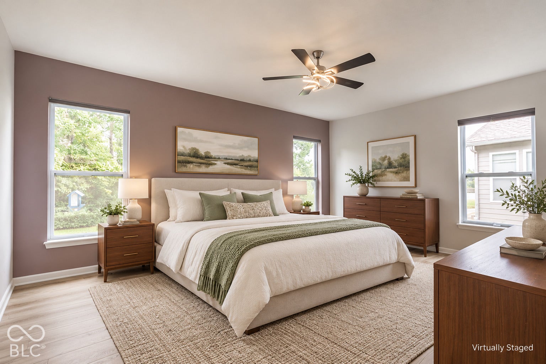
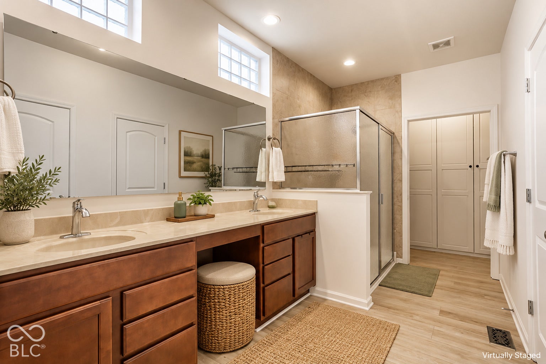
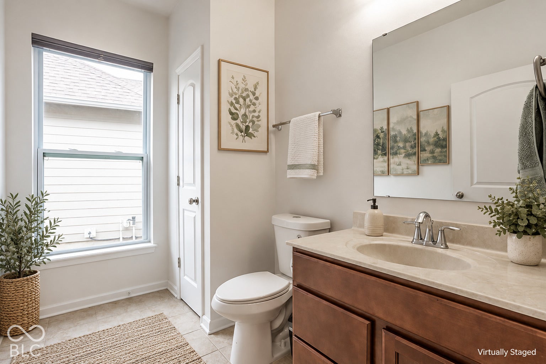
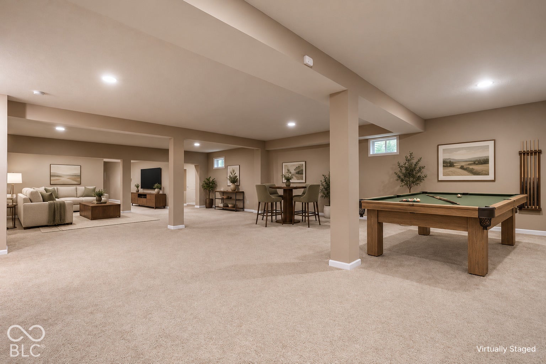
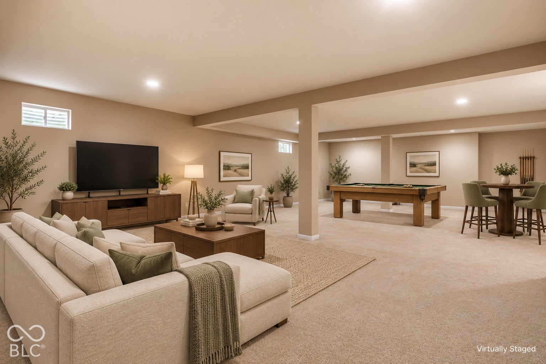
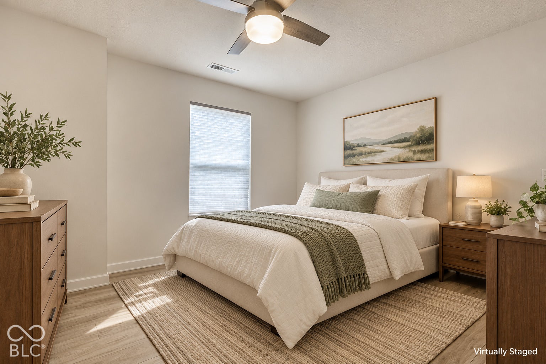
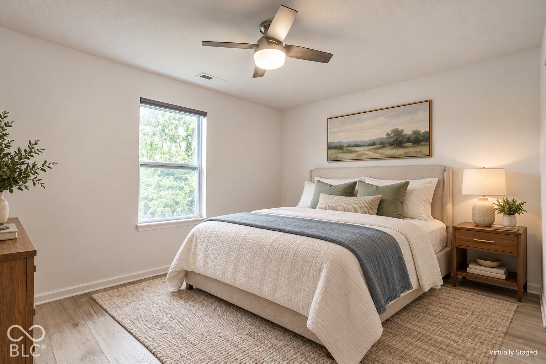
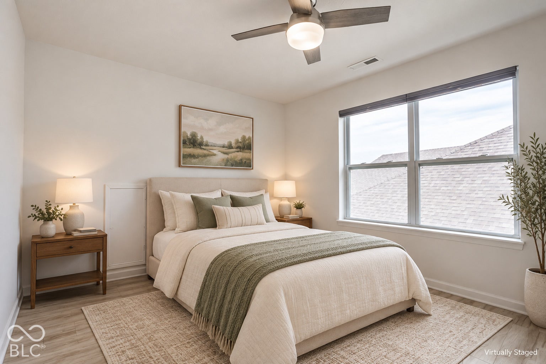
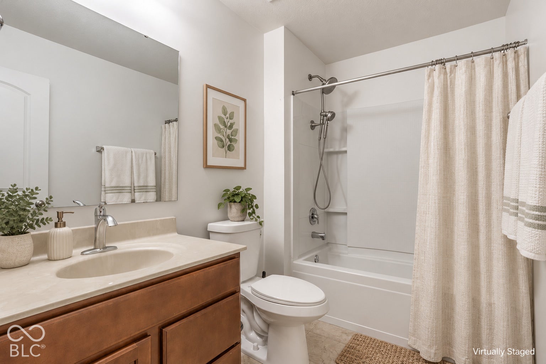
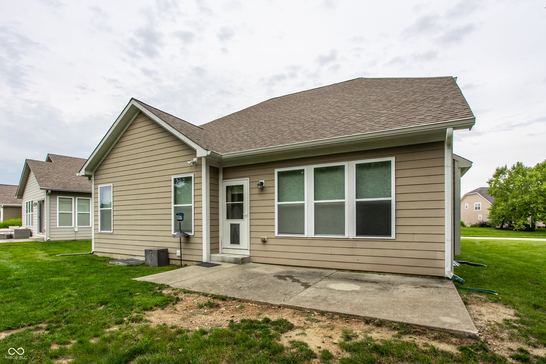
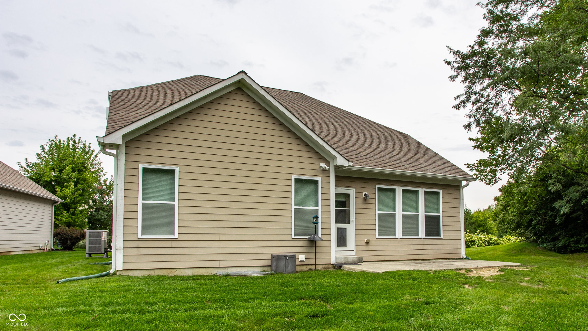
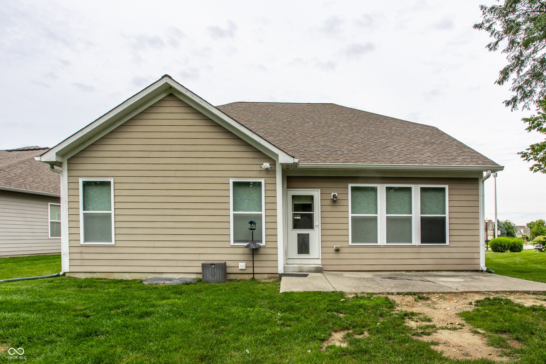
Welcome to 9235 Crystal River Drive, where space, style and an unbeatable Northside location come together in the desirable Crystal Lake at River Ridge community. This beautifully updated 4-bedroom, 2.5-bath home offers nearly 4,000 square feet of finished living space with a hard-to-find MAIN-LEVEL PRIMARY SUITE and a massive finished basement! Step inside to an impressive open-concept layout filled with natural light. The heart of the home is the chef-inspired kitchen featuring a large granite island, tile backsplash, walk-in pantry and plenty of space for gathering. The kitchen opens directly to the dramatic great room, where soaring vaulted ceilings and a wall of windows create an incredible everyday living and entertaining space. The main-level primary suite offers the privacy and convenience buyers are looking for, complete with a spacious ensuite bath and walk-in shower. A formal dining room and additional flex space provide even more versatility for a home office, sitting room or playroom. Upstairs you'll find three generously sized bedrooms and a full bath. And then there's the basement - an expansive finished space ready for movie nights, a game room, home gym, entertaining, additional office space or all of the above. Outside, enjoy peaceful pond views, attractive landscaping and a full-yard irrigation system. Major updates add even more value, including a BRAND-NEW HVAC SYSTEM AND WATER HEATER, NEW FLOORING, plus ROOF AND GUTTERS REPLACED IN 2022. All of this just minutes from The Fashion Mall at Keystone, some of the area's best shopping and dining, everyday conveniences and quick access to I-465. Space. Updates. Location. Pond views. 9235 Crystal River Drive checks all the boxes - don't miss it!
Listing Information
Facts & Features
Location
Community Information
Architecture
Features & Amenities
Property Features
Square Footage
Tax & Financial Information
Schools
Allisonville Elementary School
Hilltop School
Hope Academy
Northview Middle School
North Central High School
Dynamic Minds Academy
Clearwater Elementary School
Riverside Junior High
School ratings are provided for informational purposes only and are subject to change. Attendance boundaries are for reference only — contact the school or district directly to verify enrollment eligibility.
Historical Data
Price History
| Date | Event | Price |
|---|---|---|
| 10/21/2026 | Price change | $599,999 |
| 08/25/2026 | Listed for sale | $640,000 |
Listed by Stephen Pipes · RE/MAX Advanced Realty · 3172980961
Based on information submitted to the MLS GRID as of October 21, 2026 at 7:13 PM. All data is obtained from various sources and may not have been verified by broker or MLS GRID. Supplied Open House Information is subject to change without notice. All information should be independently reviewed and verified for accuracy. Properties may or may not be listed by the office/agent presenting the information.

Similar Homes For Sale In Indianapolis

Start Your Real Estate Journey
Whether you have questions about this listing, want to schedule a showing, or just want to talk through your options, René Hauck is here to help. Reach out and expect a response within one business day.
How can I help?
René Hauck is here to help. Reach out and expect a response within one business day.
Thanks — René Hauck will be in touch shortly.
Make A Plan For Your Purchase
Know what you can afford before you start shopping — then run the numbers on any home you have in mind.
How much house can I afford?
- Principal & interest
- Property taxes
- Homeowner's insurance
- HOA dues
If your monthly savings are applied to the loan principal.
Enter your income, debts, and down payment to see how much home you may qualify for. Estimates only — not a lending decision.
Want to know more?
René Hauck is here to help. Reach out and expect a response within one business day.
✓ Thanks — René Hauck will be in touch shortly.