
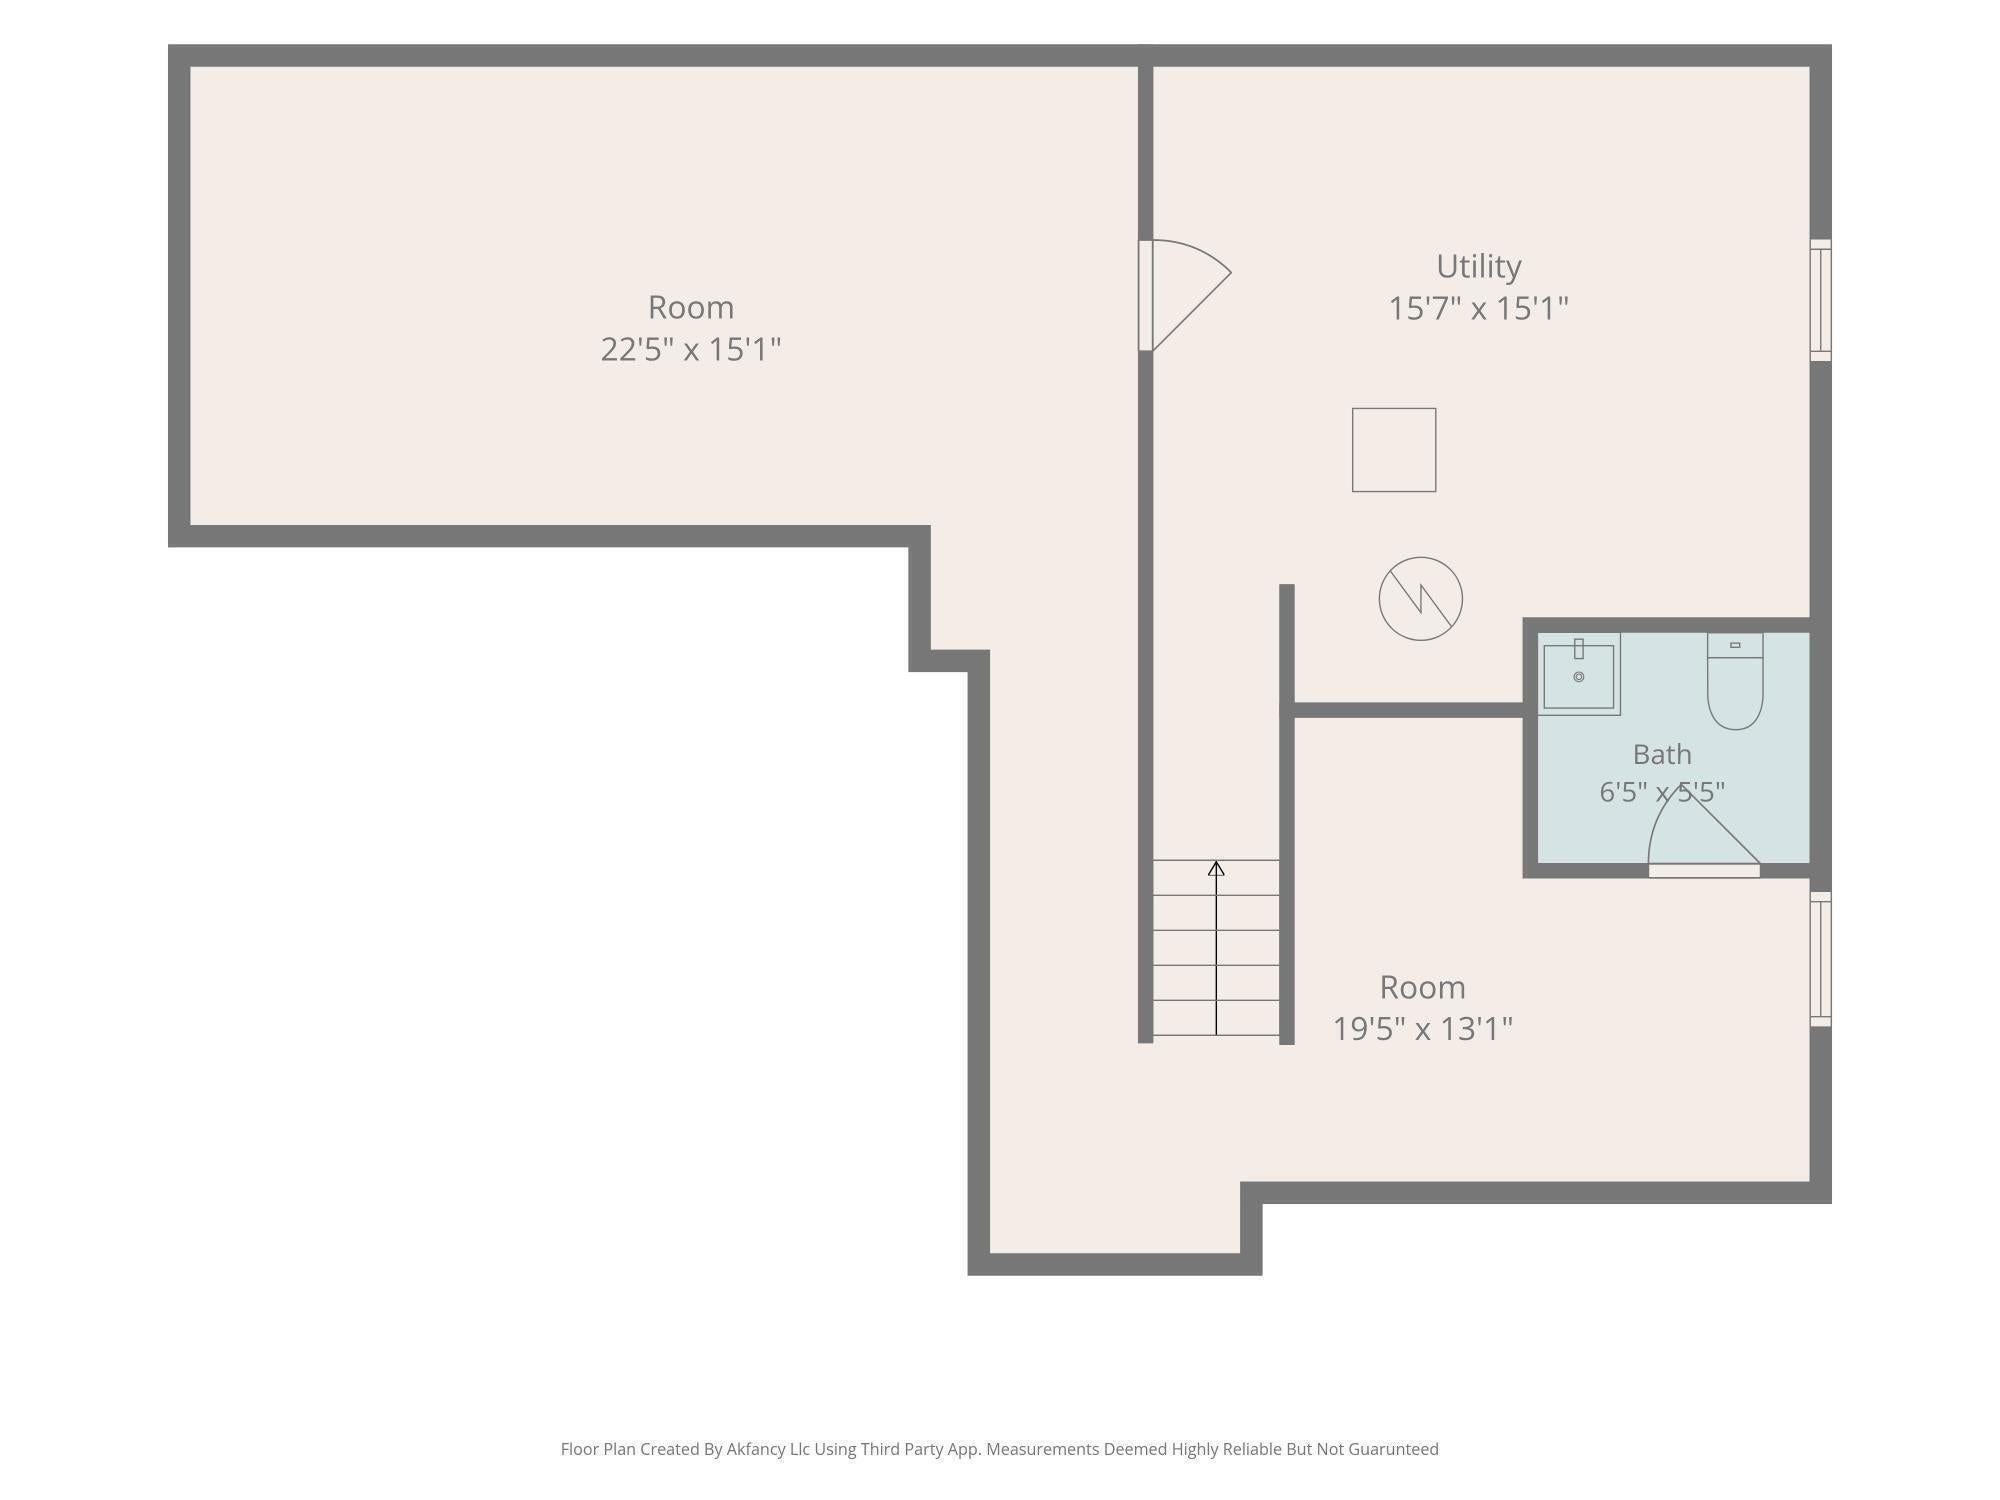
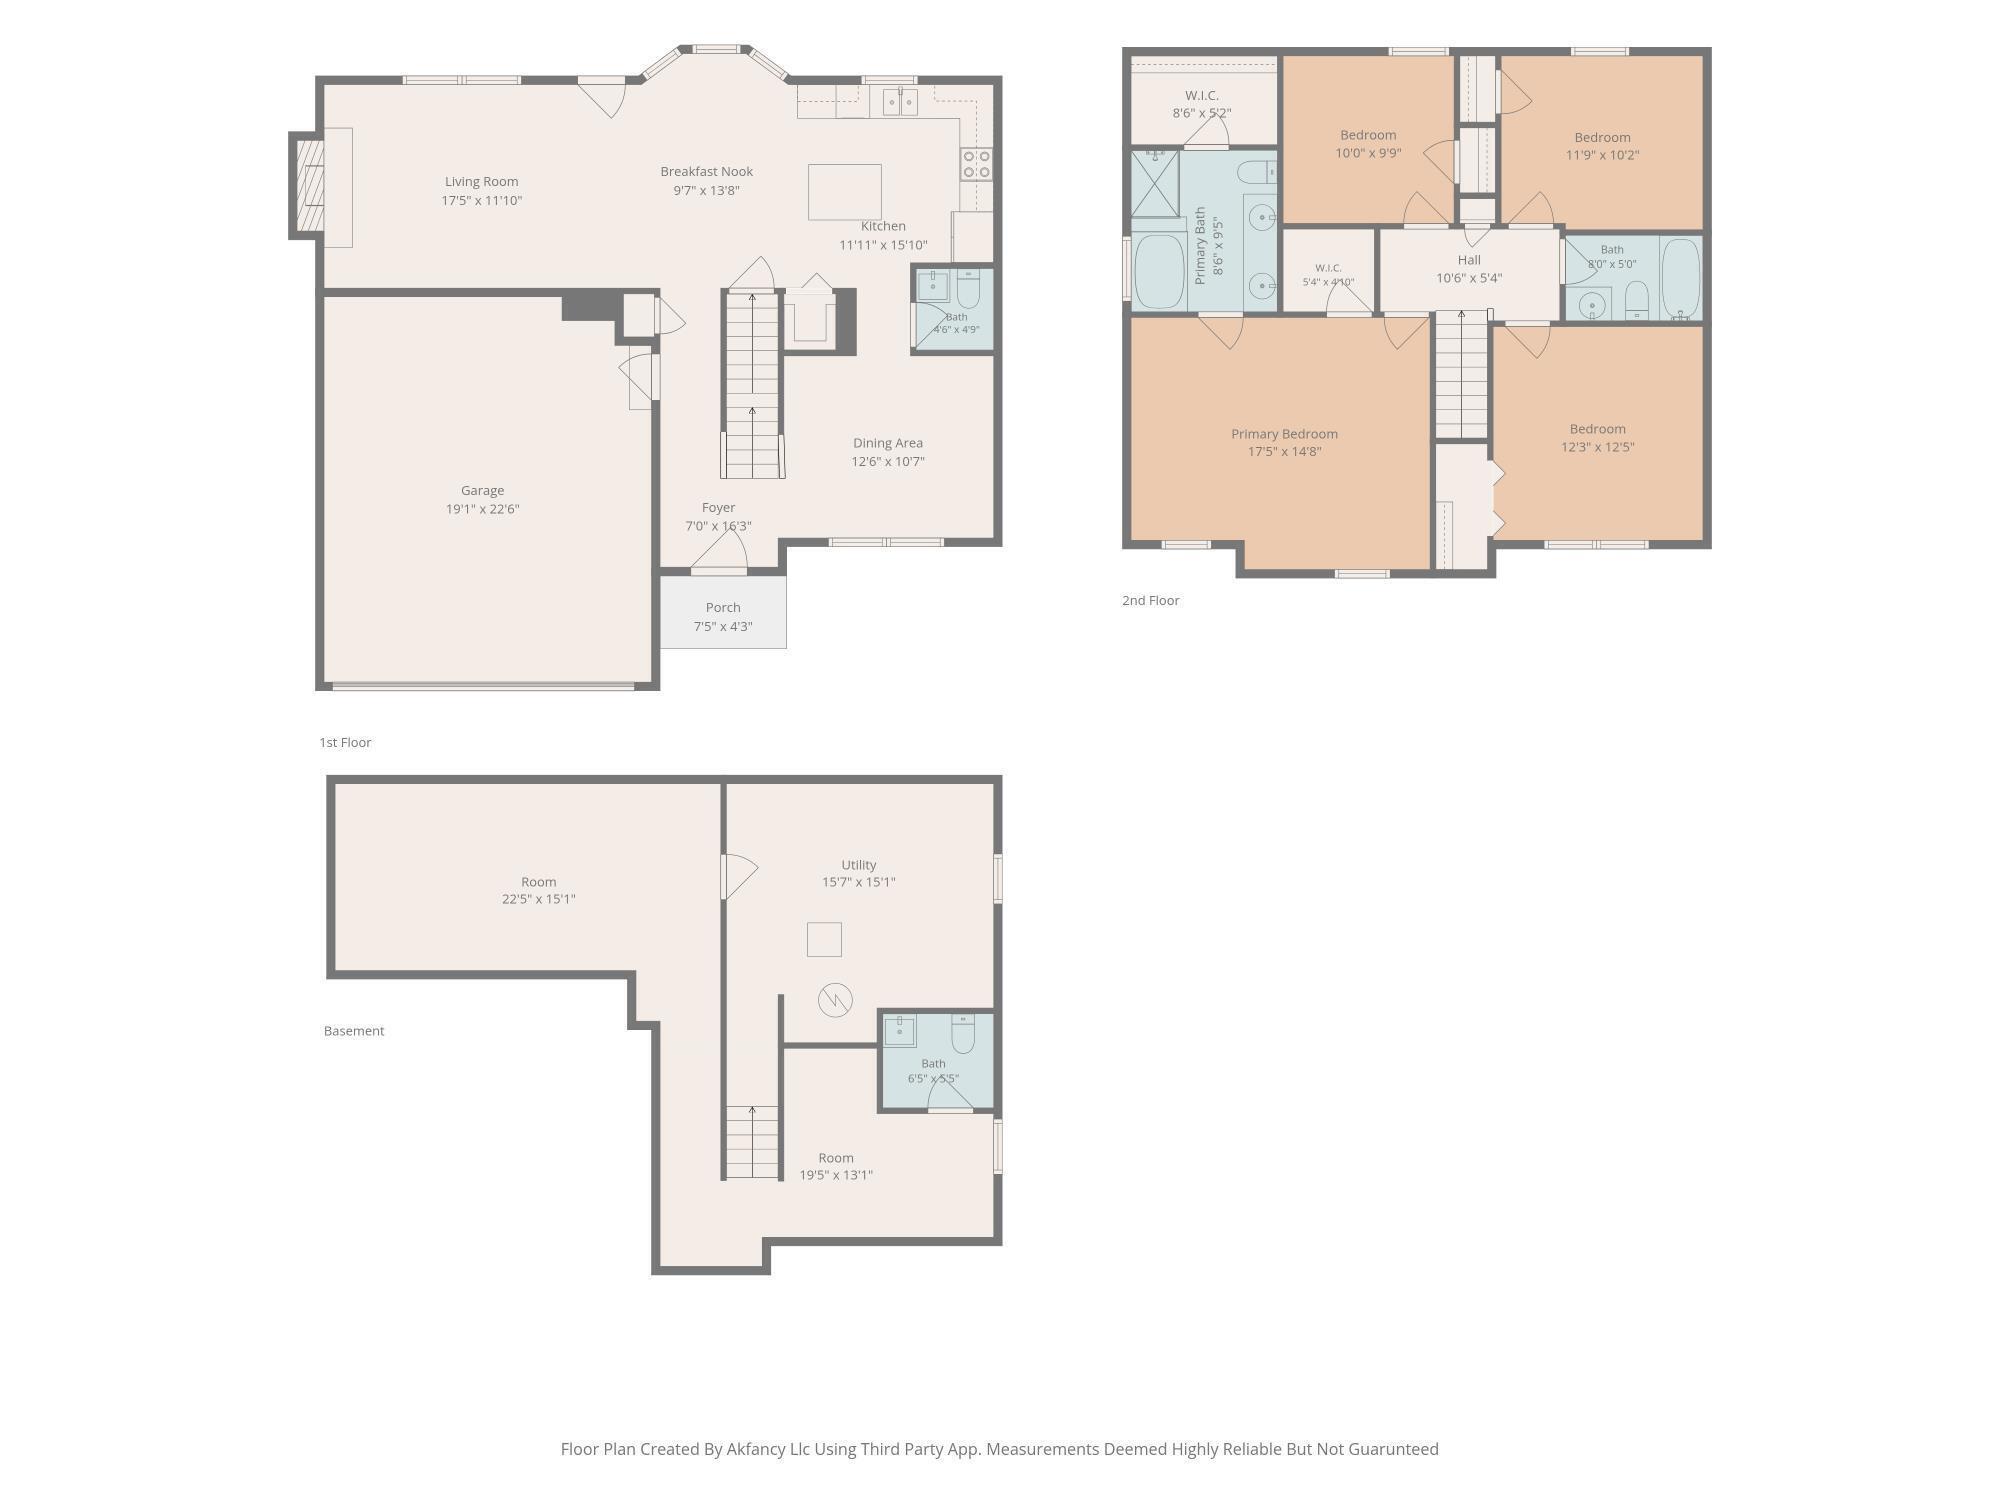
2042 Thousand Oaks Blvd
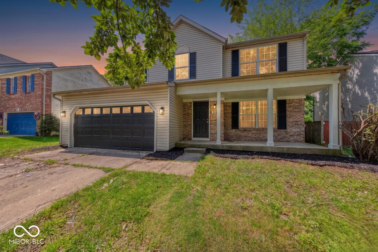
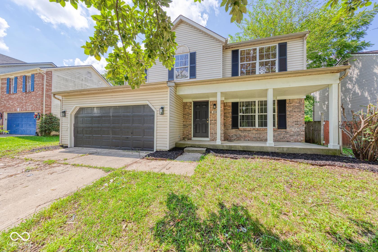
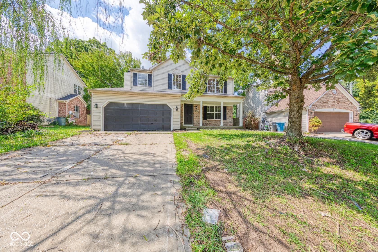
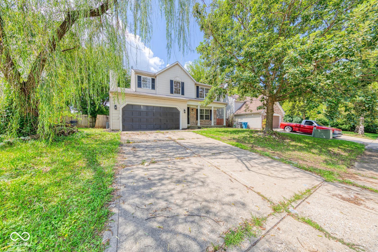
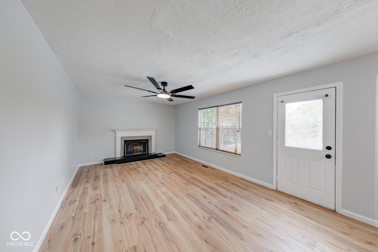
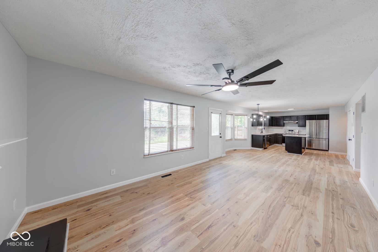
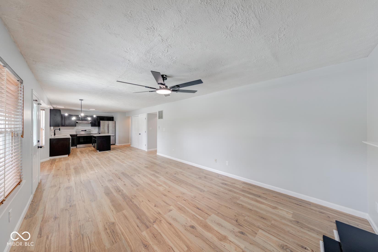
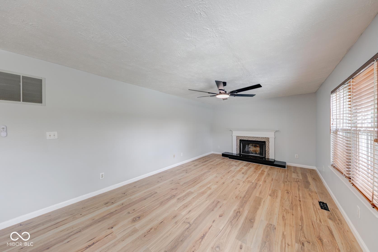
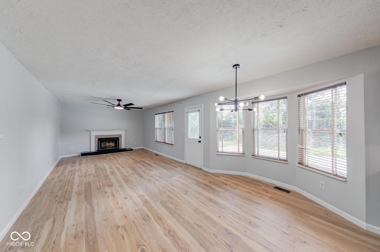
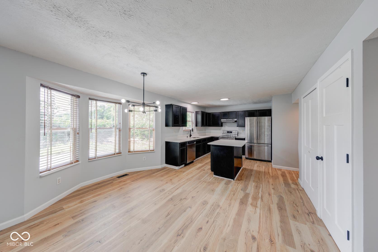
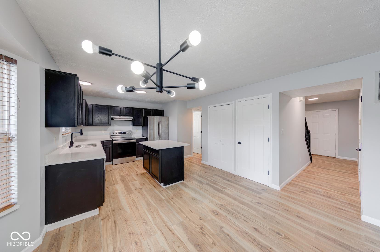
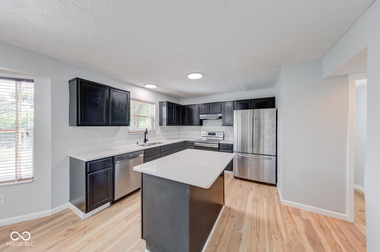
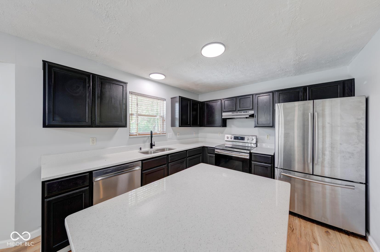
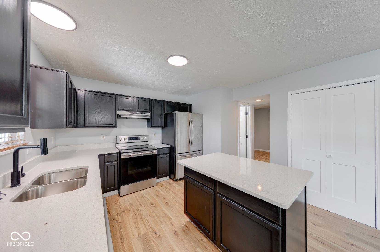
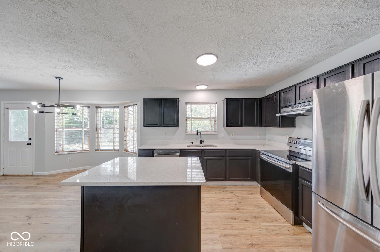
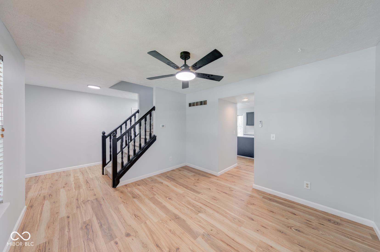
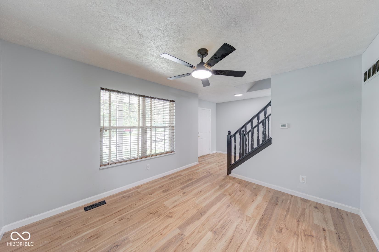
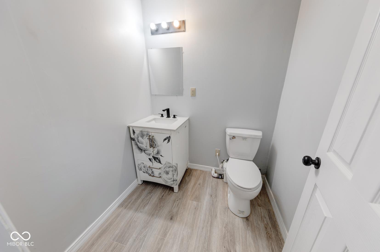
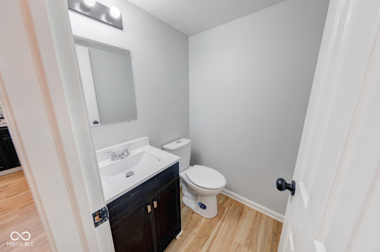
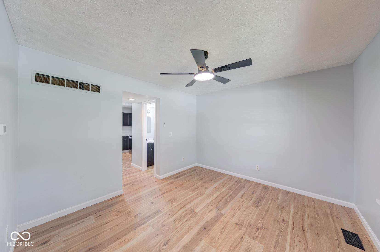
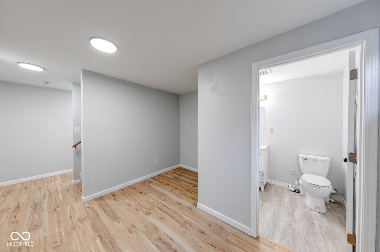
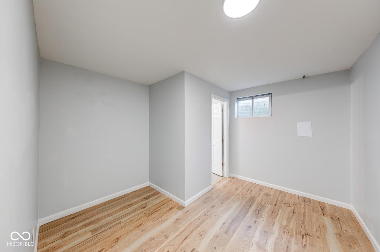
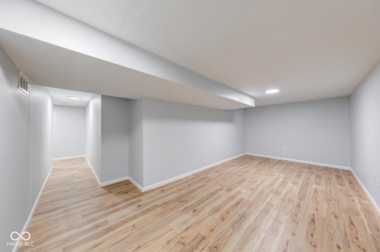
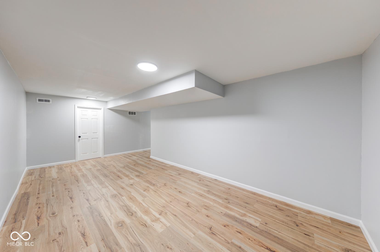
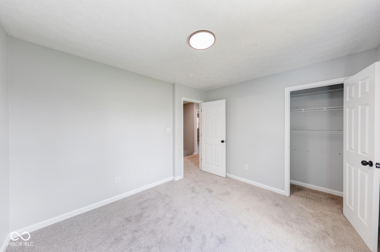
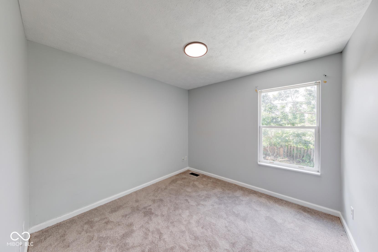
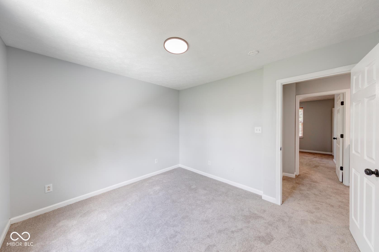
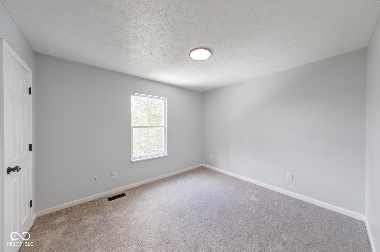
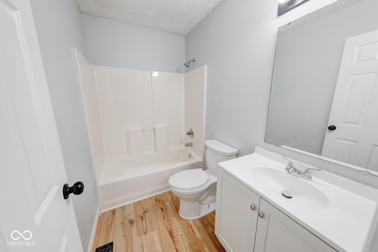
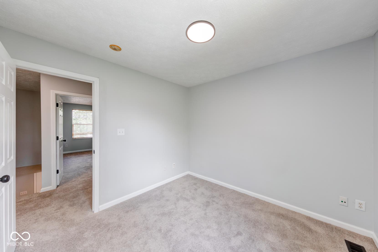
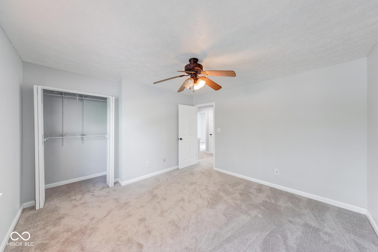
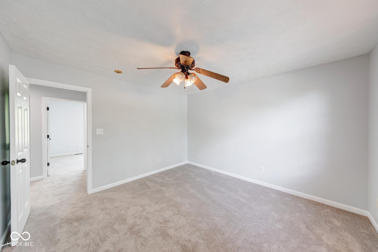
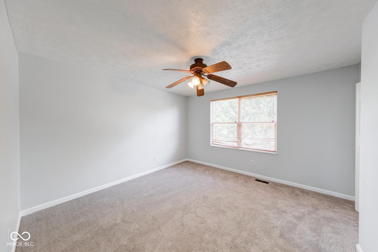
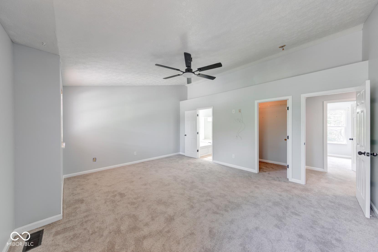
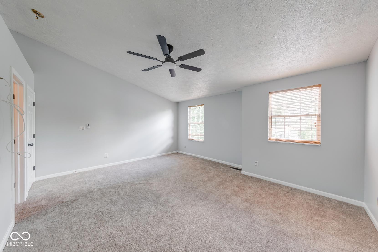
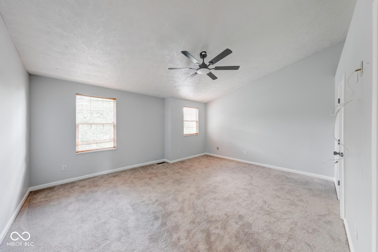
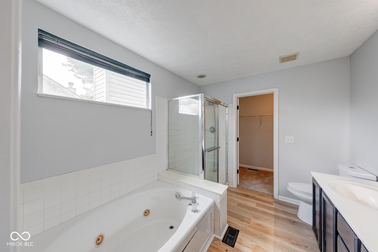
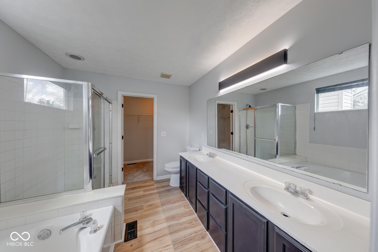
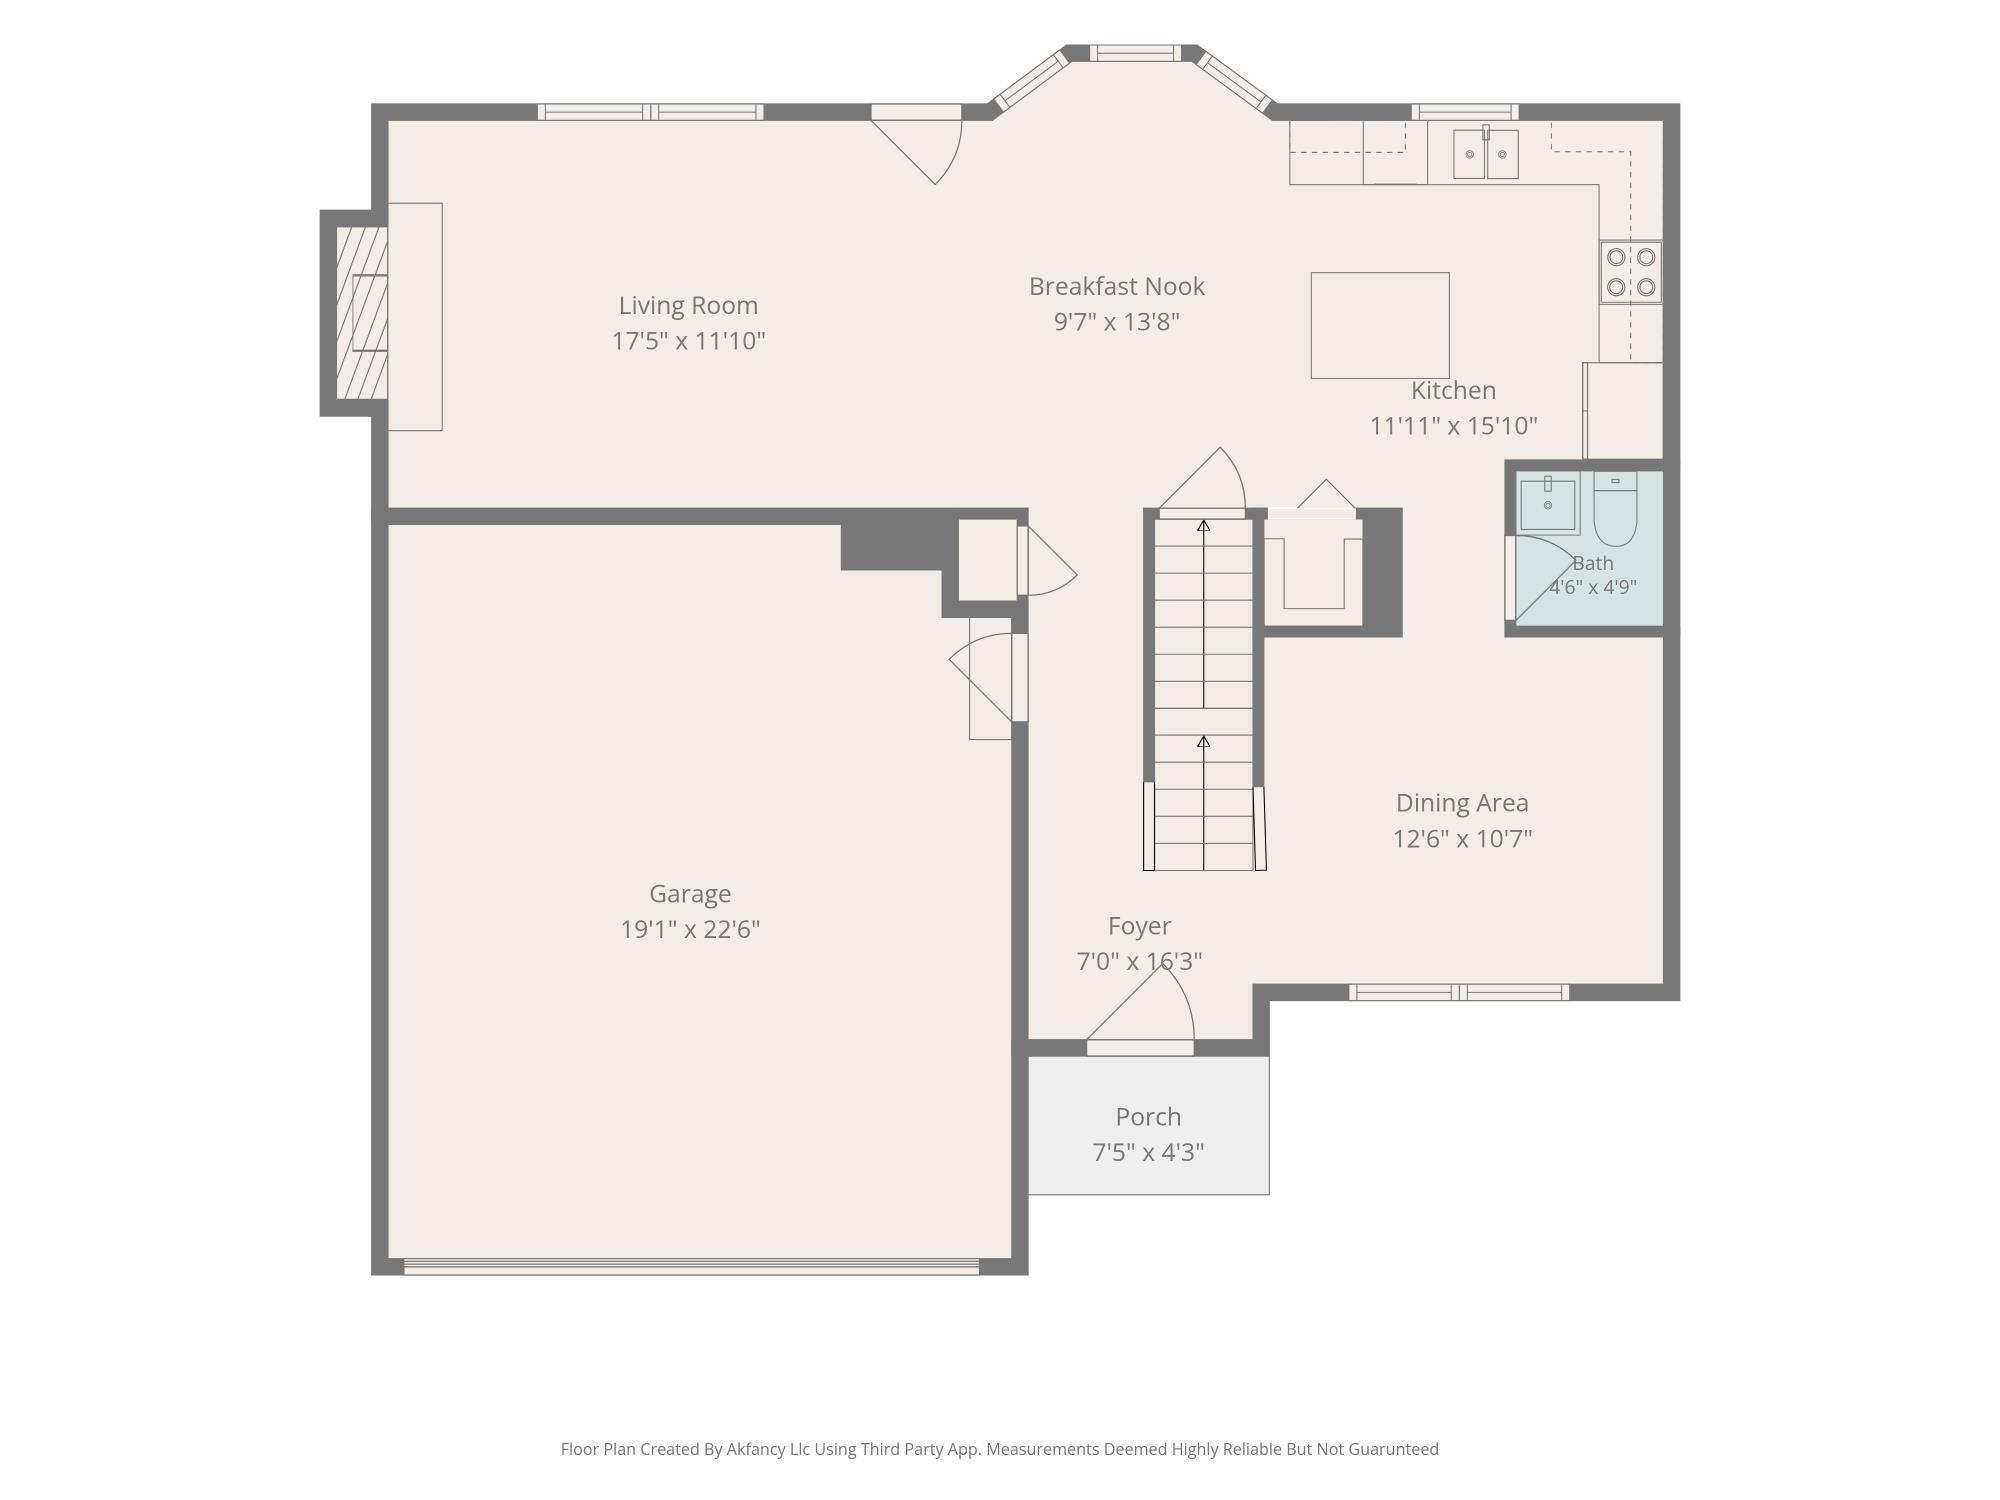
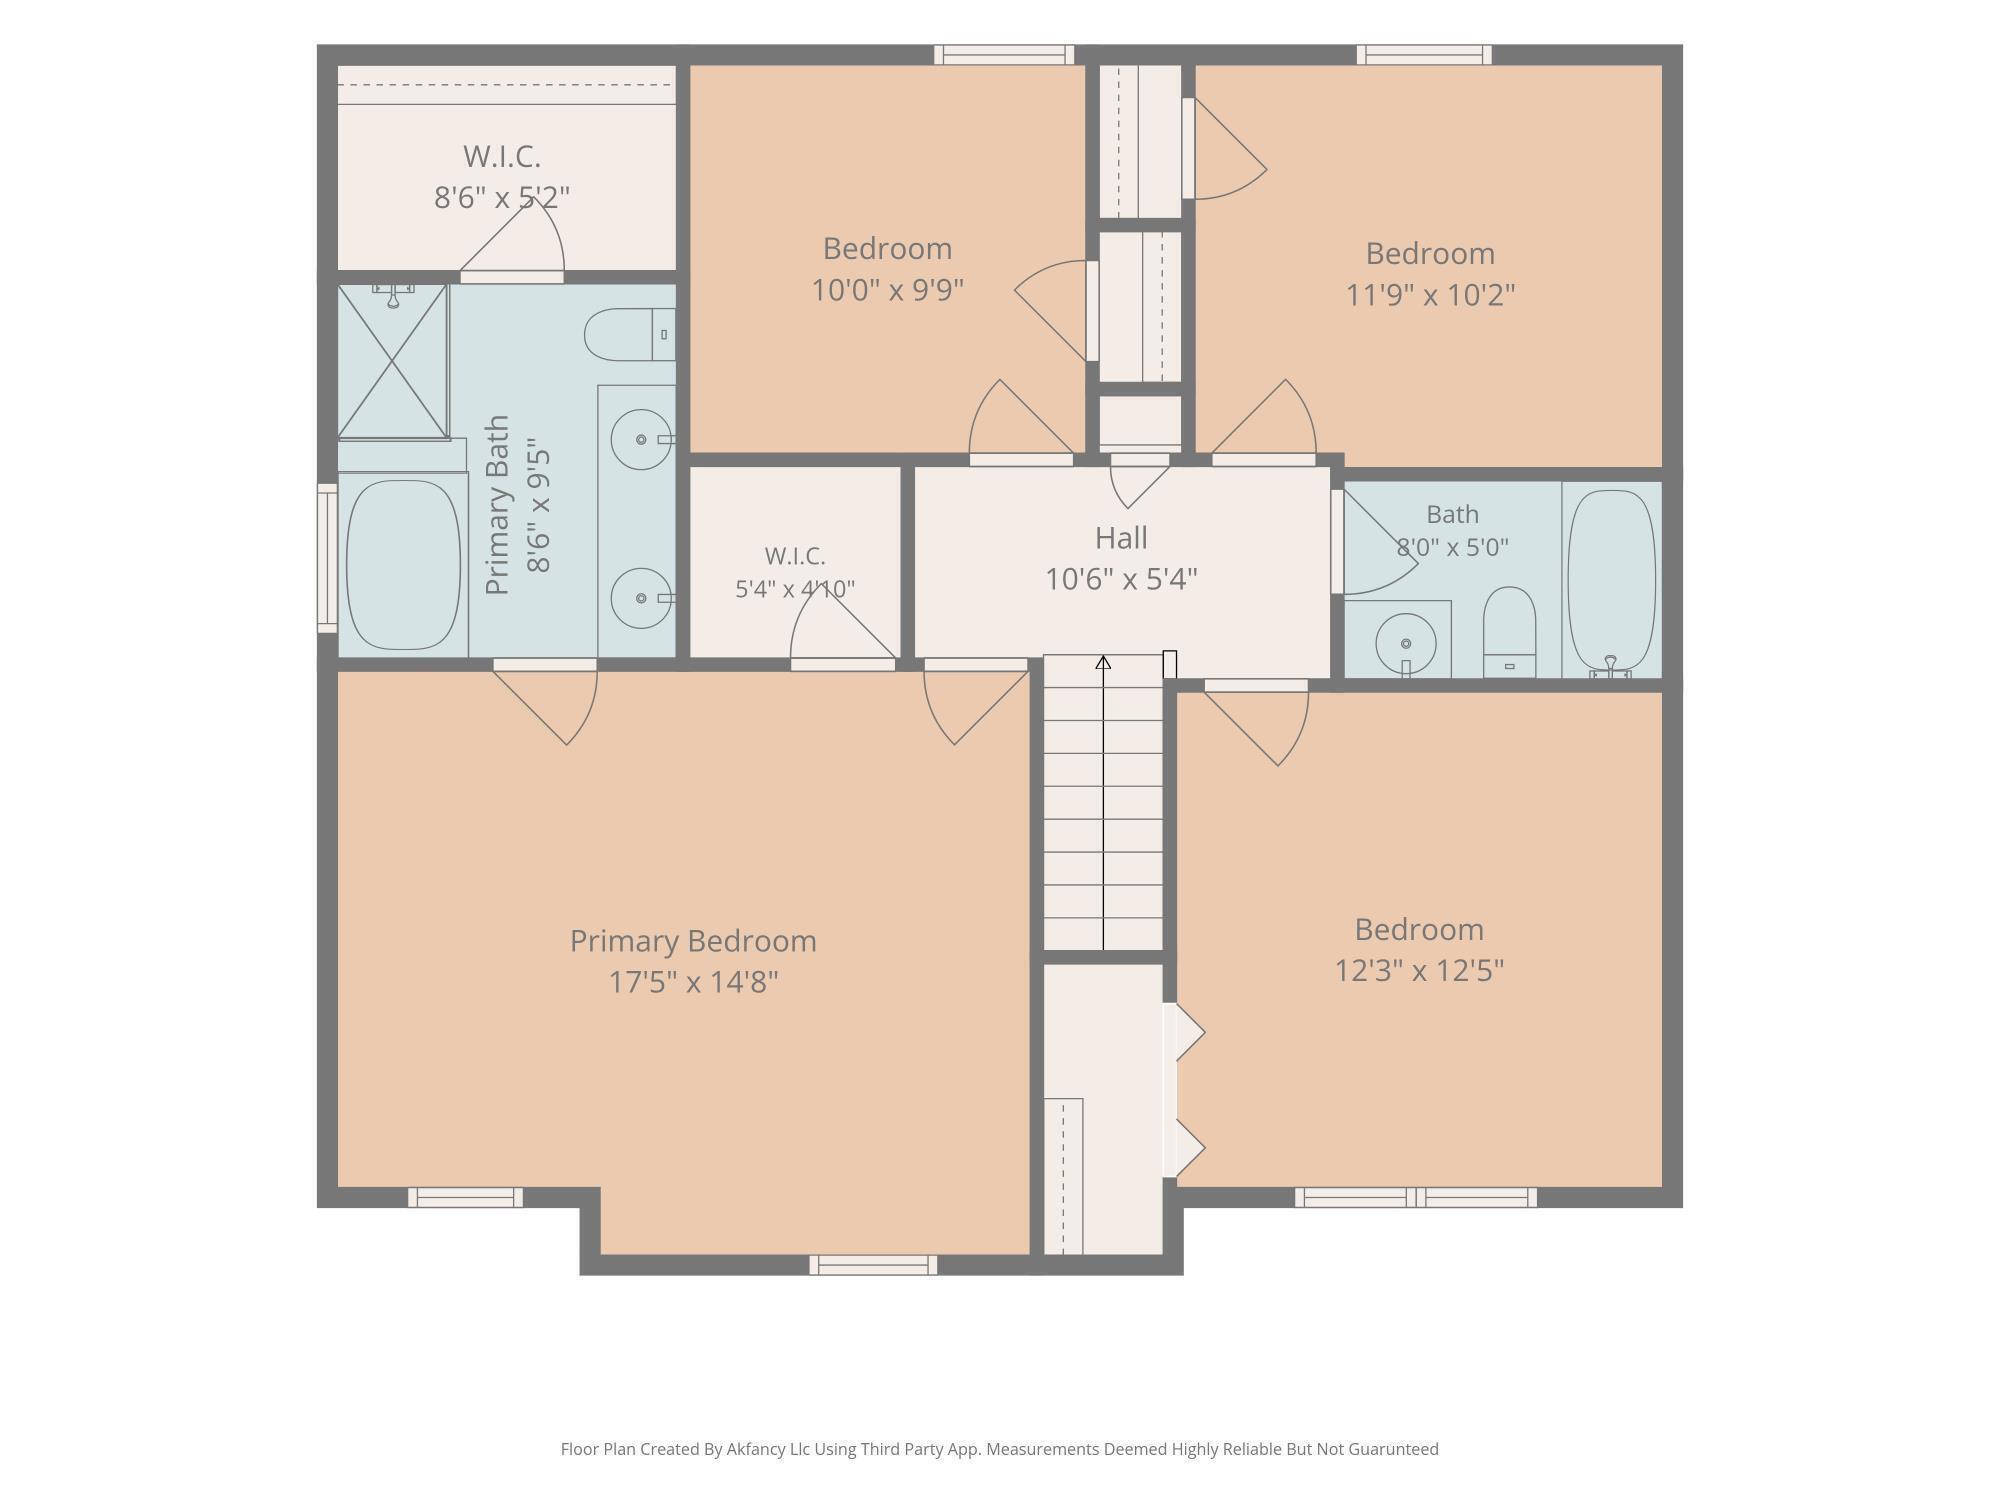
Discover the essence of comfortable living at 2042 Thousand Oaks BLVD, Indianapolis, IN, USA. This 1999 single-family residence, spanning 1852 square feet on a generous 7275 square foot lot, presents a completely remodeled interior with recent updates throughout, offering a fresh and inviting atmosphere. The heart of this home is its recently updated kitchen, designed for both culinary exploration and social gatherings. It features sleek stainless steel appliances and a functional island, seamlessly flowing into an open-plan living area. This integration creates an ideal space for entertaining or simply enjoying daily life. Adjacent to this, the living room provides a welcoming ambiance, centered around a cozy fireplace, perfect for relaxation. Each of the four bathrooms has been thoughtfully appointed. One full bathroom offers the indulgence of a jetted bathtub and a double vanity, while another full bathroom provides a large double vanity and a walk-in shower, ensuring comfort and convenience. This traditional-style home extends its appeal with practical features such as a built-in garage and a welcoming porch, enhancing both curb appeal and everyday functionality. We invite you to experience the thoughtful design and comfortable living offered by this exceptional property.
Listing Information
Facts & Features
Location
Community Information
Architecture
Features & Amenities
Property Features
Square Footage
Tax & Financial Information
Schools
Westlake Elementary School
James A Allison Elementary School 3
Ben Davis High School
Chapel Hill 7th & 8th Grade Center
Northwest Community High School
Monarca Academy
Lew Wallace School 107 - an Exploratory School
Achieve Virtual Education Academy
School ratings are provided for informational purposes only and are subject to change. Attendance boundaries are for reference only — contact the school or district directly to verify enrollment eligibility.
Historical Data
Price History
| Date | Event | Price |
|---|---|---|
| 10/30/2026 | Price change | $299,900 |
| 08/22/2026 | Listed for sale | $324,900 |
Listed by Lori Summers · Broker Direct Realty, LLC · 3174522410
Based on information submitted to the MLS GRID as of November 16, 2026 at 2:23 PM. All data is obtained from various sources and may not have been verified by broker or MLS GRID. Supplied Open House Information is subject to change without notice. All information should be independently reviewed and verified for accuracy. Properties may or may not be listed by the office/agent presenting the information.

Similar Homes For Sale In Indianapolis
Start Your Real Estate Journey
Whether you have questions about this listing, want to schedule a showing, or just want to talk through your options, René Hauck is here to help. Reach out and expect a response within one business day.
How can I help?
René Hauck is here to help. Reach out and expect a response within one business day.
Thanks — René Hauck will be in touch shortly.
Make A Plan For Your Purchase
Know what you can afford before you start shopping — then run the numbers on any home you have in mind.
How much house can I afford?
- Principal & interest
- Property taxes
- Homeowner's insurance
- HOA dues
If your monthly savings are applied to the loan principal.
Enter your income, debts, and down payment to see how much home you may qualify for. Estimates only — not a lending decision.
Want to know more?
René Hauck is here to help. Reach out and expect a response within one business day.
✓ Thanks — René Hauck will be in touch shortly.