
1319 Albin Pond Rd
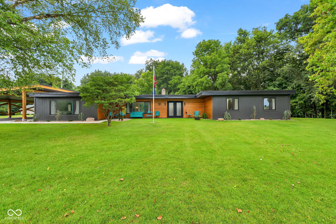
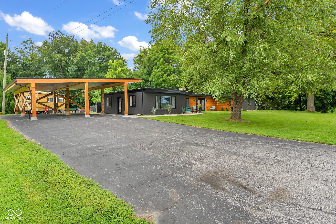
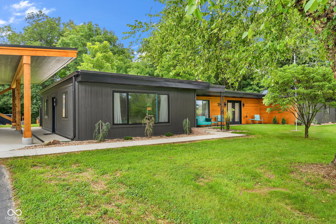
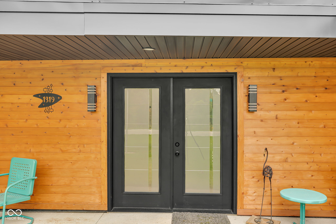
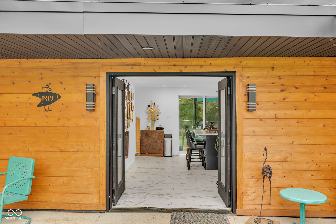
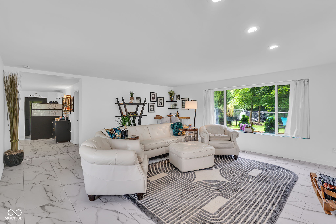
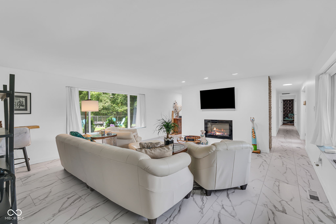
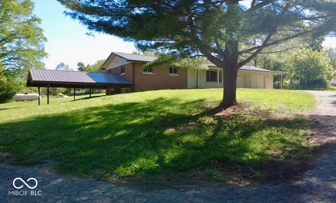
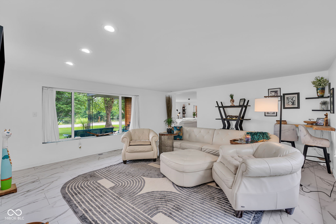
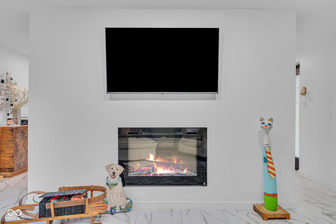
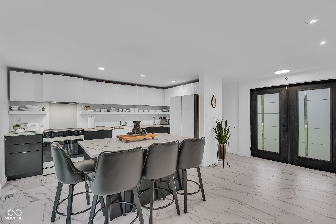
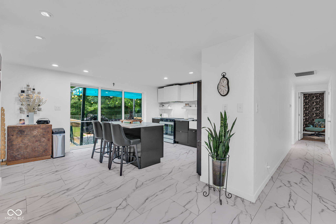
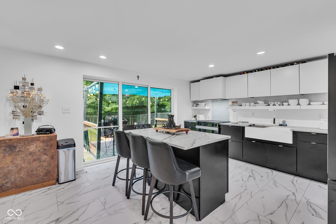
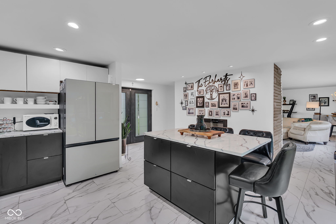
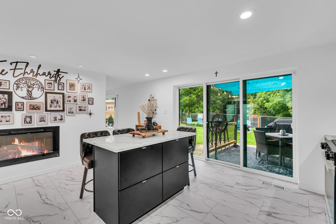
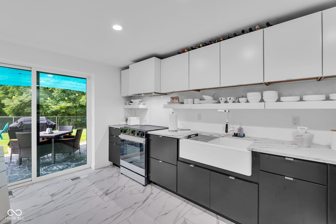
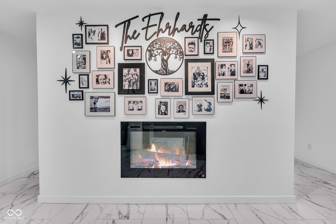
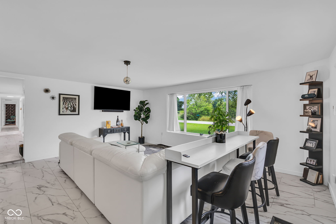
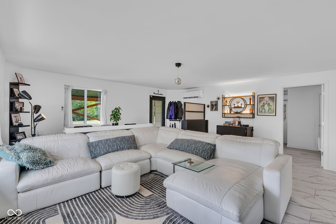
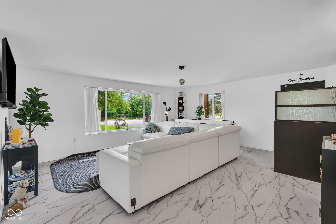
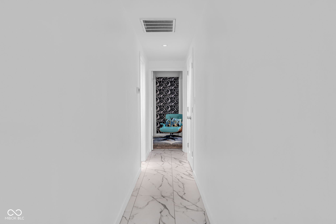
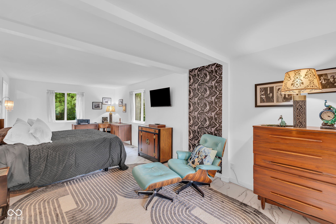
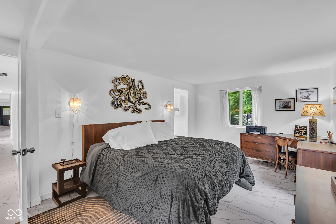
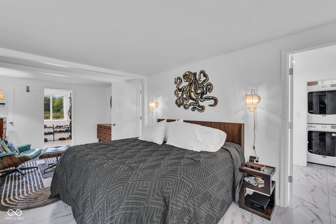
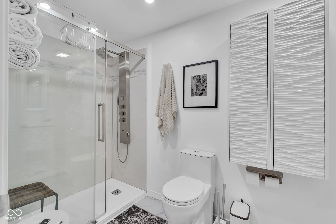
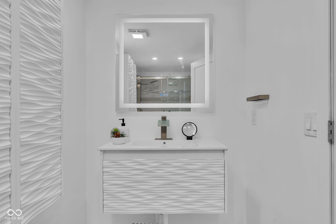
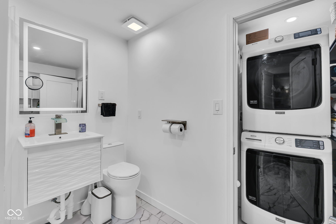
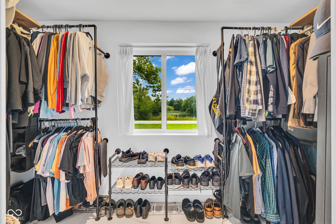
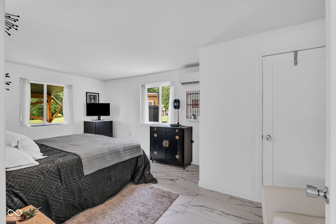
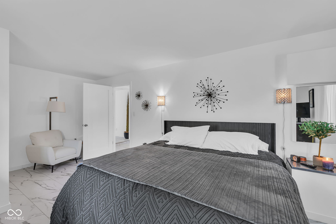
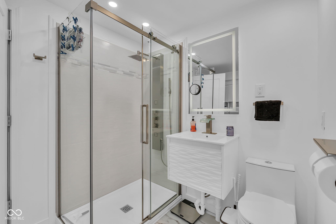
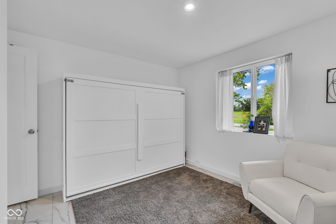
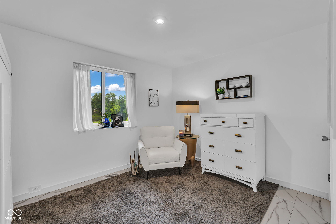
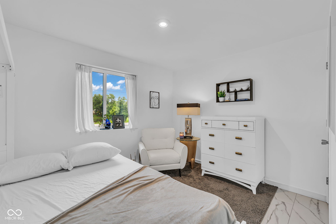
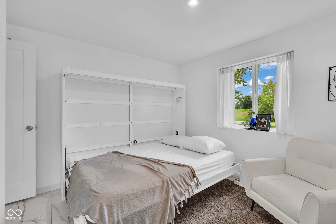
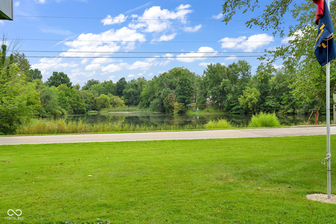
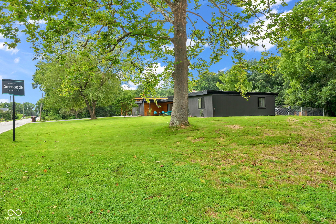
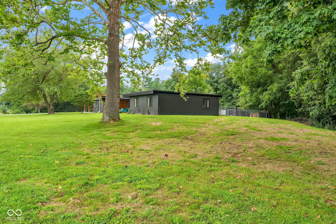
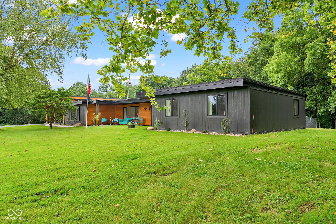
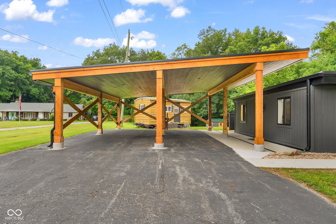
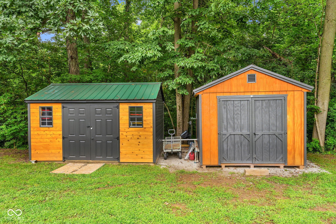
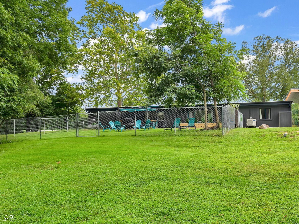
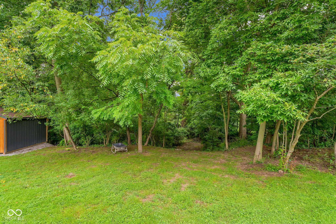
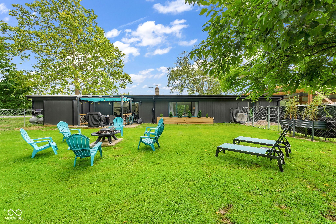
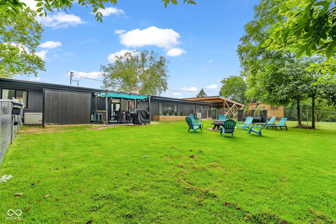
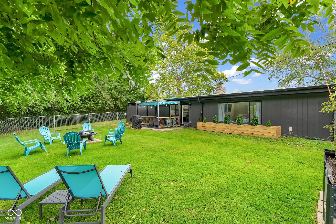
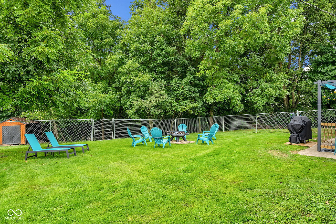
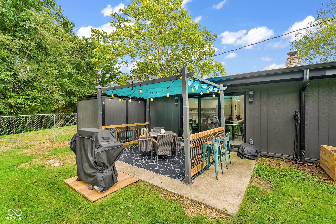
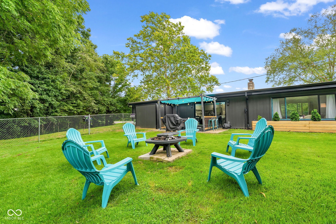
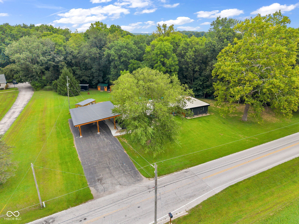
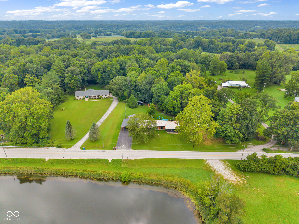
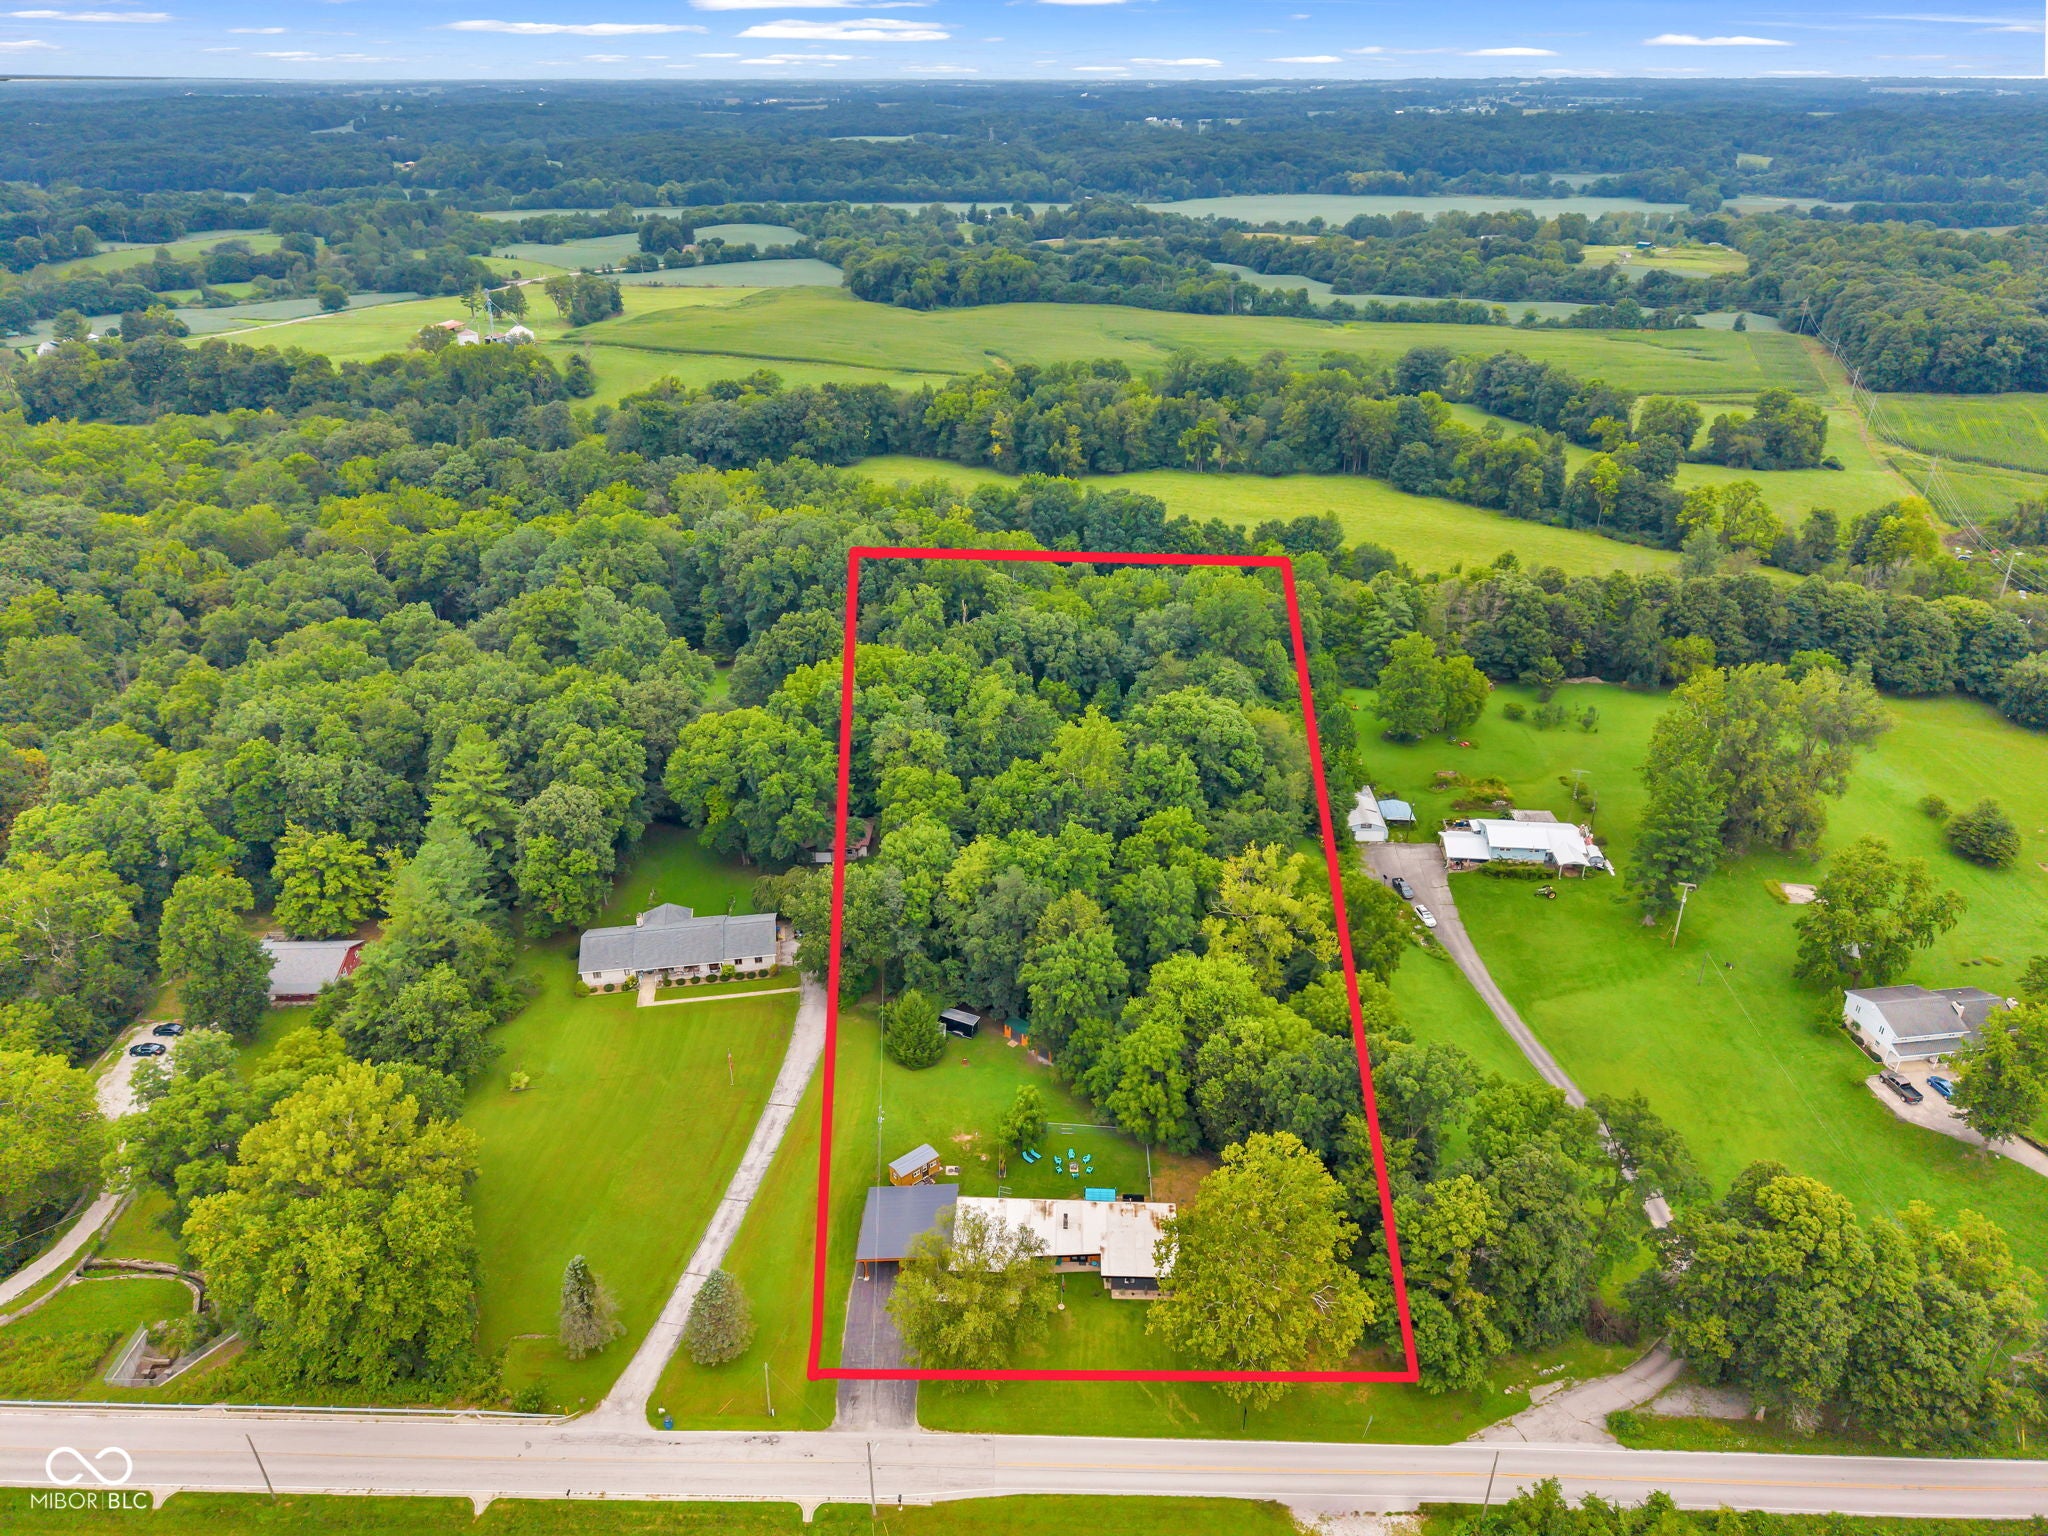
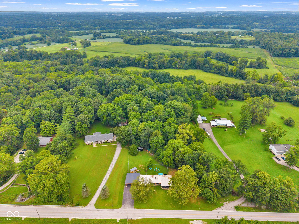
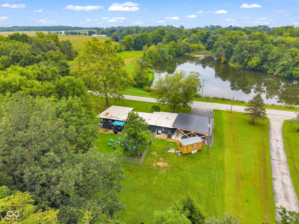
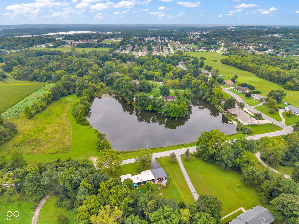
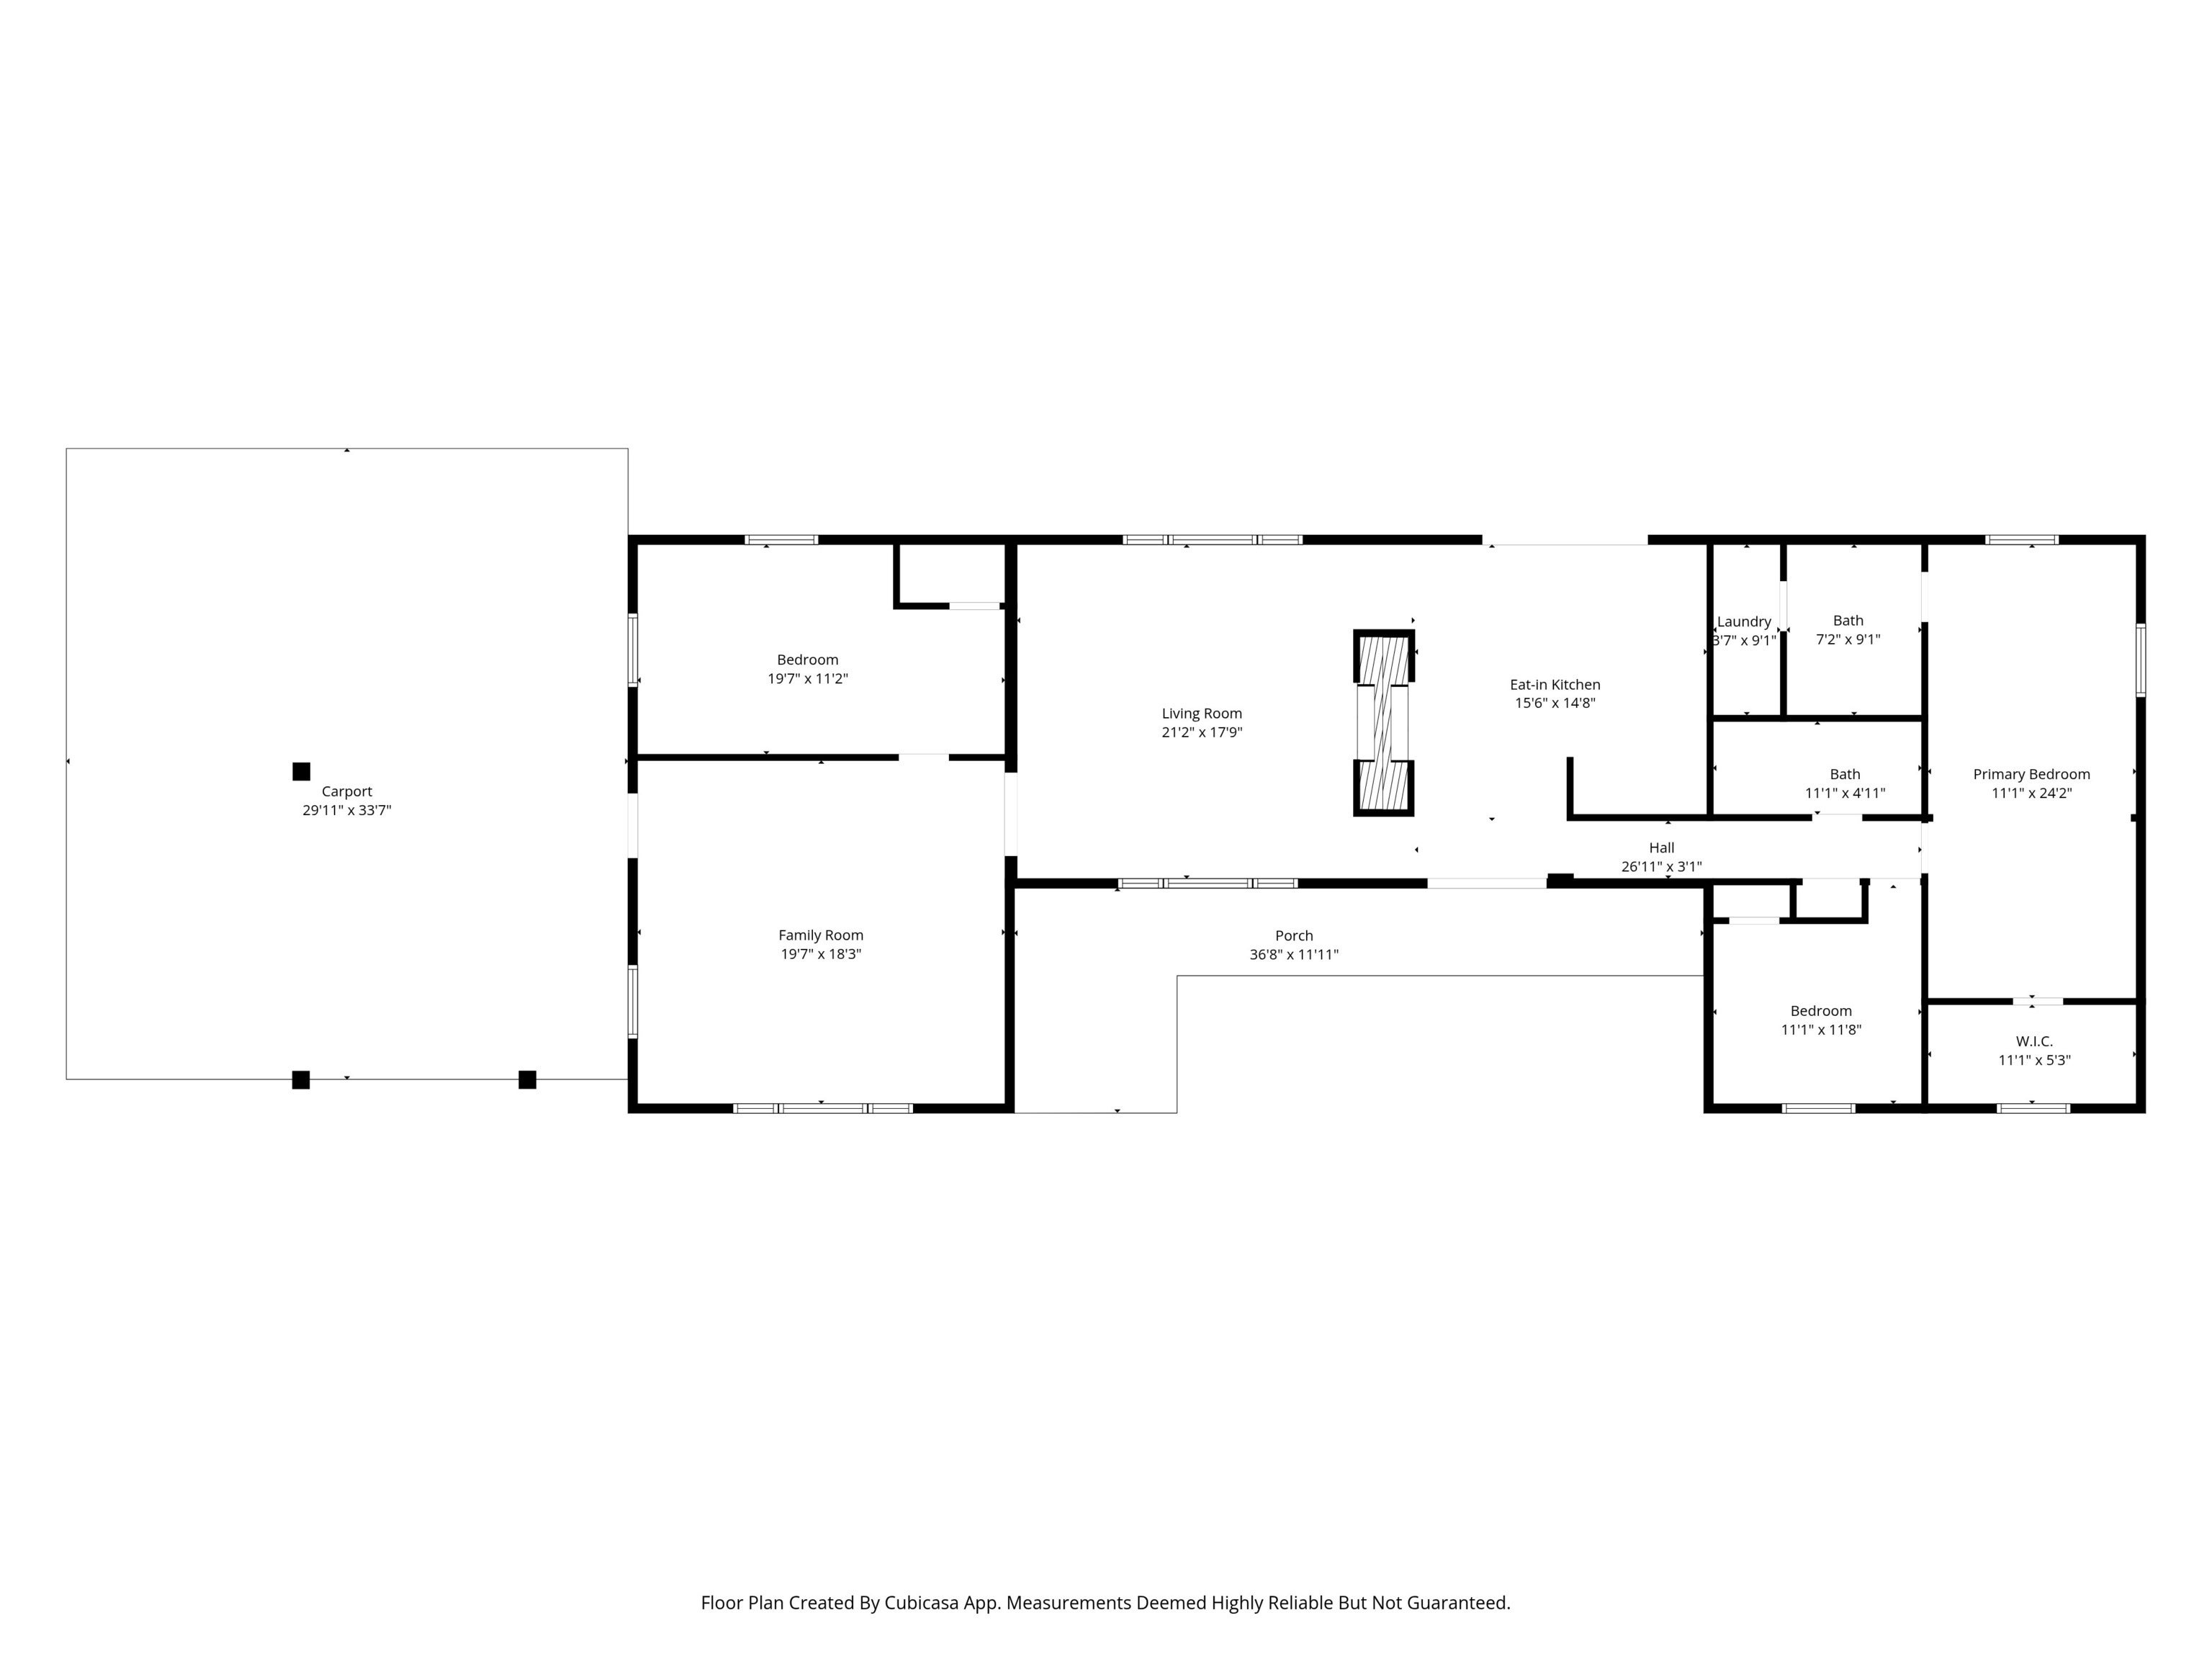
Exceptional design meets an extraordinary setting in this fully remodeled 3-bedroom, 2-bath Mid-Century Modern home on 3.367 wooded acres. With views of Albin Pond from the front and peaceful wooded scenery out back, this distinctive property feels like a private retreat-yet sits directly across the road from city limits for remarkable convenience. Inside, a sophisticated modern aesthetic pairs crisp black-and-white finishes with clean architectural lines and spacious rooms. The formal living room is anchored by a striking double-sided fireplace, while a large family room provides additional space for relaxing or entertaining. The completely renovated eat-in kitchen combines style and function with quartzite countertops, center island with bar seating, open shelving, abundant workspace, and all-new high-end appliances. Marble-look ceramic tile and new flooring carry the fresh, contemporary feel throughout. The extensive renovation goes well beyond cosmetics, with a new roof, septic system, windows, kitchen layout, bathrooms, doors, fixtures, and much more-creating a truly move-in ready home. Enjoy morning coffee from the covered front porch overlooking Albin Pond or unwind on the private back patio surrounded by mature trees. The partially fenced backyard offers room for pets, gardening, or play, while meandering paths and a charming footbridge invite you to explore your own wooded sanctuary. Two mini-barns--one climate controlled--provide extra storage, while the 4-car tandem carport complements the home's Mid-Century style and offers potential for future enclosure. An RV hookup and generator adds even more versatility. A rare combination of acreage, water and woodland views, distinctive architecture, high-end finishes, and a convenient location-this exceptional property offers the best of modern living and country paradise.
Listing Information
Facts & Features
Location
Community Information
Architecture
Features & Amenities
Property Features
Square Footage
Tax & Financial Information
Schools
Deer Meadow Primary School
Assigned school for this home
Greencastle Middle School
Assigned school for this home
Greencastle High School
Tzouanakis Intermediate School
Fillmore Elementary School
Martha J Ridpath Elementary School
Area 30 Career Center
School ratings are provided for informational purposes only and are subject to change. Attendance boundaries are for reference only — contact the school or district directly to verify enrollment eligibility.
Historical Data
Price History
| Date | Event | Price |
|---|---|---|
| 11/05/2026 | Price change | $357,000 |
| 08/20/2026 | Listed for sale | $399,900 |
Listed by Eric Wolfe · Prime Real Estate · 7656534663
Based on information submitted to the MLS GRID as of November 5, 2026 at 10:28 PM. All data is obtained from various sources and may not have been verified by broker or MLS GRID. Supplied Open House Information is subject to change without notice. All information should be independently reviewed and verified for accuracy. Properties may or may not be listed by the office/agent presenting the information.

Start Your Real Estate Journey
Whether you have questions about this listing, want to schedule a showing, or just want to talk through your options, René Hauck is here to help. Reach out and expect a response within one business day.
How can I help?
René Hauck is here to help. Reach out and expect a response within one business day.
Thanks — René Hauck will be in touch shortly.
Make A Plan For Your Purchase
Know what you can afford before you start shopping — then run the numbers on any home you have in mind.
How much house can I afford?
- Principal & interest
- Property taxes
- Homeowner's insurance
- HOA dues
If your monthly savings are applied to the loan principal.
Enter your income, debts, and down payment to see how much home you may qualify for. Estimates only — not a lending decision.
Want to know more?
René Hauck is here to help. Reach out and expect a response within one business day.
✓ Thanks — René Hauck will be in touch shortly.