
937 Evensview Dr
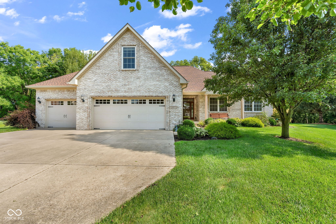
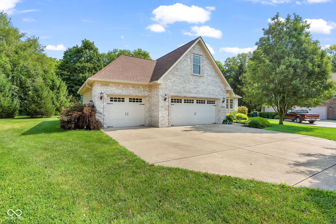
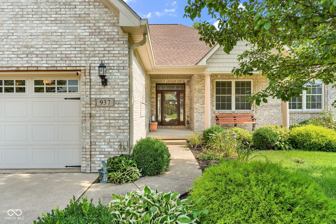
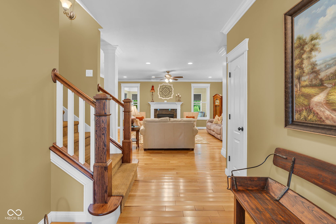
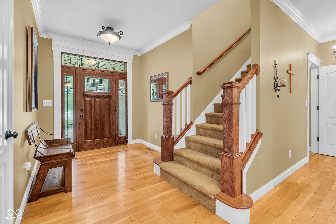
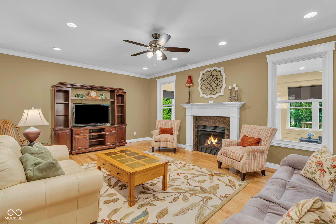
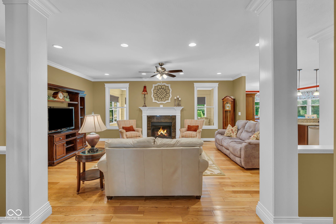
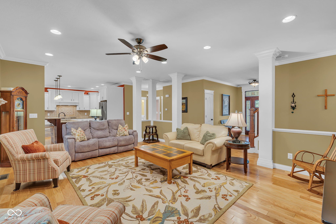
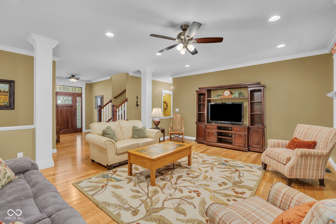
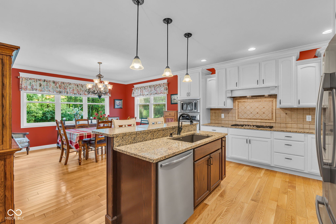
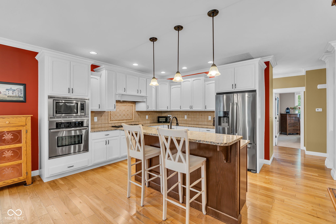
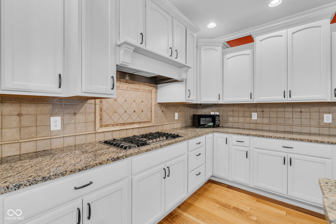
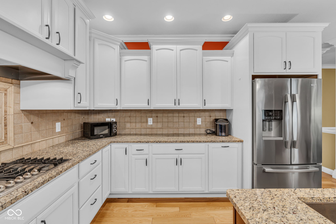
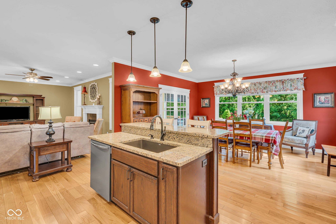
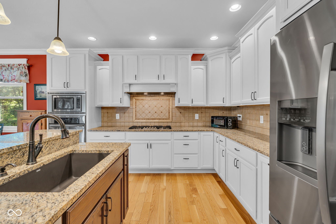
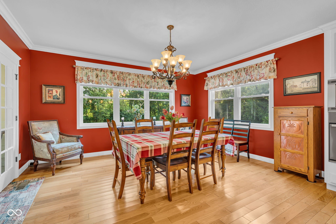
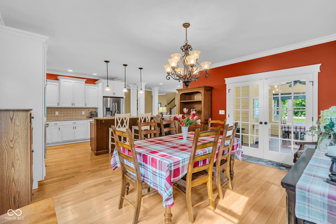
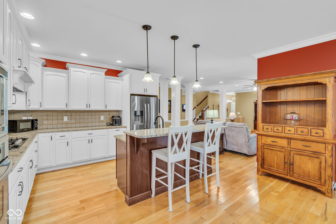
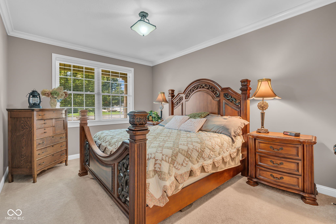
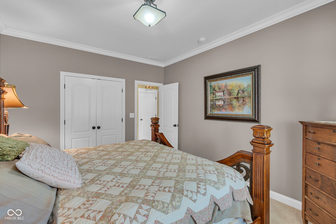
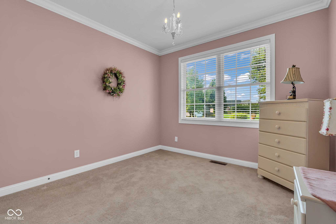
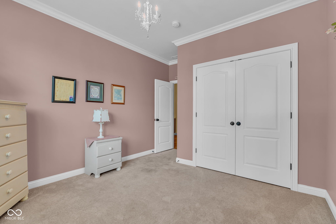
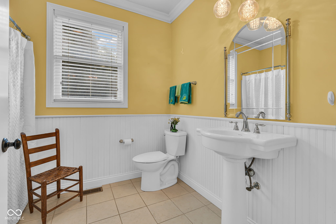
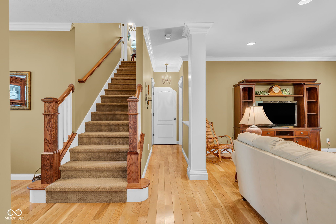
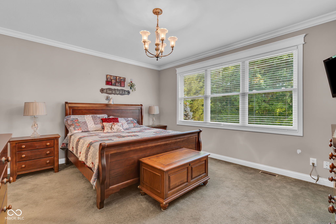
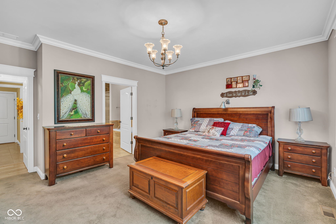
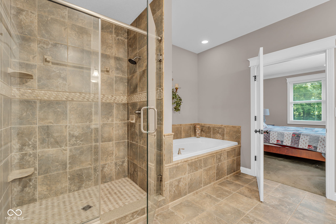
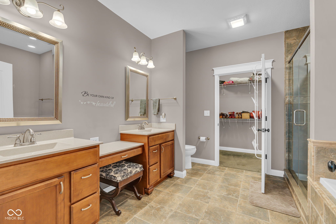
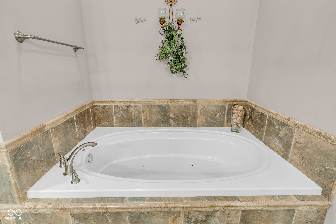
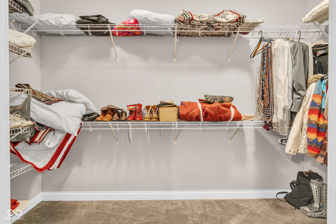
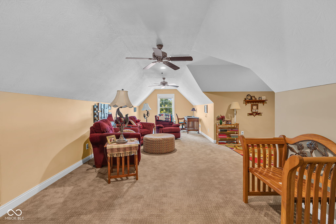
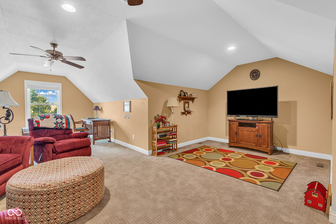
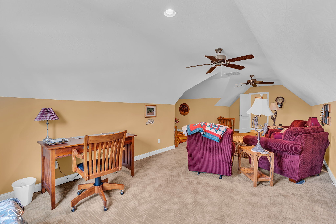
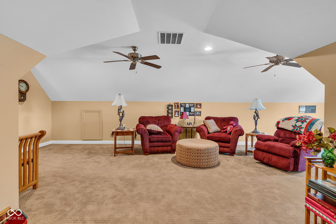
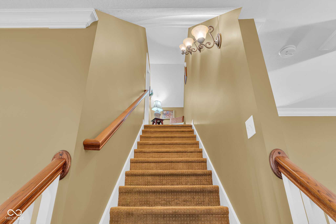
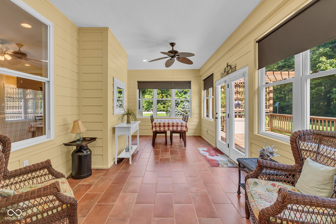
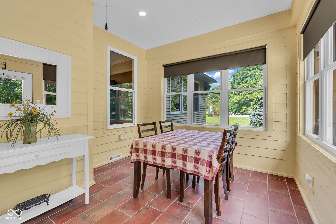
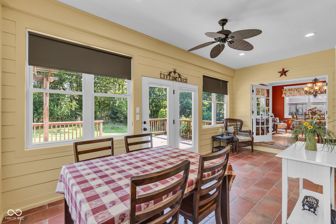
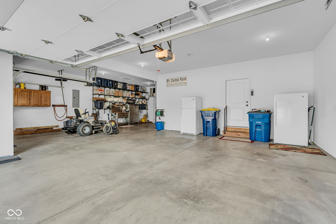
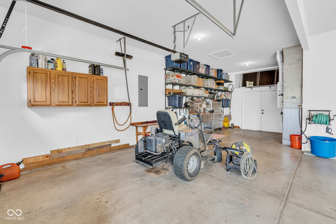
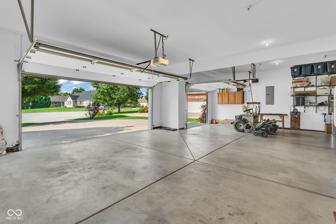
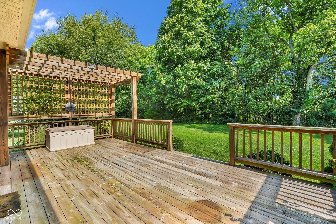
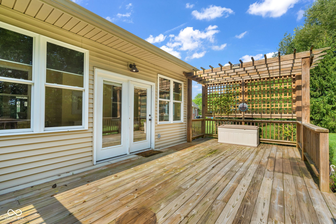
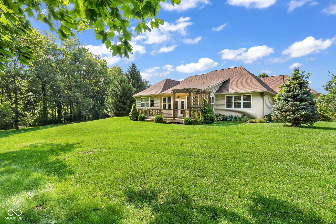
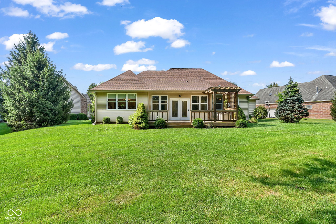
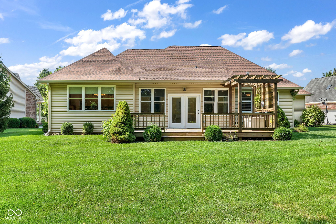
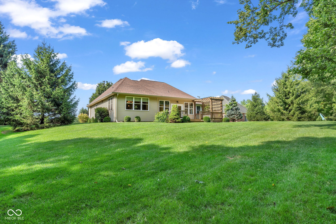
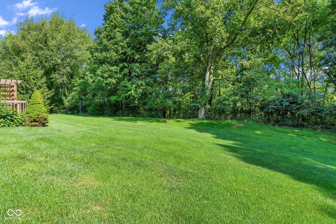
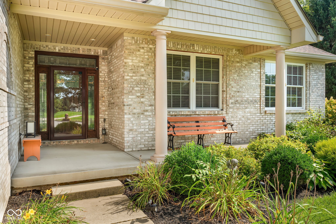
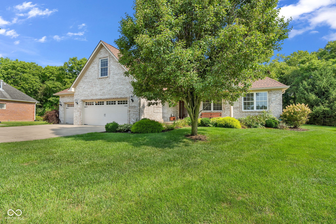
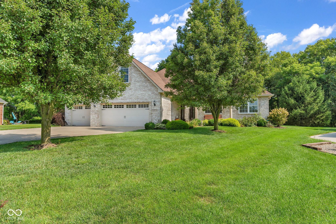
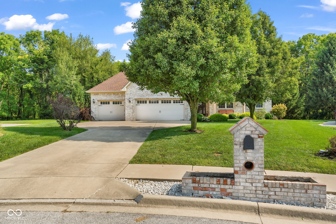
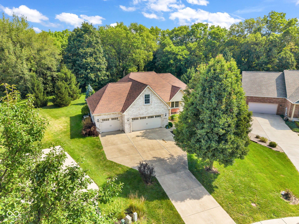
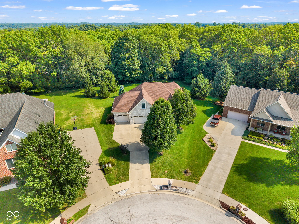
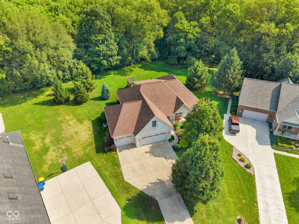
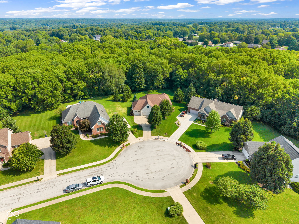
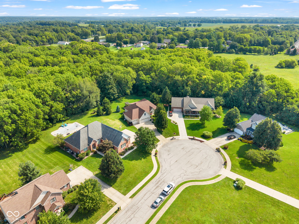
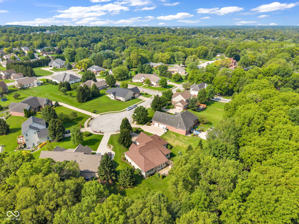
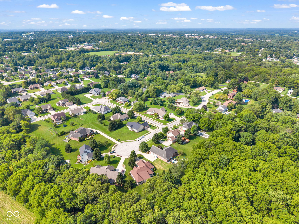
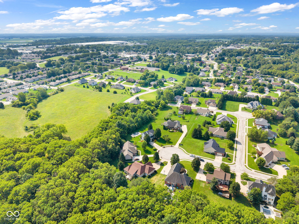
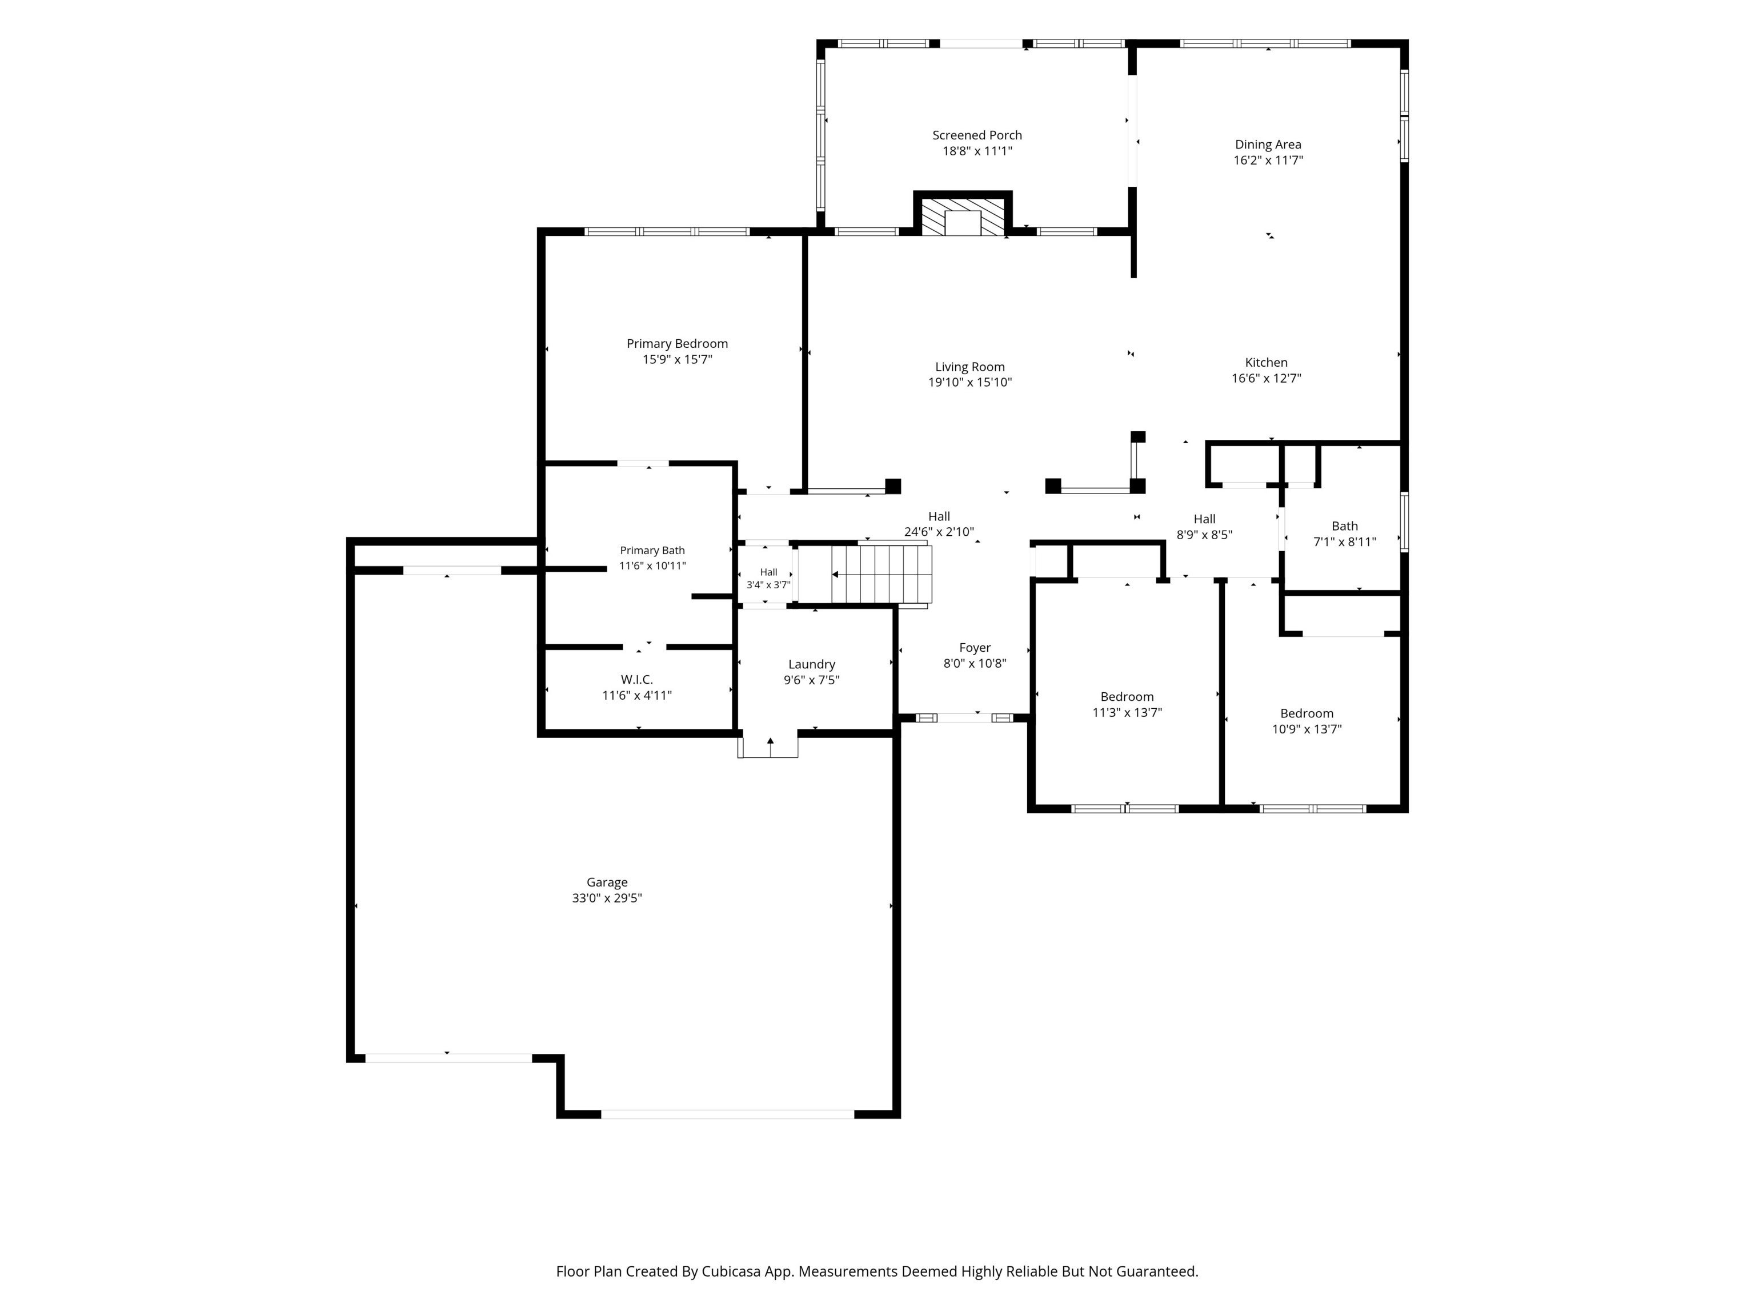
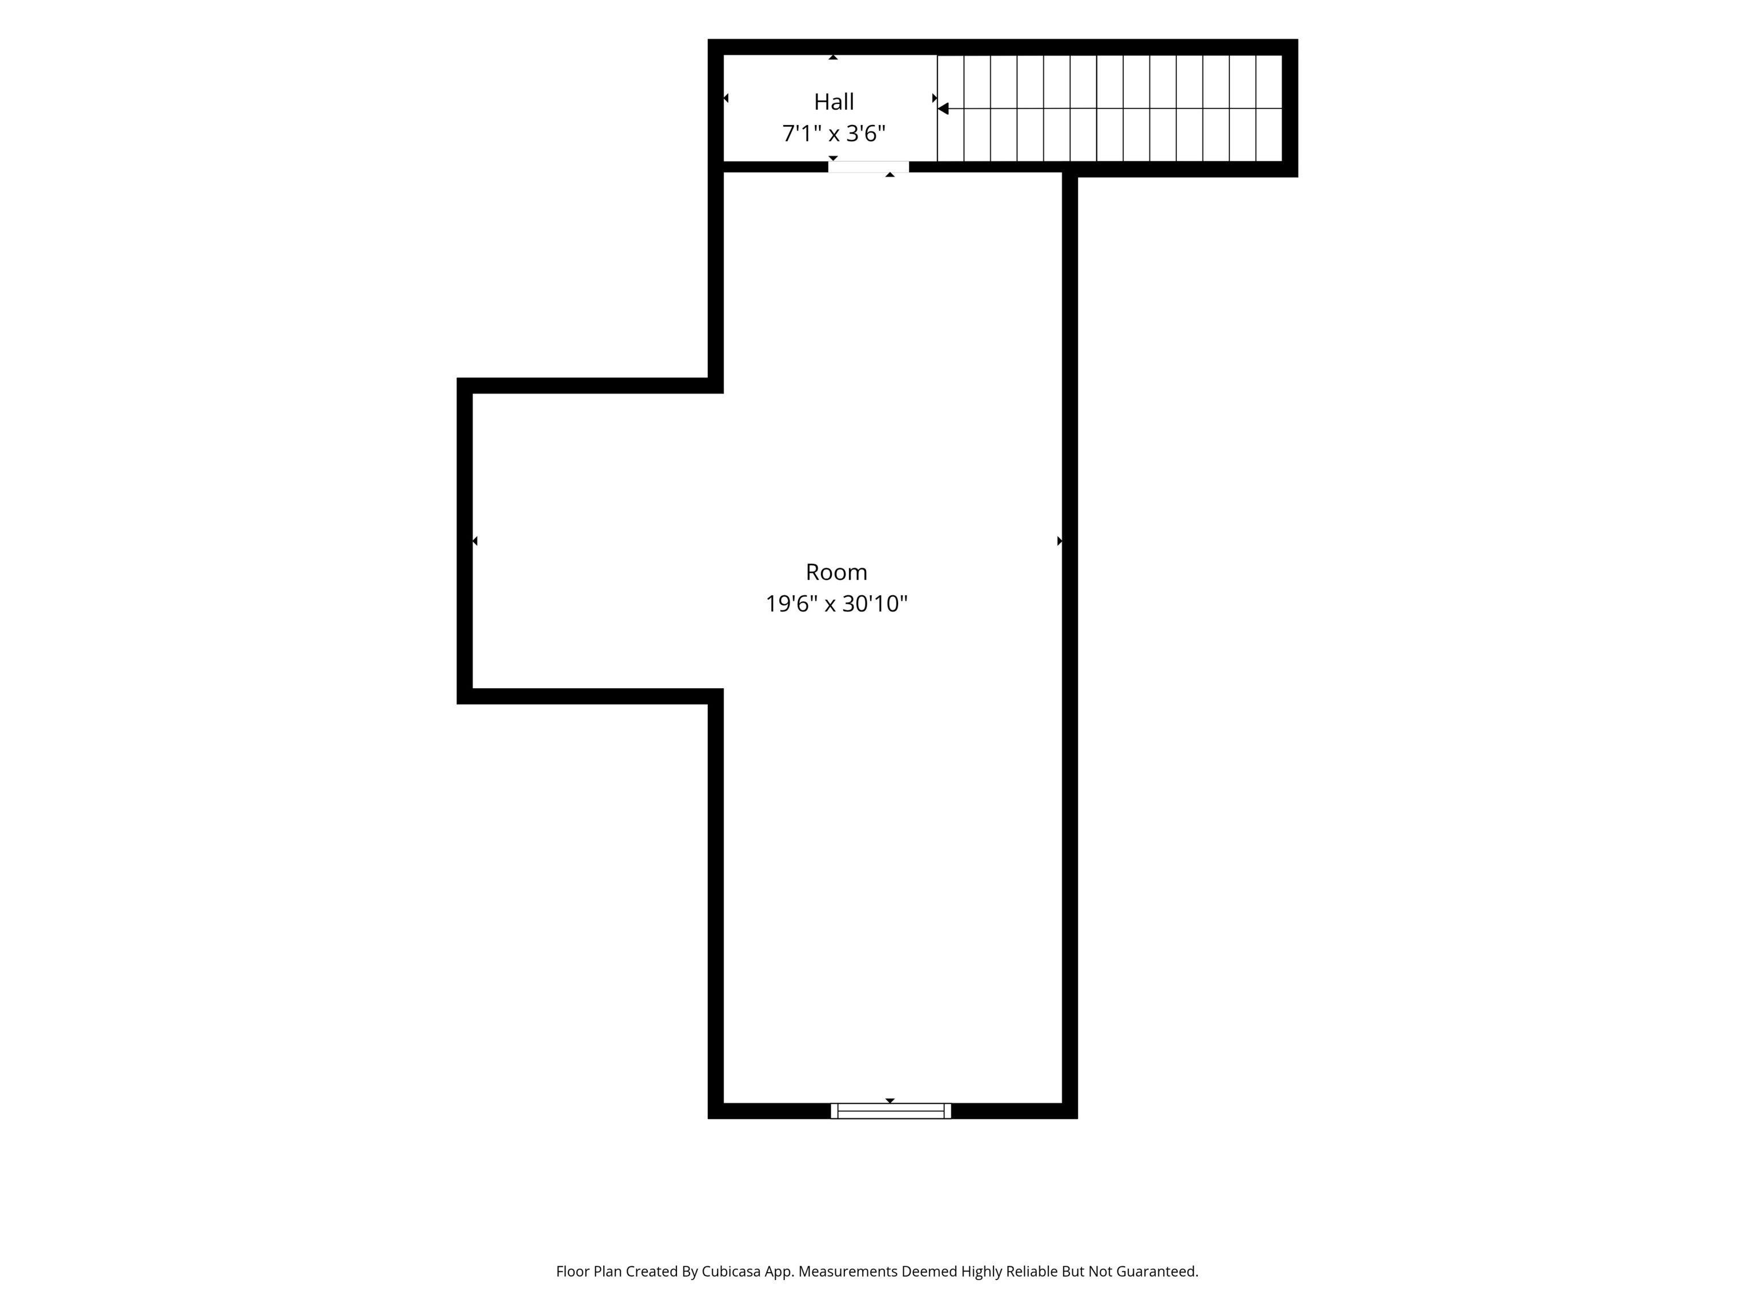
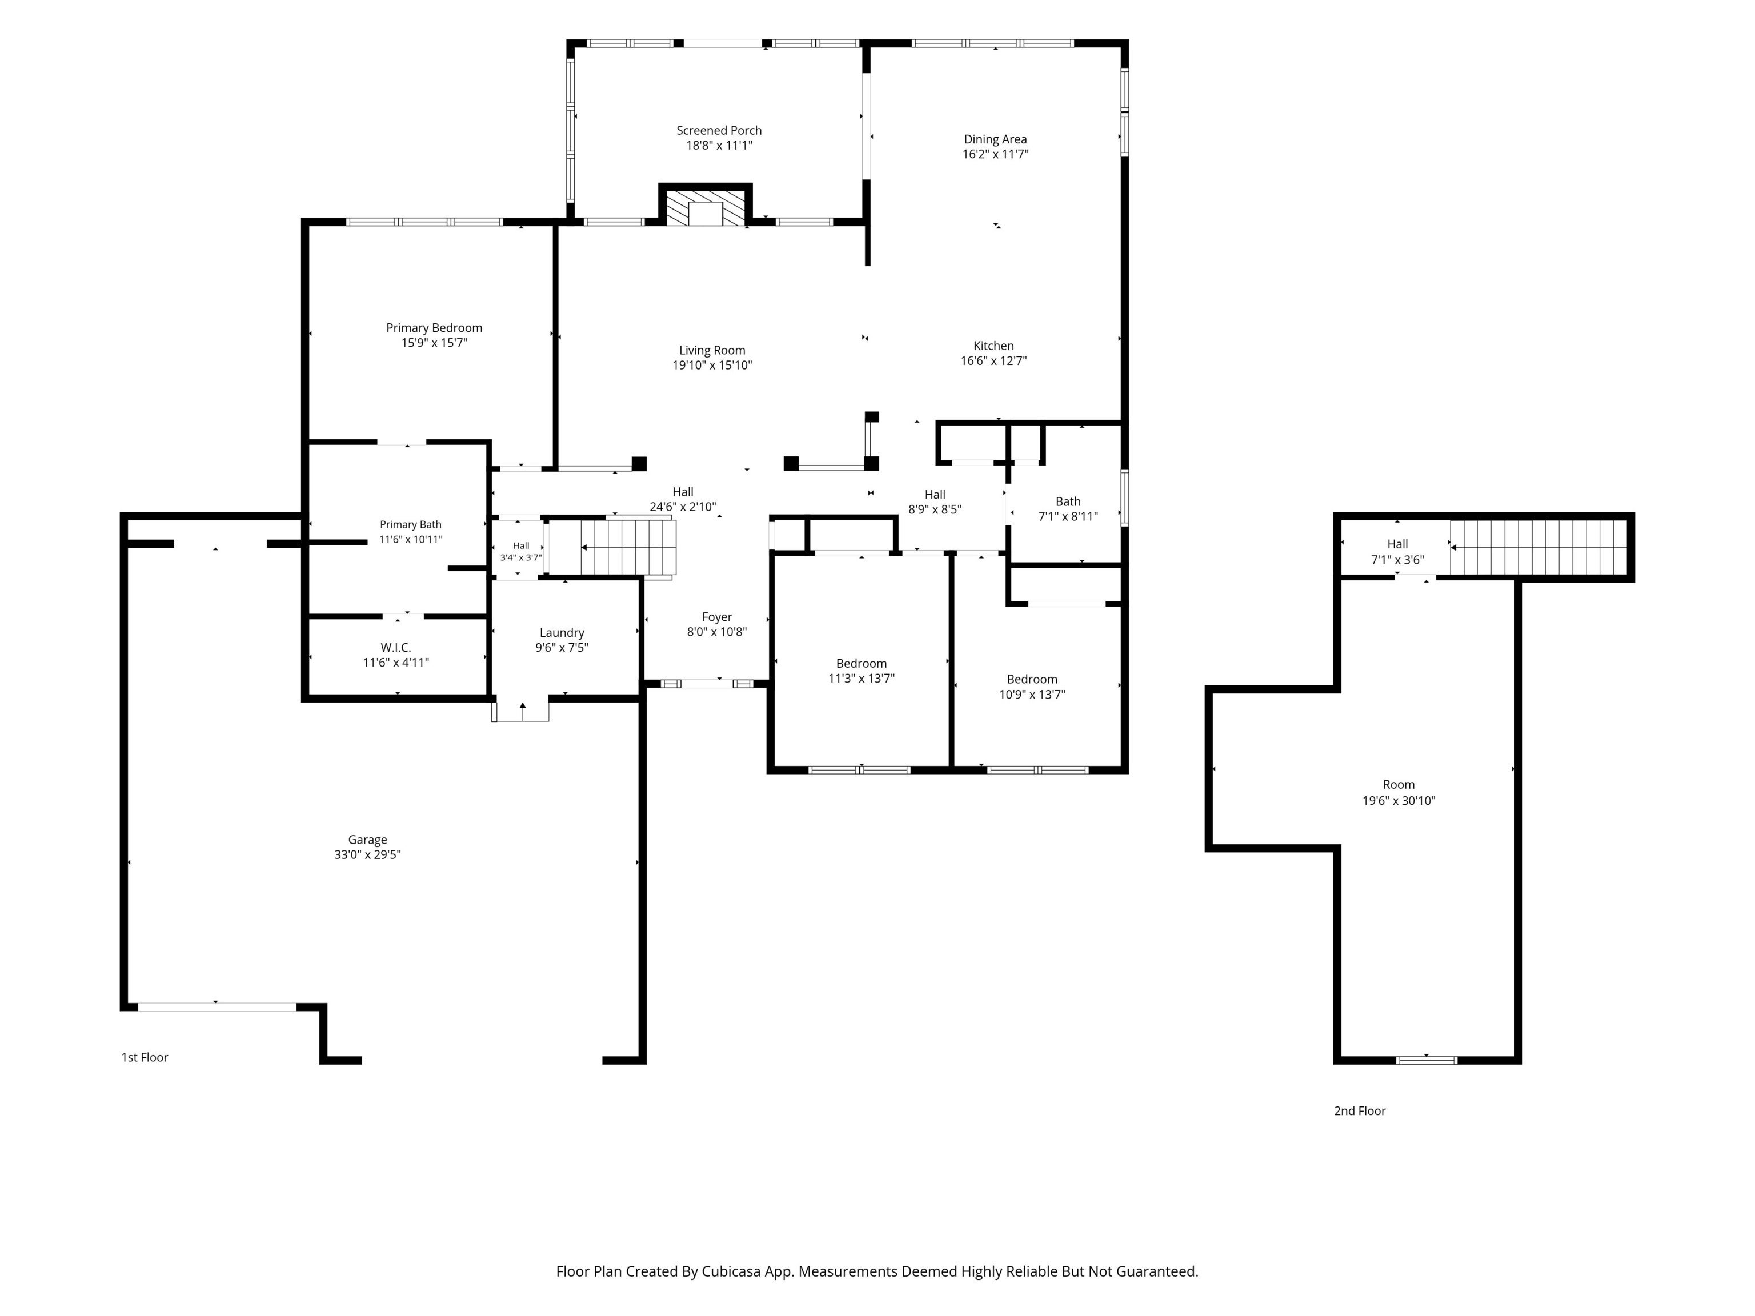
Luxury custom-built ranch in desirable Deerfield Addition! Built in 2012, this beautifully well-maintained 3-bedroom, 2-full-bath home offers 2,805 sq. ft. on a peaceful half-acre cul-de-sac lot with a wooded backyard. Elegant details include a solid oak stained-glass entry door, custom crown molding, white pillars, pristine hardwood floors, and a gas fireplace. The classic kitchen features custom soft-close cabinetry, granite countertops, tile backsplash, stainless appliances, gas cooktop, built-in oven, and a warm wood island with seating. The spacious primary suite offers a tiled shower, jetted garden tub, and walk-in closet. Enjoy the exceptional 19x11 four-season sunroom with heated tile floors. Upstairs, the 552 sq. ft. bonus room offers endless possibilities as a game room, family room, office, or potential 4th bedroom. Additional features include a 3-car attached garage with workspace, concrete driveway, and tankless water heater. A truly special home offering timeless style, comfort, and versatility! This is the home you've been patiently waiting for, schedule a private showing today!
Listing Information
Facts & Features
Location
Community Information
Architecture
Features & Amenities
Property Features
Square Footage
Tax & Financial Information
Schools
Deer Meadow Primary School
Assigned school for this home
Greencastle Middle School
Assigned school for this home
Greencastle High School
Fillmore Elementary School
Tzouanakis Intermediate School
Martha J Ridpath Elementary School
Area 30 Career Center
School ratings are provided for informational purposes only and are subject to change. Attendance boundaries are for reference only — contact the school or district directly to verify enrollment eligibility.
Historical Data
Price History
| Date | Event | Price |
|---|---|---|
| 10/13/2026 | Price change | $450,000 |
| 08/15/2026 | Listed for sale | $474,900 |
Listed by Amanda Clark · Clark Realty, LLC · 7657207590
Based on information submitted to the MLS GRID as of November 7, 2026 at 6:48 PM. All data is obtained from various sources and may not have been verified by broker or MLS GRID. Supplied Open House Information is subject to change without notice. All information should be independently reviewed and verified for accuracy. Properties may or may not be listed by the office/agent presenting the information.

Similar Homes For Sale In Greencastle
Start Your Real Estate Journey
Whether you have questions about this listing, want to schedule a showing, or just want to talk through your options, René Hauck is here to help. Reach out and expect a response within one business day.
How can I help?
René Hauck is here to help. Reach out and expect a response within one business day.
Thanks — René Hauck will be in touch shortly.
Make A Plan For Your Purchase
Know what you can afford before you start shopping — then run the numbers on any home you have in mind.
How much house can I afford?
- Principal & interest
- Property taxes
- Homeowner's insurance
- HOA dues
If your monthly savings are applied to the loan principal.
Enter your income, debts, and down payment to see how much home you may qualify for. Estimates only — not a lending decision.
Want to know more?
René Hauck is here to help. Reach out and expect a response within one business day.
✓ Thanks — René Hauck will be in touch shortly.