
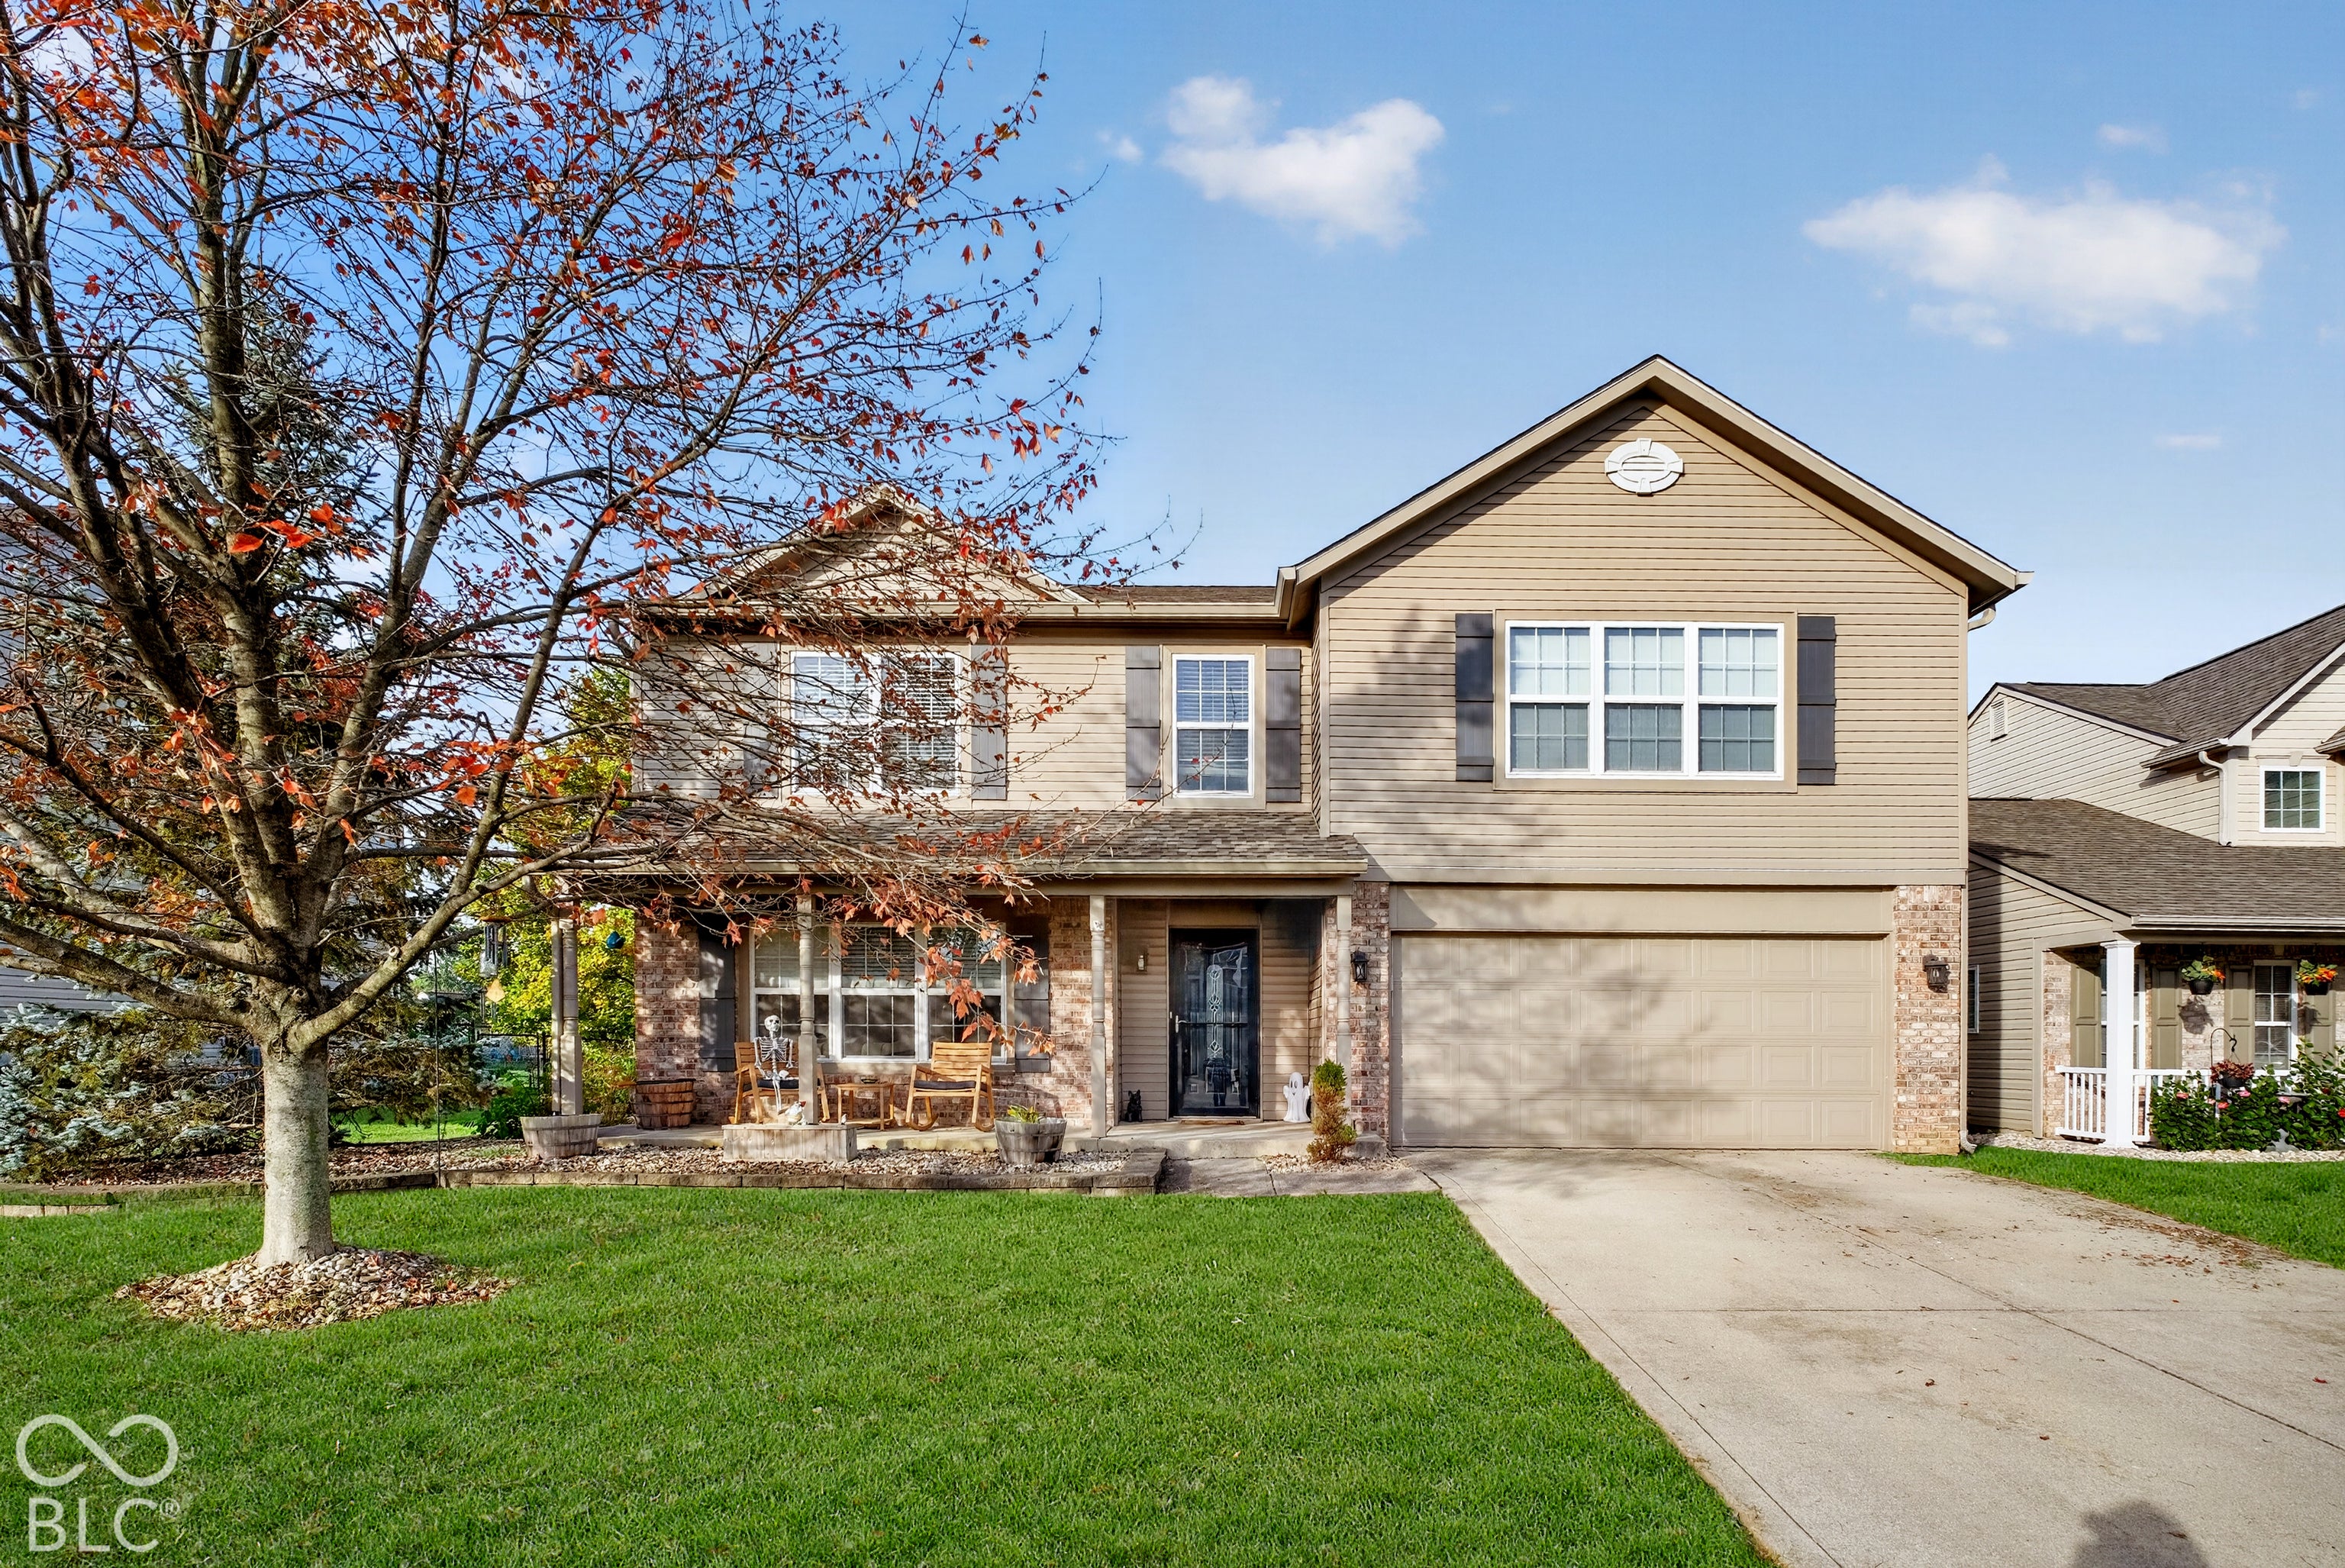
3736 Highgate Ct
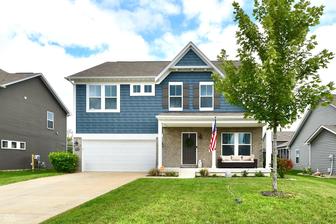
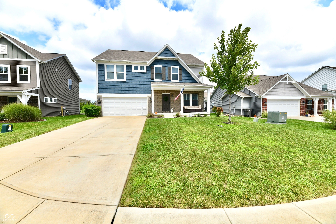
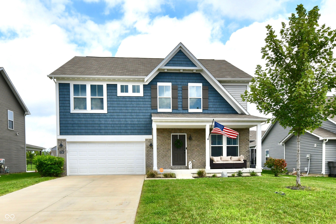
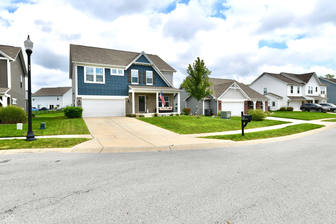
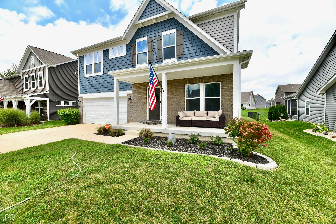
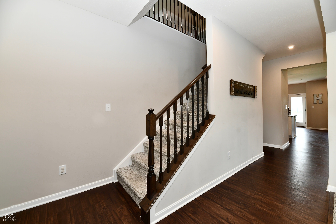
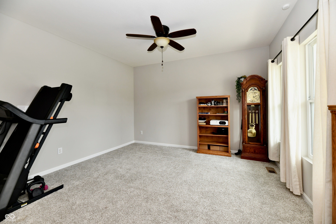
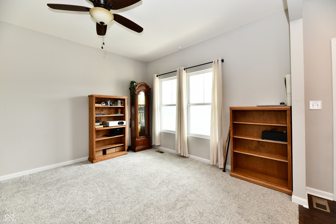
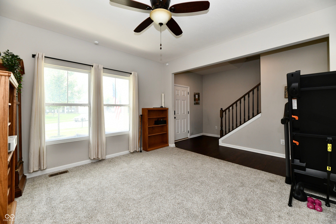
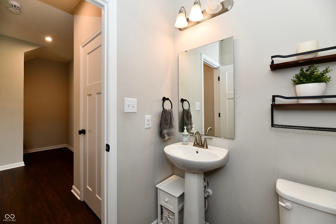
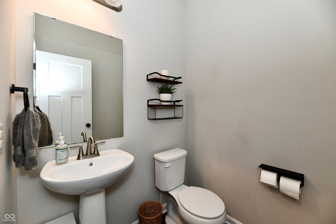
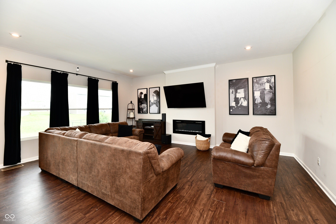
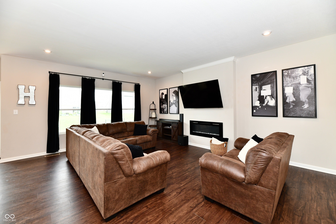
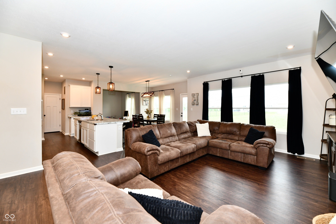
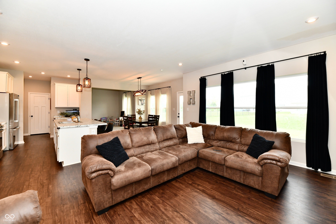
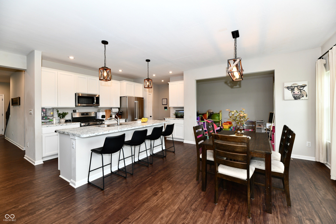
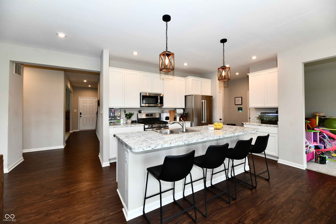
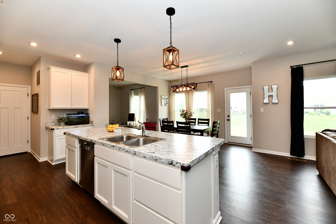
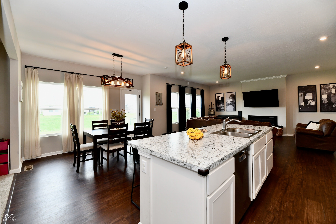
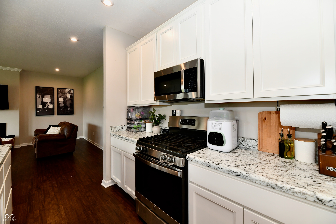
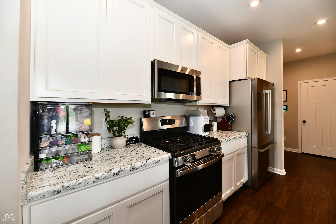
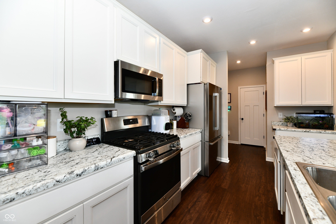
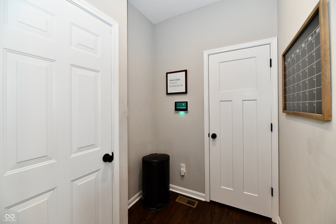
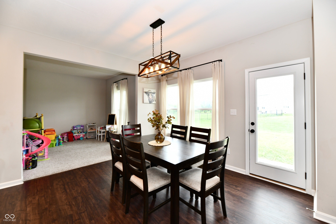
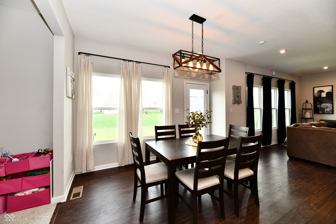
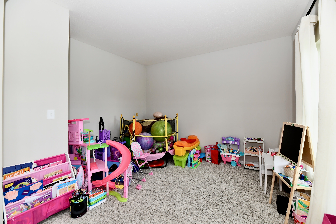
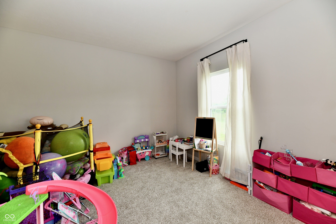
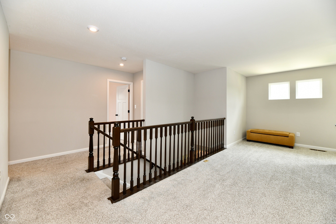
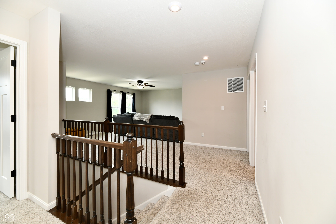
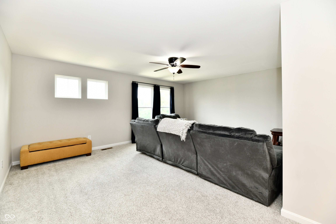
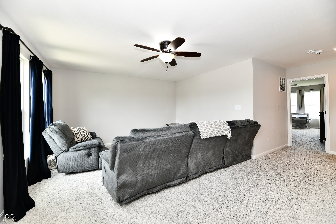
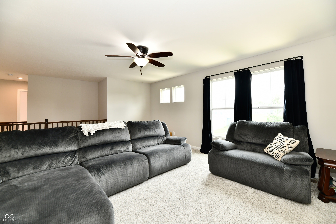
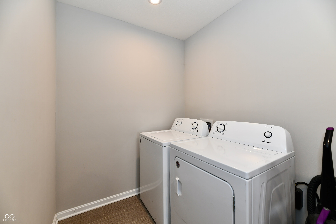
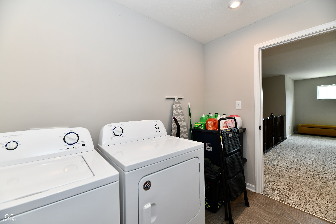
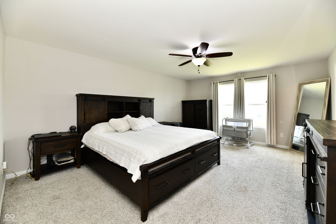
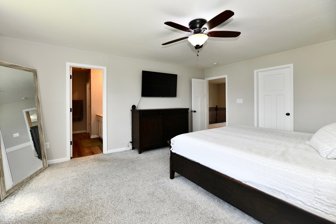
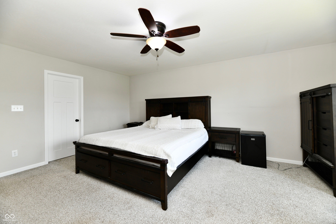
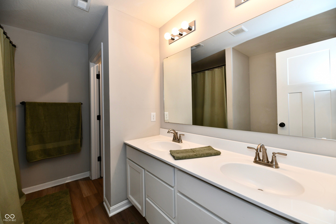
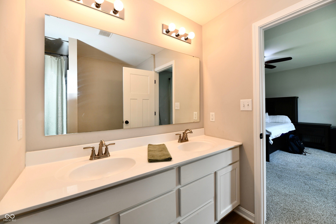
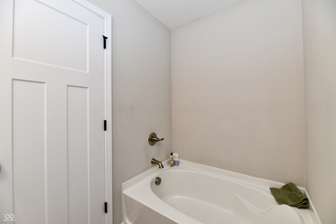
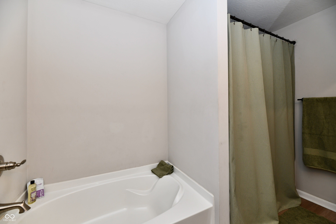
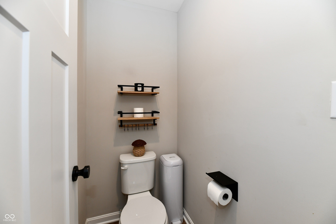
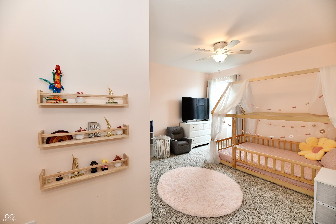
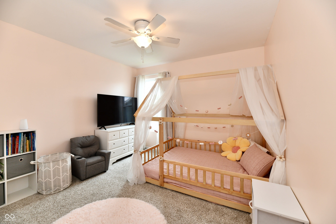
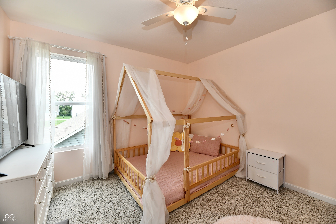
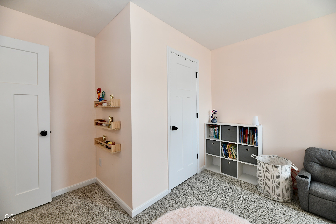
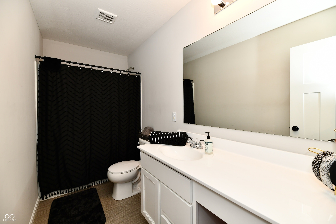
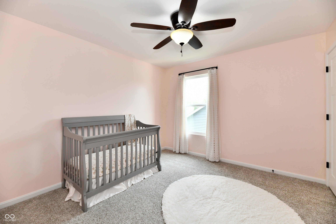
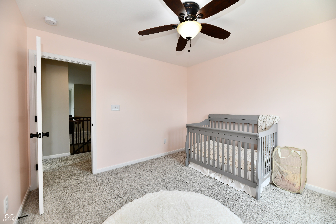
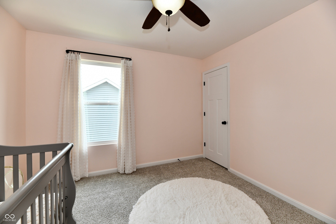
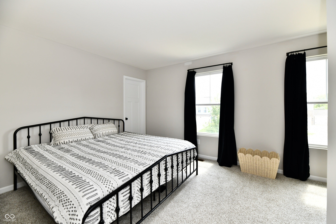
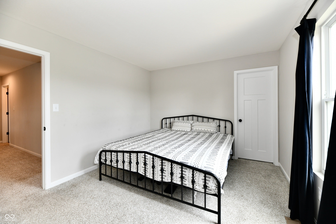
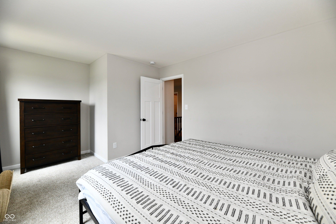
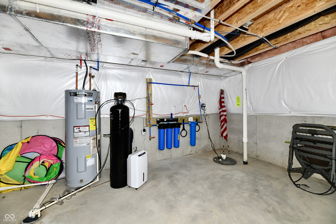
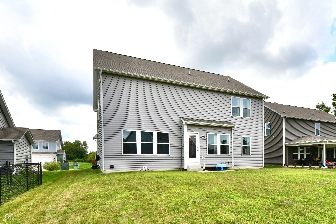
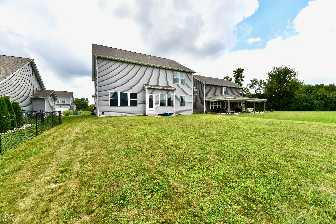
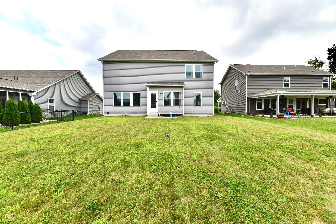
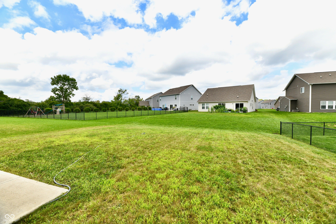
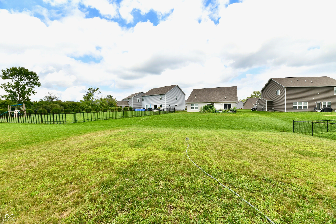
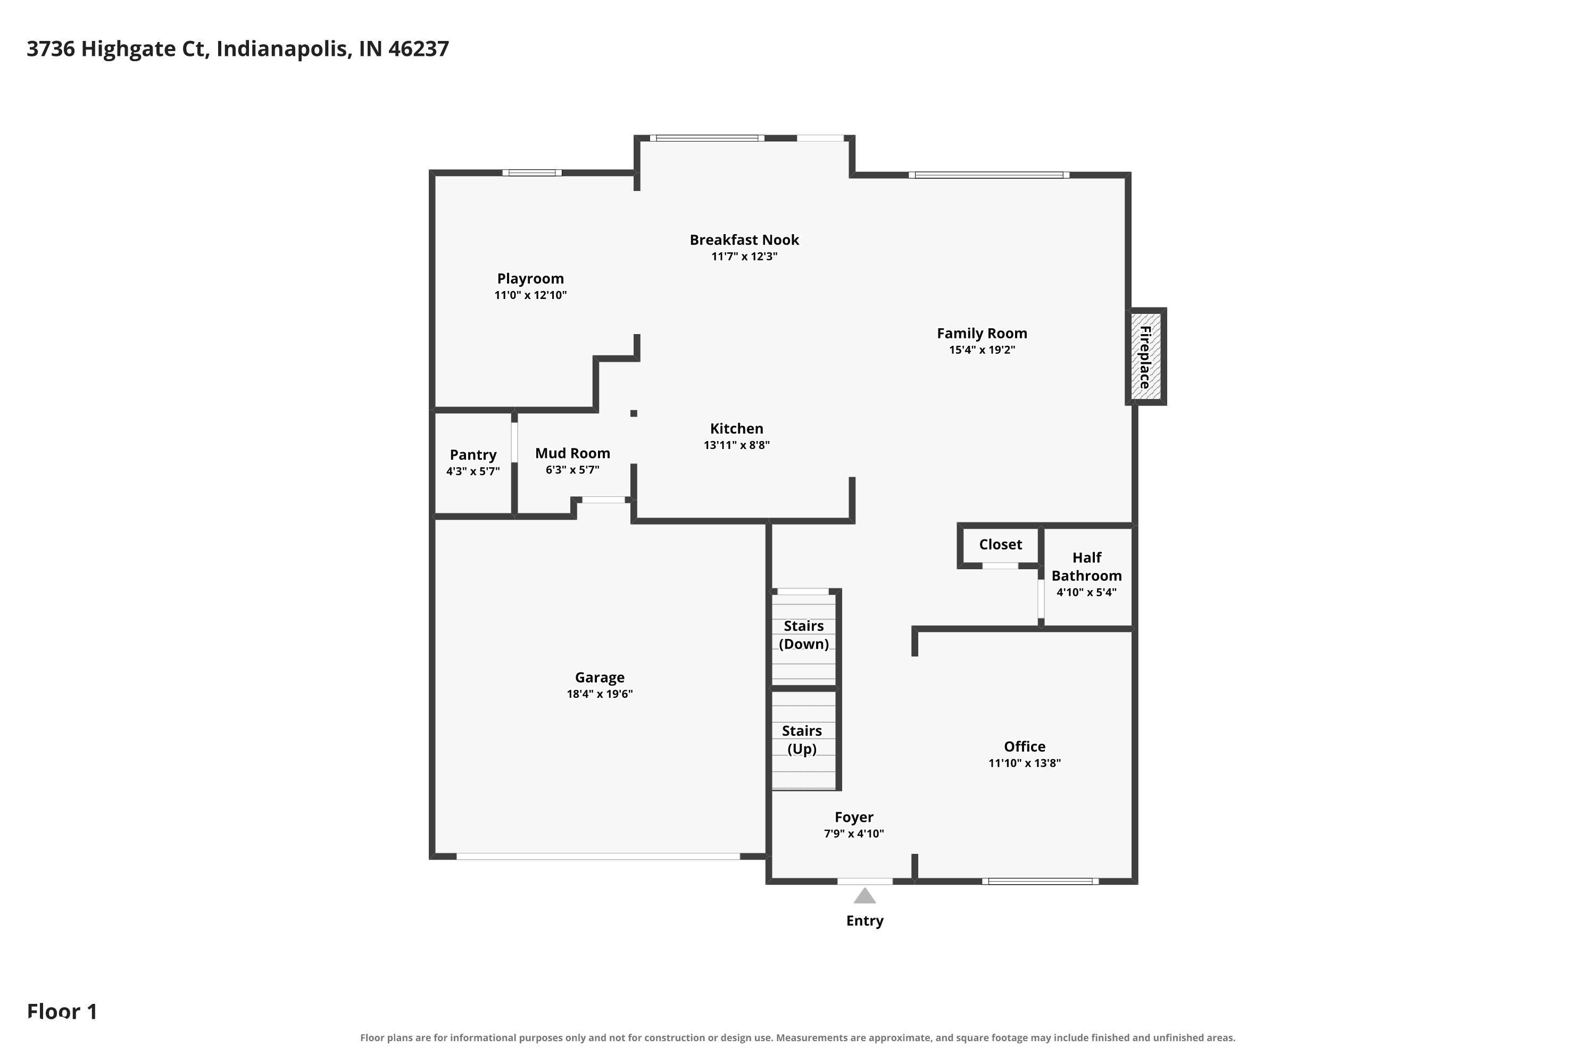
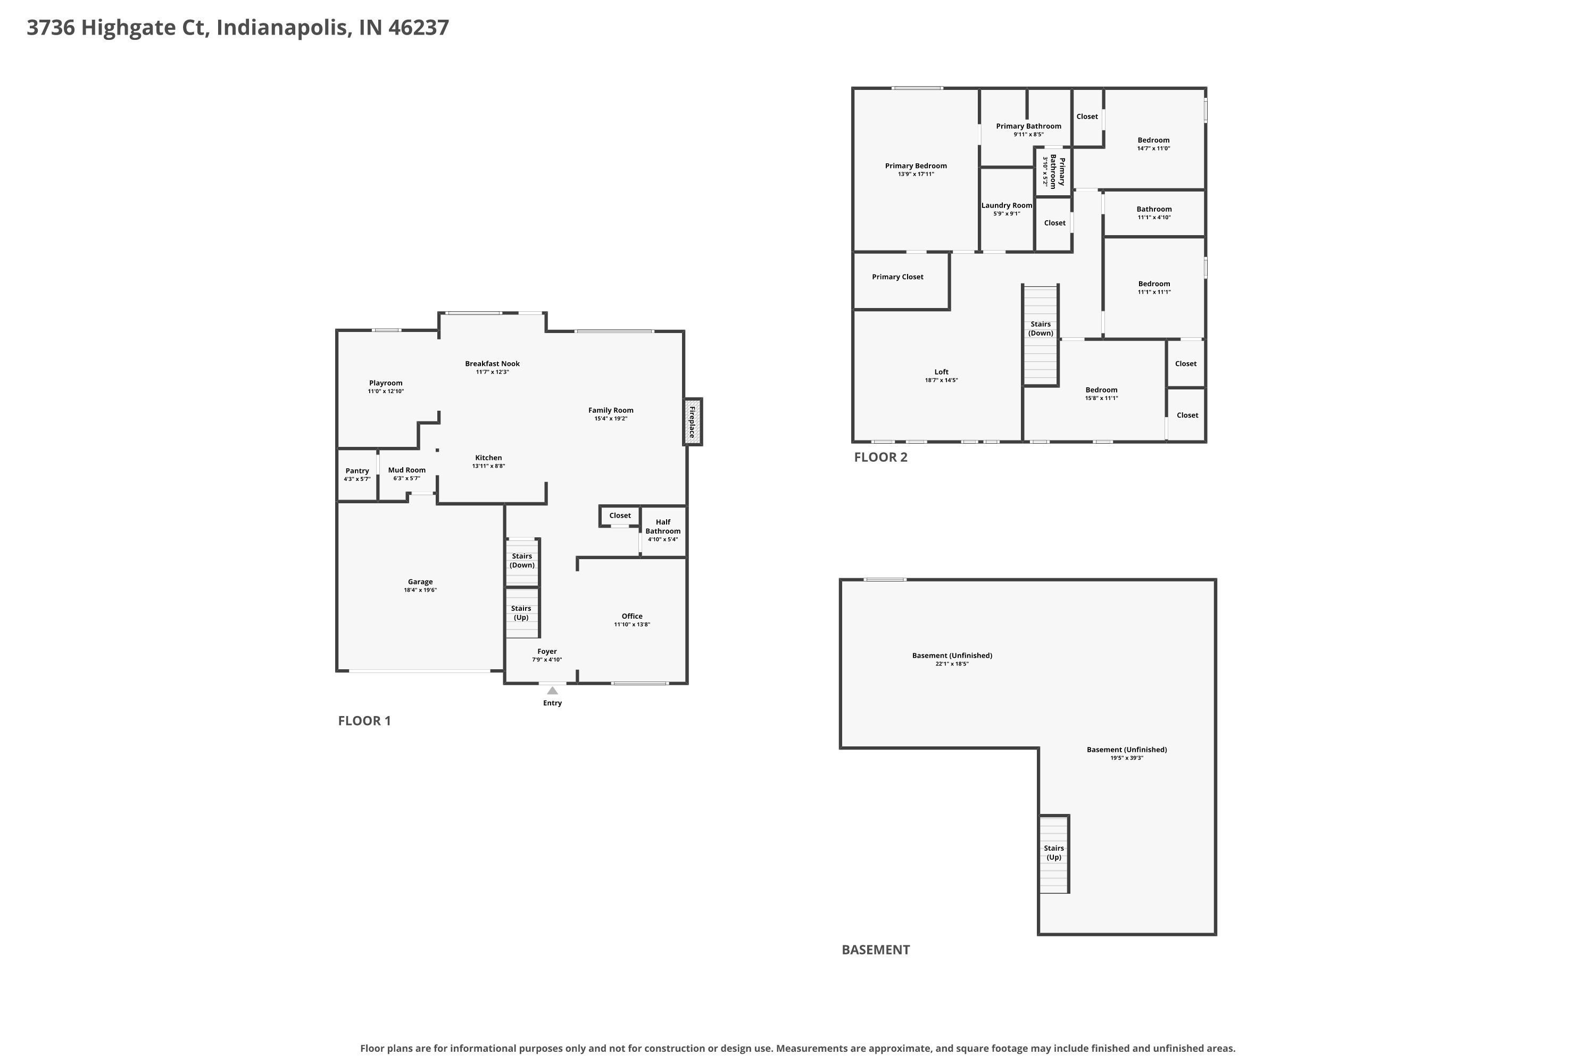
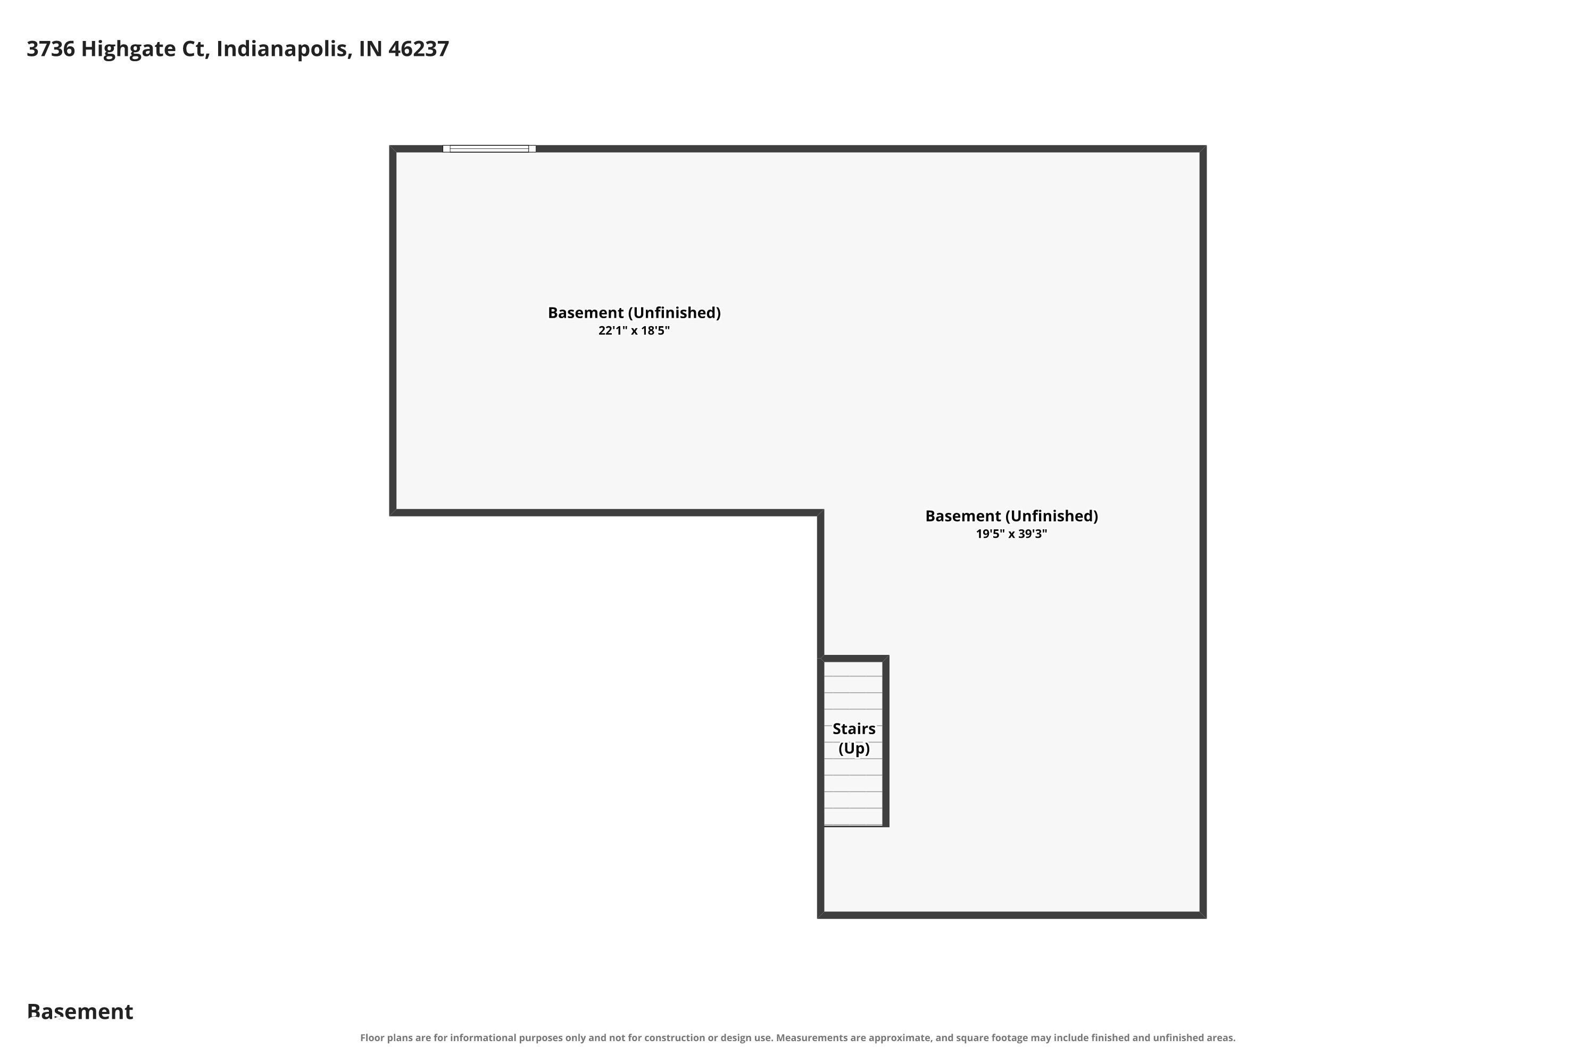
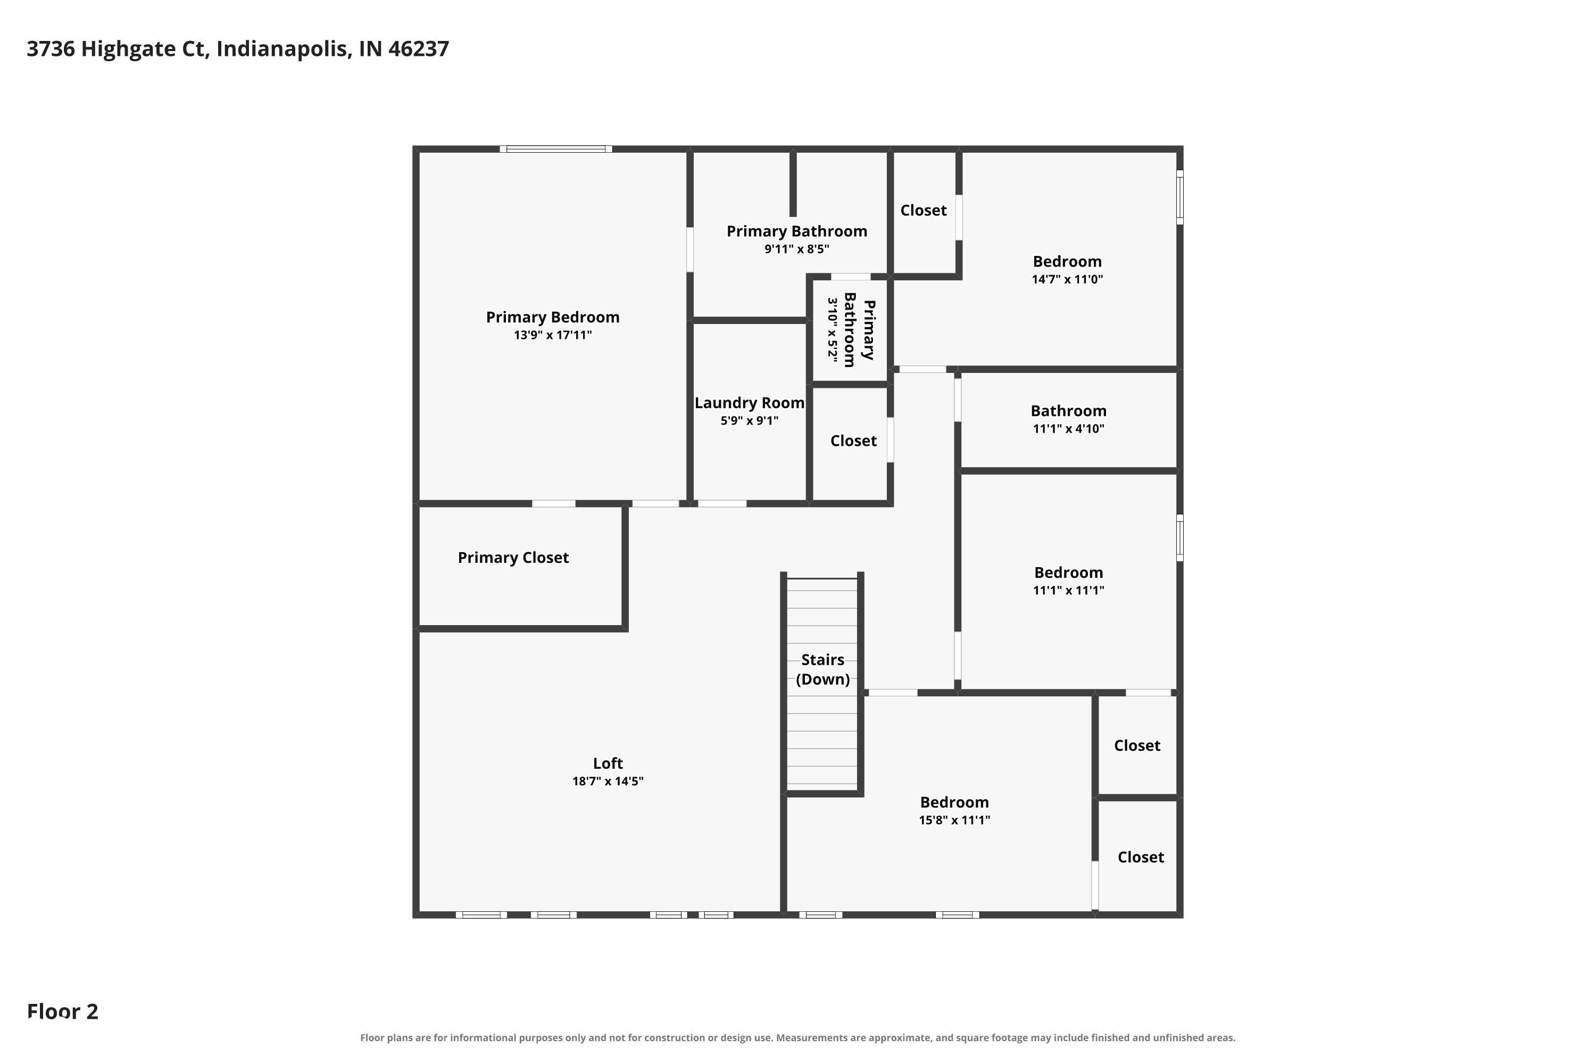
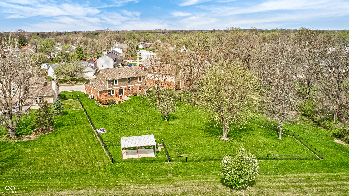
ONLY FIVE years old, located on a cul-de-sac, this beautiful two-story home offers the space you NEED without the headache of building from scratch. Built by Fischer Homes, the popular Jensen Coastal Classic floor plan offers an OPEN, comfortable layout, generous room sizes, and plenty of possibilities for the future. A welcoming covered front porch LEADS into a spacious foyer. An office is located at the front of the home - separated from the main living areas. A half bath is conveniently located nearby, making the space especially functional for working from home. Bright and spacious family room, where 9-foot ceilings, an electric fireplace, and PLENTY of windows CREATE an open and inviting atmosphere. The family room flows into the kitchen and breakfast nook. The kitchen FEATURES a huge center island with breakfast bar, 42-inch cabinets, a walk-in pantry, and plenty of prep and storage space. All kitchen appliances stay with the home. JUST OFF the kitchen and breakfast area is a separate rec/playroom - a feature families will appreciate. Kids can have their own space to play while still being close enough for you to keep an eye on them while cooking dinner. UPSTAIRS, a huge loft provides even more flexible living space for a second family room, gaming area, homework station, or whatever fits your lifestyle. The spacious primary suite is JOINED by three additional bedrooms, giving everyone room to spread out. And then there is the FULL unfinished basement - a huge BONUS and a blank canvas for the next owner. Keep it as abundant storage, create a home gym, workshop or man cave, or finish it in the future and add even more living space. Washer, dryer, water softener, whole house water filtration system, radon system - added for you. Convenient ACCESS to major interstates. Five years young, plenty of room to grow, and ready for its next owners to make it home.
Listing Information
Facts & Features
Location
Community Information
Architecture
Features & Amenities
Property Features
Square Footage
Tax & Financial Information
Schools
South Grove Elementary School
Southport Middle School
Raymond F Brandes School 65
Homecroft Elementary School
Arlington Elementary School
Jeremiah Gray Elementary School
Southport Elementary School
Clinton Young Elementary School
School ratings are provided for informational purposes only and are subject to change. Attendance boundaries are for reference only — contact the school or district directly to verify enrollment eligibility.
Historical Data
Price History
| Date | Event | Price |
|---|---|---|
| 10/19/2026 | Price change | $420,000 |
| 08/18/2026 | Listed for sale | $430,000 |
Listed by Ema Boykova · M & E Realty Group · 3173327456
Based on information submitted to the MLS GRID as of October 19, 2026 at 11:33 PM. All data is obtained from various sources and may not have been verified by broker or MLS GRID. Supplied Open House Information is subject to change without notice. All information should be independently reviewed and verified for accuracy. Properties may or may not be listed by the office/agent presenting the information.

Similar Homes For Sale In Indianapolis
Start Your Real Estate Journey
Whether you have questions about this listing, want to schedule a showing, or just want to talk through your options, René Hauck is here to help. Reach out and expect a response within one business day.
How can I help?
René Hauck is here to help. Reach out and expect a response within one business day.
Thanks — René Hauck will be in touch shortly.
Make A Plan For Your Purchase
Know what you can afford before you start shopping — then run the numbers on any home you have in mind.
How much house can I afford?
- Principal & interest
- Property taxes
- Homeowner's insurance
- HOA dues
If your monthly savings are applied to the loan principal.
Enter your income, debts, and down payment to see how much home you may qualify for. Estimates only — not a lending decision.
Want to know more?
René Hauck is here to help. Reach out and expect a response within one business day.
✓ Thanks — René Hauck will be in touch shortly.