
6435 Bastani Pl
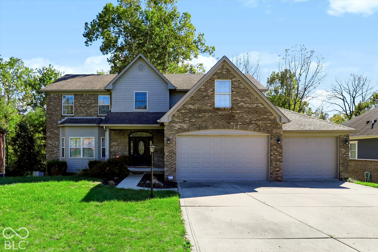
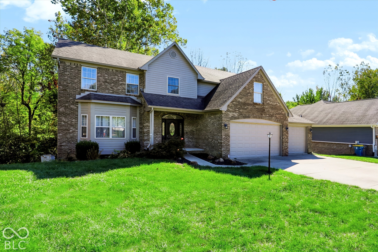
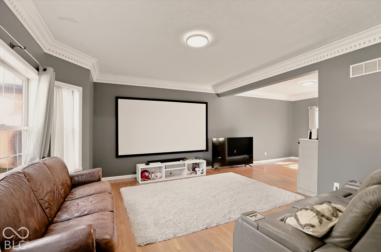
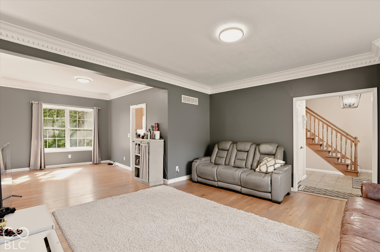
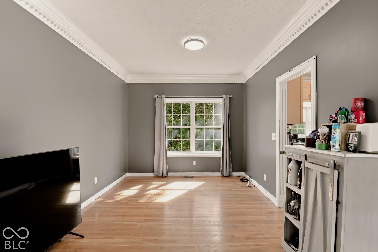
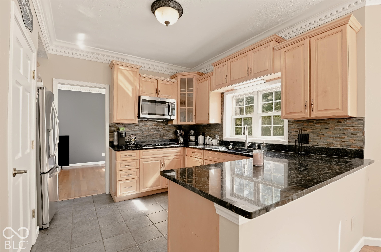
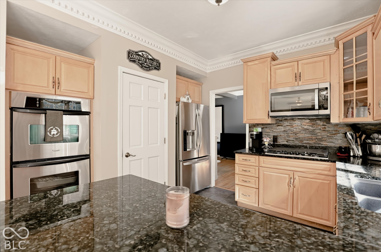
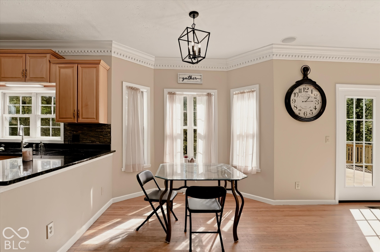
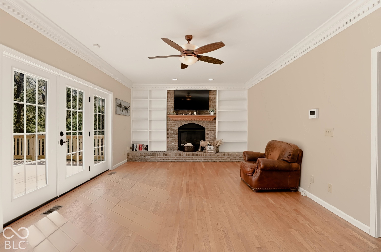
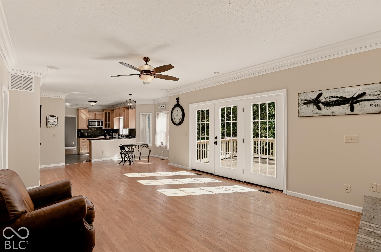
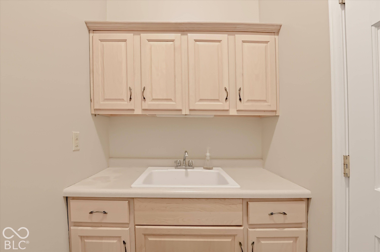
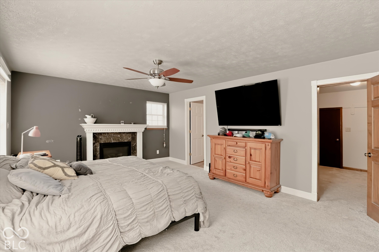
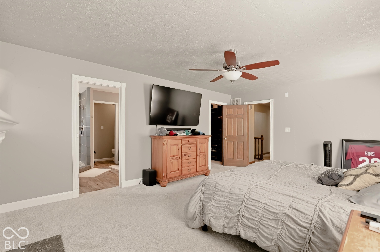
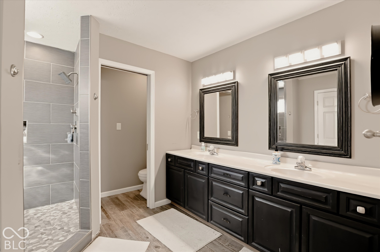
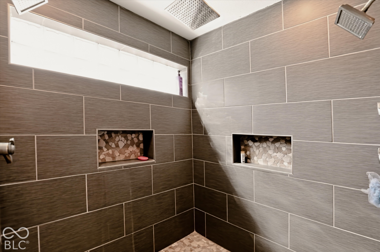
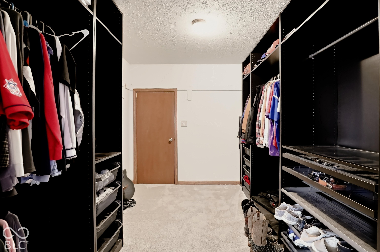
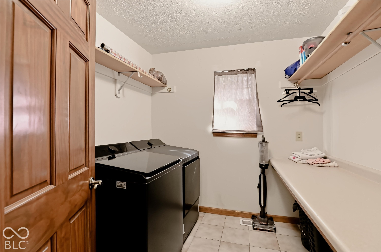
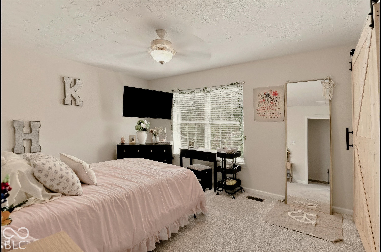
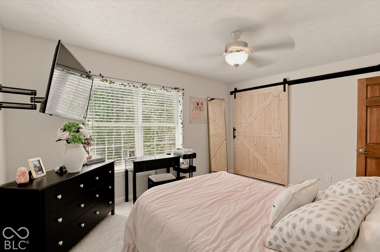
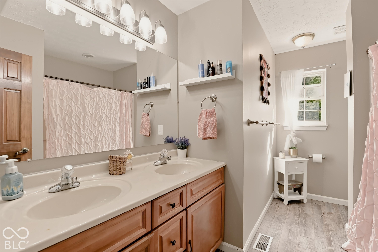
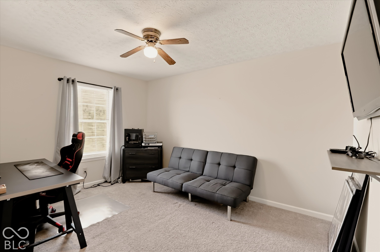
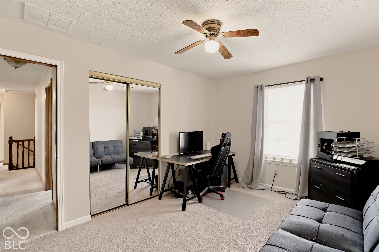
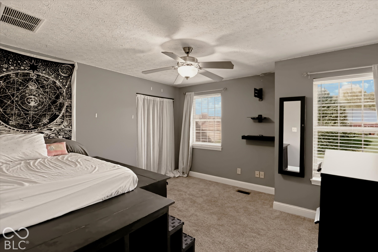
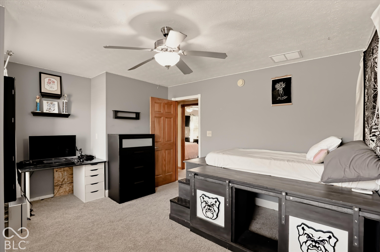
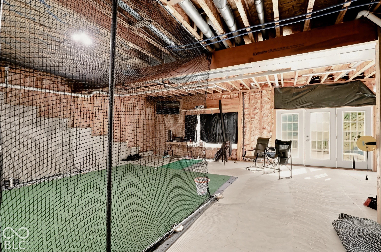
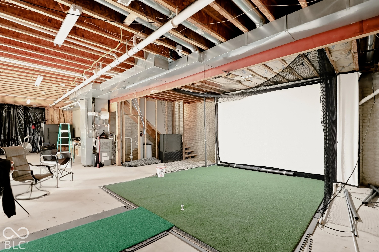
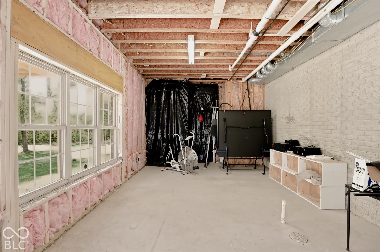
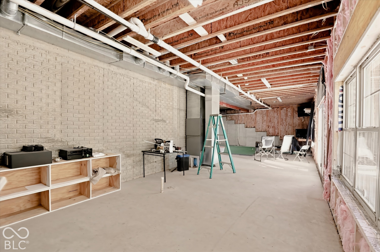
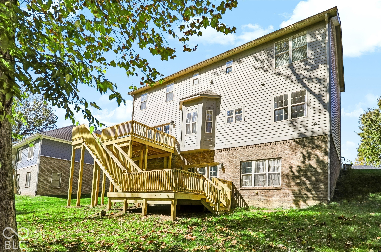
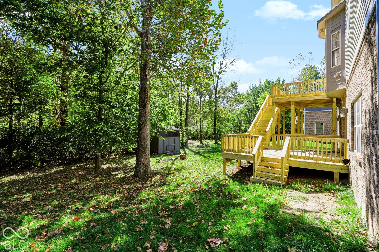
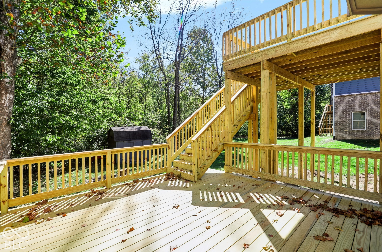
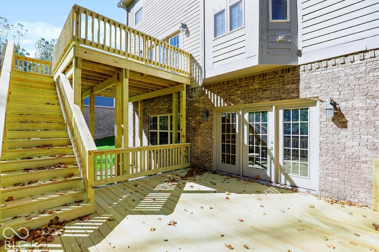
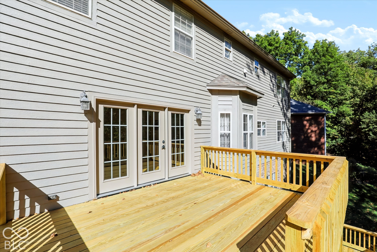
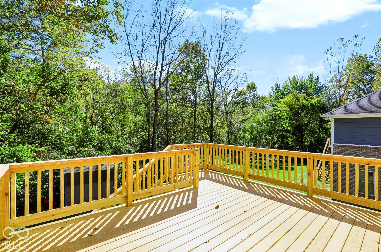
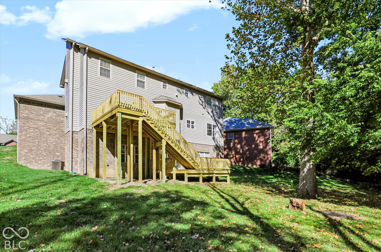
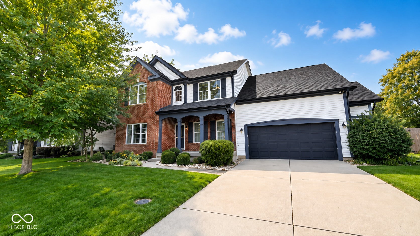
Welcome to this spacious two-story home in Franklin Township, tucked away on a private cul-de-sac with a tree-lined backyard and a 3-car garage. Inside, 9-foot ceilings and eye-catching, custom-made crown molding throughout the main floor add character and a polished touch. Hardwood floors bring warmth to both the living room and family room. The front living room offers flexible space for movie nights, a playroom, or a second gathering area, while the adjoining formal dining room is ideal for hosting or can serve as a home office. The kitchen offers abundant cabinetry, a large pantry, built-in double ovens, and a gas cooktop. Its open layout flows into the breakfast nook and family room, where a brick fireplace framed by beautiful floor-to-ceiling bookshelves creates an inviting focal point. Picture-frame windows and doors bring the outdoors in, overlooking the brand-new two-level deck and peaceful, tree-lined backyard. Upstairs, you'll find four bedrooms, including a generously sized primary suite with a walk-in closet and additional access to a partially finished attic space. The en-suite bathroom features double closets, a separate toilet closet, and an oversized walk-in shower with floor-to-ceiling tile, dual shower heads, an overhead rain shower, and built-in shelving. The conveniently located upstairs laundry room offers plenty of counter space for sorting, folding, and organization. The full walkout basement features 9-foot ceilings and offers endless possibilities to create additional living space tailored to your needs, with the potential for a fifth bedroom and plumbing rough-in for an additional full bathroom. Picture-frame windows and a door lead directly to the lower level of the new deck, making indoor-outdoor entertaining easy. Outside, enjoy scenic views, room to play, and the privacy of a tree-lined setting. With flexible living spaces, a 3-car garage, and room to grow, this Franklin Township home offers plenty of opportunities to make it your own.
Listing Information
Facts & Features
Location
Community Information
Architecture
Features & Amenities
Property Features
Square Footage
Tax & Financial Information
Schools
Thompson Crossing Elementary School
Mary Bryan Elementary School
Arlington Elementary School
Jeremiah Gray Elementary School
Beech Grove Senior High School
Bunker Hill Elementary School
Mary Adams Elementary School
Lillie Idella Kitley Intermediate
School ratings are provided for informational purposes only and are subject to change. Attendance boundaries are for reference only — contact the school or district directly to verify enrollment eligibility.
Historical Data
Price History
| Date | Event | Price |
|---|---|---|
| 10/27/2026 | Listed for sale | $520,000 |
Listed by Ron Rose · Indiana Realty Pros, Inc. · 3178885000
Based on information submitted to the MLS GRID as of October 28, 2026 at 10:13 PM. All data is obtained from various sources and may not have been verified by broker or MLS GRID. Supplied Open House Information is subject to change without notice. All information should be independently reviewed and verified for accuracy. Properties may or may not be listed by the office/agent presenting the information.

Similar Homes For Sale In Indianapolis
 New Listing
Start Your Real Estate Journey
Whether you have questions about this listing, want to schedule a showing, or just want to talk through your options, René Hauck is here to help. Reach out and expect a response within one business day.
How can I help?
René Hauck is here to help. Reach out and expect a response within one business day.
Thanks — René Hauck will be in touch shortly.
Make A Plan For Your Purchase
Know what you can afford before you start shopping — then run the numbers on any home you have in mind.
How much house can I afford?
- Principal & interest
- Property taxes
- Homeowner's insurance
- HOA dues
If your monthly savings are applied to the loan principal.
Enter your income, debts, and down payment to see how much home you may qualify for. Estimates only — not a lending decision.
Want to know more?
René Hauck is here to help. Reach out and expect a response within one business day.
✓ Thanks — René Hauck will be in touch shortly.