
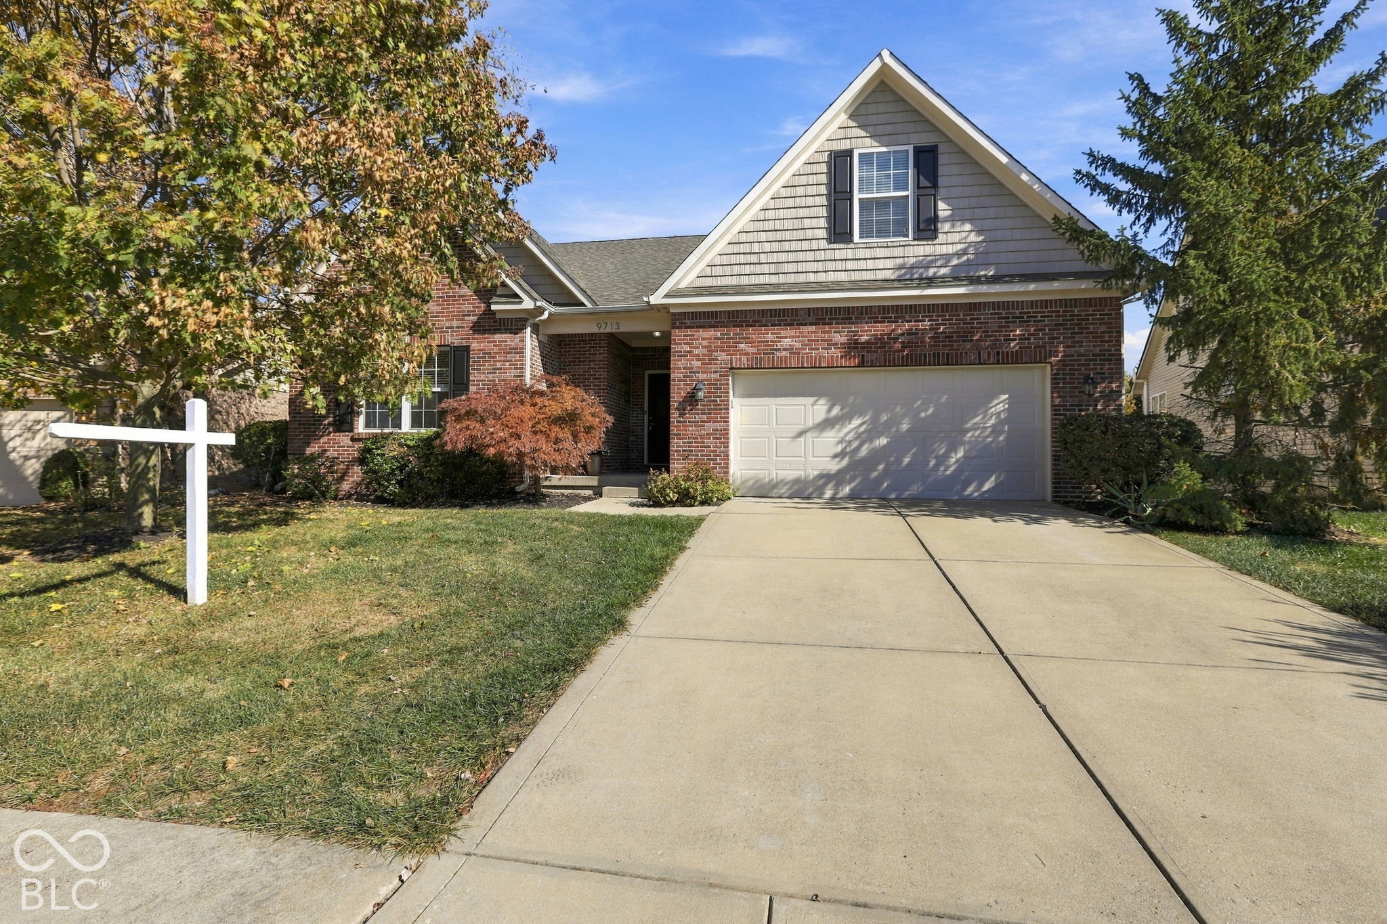
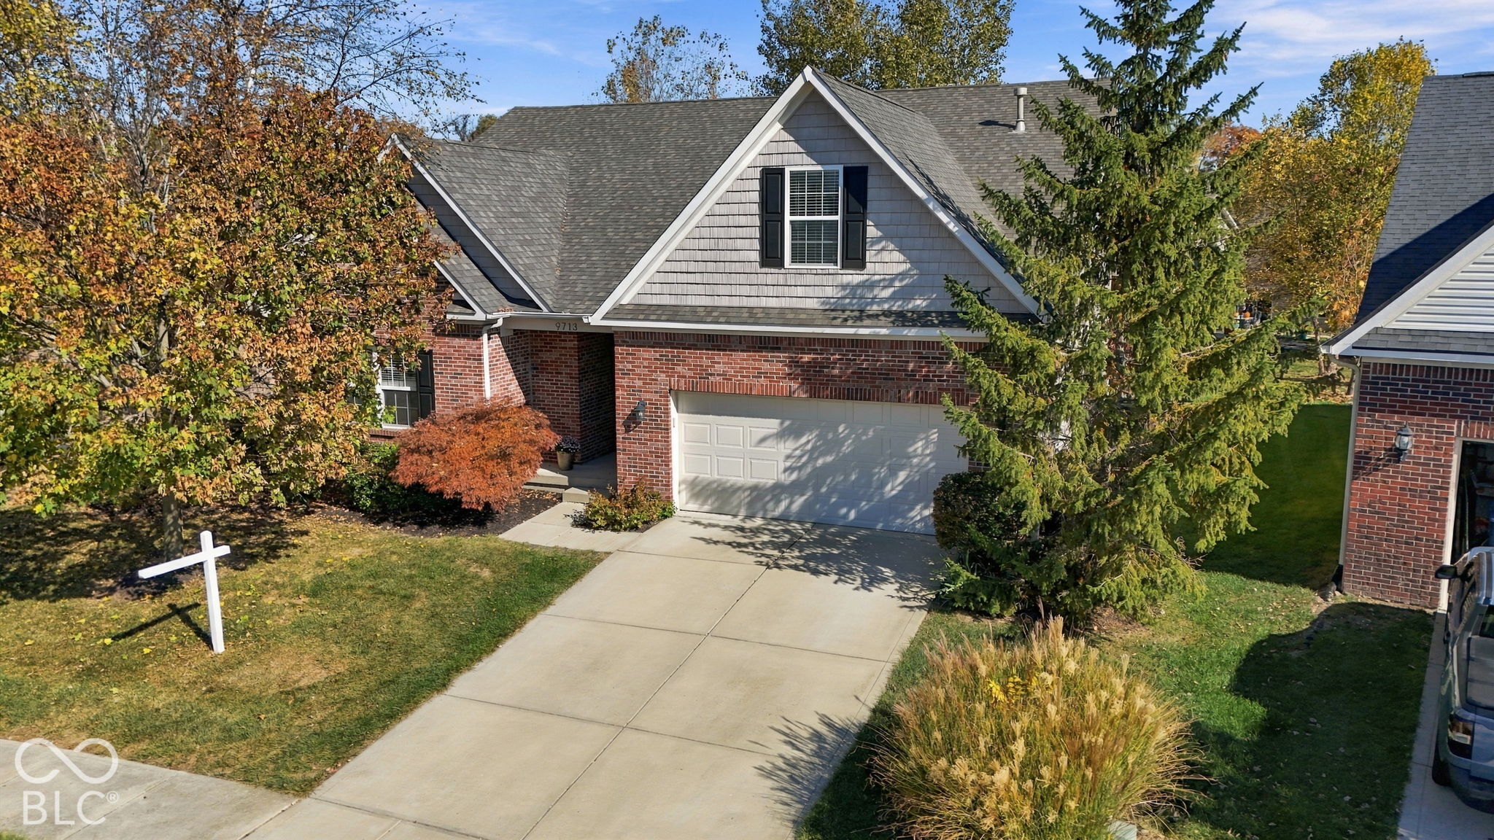
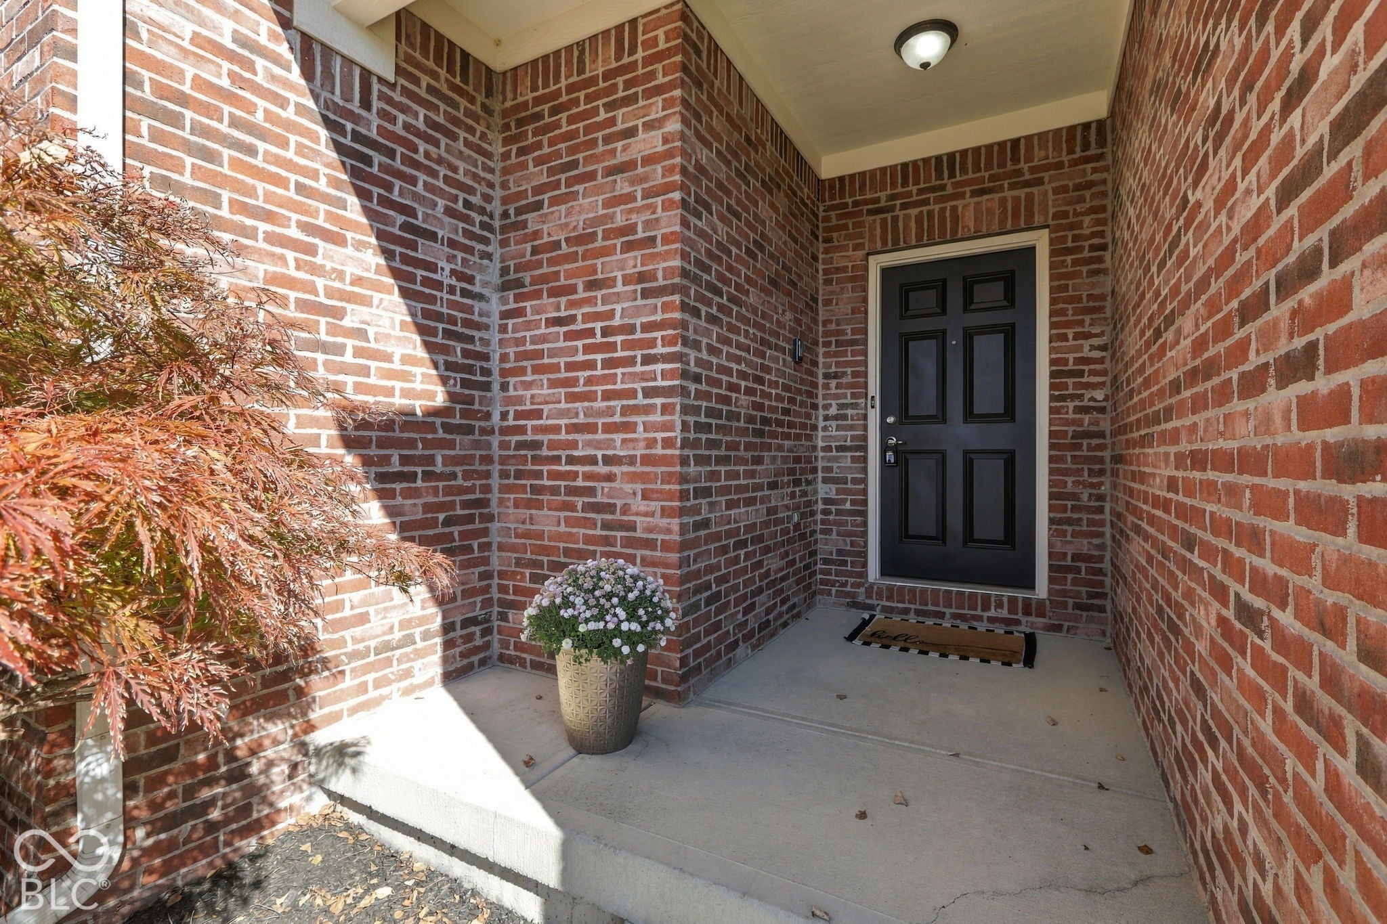
9713 Timberbrooke Blvd
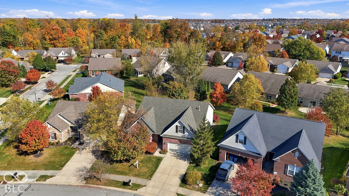
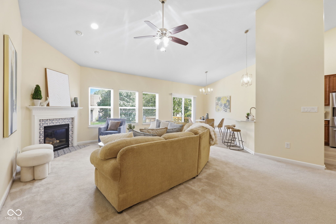
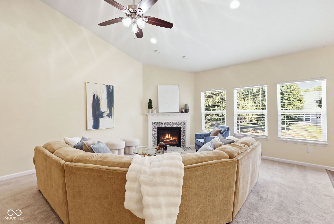
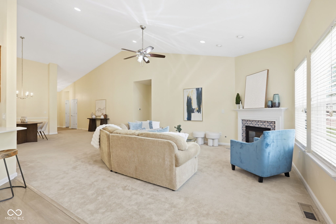
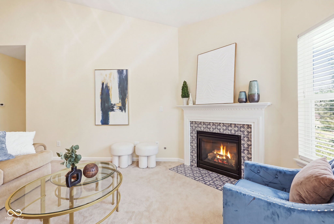
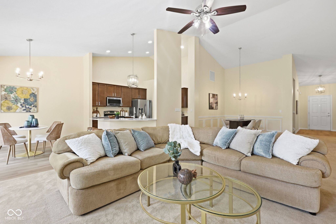
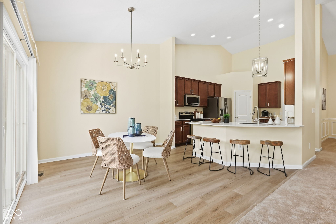
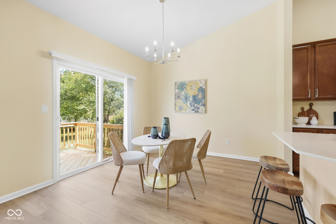
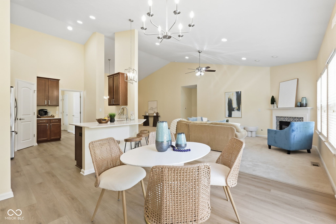
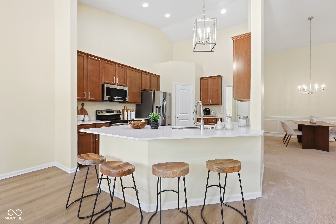
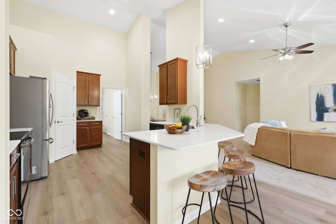
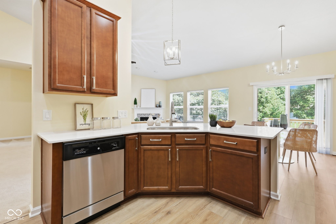
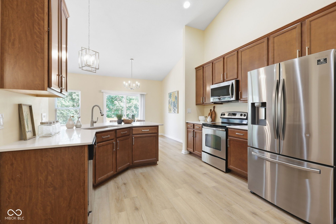
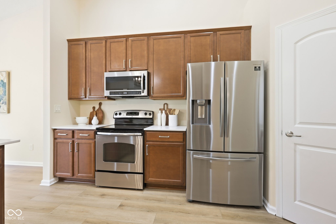
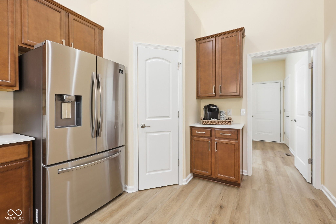
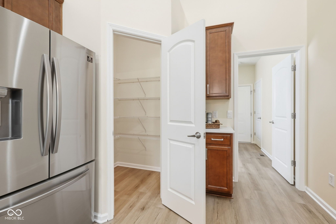
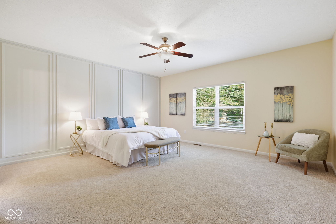
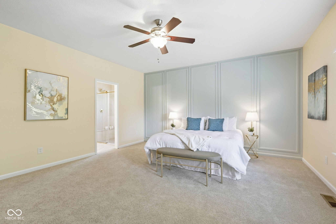
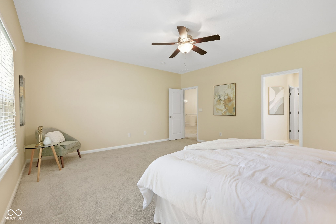
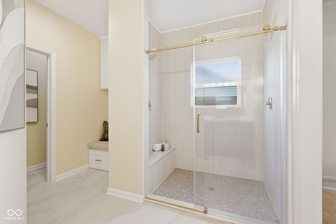
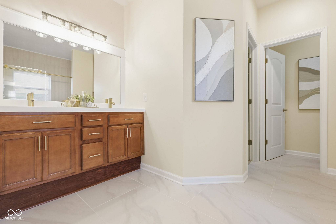
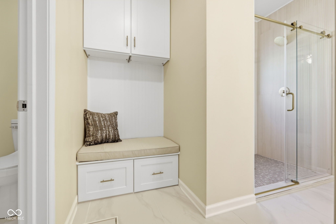
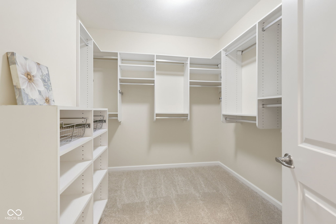
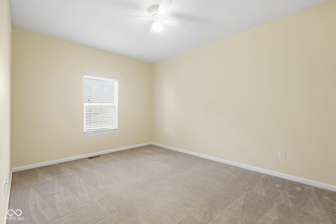
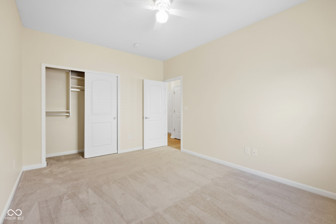
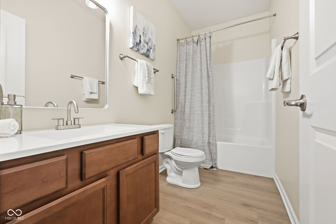
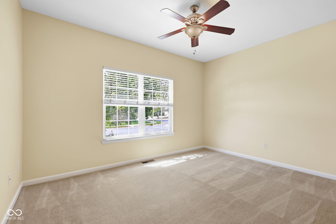
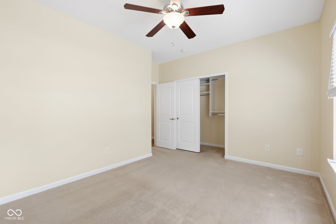
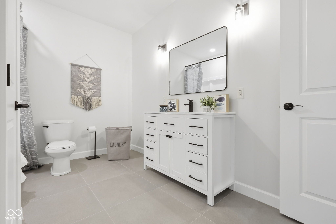
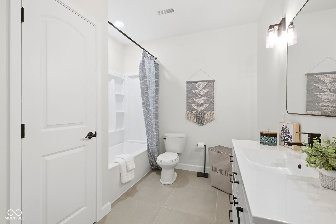
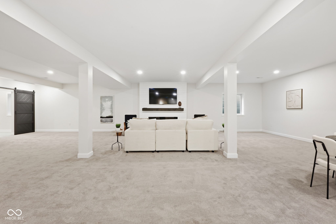
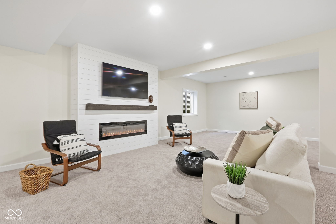
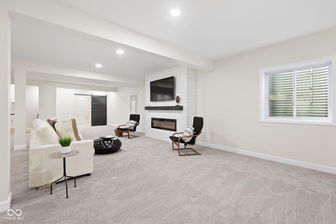
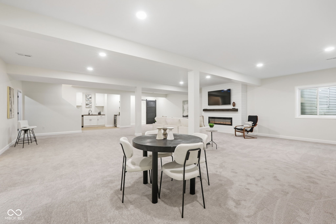
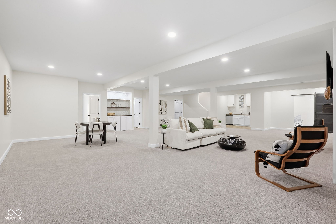
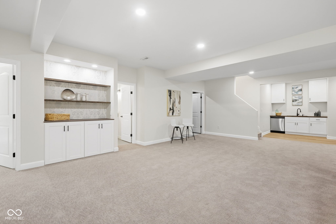
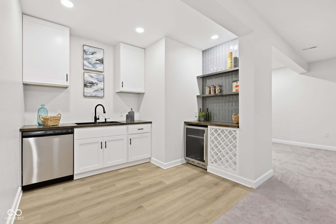
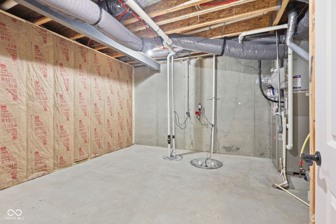
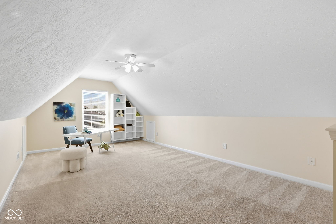
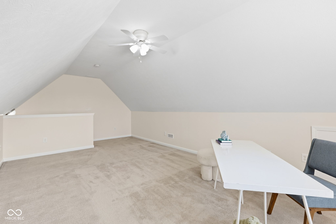
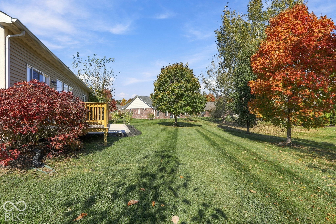
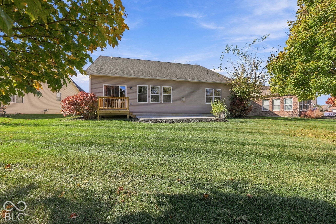
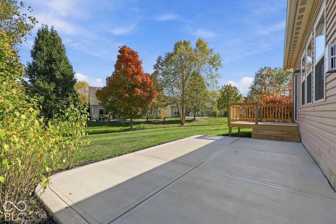
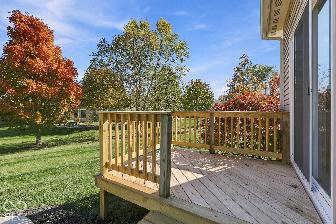
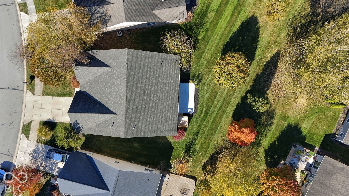
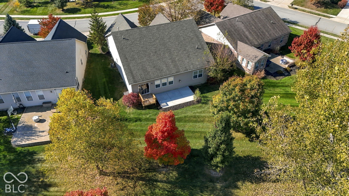
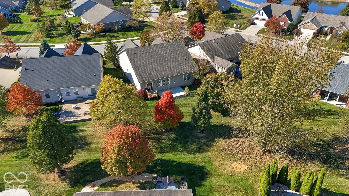
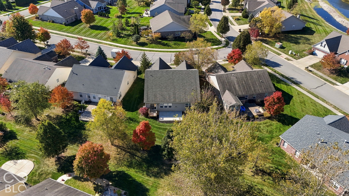
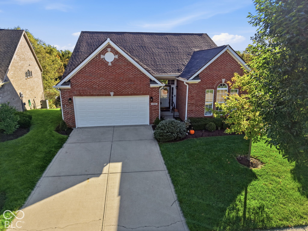
Hard to believe you can own this 4 bed/3 bath updated ranch home w/completely finished/newly renovated basement for under 600K in HSE school district! HOA maintains your yard so you can enjoy low maintenance living too* Cathedral ceiling runs through the main living space of the home, gas fireplace in GR & wainscot added in dining room* Updated kitchen w/beautiful quartz counter tops, walk in pantry, LVP floor, updated hardware & stainless appliances opens into the breakfast room & great room overlooking the mature trees in the backyard* Newly poured 20x12 patio & new deck* Primary suite on main offers spa like walk in shower w/custom tiled walls & floor, built in bench, dual shower heads & glass barn style door + comfort height double vanity w/new counter top, updated plumbing fixtures, mirror & light* Custom built in bench area w/storage & seating + awesome walk in closet w/organization* Two additional spacious bedrooms on the main w/updated hall bath* The WOW factor is the newly finished basement boasting 3 egress windows & 9 ft. ceilings* You will fall in love with the space & finishes* Custom wet bar w/decor tiled wall & shelving, one basin sink, dishwasher & wine frig is great for entertaining/2nd kitchen area* A gorgeous ship lap decor around the basement fireplace w/wood mantle & flat screen TV stays* Versatile living space for entertaining, football game days, gatherings & flexible multi-generational living* You'll find the 4th bedroom w/jack-n-hall full bath* A bonus rm w/egress window would make a great craft space/workshop/exercise rm/playroom or 5th bedroom* Unfinished storage area* Additional upscale features include custom built ins w/decor wallpaper, paddle switches w/dimmers & 4 1/4 baseboards * You'll also find an upstairs loft great for in home office, play area or bonus rm to fit your needs* Prime location close to Geist Reservoir, schools, shopping & Daniel's winery.
Listing Information
Facts & Features
Location
Community Information
Architecture
Features & Amenities
Property Features
Square Footage
Tax & Financial Information
Schools
Geist Montessori Academy
Hoosier Road Elementary School
Brooks School Elementary
Hamilton SE Intermediate and Junior High School
Thorpe Creek Elementary
Southeastern Elementary School
Mt Vernon High School
Hamilton Southeastern High School
School ratings are provided for informational purposes only and are subject to change. Attendance boundaries are for reference only — contact the school or district directly to verify enrollment eligibility.
Historical Data
Price History
| Date | Event | Price |
|---|---|---|
| 11/12/2026 | Price change | $599,300 |
| 09/17/2026 | Listed for sale | $599,900 |
Listed by Keri Schuster · United Real Estate Indpls · 3172168800
Based on information submitted to the MLS GRID as of November 12, 2026 at 1:33 PM. All data is obtained from various sources and may not have been verified by broker or MLS GRID. Supplied Open House Information is subject to change without notice. All information should be independently reviewed and verified for accuracy. Properties may or may not be listed by the office/agent presenting the information.

Similar Homes For Sale In Mccordsville

Start Your Real Estate Journey
Whether you have questions about this listing, want to schedule a showing, or just want to talk through your options, René Hauck is here to help. Reach out and expect a response within one business day.
How can I help?
René Hauck is here to help. Reach out and expect a response within one business day.
Thanks — René Hauck will be in touch shortly.
Make A Plan For Your Purchase
Know what you can afford before you start shopping — then run the numbers on any home you have in mind.
How much house can I afford?
- Principal & interest
- Property taxes
- Homeowner's insurance
- HOA dues
If your monthly savings are applied to the loan principal.
Enter your income, debts, and down payment to see how much home you may qualify for. Estimates only — not a lending decision.
Want to know more?
René Hauck is here to help. Reach out and expect a response within one business day.
✓ Thanks — René Hauck will be in touch shortly.