
1532 Spann Ave
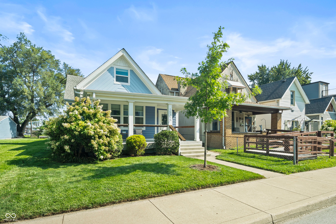
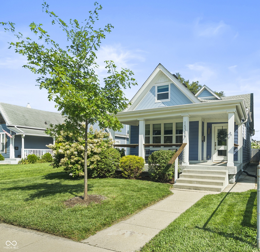
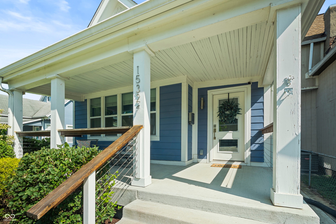
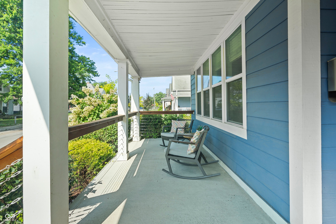
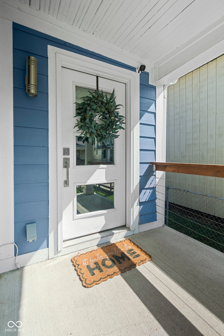
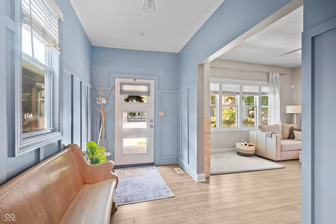
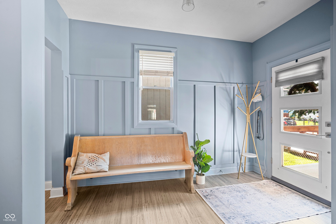
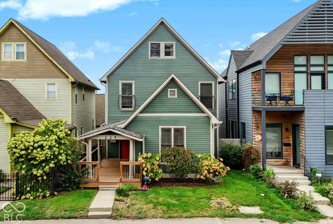
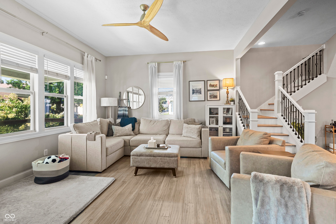
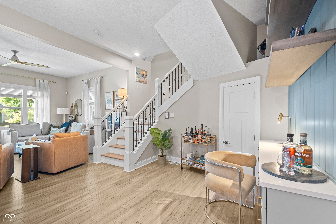
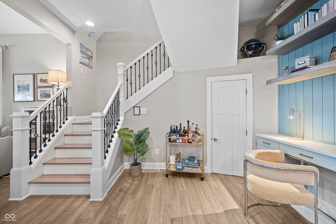
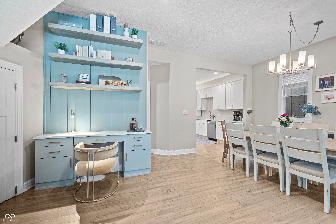
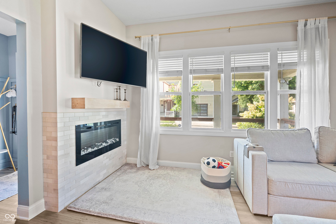
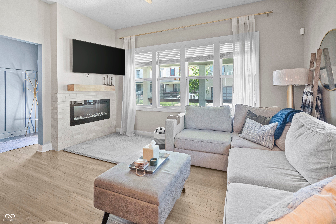
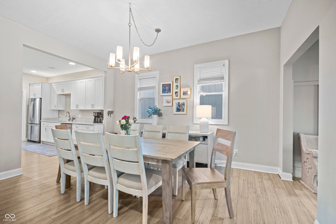
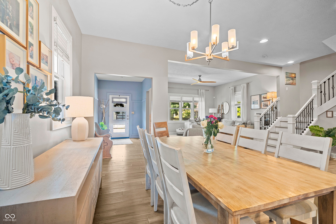
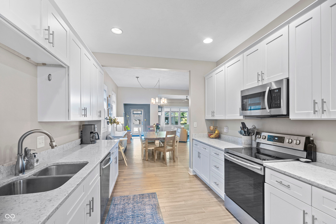
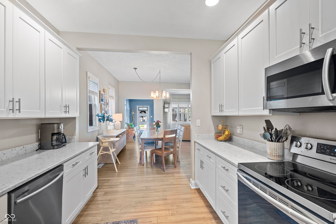
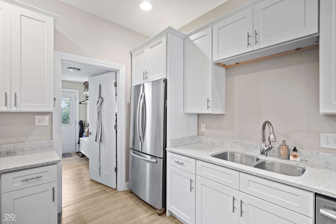
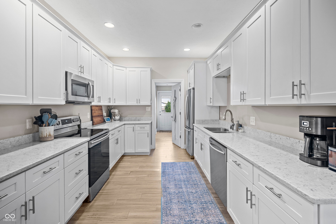
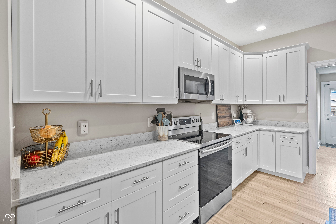
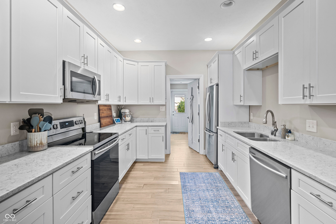
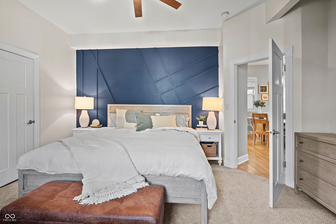
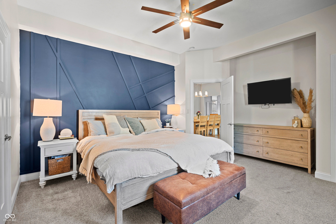
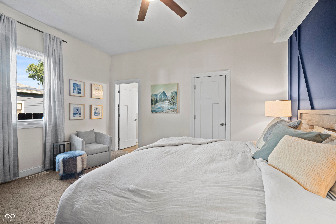
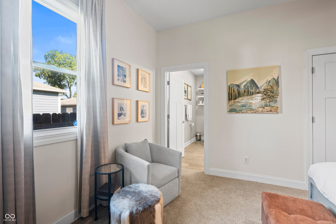
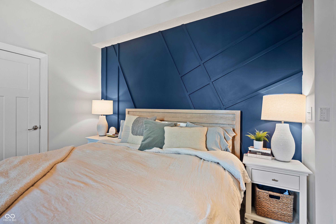
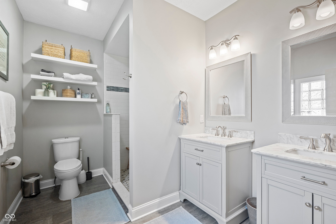
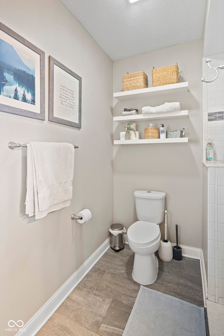
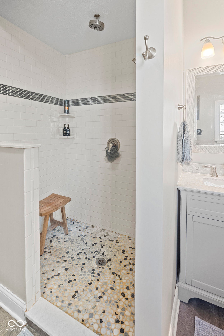
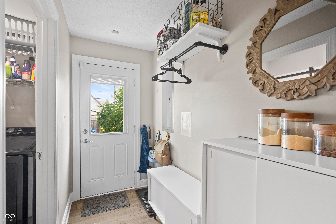
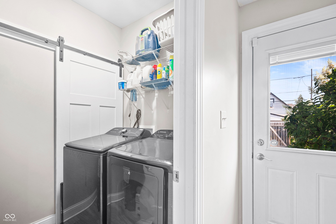
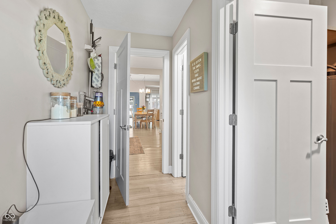
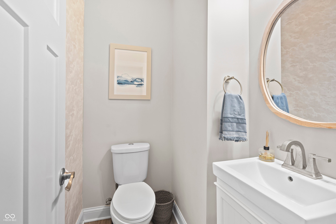
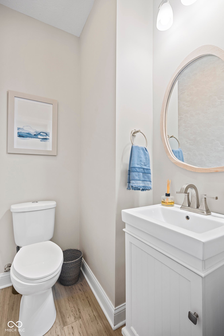
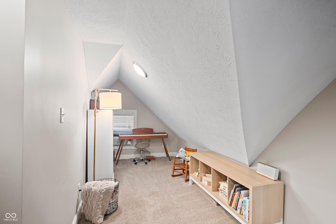
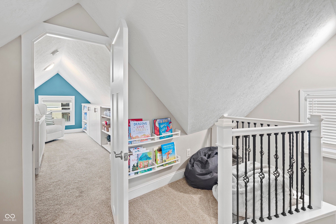
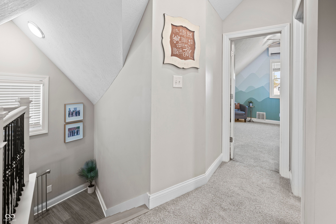
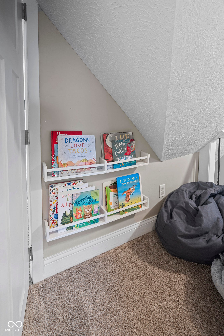
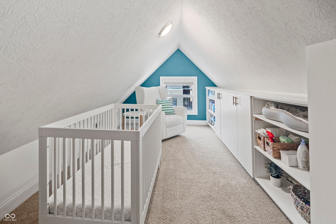
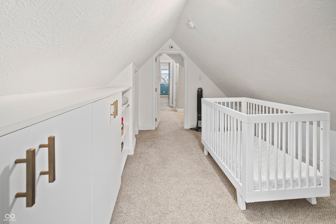
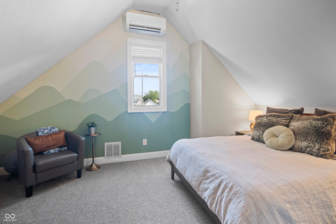
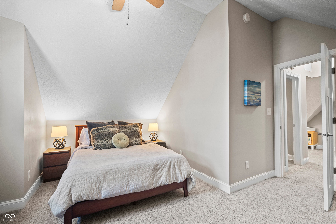
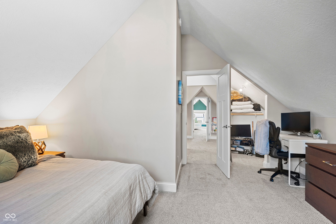
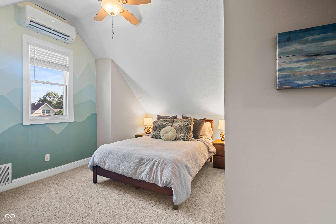
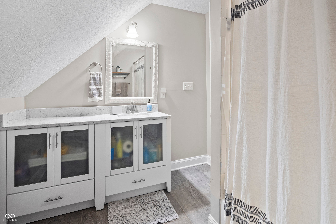
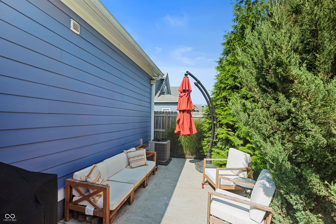
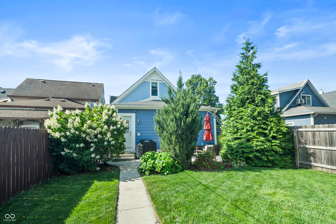
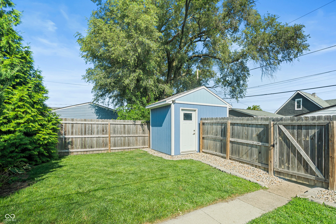
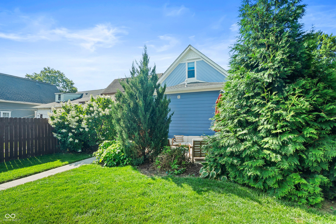
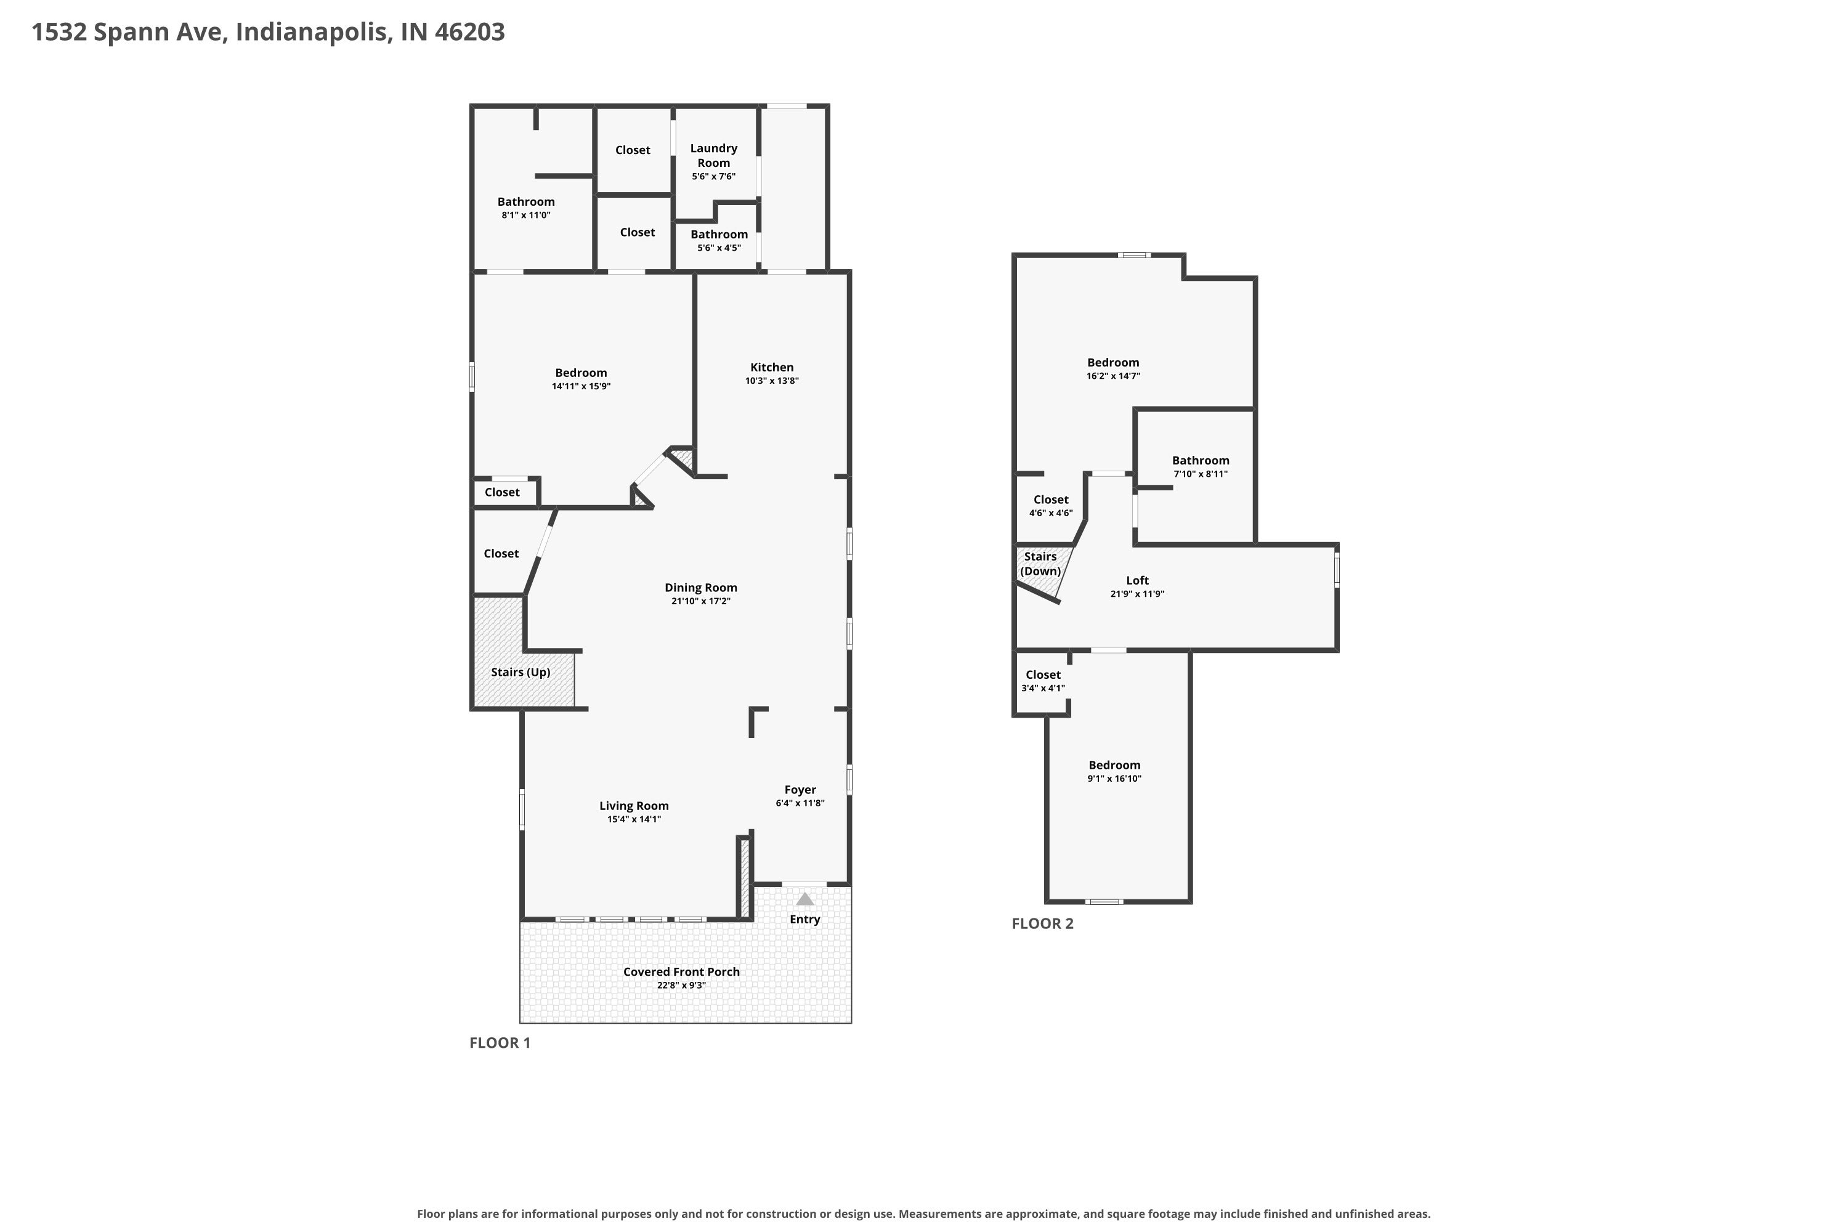
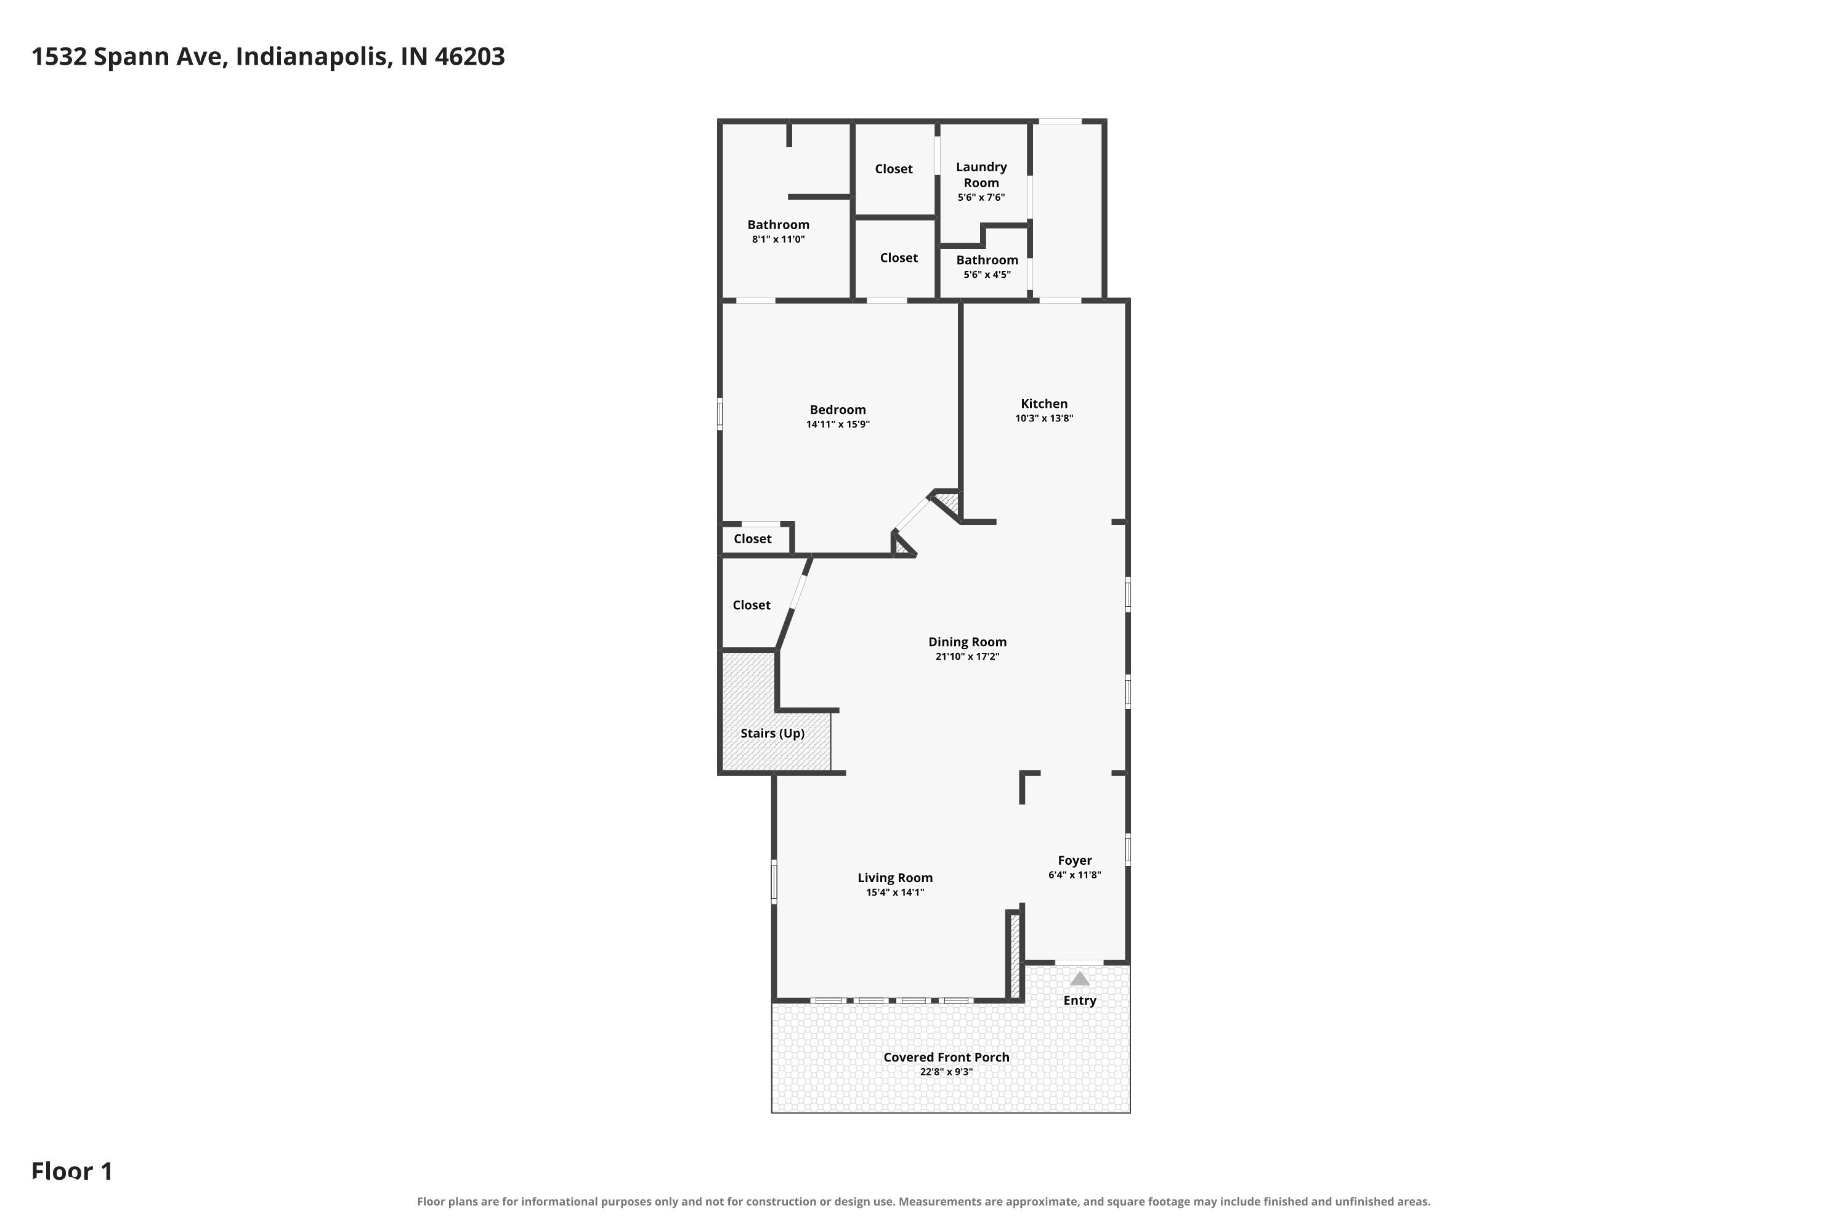
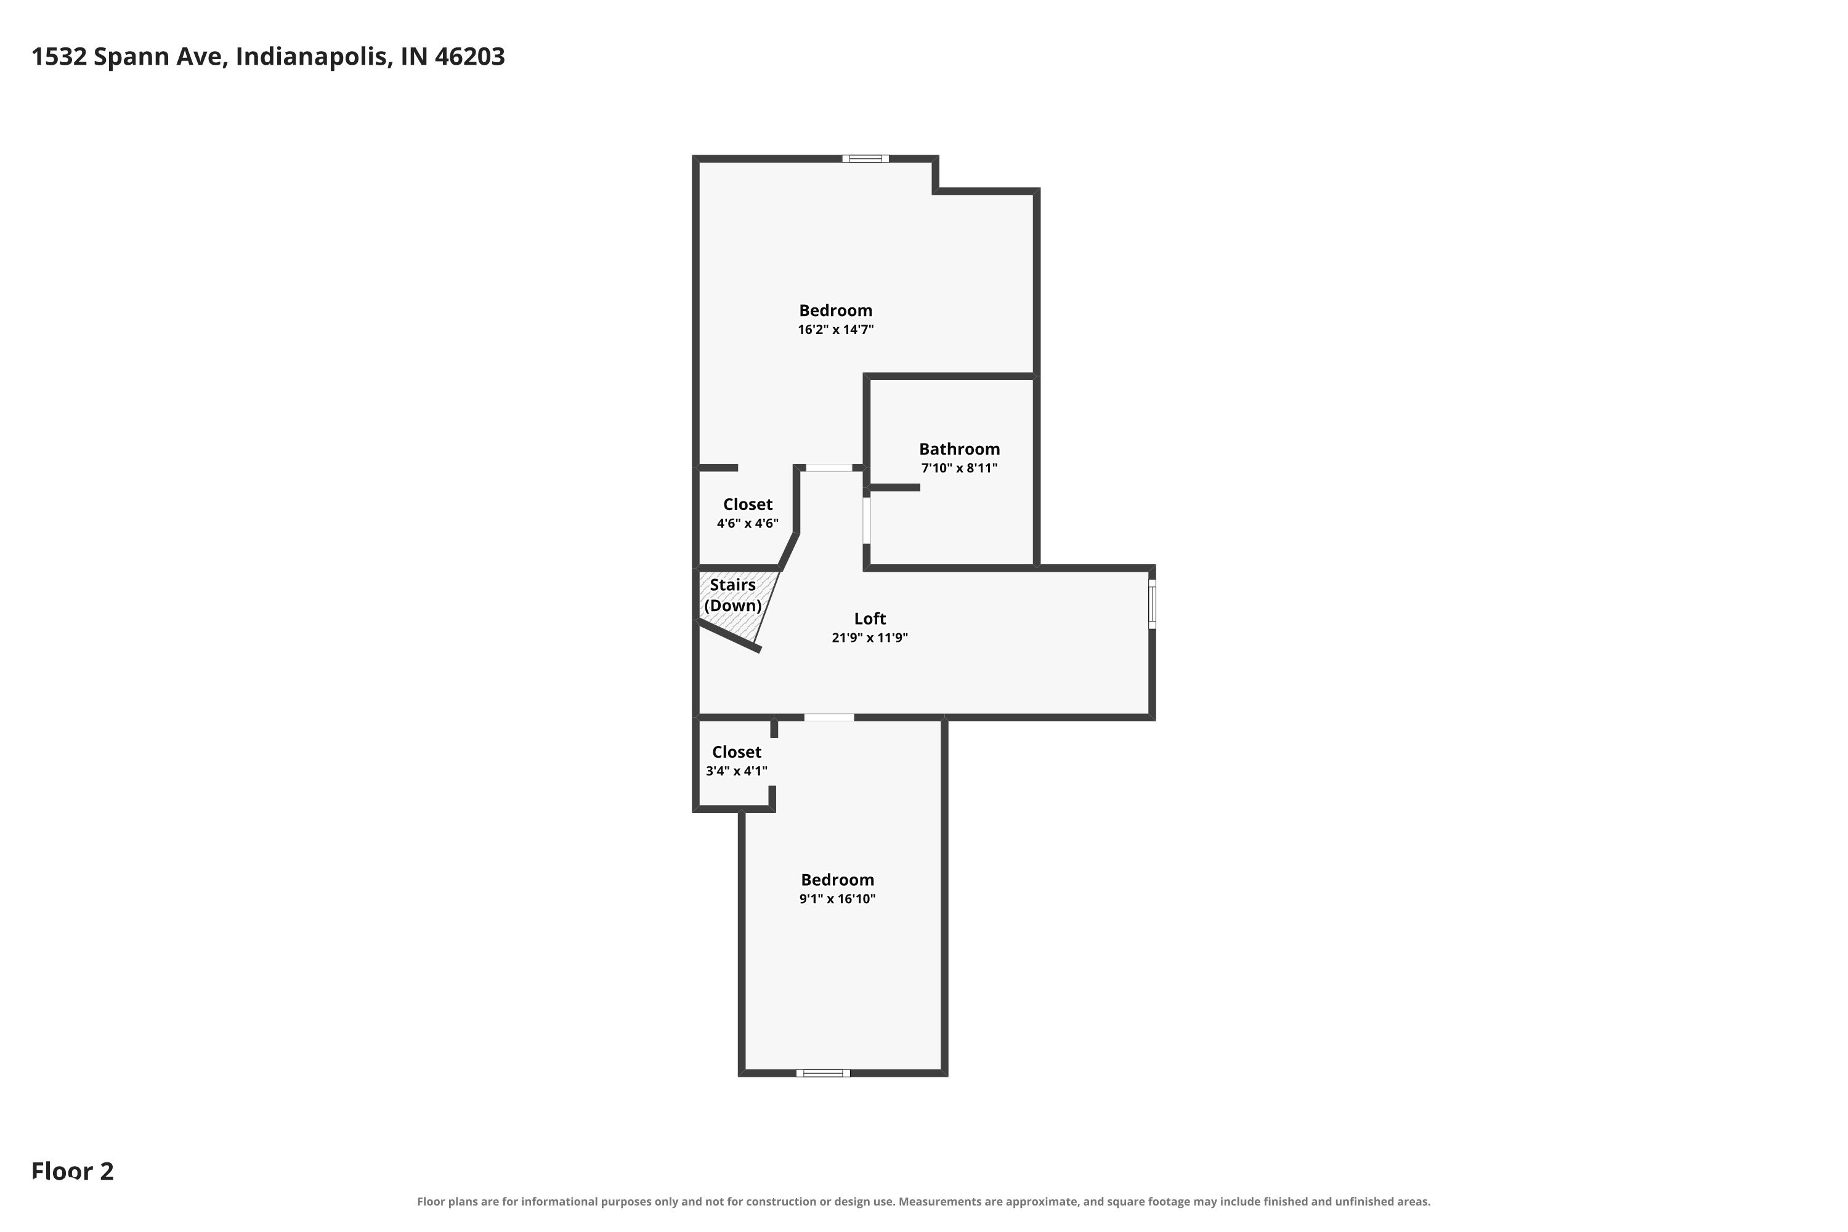
Welcome to your beautifully updated 3-bedroom, 2.5-bathroom home in vibrant Fountain Square! The welcoming covered front porch opens into a bright foyer with sleek wainscoting and neutral flooring throughout. The open-concept living area features natural light, a new custom fireplace, floating shelves, and a built-in desk or bar space. Modern and sleek, the kitchen boasts white cabinetry, quartz countertops and stainless steel appliances. The main-floor primary suite is a private retreat with a stunning feature wall, walk-in closet with custom built-ins, and a gorgeous ensuite bath with double vanity and large custom tile shower. Upstairs offers a versatile loft space, ideal for an office or reading nook, alongside two guest bedrooms and a full bath. A main-level mudroom and laundry space with a half bath lead to a full privacy fenced-in, beautifully landscaped backyard with a patio and storage shed. Complete with a new gravel parking pad, a ductless HVAC unit in the second bedroom and a fully encapsulated crawlspace, this home offers stylish downtown living with total peace of mind! Come see it today!
Listing Information
Facts & Features
Location
Community Information
Architecture
Features & Amenities
Property Features
Square Footage
Tax & Financial Information
Schools
Paramount Cottage Home
Arsenal Technical High School
IN Math & Science Academy - South
SE Neighborhood School of Excellence
Washington Irving Neighborhood School 14
Purdue Polytechnic High School Ind
Paramount Online Academy
Bethel Park Elementary | pilotED Schools
School ratings are provided for informational purposes only and are subject to change. Attendance boundaries are for reference only — contact the school or district directly to verify enrollment eligibility.
Historical Data
Price History
| Date | Event | Price |
|---|---|---|
| 10/21/2026 | Price change | $335,000 |
| 08/07/2026 | Listed for sale | $359,900 |
Listed by Jordan Moody · Keller Williams Indpls Metro N · 3178466300
Based on information submitted to the MLS GRID as of October 29, 2026 at 3:08 PM. All data is obtained from various sources and may not have been verified by broker or MLS GRID. Supplied Open House Information is subject to change without notice. All information should be independently reviewed and verified for accuracy. Properties may or may not be listed by the office/agent presenting the information.

Similar Homes For Sale In Indianapolis
Start Your Real Estate Journey
Whether you have questions about this listing, want to schedule a showing, or just want to talk through your options, René Hauck is here to help. Reach out and expect a response within one business day.
How can I help?
René Hauck is here to help. Reach out and expect a response within one business day.
Thanks — René Hauck will be in touch shortly.
Make A Plan For Your Purchase
Know what you can afford before you start shopping — then run the numbers on any home you have in mind.
How much house can I afford?
- Principal & interest
- Property taxes
- Homeowner's insurance
- HOA dues
If your monthly savings are applied to the loan principal.
Enter your income, debts, and down payment to see how much home you may qualify for. Estimates only — not a lending decision.
Want to know more?
René Hauck is here to help. Reach out and expect a response within one business day.
✓ Thanks — René Hauck will be in touch shortly.