
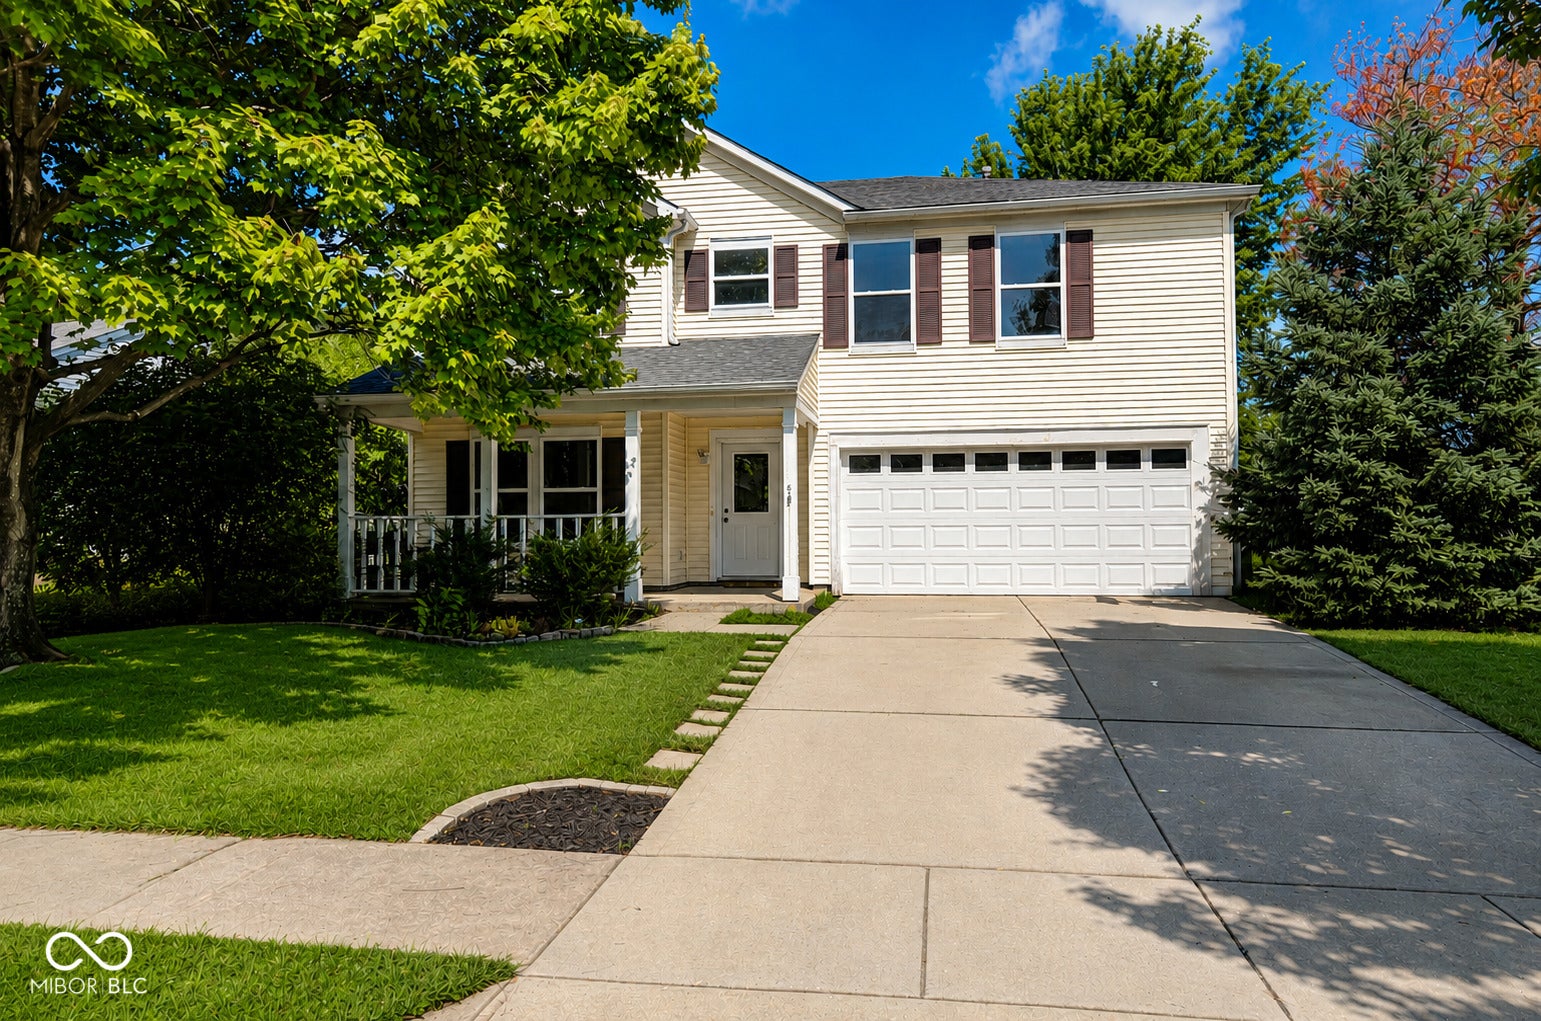
19185 Calico Aster Dr
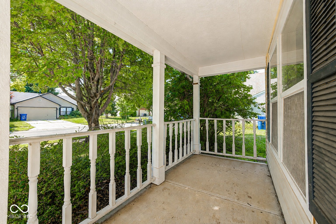
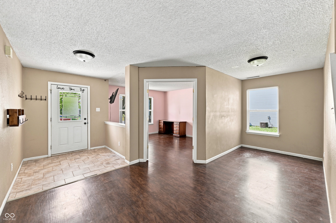
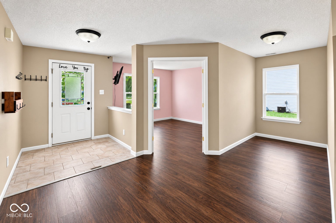
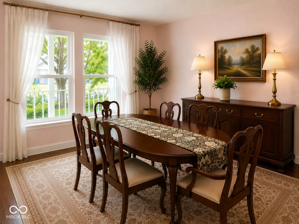
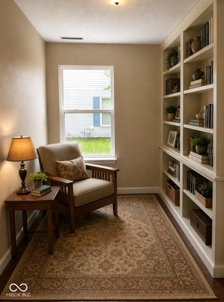
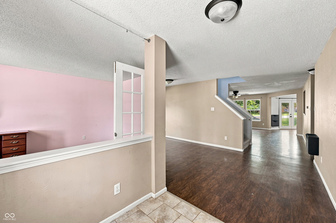
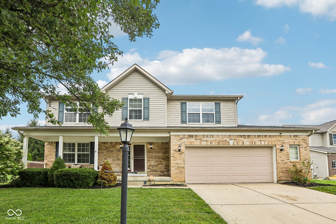
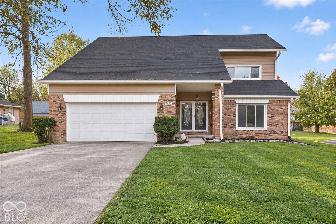
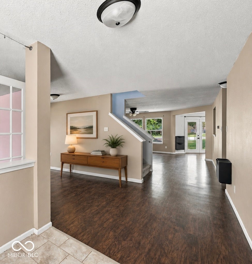
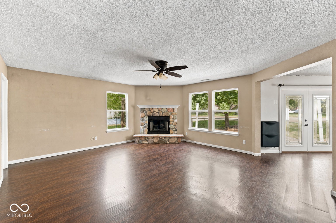
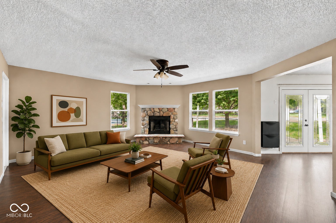
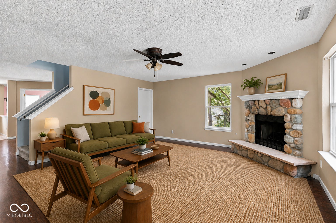
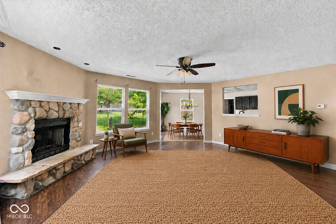
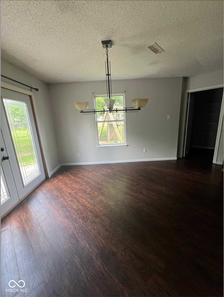
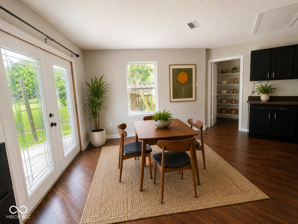
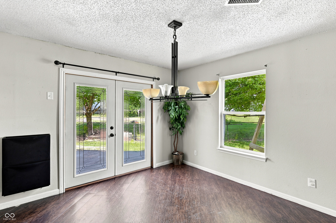
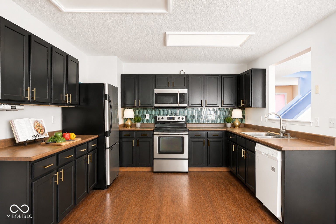
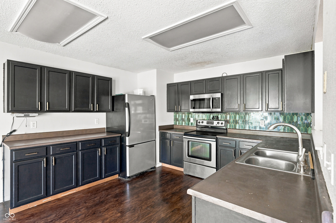
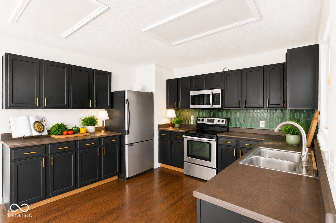
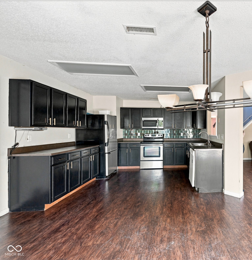
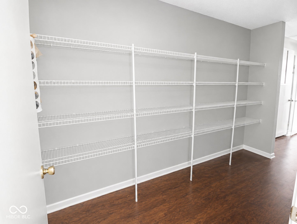
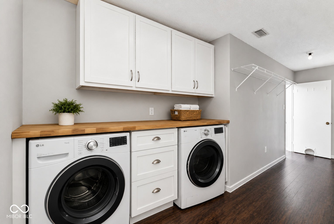
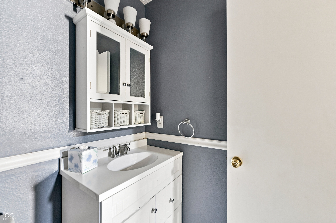
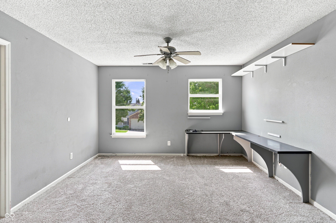
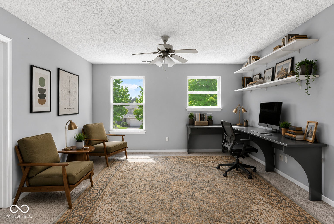
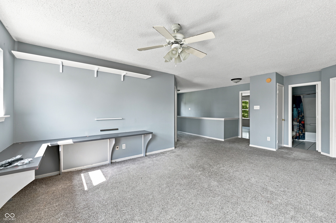
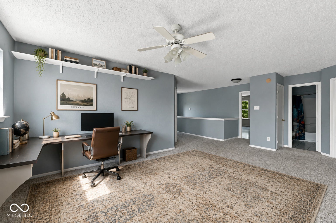
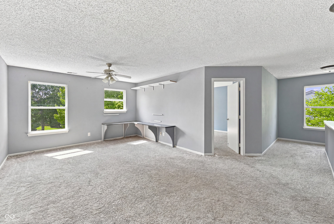
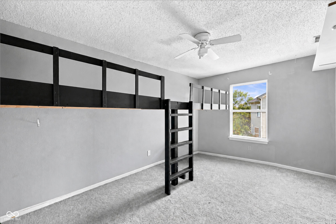
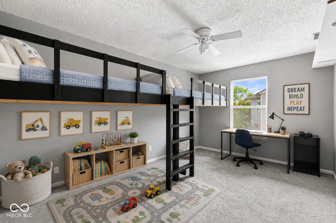
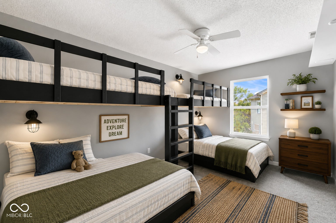
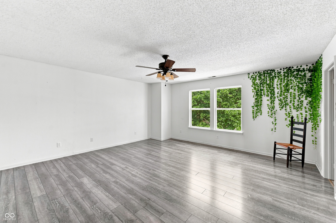
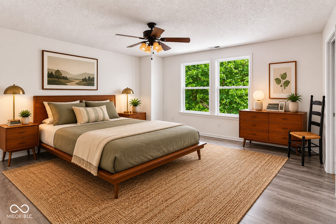
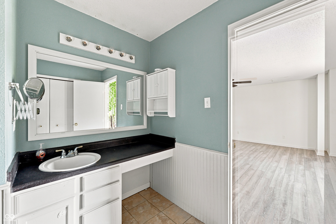
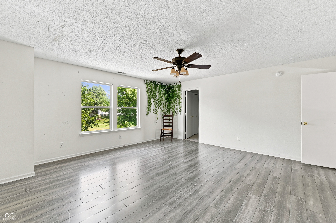
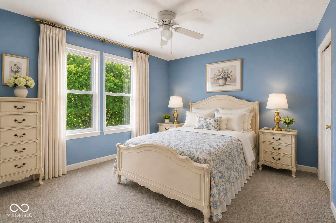
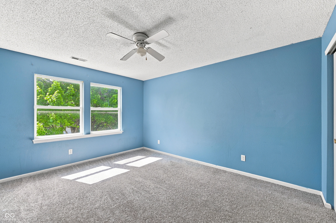
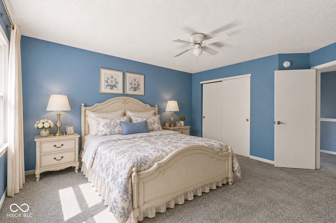
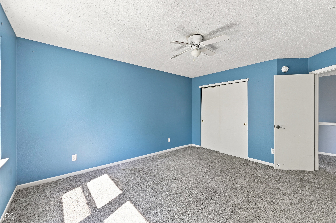
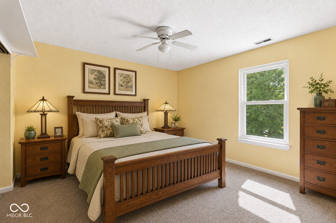
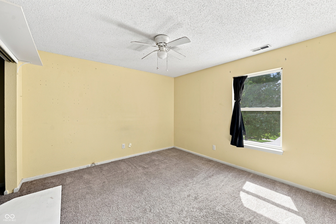
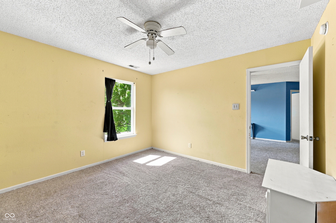
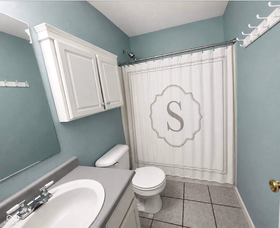
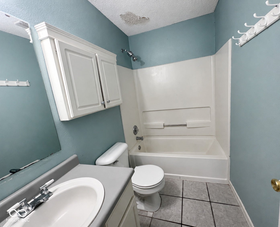
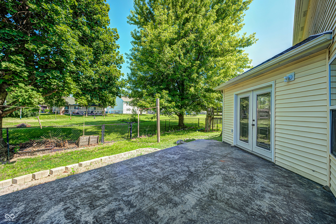
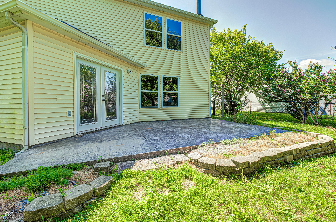
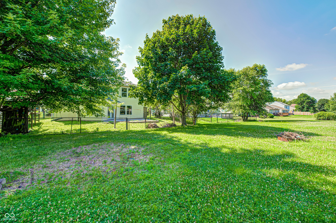
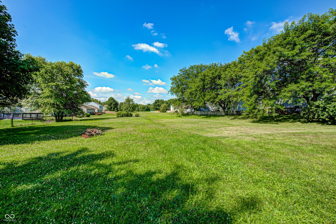
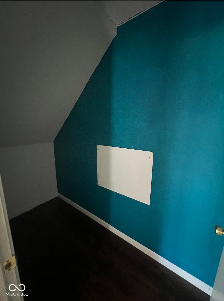
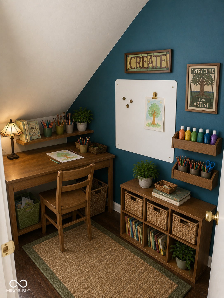
Back on Market!! This welcoming Noblesville home is full of potential and ready for your personal touch. Featuring a functional floor plan, spacious living areas, and plenty of natural light, it provides a solid foundation for creating your dream home. Cosmetic updates such as fresh paint, flooring, and modern finishes will quickly transform this property while allowing you to build equity. The home features a large primary suite with a walk-in closet for your own private sanctuary. A bedroom with a large bunkbed that can be imagined as a child's dream bedroom with study space. The kitchen has a pantry that is waiting for your unique signature. The space designated as the office can be used as either an office or a dining room or both. This amazing home has endless possibilities. Whether you're a first-time buyer or someone looking to customize a home, this is an outstanding opportunity to make it your own. Where small-town charm meets modern convenience. This inviting home offers comfortable living spaces, abundant natural light, and a welcoming atmosphere perfect for everyday living and entertaining. Beautiful parks, scenic trails, and a vibrant downtown filled with locally owned shops, restaurants, and year-round community events. Convenient access to Indianapolis provides an easy commute while allowing you to enjoy the peaceful surroundings of Hamilton County. Roof is 7 years old.
Listing Information
Facts & Features
Location
Community Information
Architecture
Features & Amenities
Property Features
Square Footage
Tax & Financial Information
Schools
North Elementary School
Stony Creek Elementary School
Options Charter School Noblesville
Hinkle Creek Elementary School
Noblesville West Middle School
Noblesville East Middle School
Washington Woods Elementary School
Noble Crossing Elementary School
School ratings are provided for informational purposes only and are subject to change. Attendance boundaries are for reference only — contact the school or district directly to verify enrollment eligibility.
Historical Data
Price History
| Date | Event | Price |
|---|---|---|
| 07/25/2026 | Listed for sale | $324,900 |
Listed by Susan Schneider Forrest · United Real Estate Indpls · 3172168800
Based on information submitted to the MLS GRID as of October 29, 2026 at 1:33 PM. All data is obtained from various sources and may not have been verified by broker or MLS GRID. Supplied Open House Information is subject to change without notice. All information should be independently reviewed and verified for accuracy. Properties may or may not be listed by the office/agent presenting the information.

Similar Homes For Sale In Noblesville
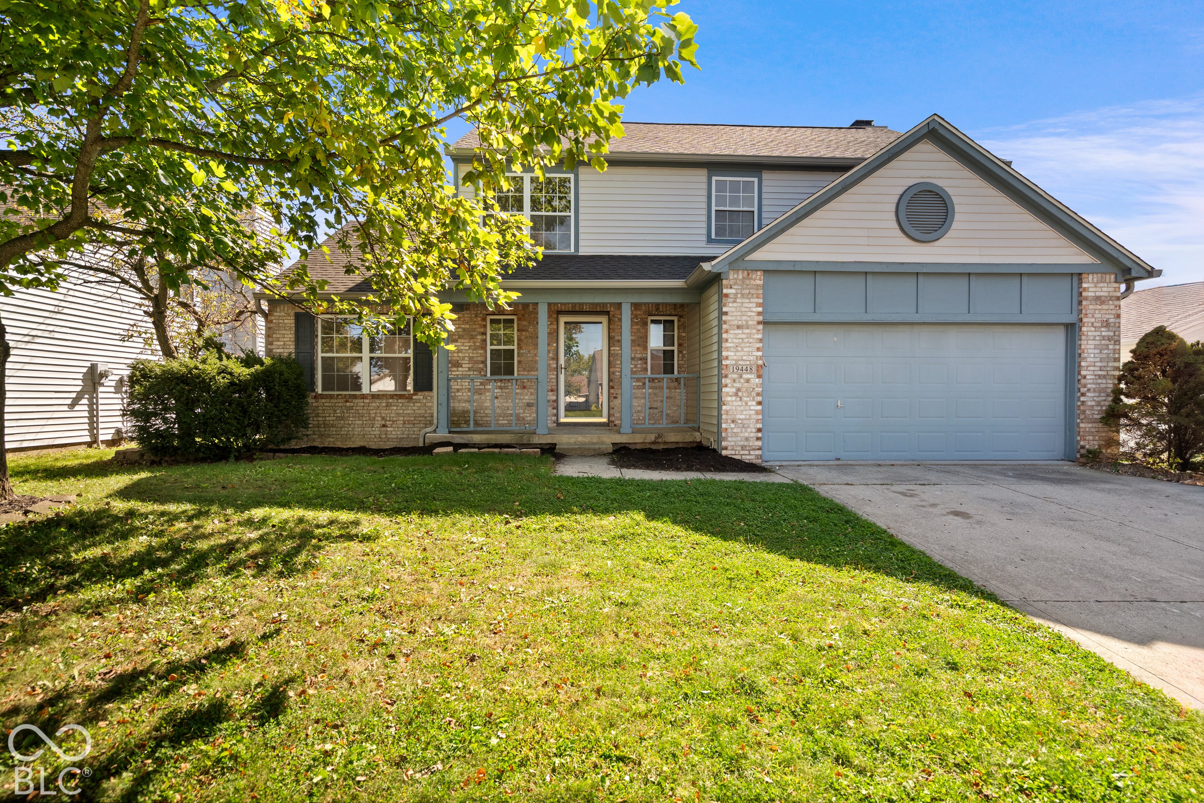
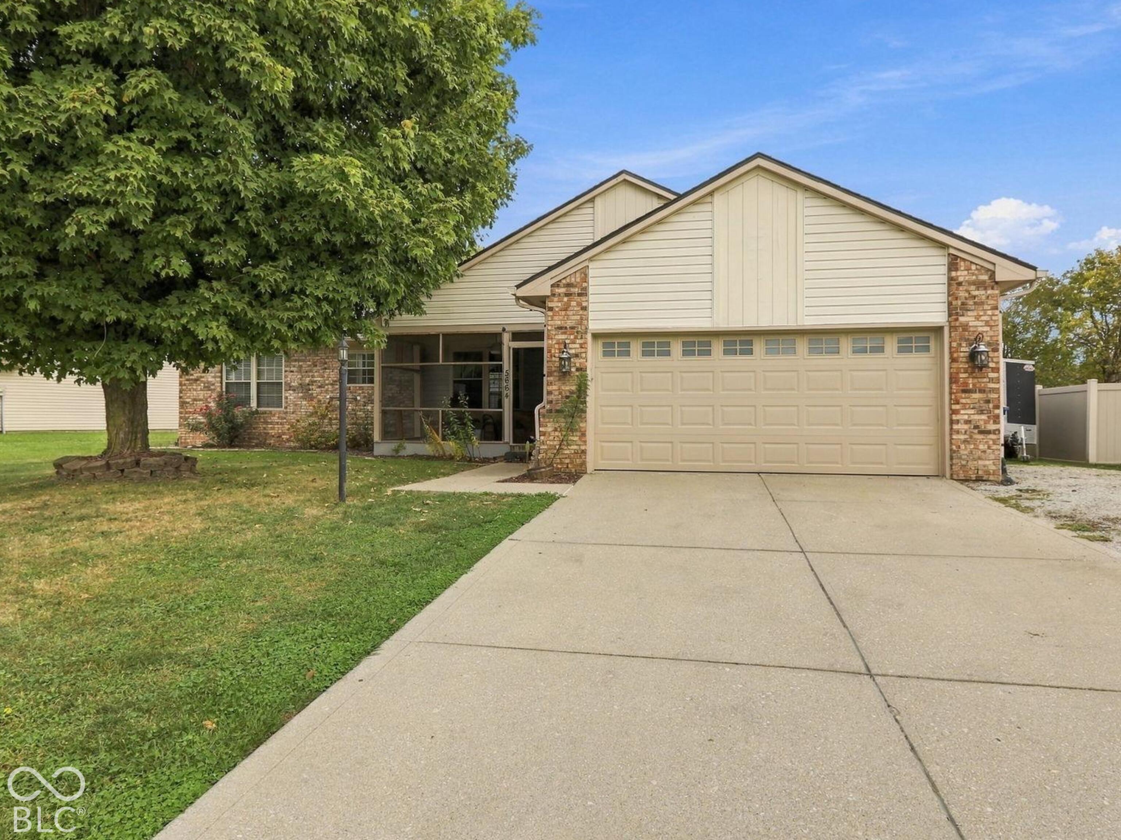
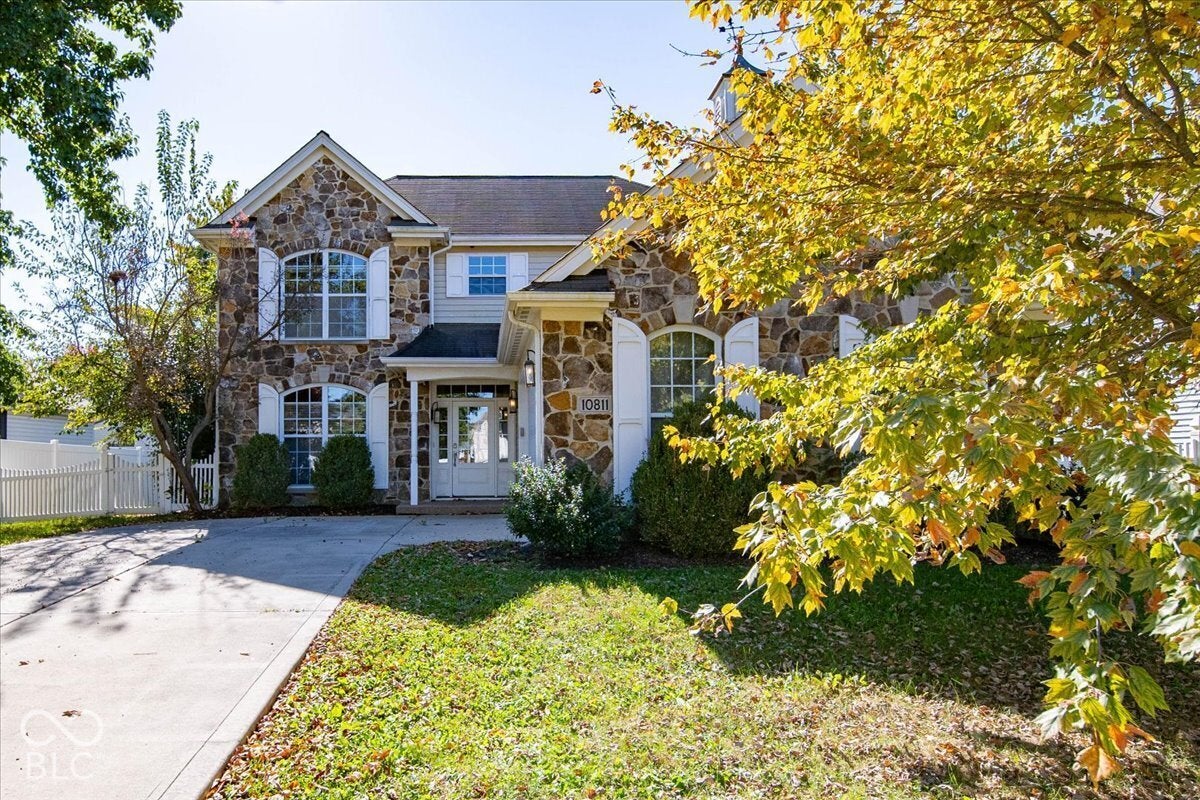
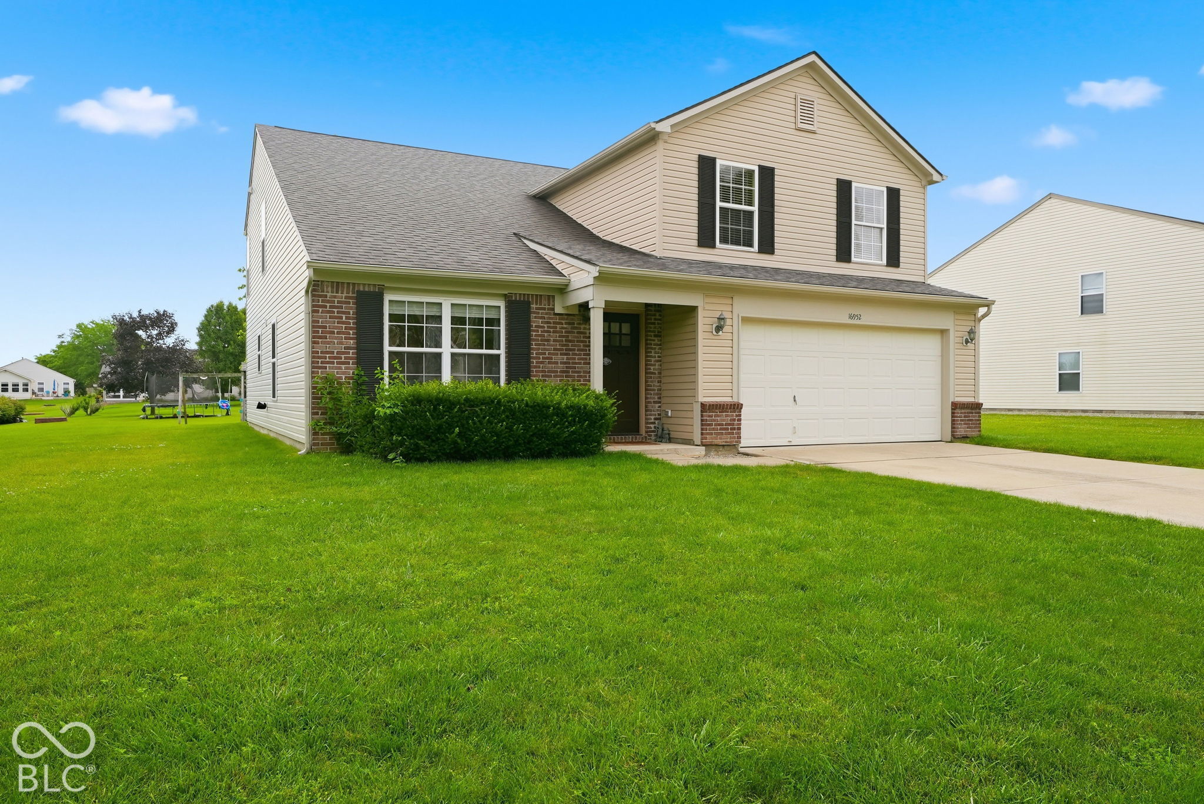
Start Your Real Estate Journey
Whether you have questions about this listing, want to schedule a showing, or just want to talk through your options, René Hauck is here to help. Reach out and expect a response within one business day.
How can I help?
René Hauck is here to help. Reach out and expect a response within one business day.
Thanks — René Hauck will be in touch shortly.
Make A Plan For Your Purchase
Know what you can afford before you start shopping — then run the numbers on any home you have in mind.
How much house can I afford?
- Principal & interest
- Property taxes
- Homeowner's insurance
- HOA dues
If your monthly savings are applied to the loan principal.
Enter your income, debts, and down payment to see how much home you may qualify for. Estimates only — not a lending decision.
Want to know more?
René Hauck is here to help. Reach out and expect a response within one business day.
✓ Thanks — René Hauck will be in touch shortly.