
327 37th St
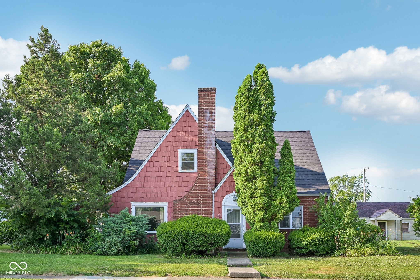
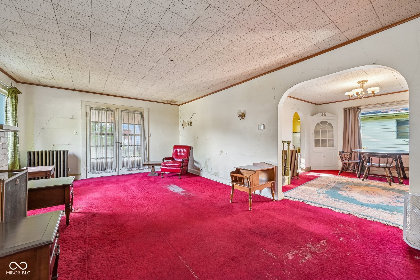
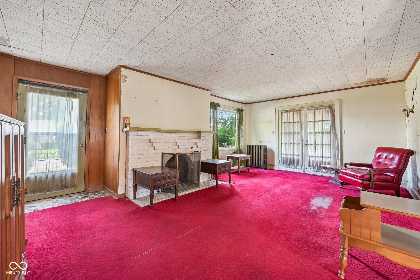
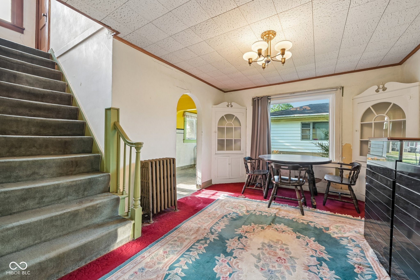
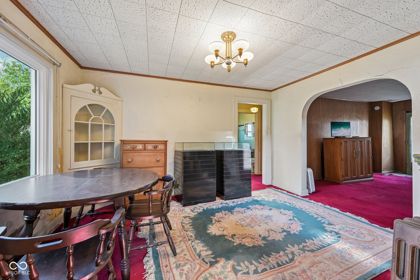
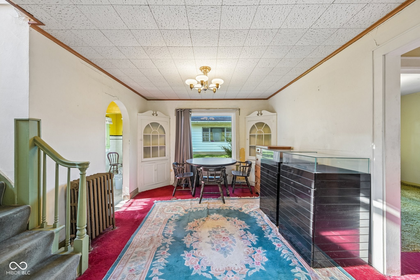
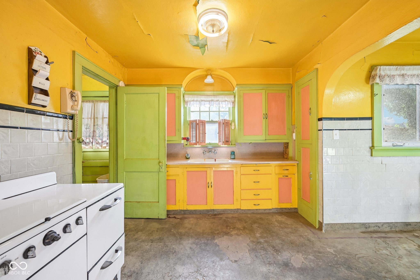
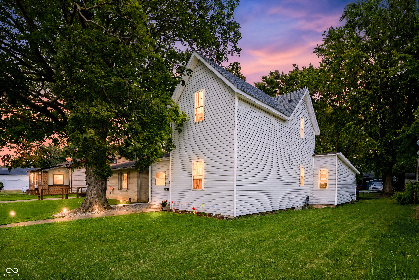
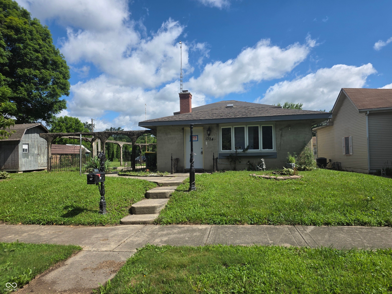
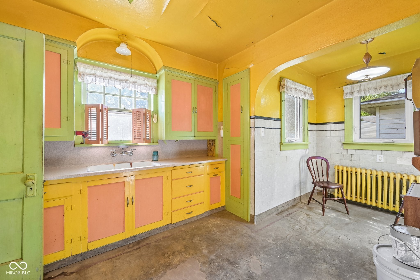
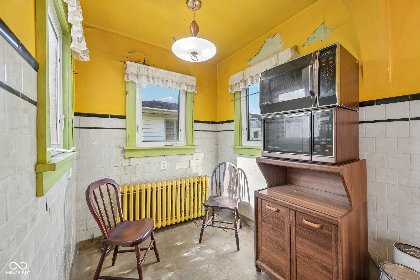
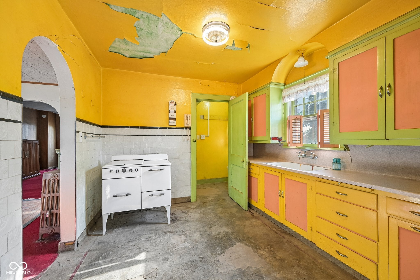
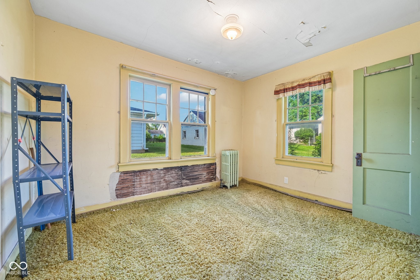
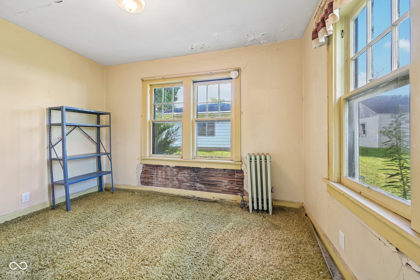
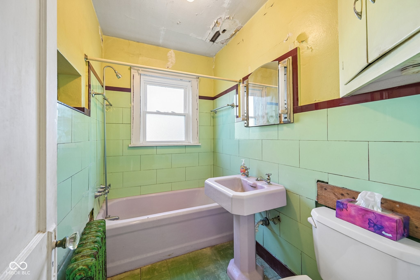
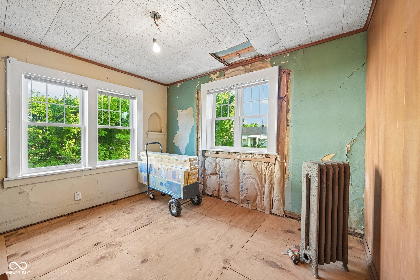
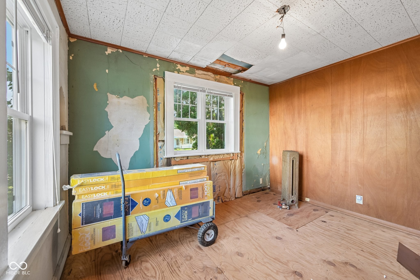
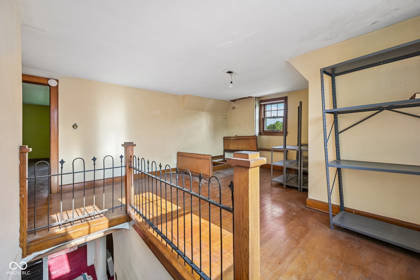
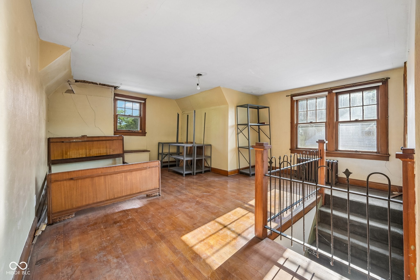
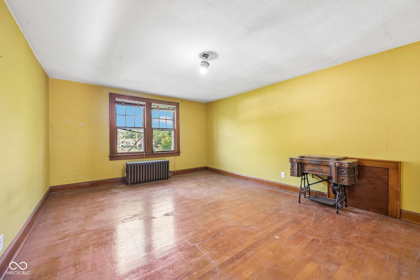
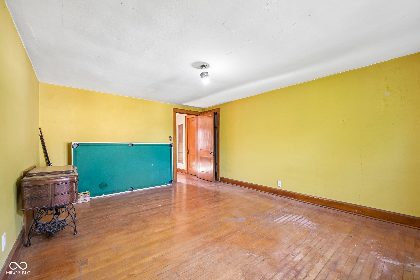
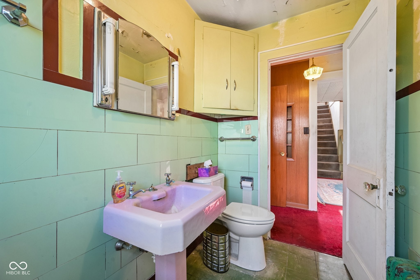
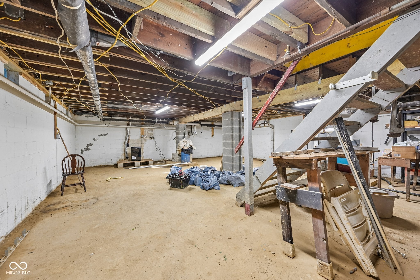
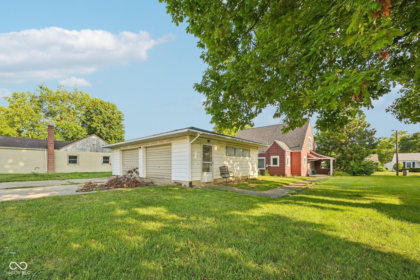
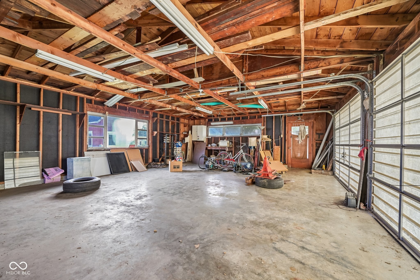
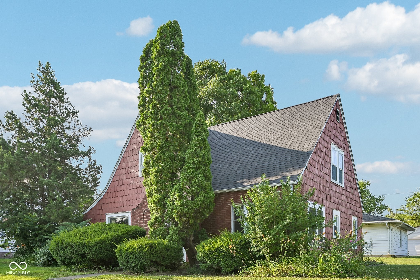
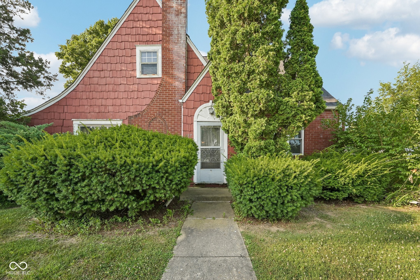
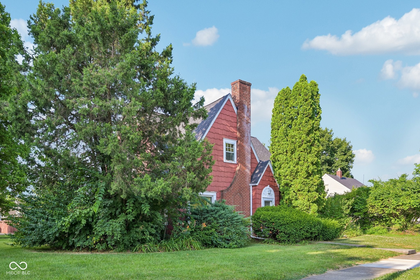
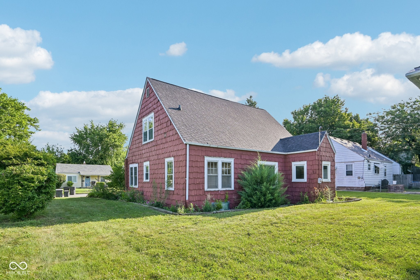
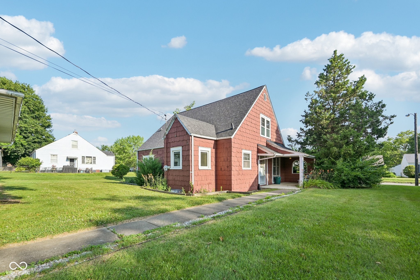
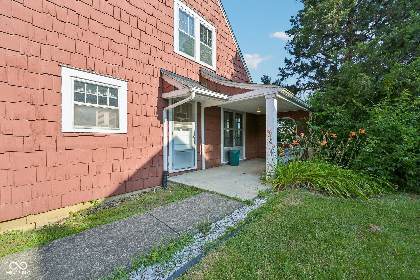
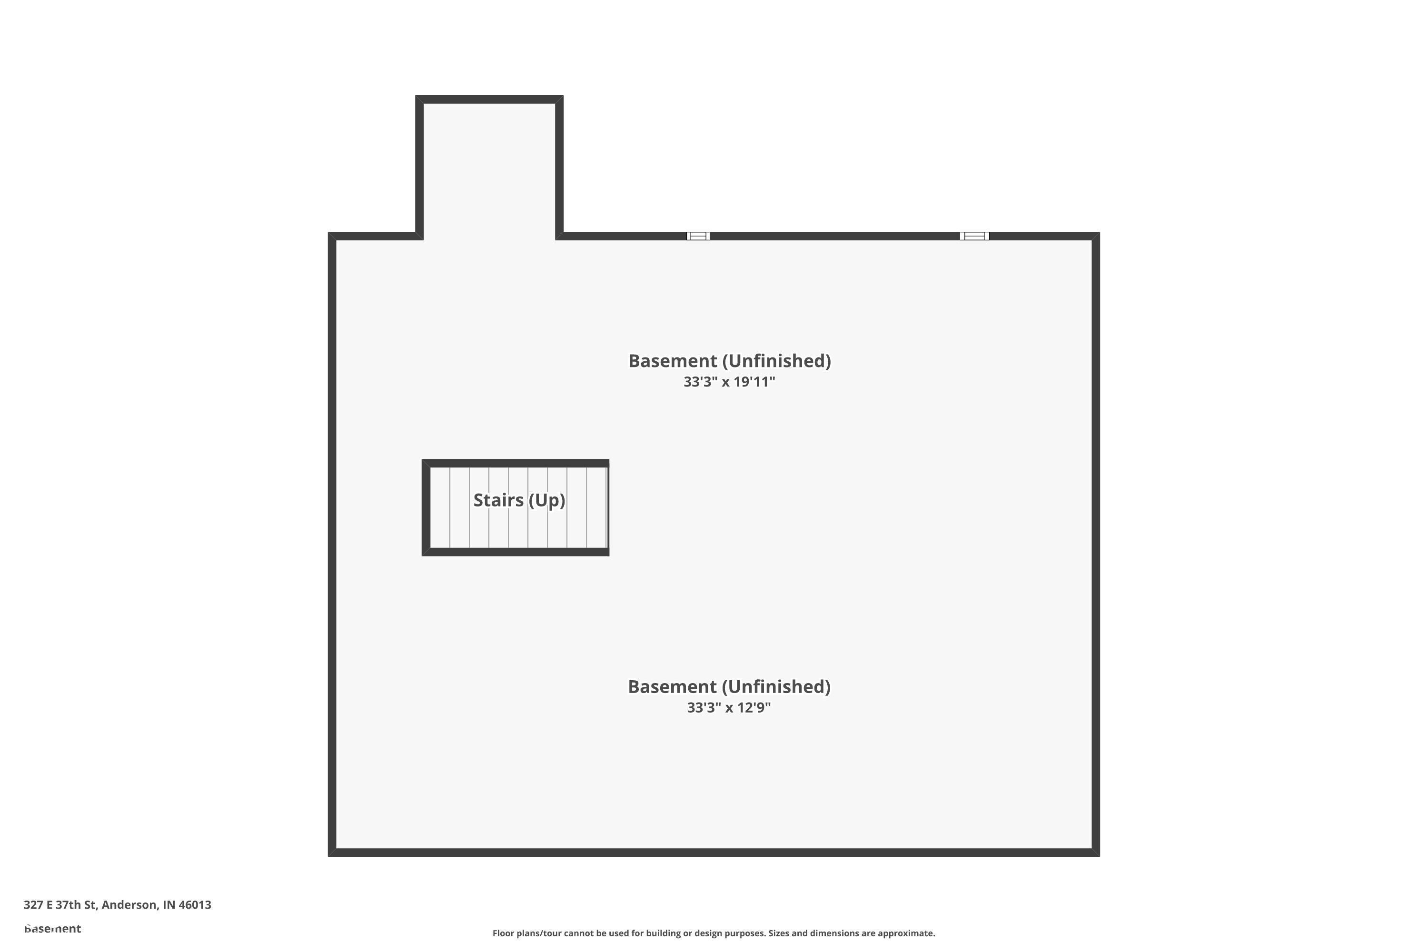
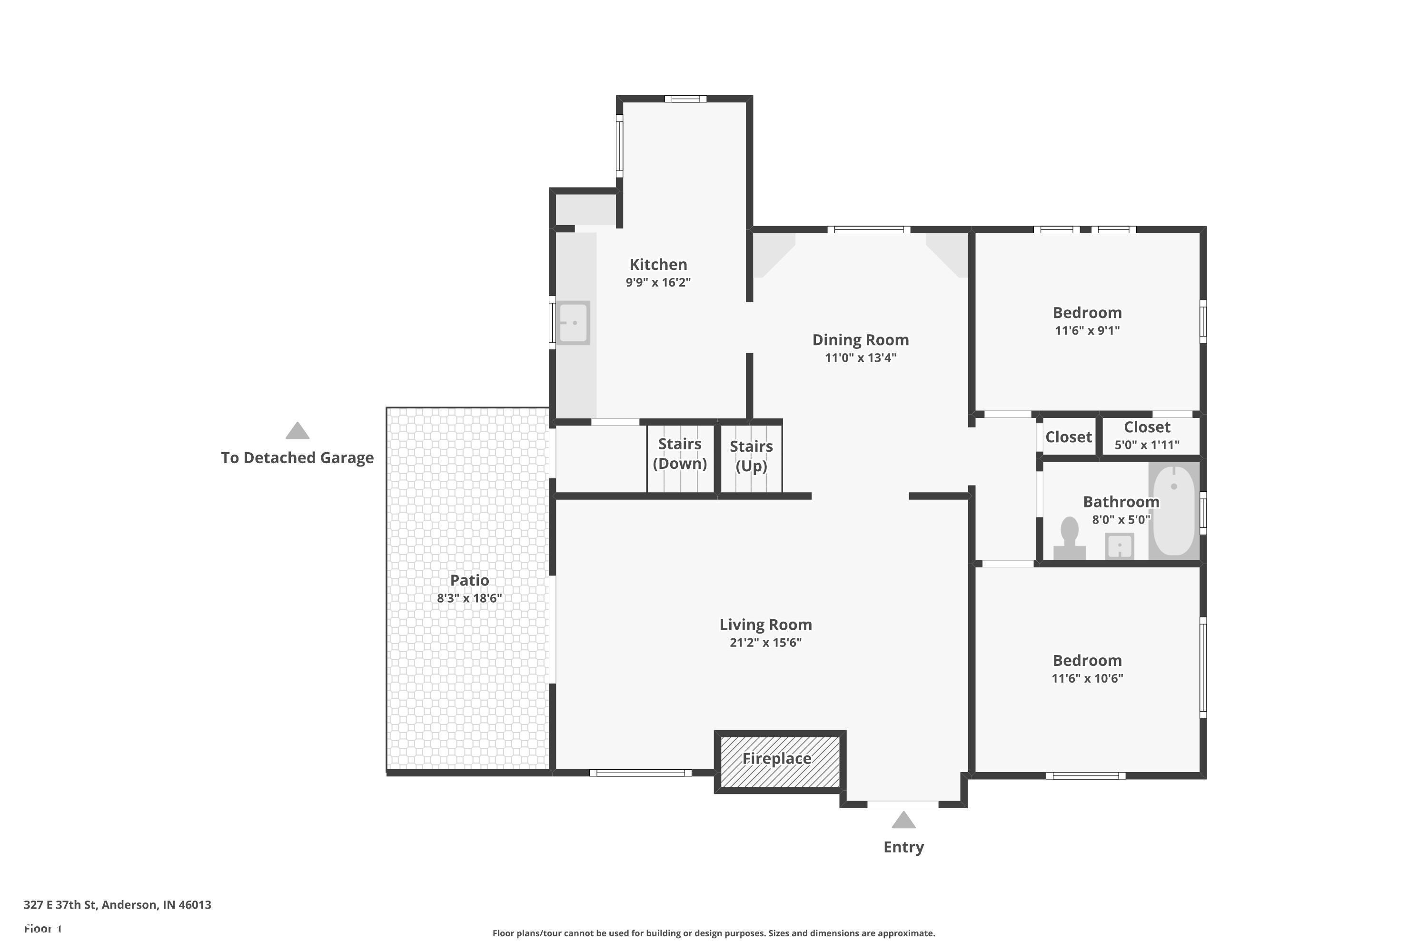
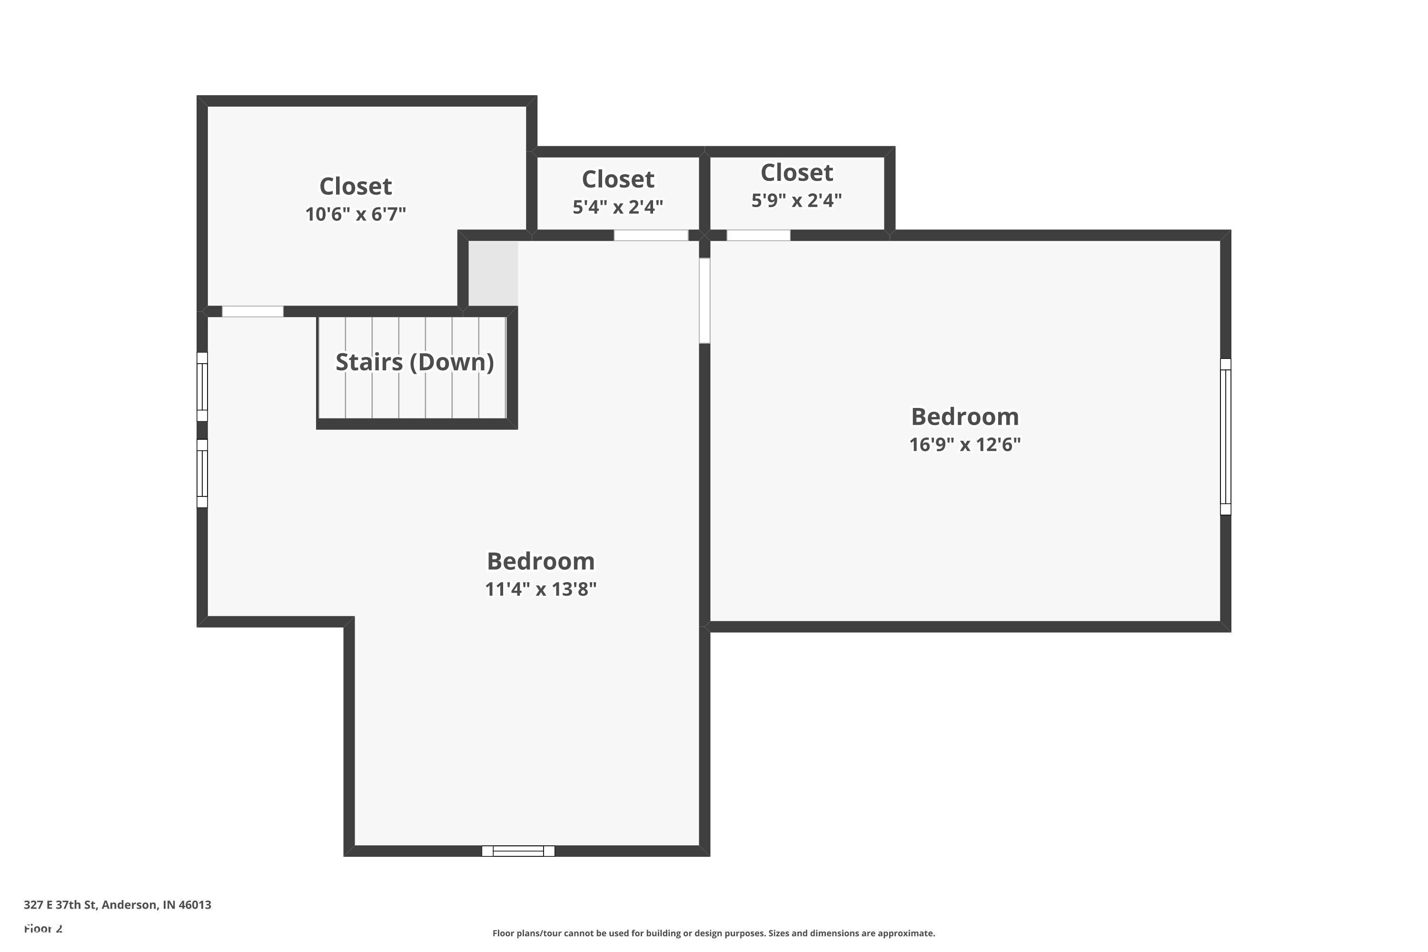
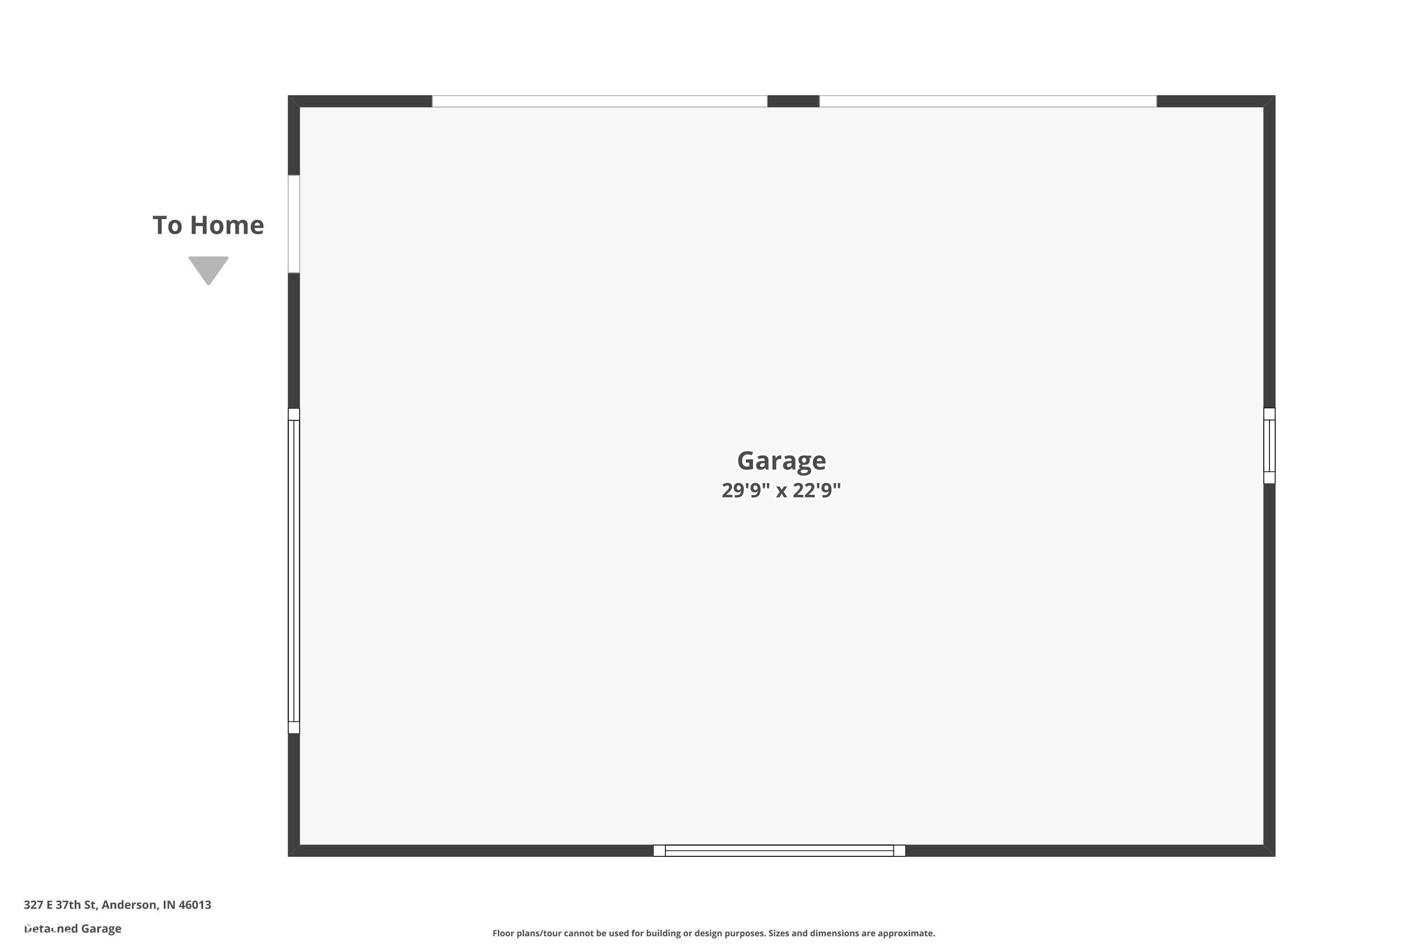
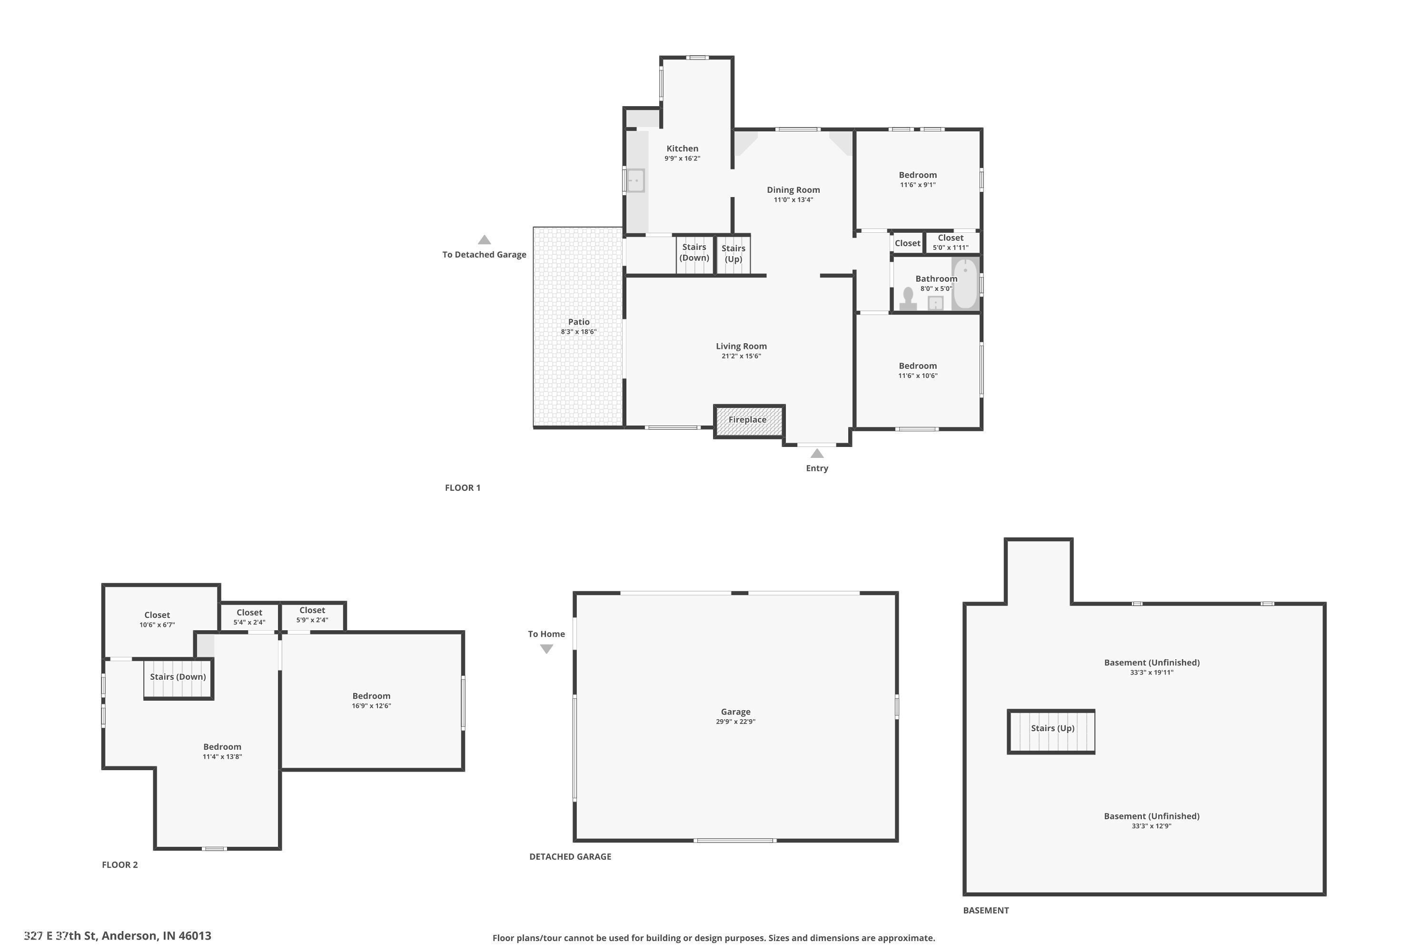
Character hunters, restoration buyers, and investors stop scrolling. 327 E 37th is a rare 1927 storybook brick and shake charmer, packed with the original architectural personality that flippers PAY UP to have and buyers cannot fake later. Steep gable rooflines with an updated roof, gorgeous curb appeal wrapped in mature landscaping on a generous double lot (0.235 acre, unusual for this neighborhood). Inside, the character is real: original brick wood-burning fireplace, French doors with divided-light glass, arched interior doorways, TWIN built-in corner china cabinets with arched glass fronts flanking the dining room window, decorative wrought-iron staircase railing, and hardwood floors under carpet plus fully exposed on the upstairs level. Three bedrooms and a full bath across 2,044 sqft above grade in a smart 1.5 story layout: 2 bedrooms and the full bath on the main level, PLUS a fully finished upstairs with a dedicated bedroom AND a bright open living or office space with hardwoods and big windows. Full unfinished concrete-block basement gives you dry mechanical space today and finishing potential tomorrow. Oversized 720 sqft detached garage (2.5 to 3 car) is a workshop, hobby, or storage rental dream. Sold strictly AS-IS. Cosmetically original throughout, plaster repair needed, and the vintage yellow-and-coral kitchen is ready for its glow-up, but the bones and character are there. Anderson location close to schools, shopping, parks, and quick I-69 access to Indianapolis. Cash and renovation loans preferred. Rare storybook at a great value.
Listing Information
Facts & Features
Location
Community Information
Architecture
Features & Amenities
Property Features
Square Footage
Tax & Financial Information
Schools
Edgewood Elementary School
Anderson High School
COMPASS Alternative School
Excel Center - Anderson
Anderson Intermediate School
Valley Grove Elementary School
Anderson Preparatory Academy
New Futures Learning Center
School ratings are provided for informational purposes only and are subject to change. Attendance boundaries are for reference only — contact the school or district directly to verify enrollment eligibility.
Historical Data
Price History
| Date | Event | Price |
|---|---|---|
| 09/11/2026 | Price change | $85,000 |
| 07/25/2026 | Listed for sale | $97,000 |
Listed by Craig Deboor · Real Broker, LLC · 3177942827
Based on information submitted to the MLS GRID as of September 11, 2026 at 7:08 PM. All data is obtained from various sources and may not have been verified by broker or MLS GRID. Supplied Open House Information is subject to change without notice. All information should be independently reviewed and verified for accuracy. Properties may or may not be listed by the office/agent presenting the information.

Similar Homes For Sale In Anderson
Start Your Real Estate Journey
Whether you have questions about this listing, want to schedule a showing, or just want to talk through your options, René Hauck is here to help. Reach out and expect a response within one business day.
How can I help?
René Hauck is here to help. Reach out and expect a response within one business day.
Thanks — René Hauck will be in touch shortly.
Make A Plan For Your Purchase
Know what you can afford before you start shopping — then run the numbers on any home you have in mind.
How much house can I afford?
- Principal & interest
- Property taxes
- Homeowner's insurance
- HOA dues
If your monthly savings are applied to the loan principal.
Enter your income, debts, and down payment to see how much home you may qualify for. Estimates only — not a lending decision.
Want to know more?
René Hauck is here to help. Reach out and expect a response within one business day.
✓ Thanks — René Hauck will be in touch shortly.