
631 Peach Tree Ct
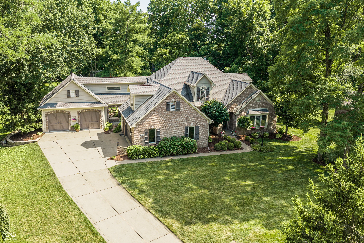
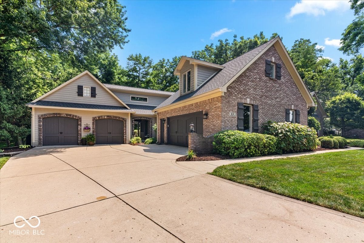
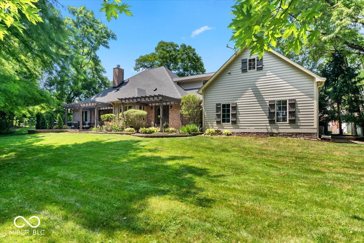
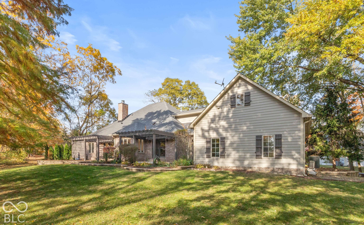
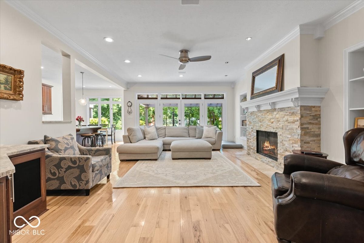
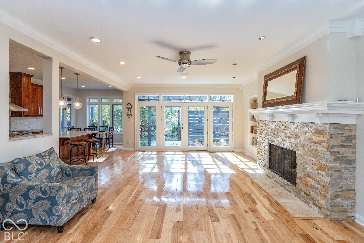
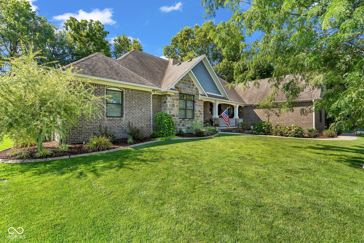
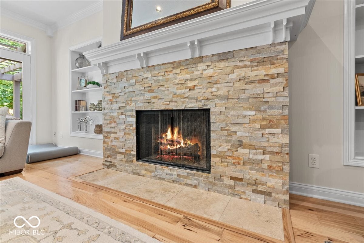
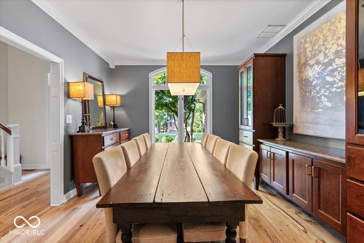
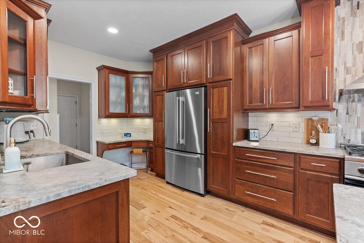
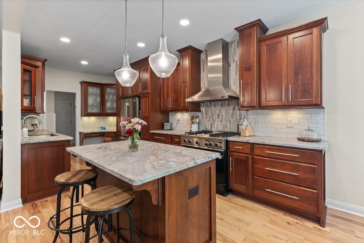
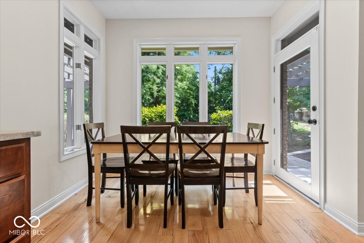
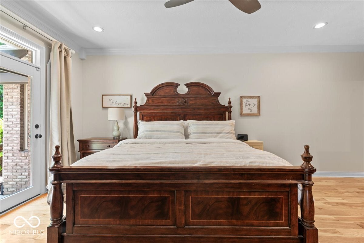
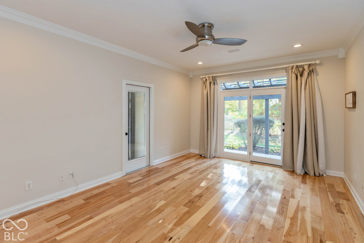
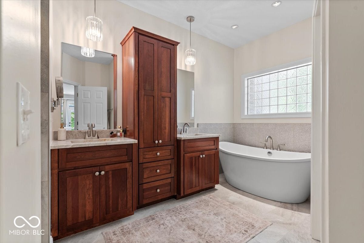
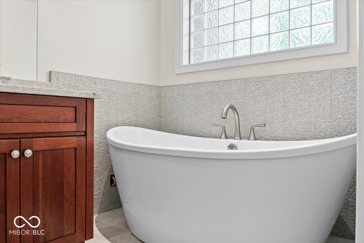
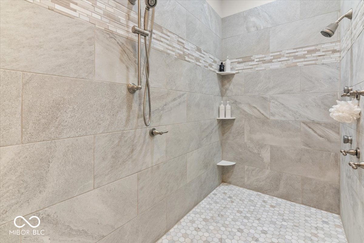
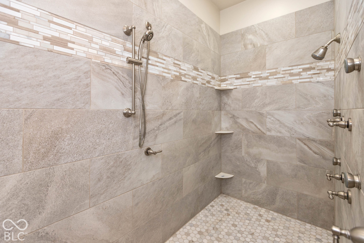
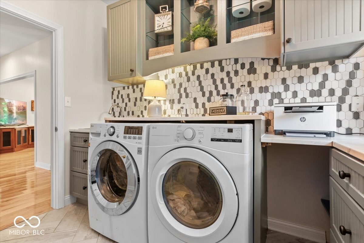
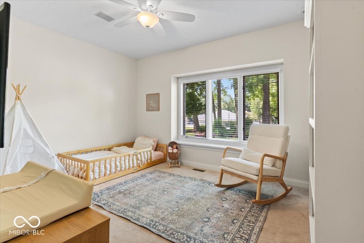
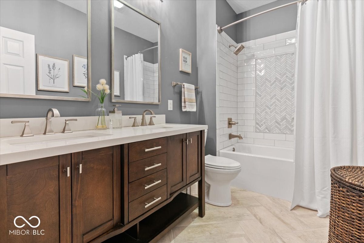
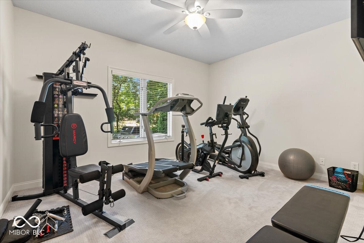
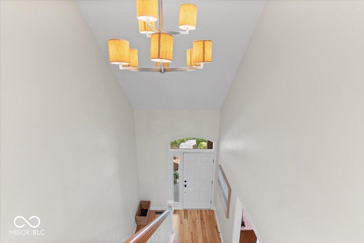
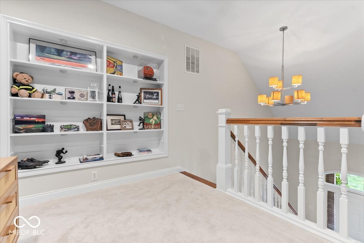
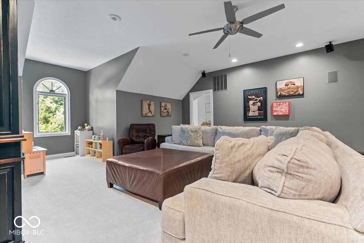
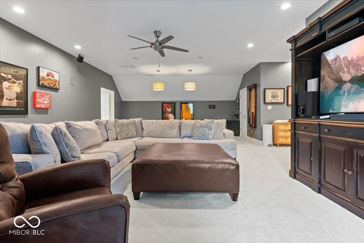
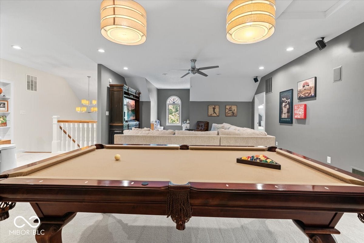
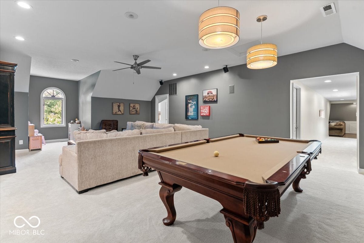
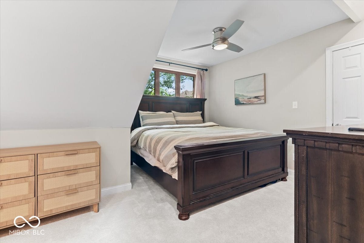
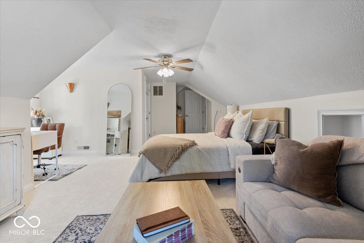
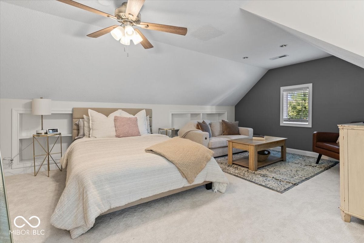
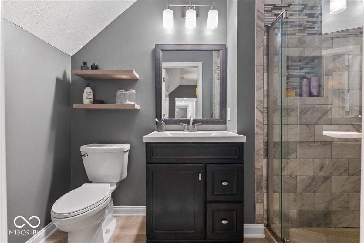
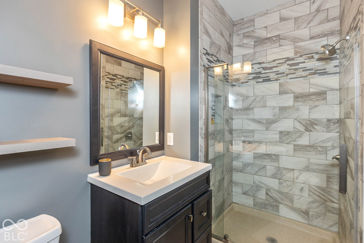
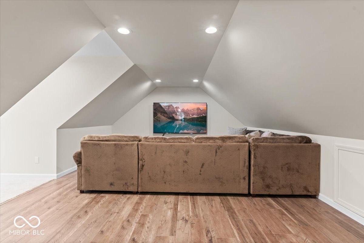
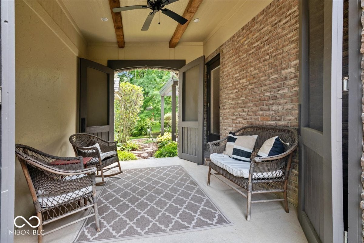
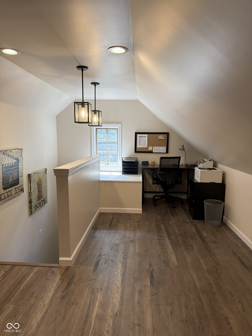
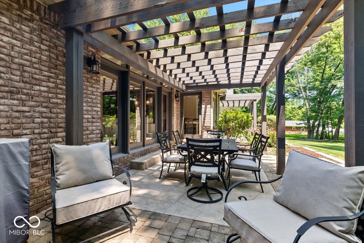
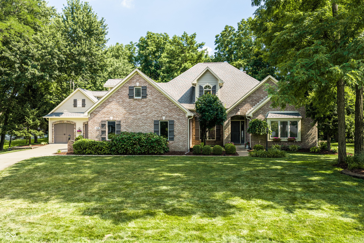
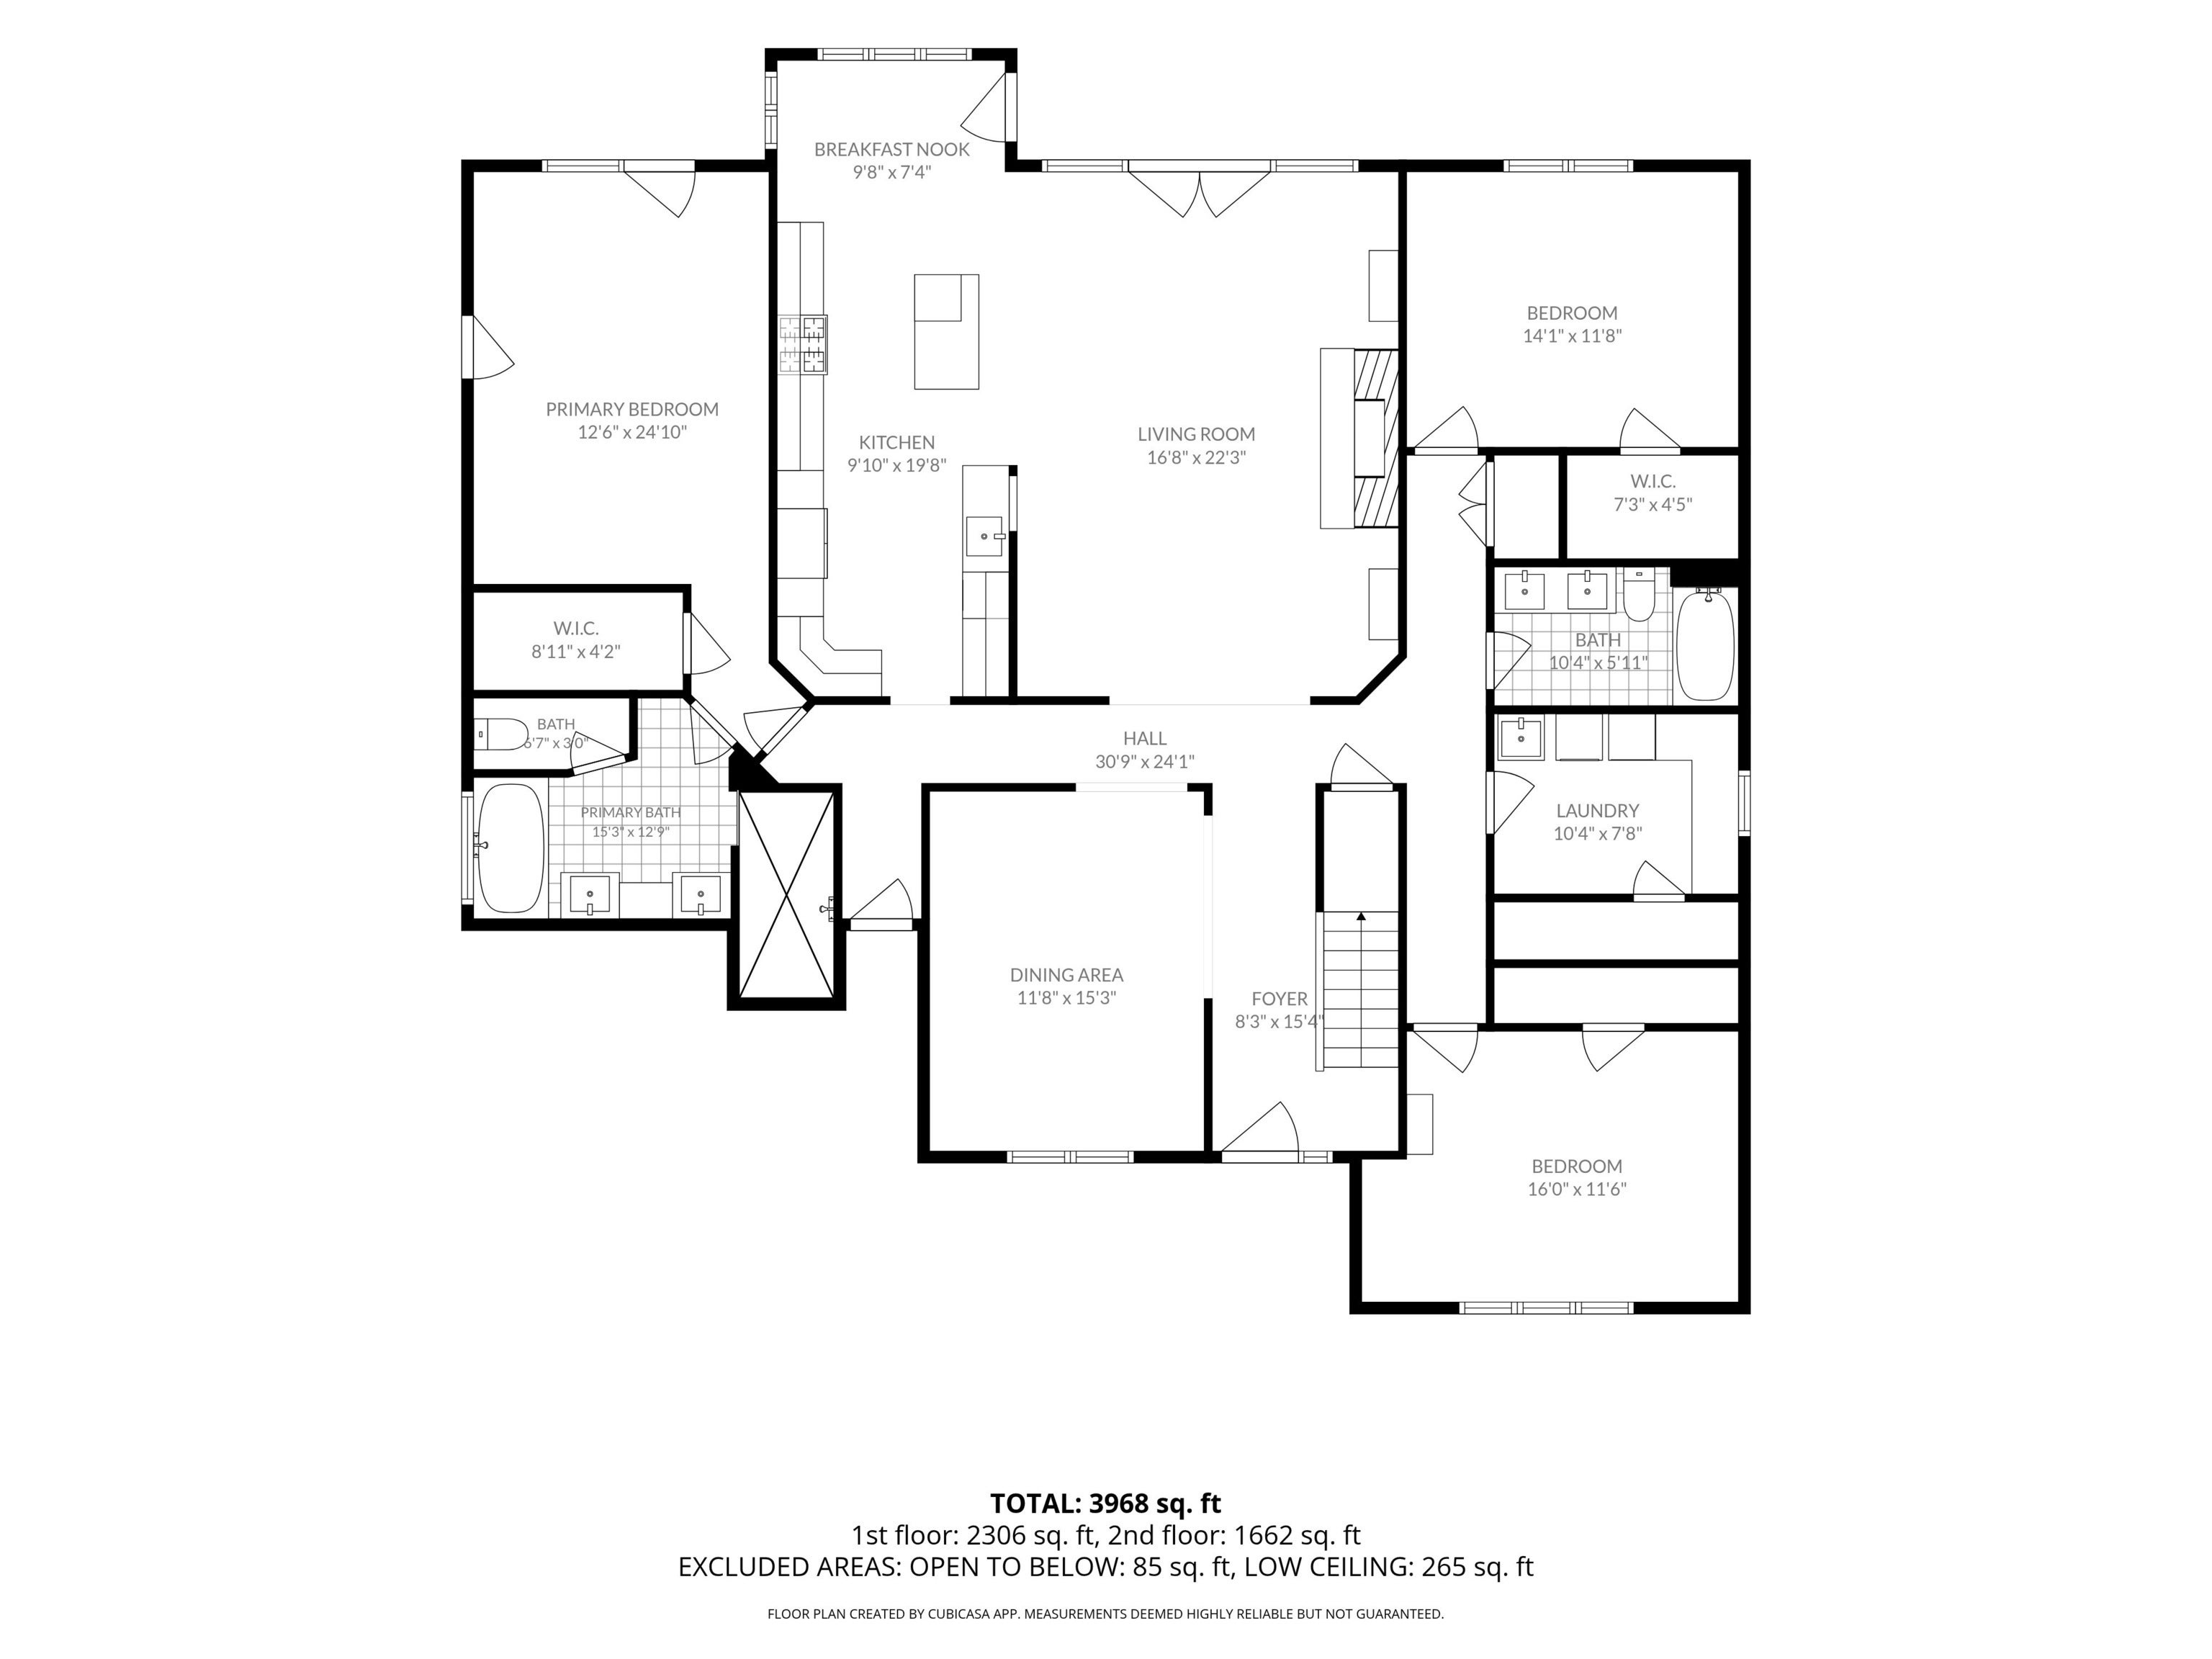
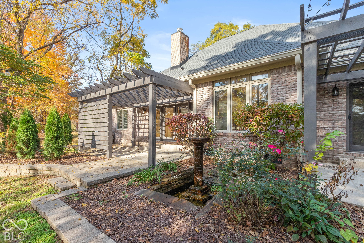
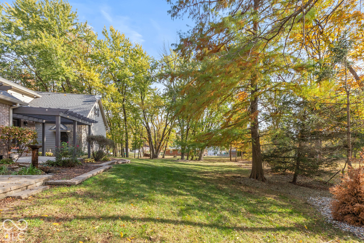
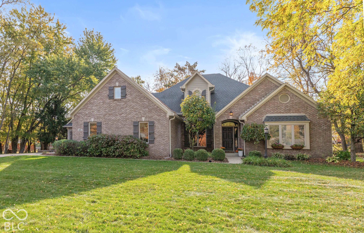
This Beautiful 5 Bedroom 3 Full Bath All Brick Custom Home in Danville will Take Your Breath Away the Minute you Walk in the Door. You will Love the Spacious Great Room with All Natural Hickory Hardwoods, Stone Gas Fireplace and Floor to Ceiling Windows with Awesome Views of the Back Yard's Covered Patio, Pergola and Tranquil Fountain. The Gorgeous Kitchen includes Custom Cabinetry, Stunning Solid Stone Counters, Tiled Back Splash and SS Appliances including a Gas Stove and Warming Drawer. Main Floor Primary Suite has Been Completely Updated with Gorgeous Walk in Tiled Shower with Dual Faucets, Double Sink Vanity and Soaking Tub. Additional Main Level Updates include Laundry Room with New Cabinetry, Laundry Sink, Back Splash and Counter Space and also, Hall Bath with Tiled Shower and New Vanity. 2nd Level is Amazing with its Large Rec Area including Pool Table, Family Room, Movie Room and 2 Additional Bedrooms which all Adorn New Carpet. 2 Car Attached Garage is Heated and Cooled and an Additional 2 Car Garage Connected by a Quaint Breezeway is Perfect for The Woodworker or Car Enthusiast in the Family. Perfectly Located in Danville within Walking or Golf Cart distance to Restaurants, Movie Theater, Library and Shopping. New Roof, Gutters and Gutter Guards 2022, All Updated Baths, New Upstairs Carpet, Updated Laundry Room, Fresh Exterior and Interior Paint, New Dishwasher and Newer HVAC. **SELLERS ARE WILLING TO ASSIST WITH A BUYER RATE DOWN PROGRAM OR TO PAY FOR BUYER'S CLOSING COSTS**
Listing Information
Facts & Features
Location
Community Information
Architecture
Features & Amenities
Property Features
Square Footage
Tax & Financial Information
Schools
Danville Middle School
South Elementary School
Danville Community High School
North Elementary School
School ratings are provided for informational purposes only and are subject to change. Attendance boundaries are for reference only — contact the school or district directly to verify enrollment eligibility.
Historical Data
Price History
| Date | Event | Price |
|---|---|---|
| 11/03/2026 | Price change | $699,999 |
| 07/16/2026 | Listed for sale | $799,900 |
Listed by Tamara Carroll · REMAX ONE · 3172725002
Based on information submitted to the MLS GRID as of November 16, 2026 at 10:08 PM. All data is obtained from various sources and may not have been verified by broker or MLS GRID. Supplied Open House Information is subject to change without notice. All information should be independently reviewed and verified for accuracy. Properties may or may not be listed by the office/agent presenting the information.

Similar Homes For Sale In Danville
Start Your Real Estate Journey
Whether you have questions about this listing, want to schedule a showing, or just want to talk through your options, René Hauck is here to help. Reach out and expect a response within one business day.
How can I help?
René Hauck is here to help. Reach out and expect a response within one business day.
Thanks — René Hauck will be in touch shortly.
Make A Plan For Your Purchase
Know what you can afford before you start shopping — then run the numbers on any home you have in mind.
How much house can I afford?
- Principal & interest
- Property taxes
- Homeowner's insurance
- HOA dues
If your monthly savings are applied to the loan principal.
Enter your income, debts, and down payment to see how much home you may qualify for. Estimates only — not a lending decision.
Want to know more?
René Hauck is here to help. Reach out and expect a response within one business day.
✓ Thanks — René Hauck will be in touch shortly.