
1305 Greenstone Ct
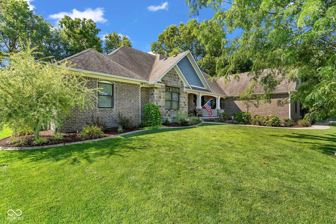
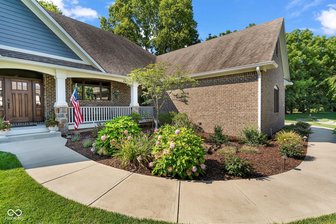
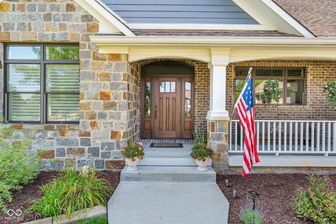
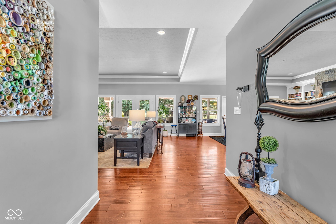
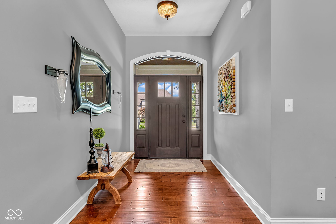
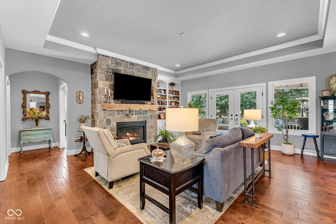
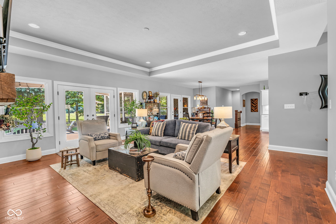
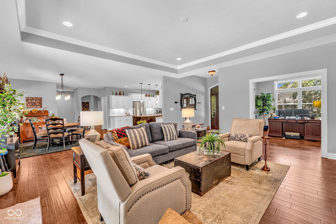
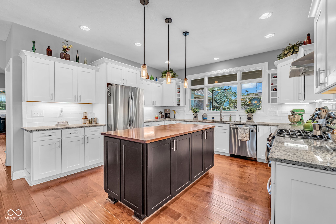
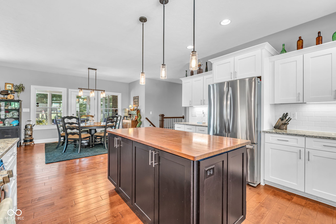
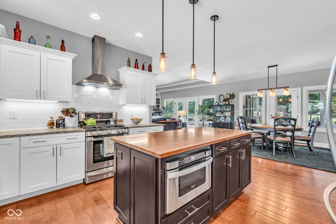
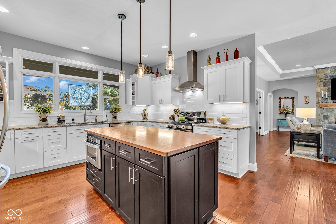
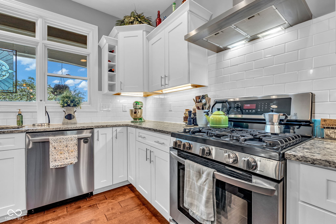
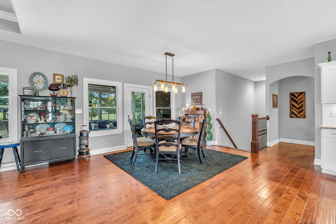
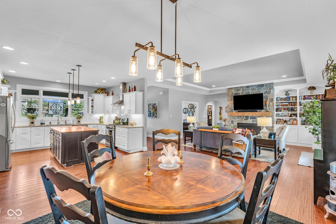
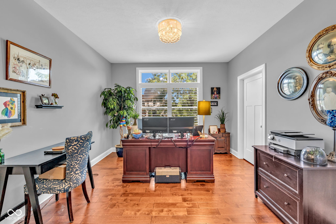
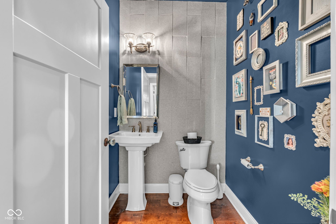
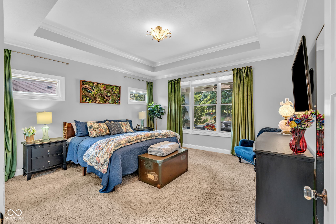
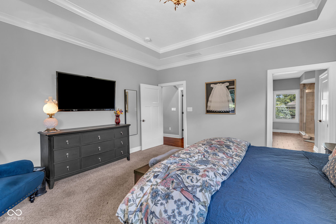
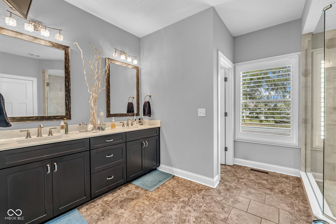
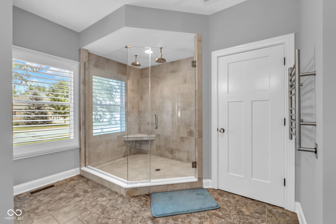
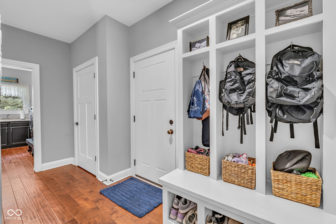
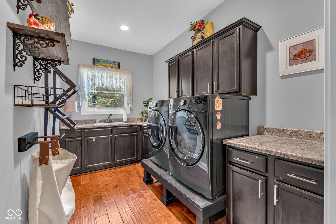
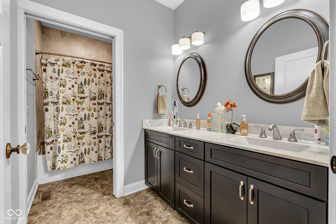
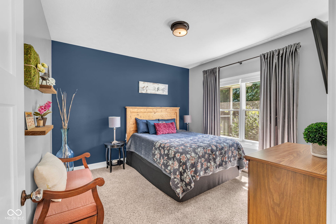
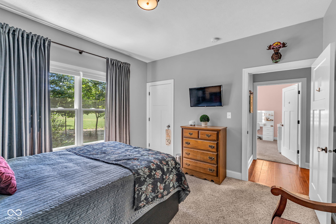
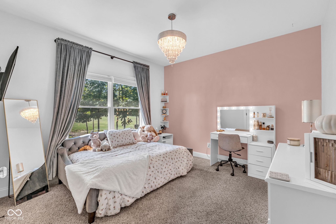
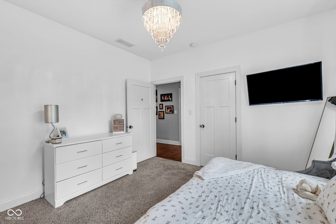
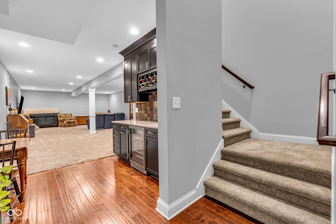
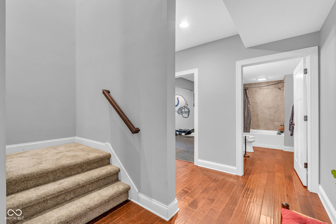
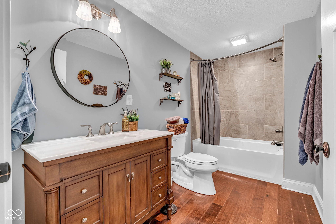
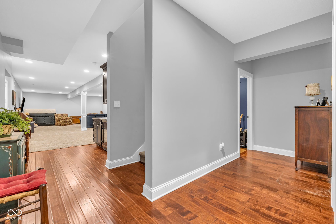
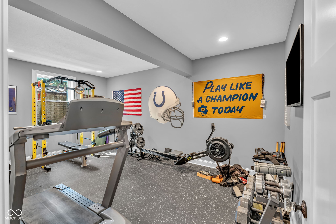
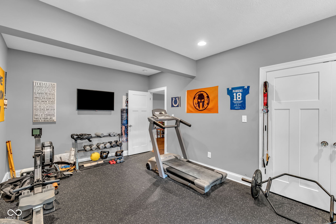
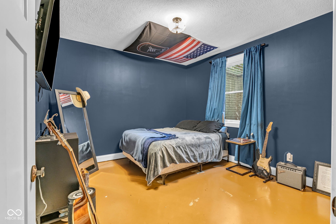
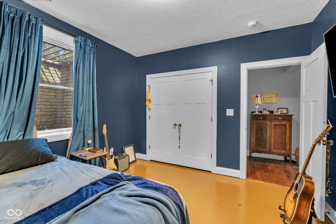
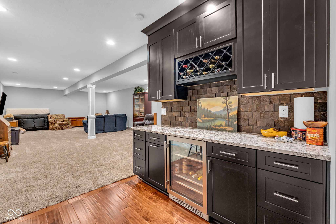
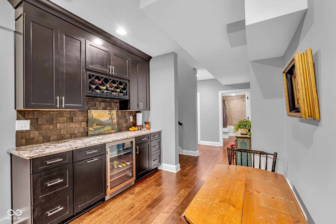
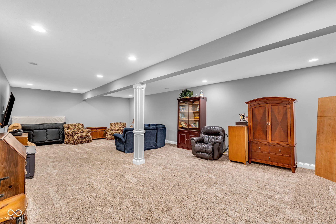
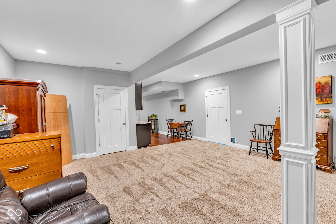
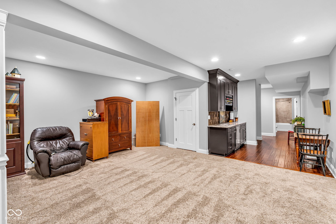
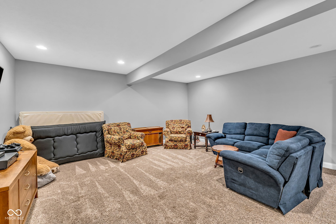
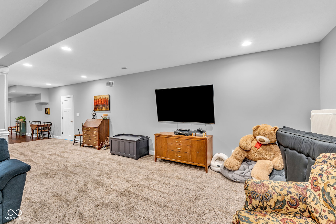
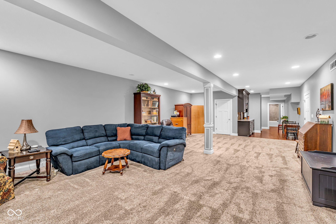
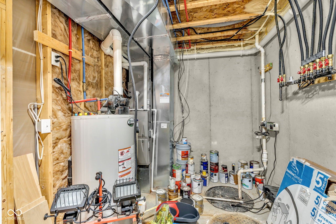
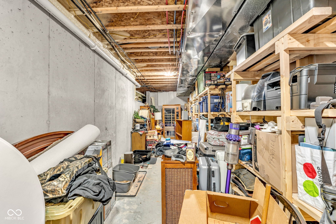
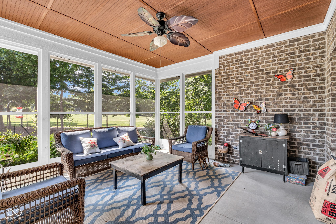
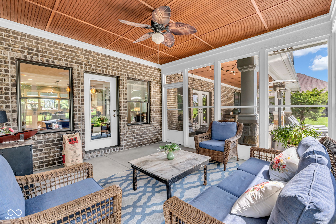
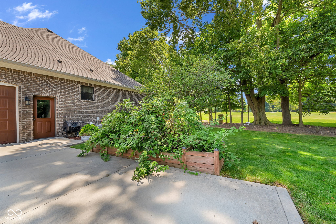
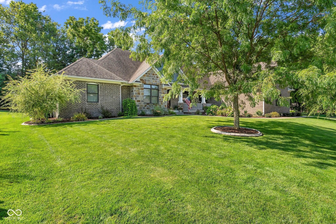
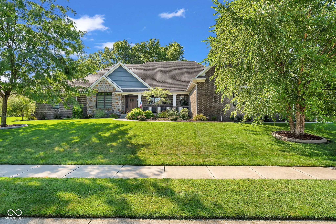
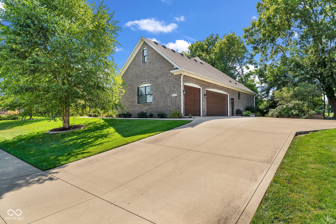
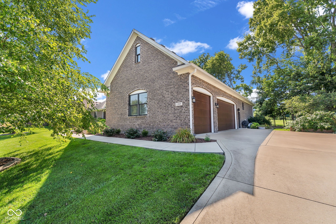
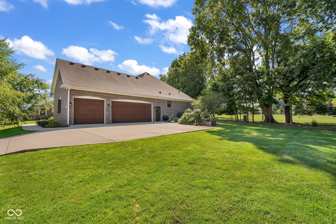
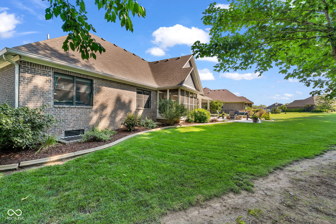
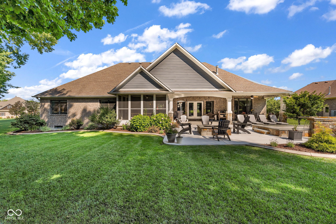
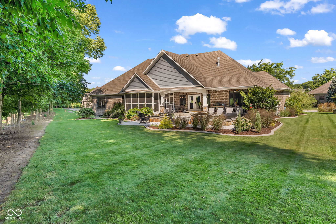
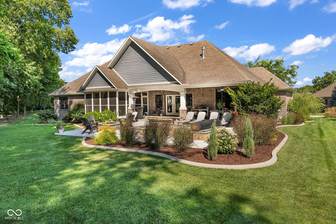
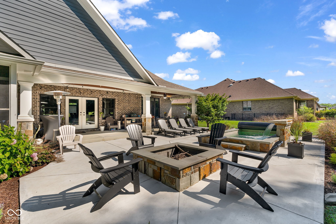
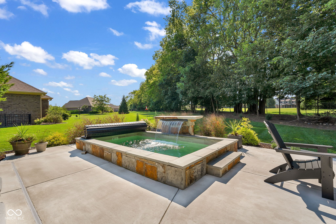
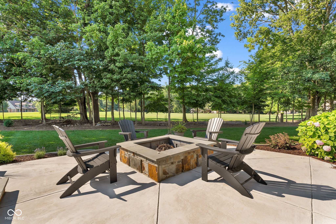
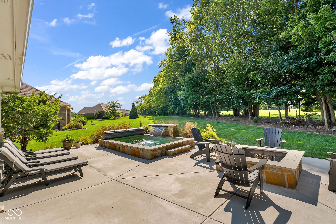
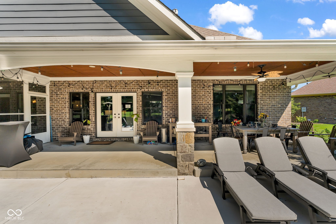
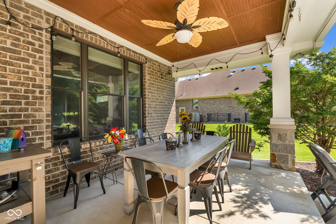
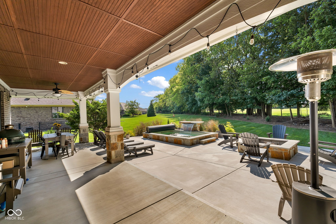
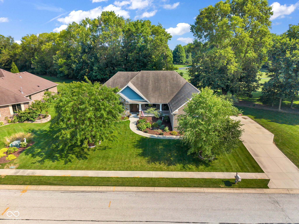
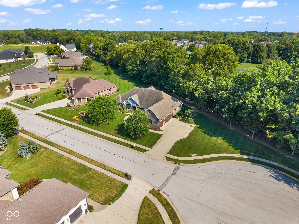
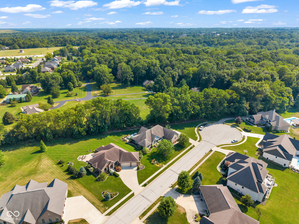
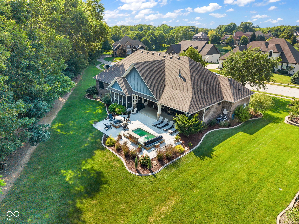
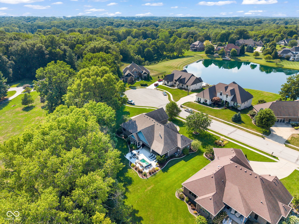
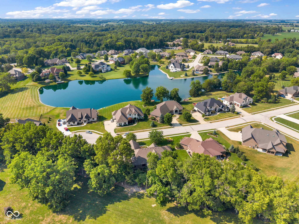
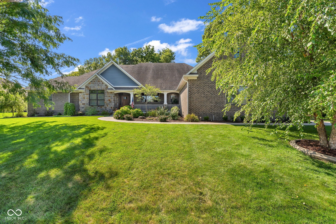
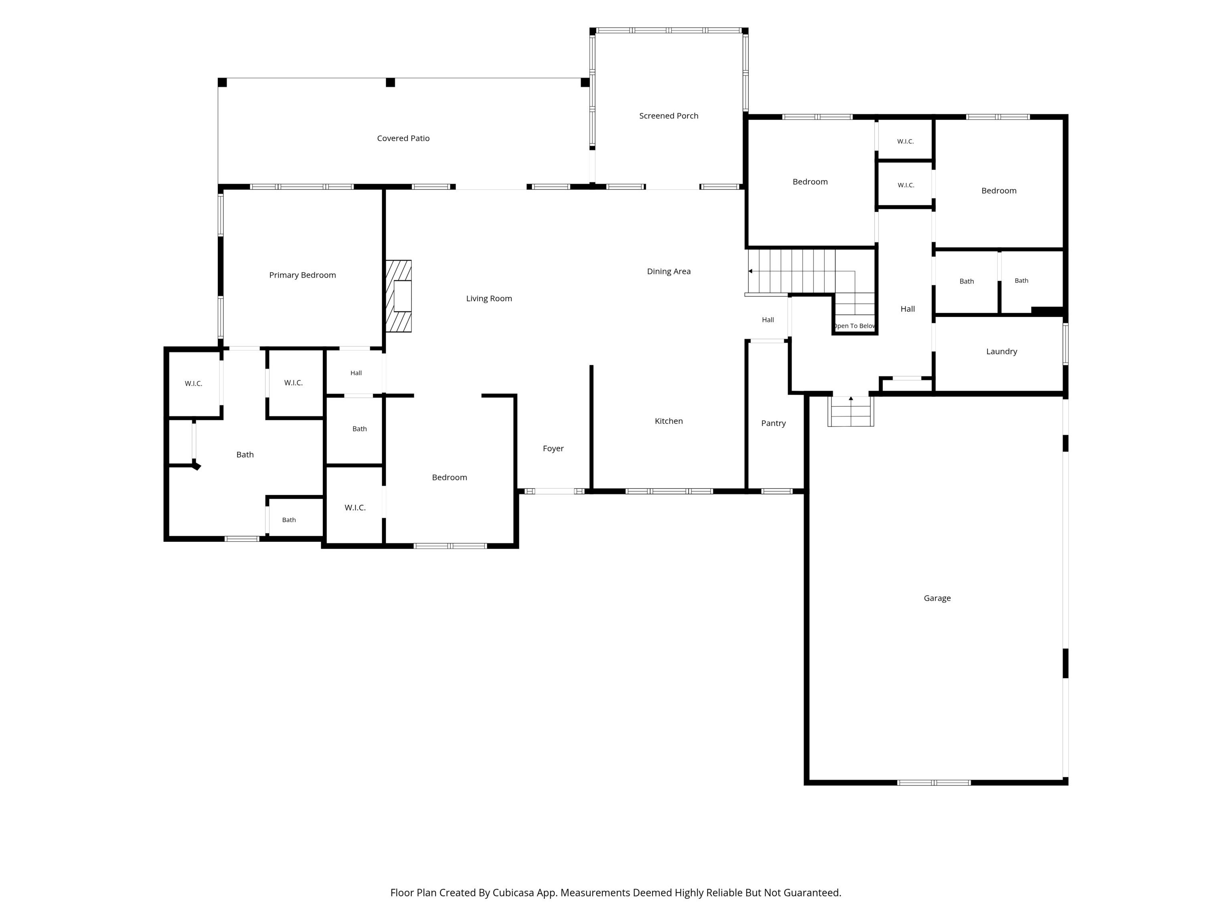
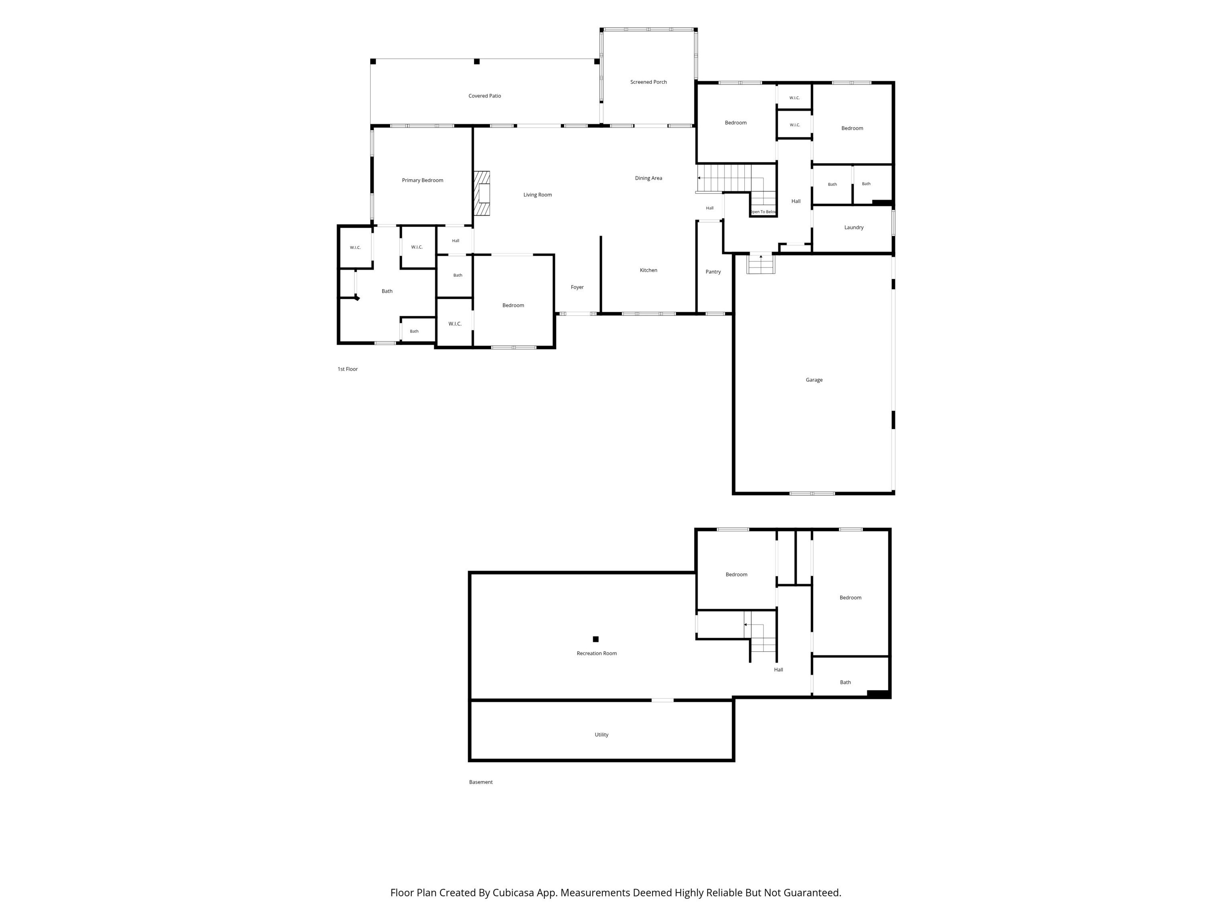
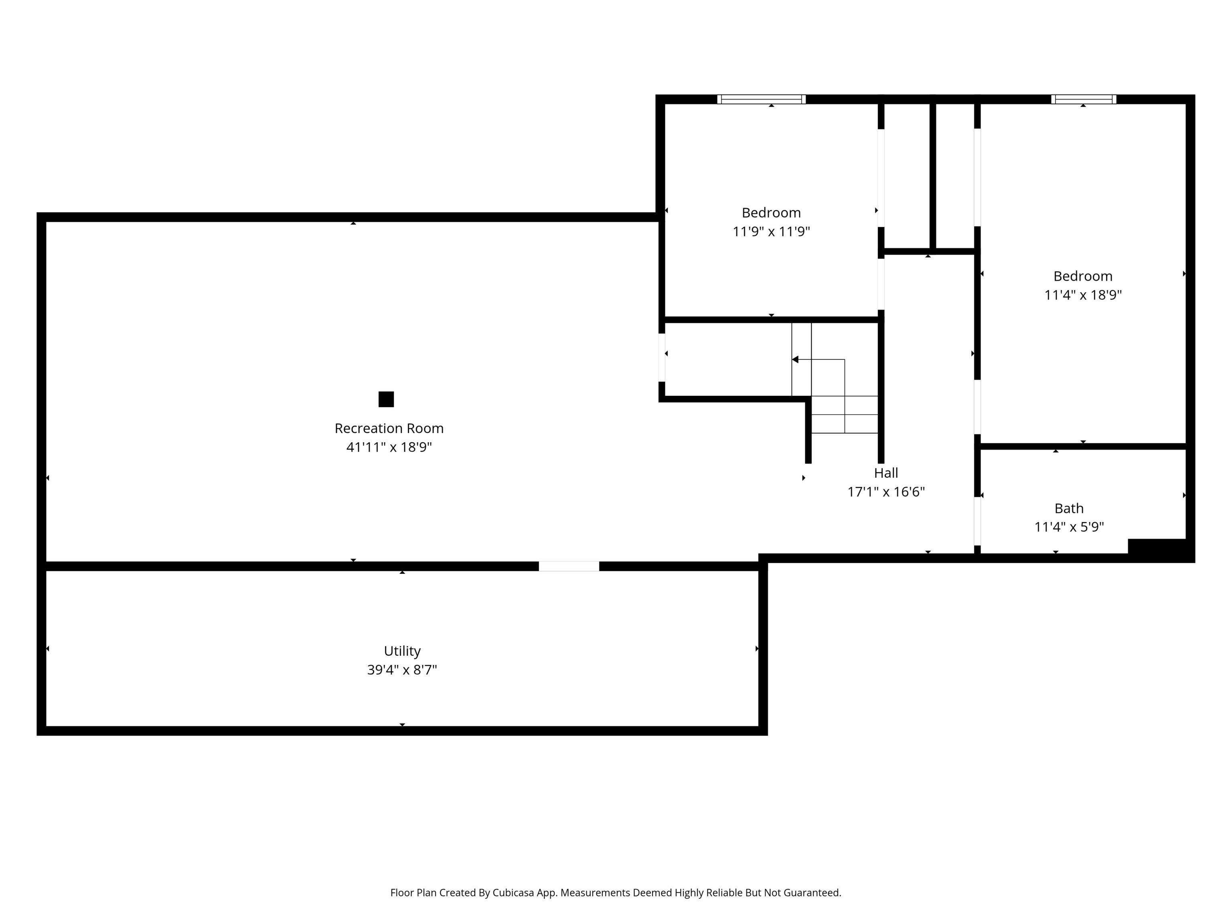
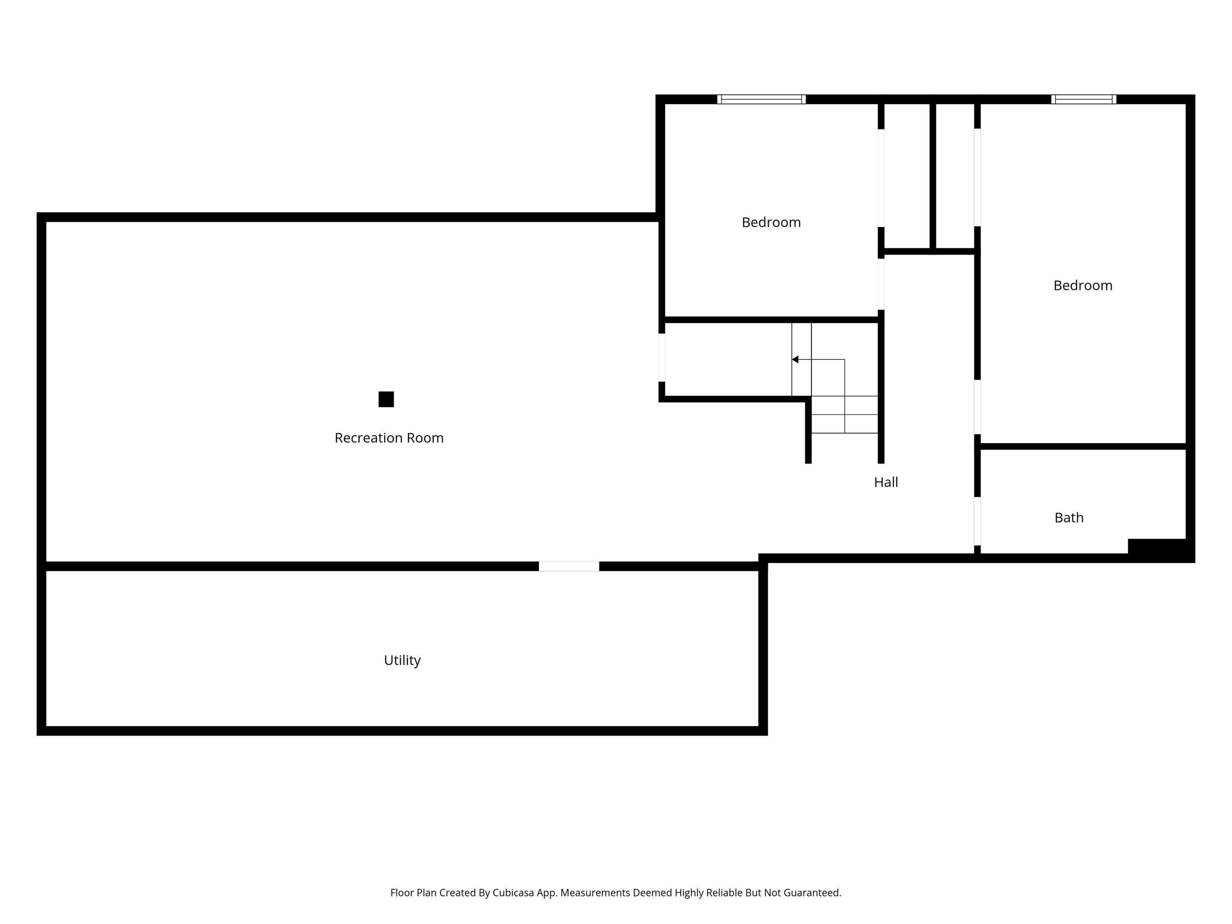
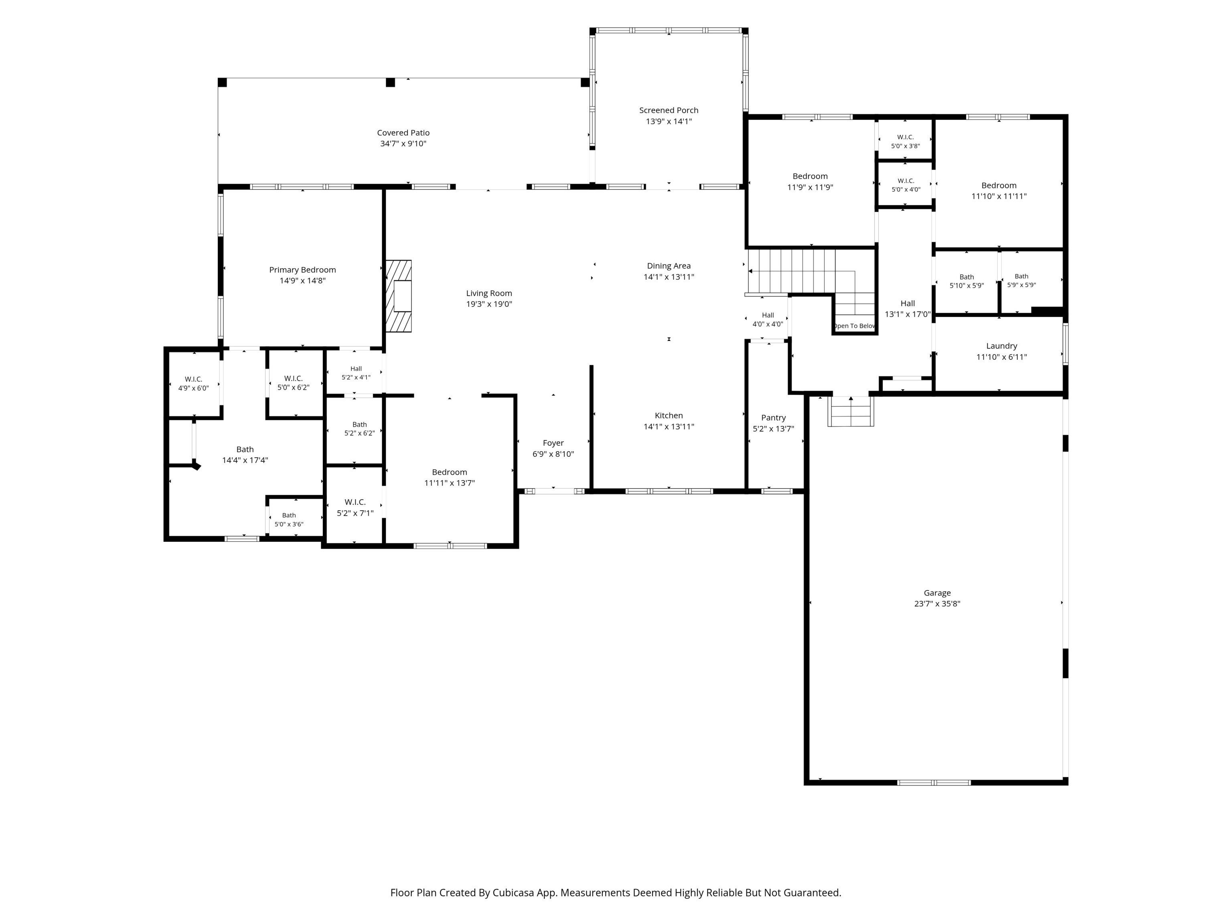
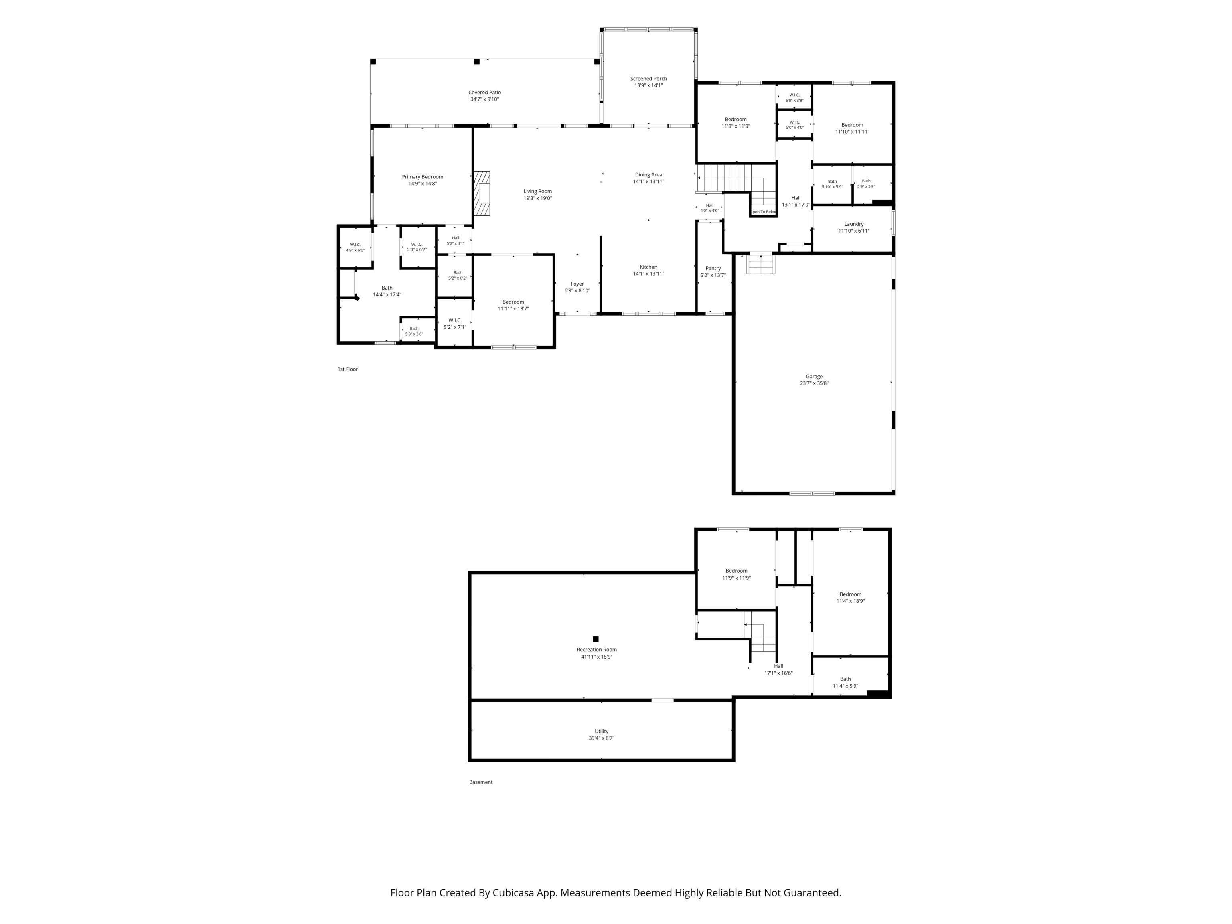
Stunning custom built Larry Good Home in desirable Wexford! This move in ready 6 bdrm home is on a lovely wooded lot w/ mature trees. Home boasts a beautiful kitchen w/ a custom Amish butcher block island, stainless appliances, large walk in pantry & screened in porch right off of the kitchen. Beautiful engineered hardwood throughout main level. Custom stone gas fireplace w/ reclaimed barn wood mantle in Great Rm. Large Master Bdrm w/ huge en suite. All bdrms have walk in closets. Large fully finished basement w/full bath, 2 bdrms & built in bar for entertaining. Oversized 3 car garage. 200 amp service w/ additional 100 amp sub panel. The outdoor patio, custom stone firepit & beautifully landscaped backyard is perfect for entertaining. The Saltwater Soake Plunge pool w/ custom Italian marble & stonework is heated for year round use. There is so much attention to detail in this home, it's a MUST see!
Listing Information
Facts & Features
Location
Community Information
Architecture
Features & Amenities
Property Features
Square Footage
Tax & Financial Information
Schools
Danville Middle School
River Birch Elementary School
South Elementary School
Danville Community High School
North Elementary School
School ratings are provided for informational purposes only and are subject to change. Attendance boundaries are for reference only — contact the school or district directly to verify enrollment eligibility.
Historical Data
Price History
| Date | Event | Price |
|---|---|---|
| 10/23/2026 | Price change | $799,900 |
| 08/05/2026 | Listed for sale | $899,900 |
Listed by Joe Pritchett · Pritchett Property Group LLC · 3174452197
Based on information submitted to the MLS GRID as of October 23, 2026 at 3:59 PM. All data is obtained from various sources and may not have been verified by broker or MLS GRID. Supplied Open House Information is subject to change without notice. All information should be independently reviewed and verified for accuracy. Properties may or may not be listed by the office/agent presenting the information.

Start Your Real Estate Journey
Whether you have questions about this listing, want to schedule a showing, or just want to talk through your options, René Hauck is here to help. Reach out and expect a response within one business day.
How can I help?
René Hauck is here to help. Reach out and expect a response within one business day.
Thanks — René Hauck will be in touch shortly.
Make A Plan For Your Purchase
Know what you can afford before you start shopping — then run the numbers on any home you have in mind.
How much house can I afford?
- Principal & interest
- Property taxes
- Homeowner's insurance
- HOA dues
If your monthly savings are applied to the loan principal.
Enter your income, debts, and down payment to see how much home you may qualify for. Estimates only — not a lending decision.
Want to know more?
René Hauck is here to help. Reach out and expect a response within one business day.
✓ Thanks — René Hauck will be in touch shortly.