
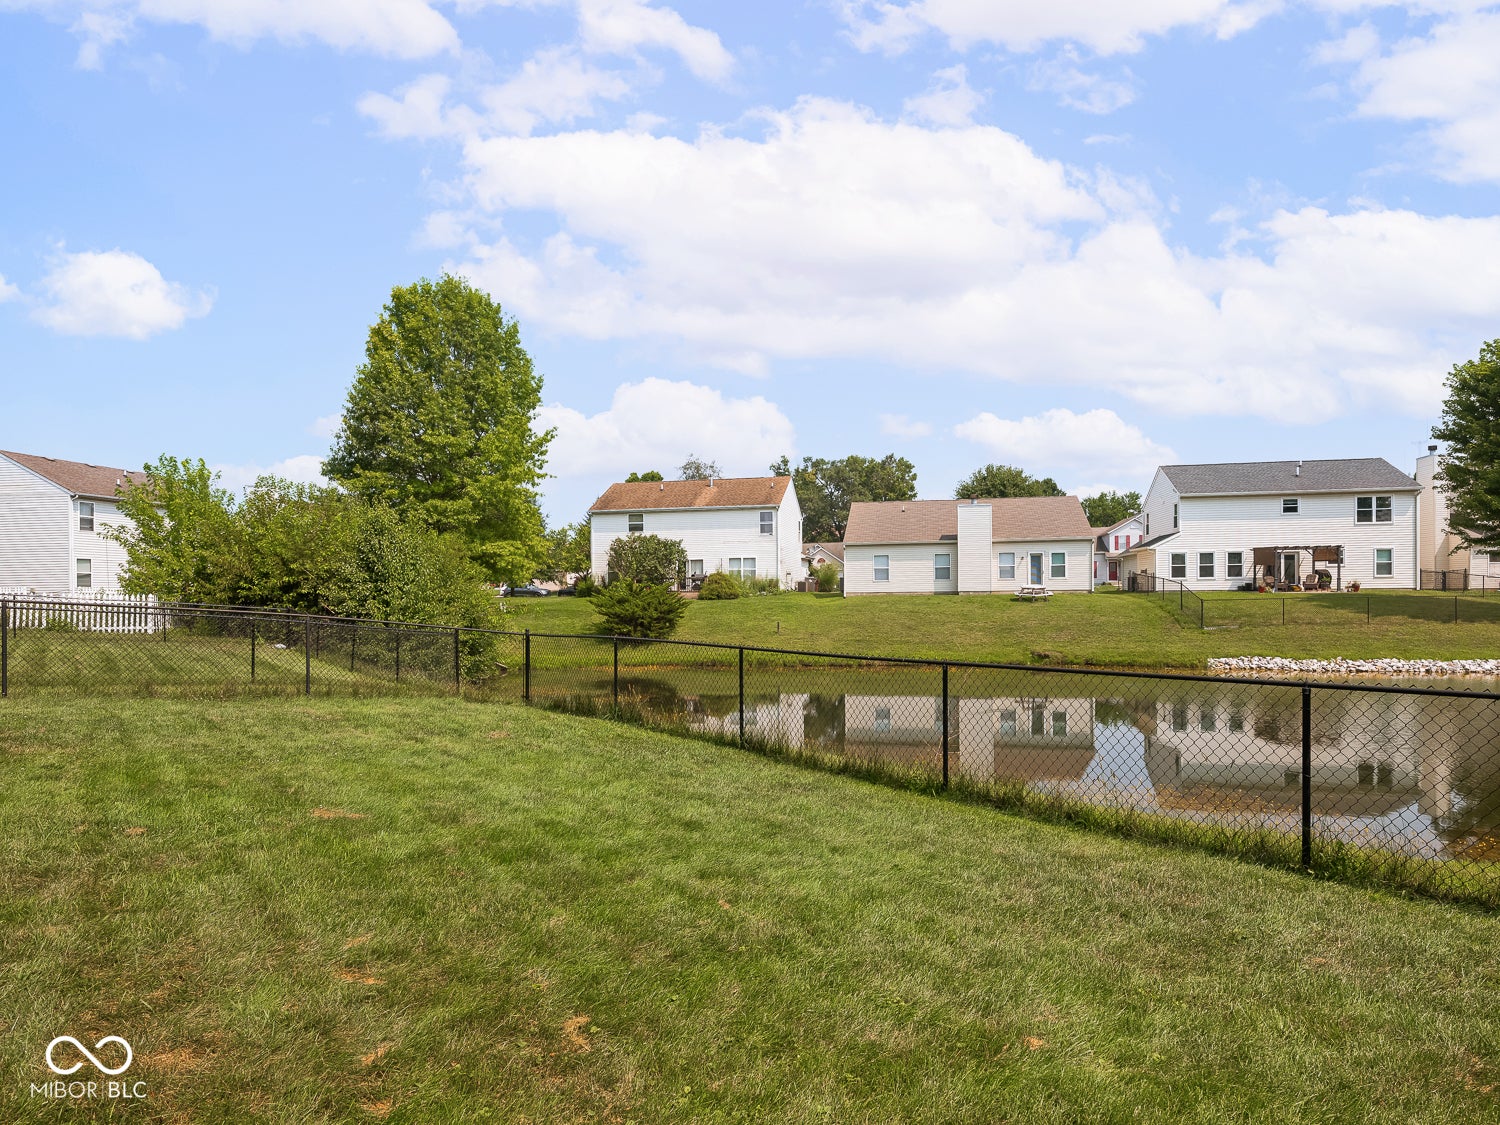
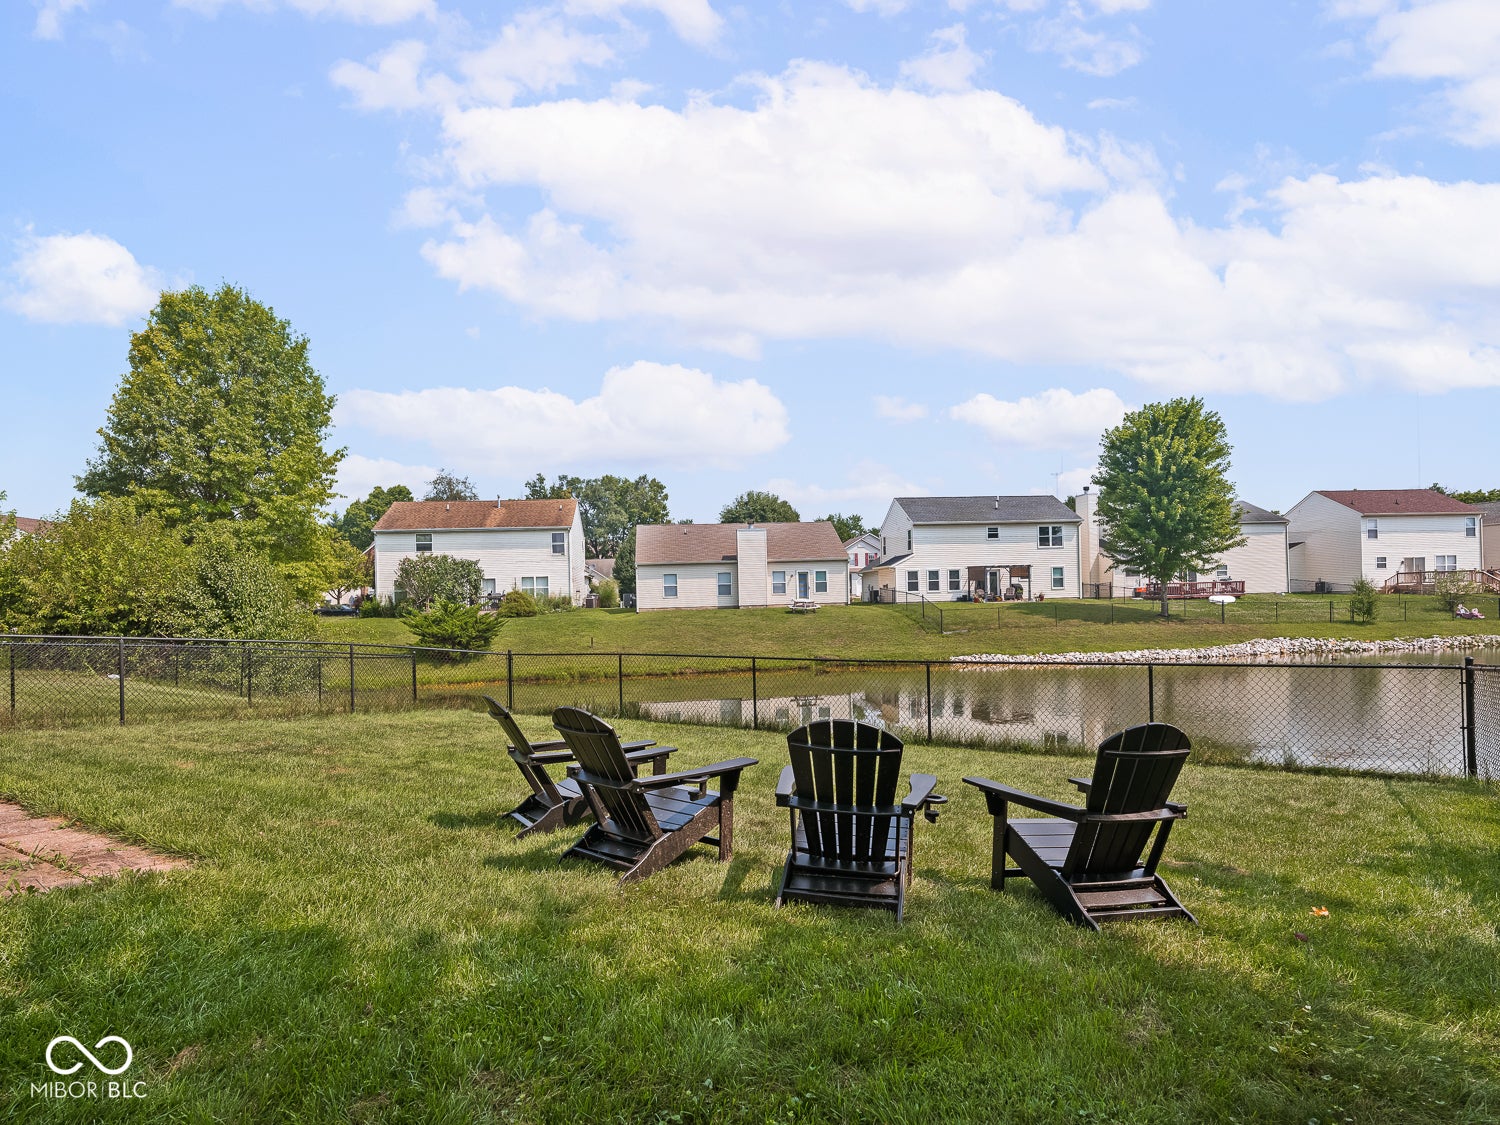
6665 Crestwell Ln
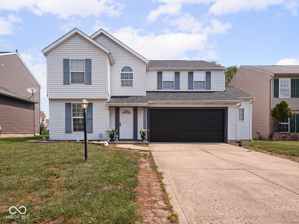
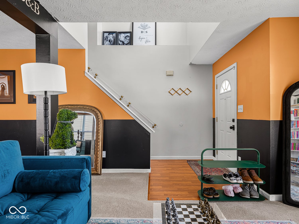
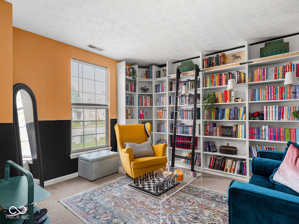
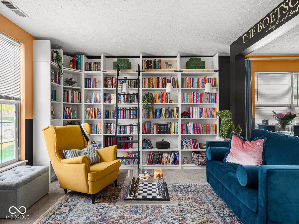
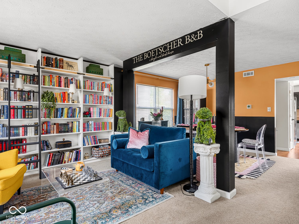
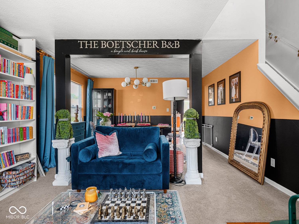
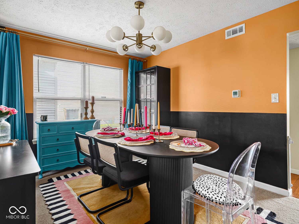
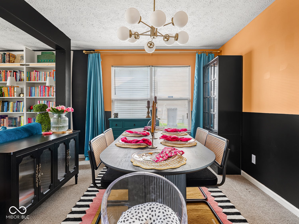
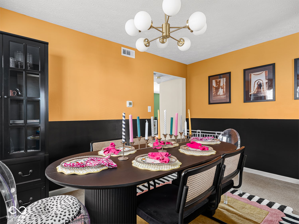
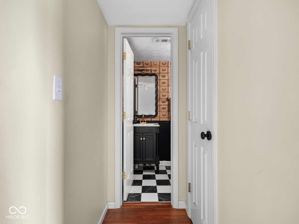
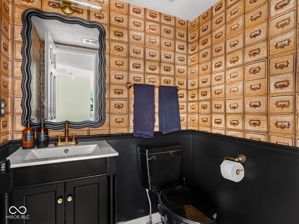
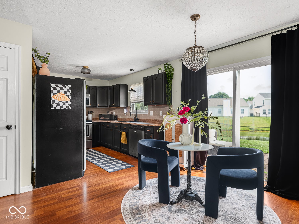
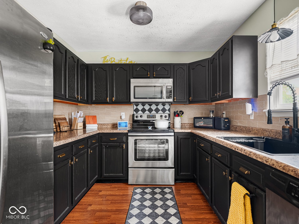
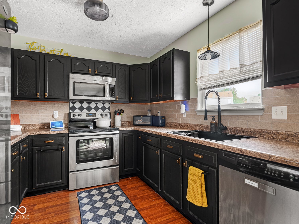
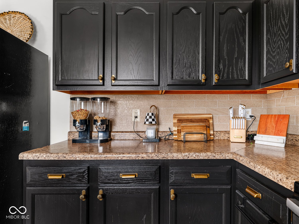
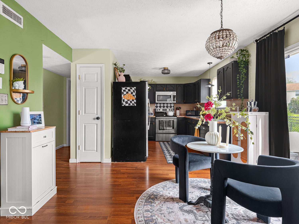
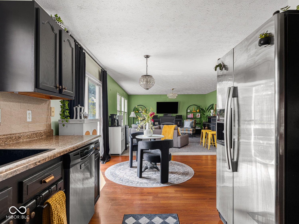
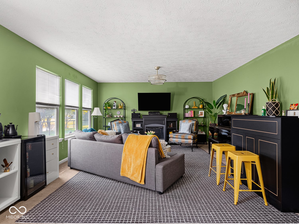
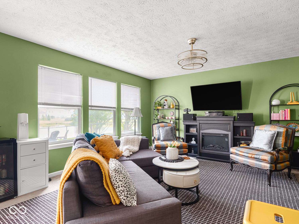
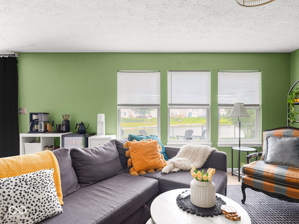
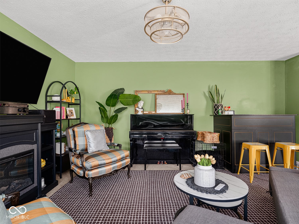
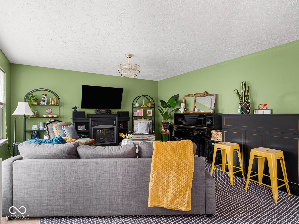
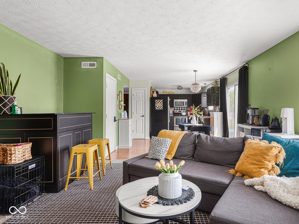
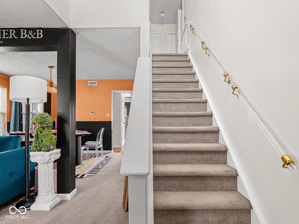
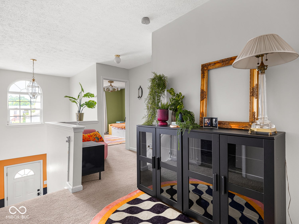
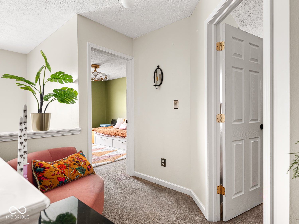
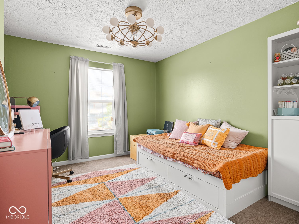
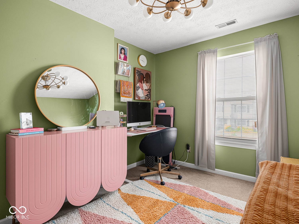
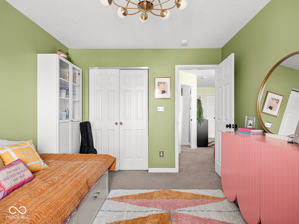
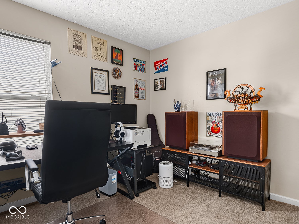
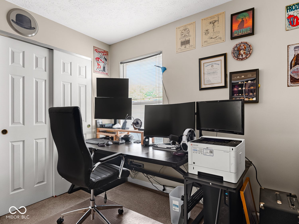
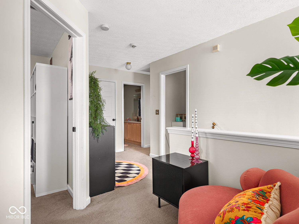
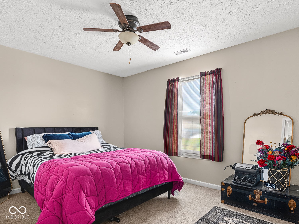
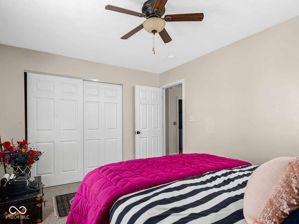
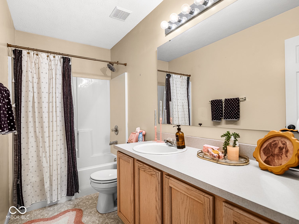
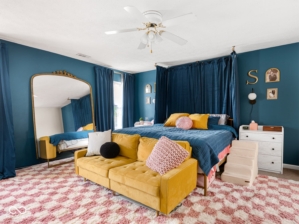
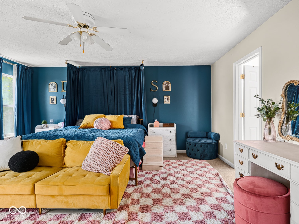
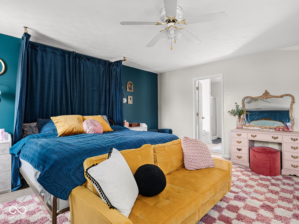
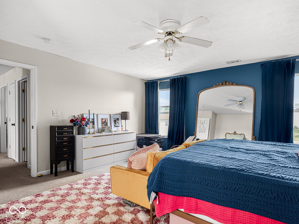
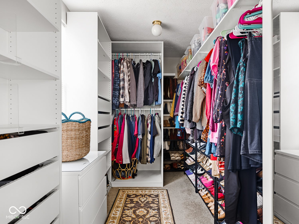
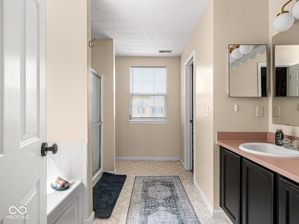
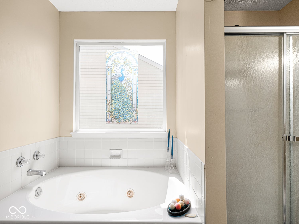
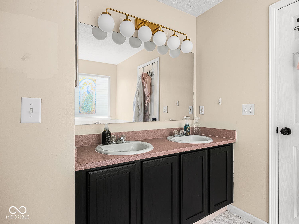
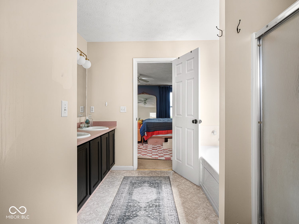
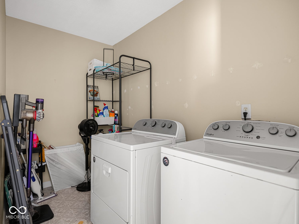
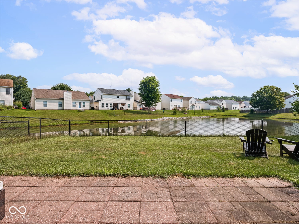
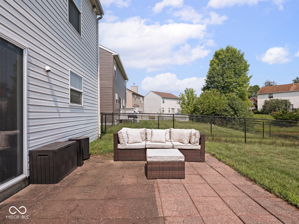
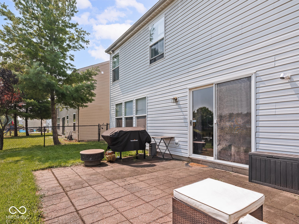
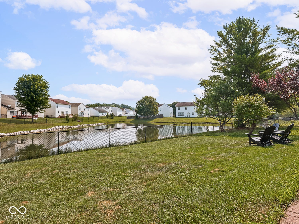
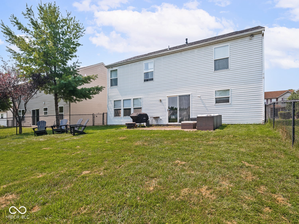
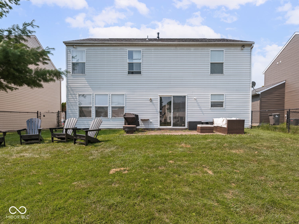
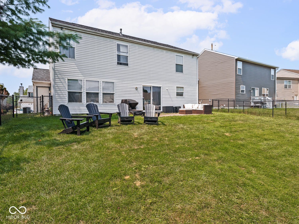
Welcome home to your Crooked Creek Villages stunner! This 4-bed, 2.5-bath, 2273 sqft home serves up style, space, and serious convenience. Inside, the open-concept living and dining areas are drenched in natural light, and the kitchen is a dream with stainless steel appliances, a brand-new sink, ample counter space, and plenty of cabinet storage-plus a pantry for extra efficiency. The family room is bright and cozy, opening out to your fully fenced backyard with tranquil north-east facing pond views-perfect for morning coffee or sunset unwinding. Downstairs also features a completely remodeled half bath. Upstairs, the massive primary suite is a true retreat featuring an oversized tub, a stand-up shower, and a walk-in closet complete with a new organizing system. Three more generous bedrooms and an upper-level laundry make daily life a breeze. Recent upgrades like a NEW ROOF, fresh light fixtures, new garage door, and that gorgeous kitchen sink mean you can move in with total peace of mind. The oversized 2-car garage has a handy 4-foot bump-out, and there's plenty of parking out front. All of this, just minutes from local amenities, parks, schools, shopping, and major commuting routes. This one won't last-come see it!
Listing Information
Facts & Features
Location
Community Information
Architecture
Features & Amenities
Property Features
Square Footage
Tax & Financial Information
Schools
Pike High School
Assigned school for this home
Willow Lake Elementary School
Crooked Creek Elementary School
Fox Hill Elementary School
Central Elementary School
New Augusta Public Academy - North
Westlane Middle School
Eastbrook Elementary School
School ratings are provided for informational purposes only and are subject to change. Attendance boundaries are for reference only — contact the school or district directly to verify enrollment eligibility.
Historical Data
Price History
| Date | Event | Price |
|---|---|---|
| 09/16/2026 | Price change | $305,000 |
| 07/22/2026 | Listed for sale | $315,000 |
Listed by Anna Hassler · Maywright Property Co. · 3172100624
Based on information submitted to the MLS GRID as of November 16, 2026 at 2:53 AM. All data is obtained from various sources and may not have been verified by broker or MLS GRID. Supplied Open House Information is subject to change without notice. All information should be independently reviewed and verified for accuracy. Properties may or may not be listed by the office/agent presenting the information.

Similar Homes For Sale In Indianapolis
Start Your Real Estate Journey
Whether you have questions about this listing, want to schedule a showing, or just want to talk through your options, René Hauck is here to help. Reach out and expect a response within one business day.
How can I help?
René Hauck is here to help. Reach out and expect a response within one business day.
Thanks — René Hauck will be in touch shortly.
Make A Plan For Your Purchase
Know what you can afford before you start shopping — then run the numbers on any home you have in mind.
How much house can I afford?
- Principal & interest
- Property taxes
- Homeowner's insurance
- HOA dues
If your monthly savings are applied to the loan principal.
Enter your income, debts, and down payment to see how much home you may qualify for. Estimates only — not a lending decision.
Want to know more?
René Hauck is here to help. Reach out and expect a response within one business day.
✓ Thanks — René Hauck will be in touch shortly.