
8461 Vine Maple Way
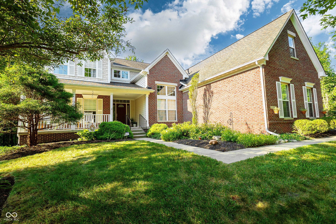
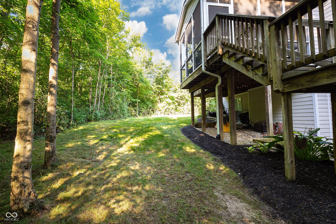
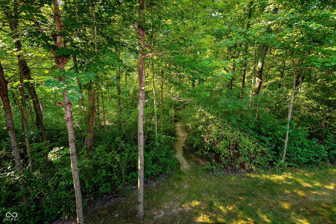
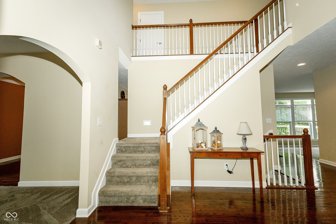
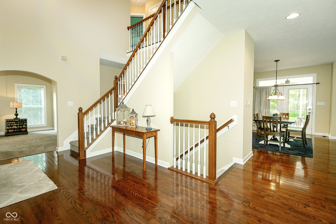
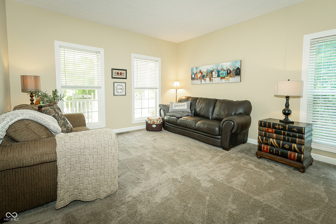
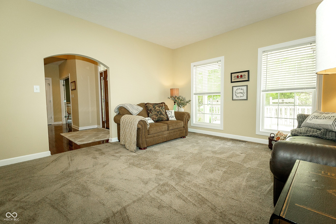
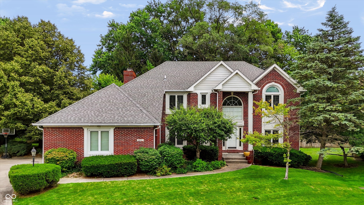
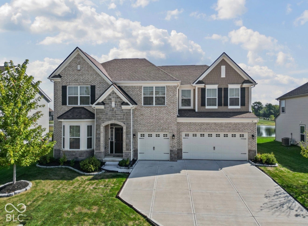
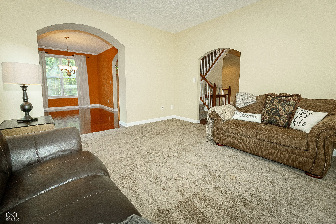
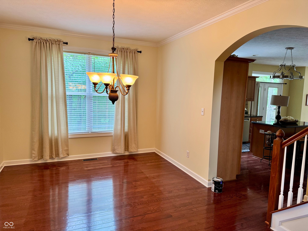
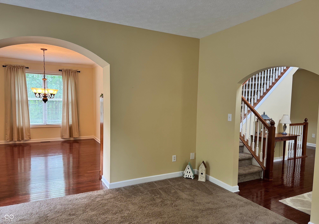
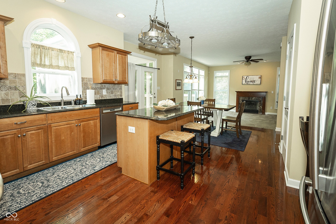
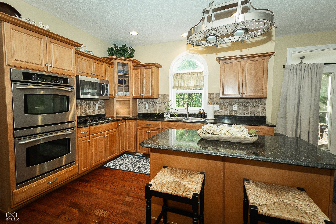
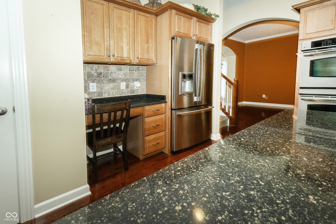
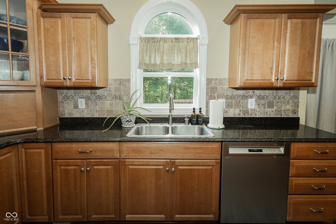
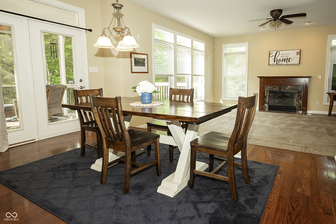
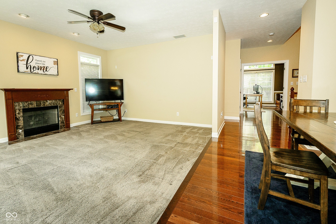
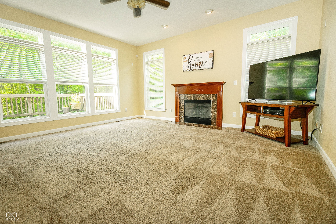
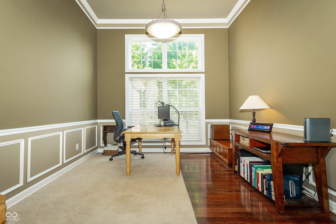
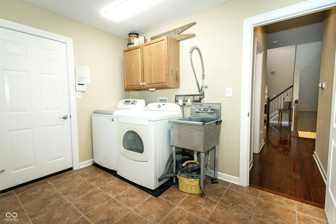
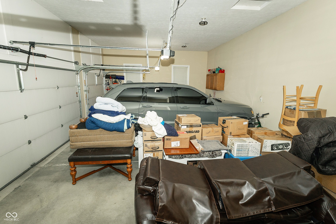
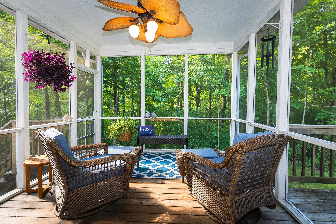
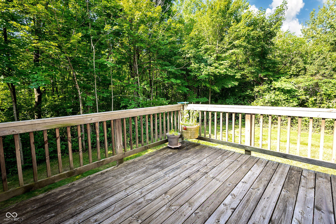
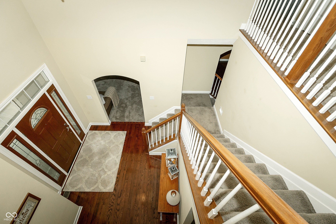
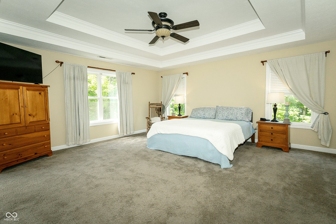
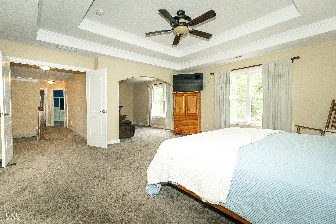
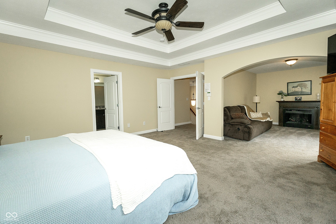
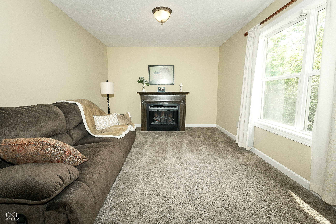
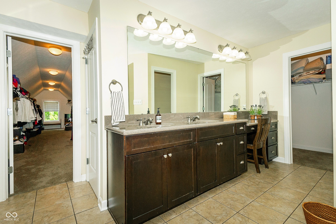
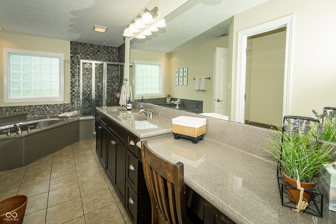
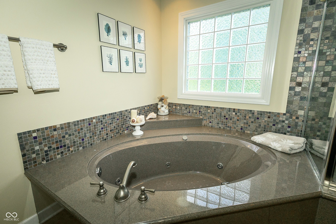
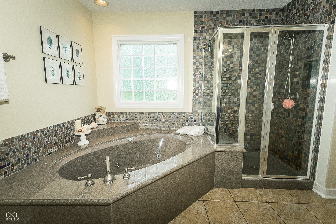
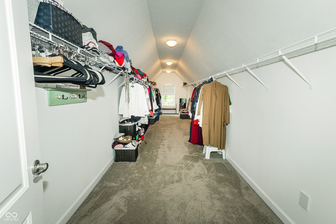
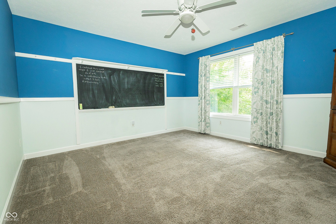
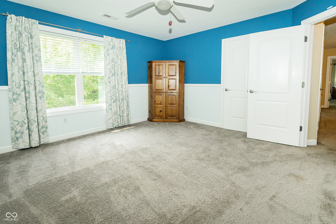
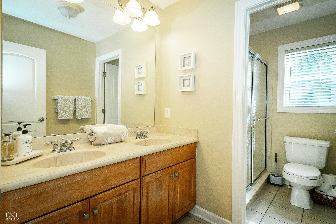
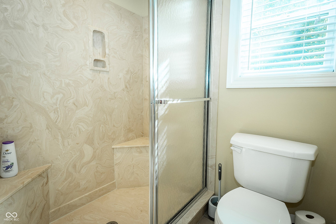
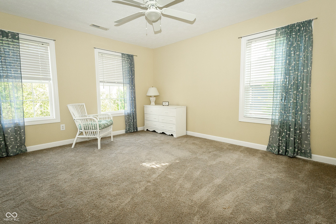
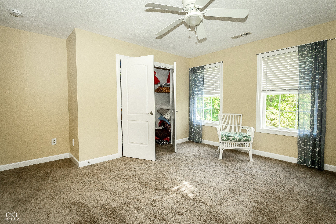
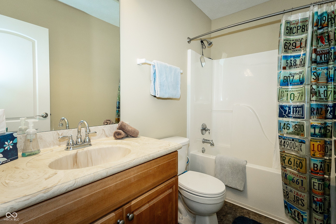
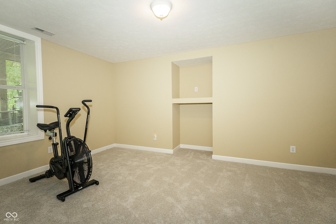
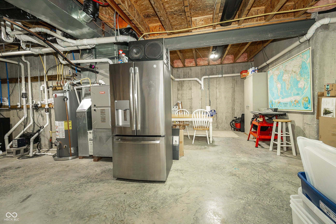
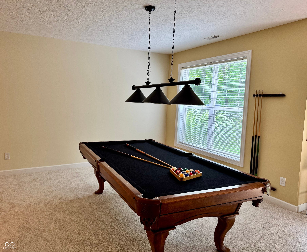
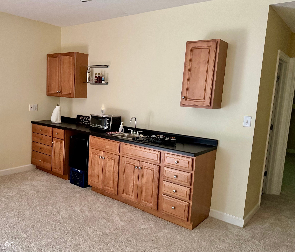
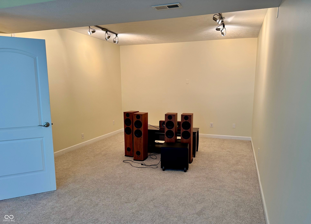
Spacious & Private in the Preserve. This 4BR, 3.5BA home offers nearly 5000sf of finished living space. A 3-car garage and a beautiful wooded setting. The large, screened porch overlooks protected wooded preservation creating a peaceful park like backdrops and steps down to a lower patio for additional outdoor living. The main level features gleaming hardwood floors, a gourmet kitchen with quartz countertops, a dedicated home office and an impressive primary suite with a 14x12 sitting room, fireplace and garden tub, walk in shower and extra-large walk in closet. Finished walk out lower level offers wonderful flexibility with a wet bar, media/recreation area, bedroom, full bath and all new carpet. Pool table & outdoor grill are included. Enjoy the neighborhood community pool while still having the privacy and views of your own retreat.
Listing Information
Facts & Features
Location
Community Information
Architecture
Features & Amenities
Property Features
Square Footage
Tax & Financial Information
Schools
Pike High School
Assigned school for this home
Indiana Connections Academy
Zionsville West Middle School
Zionsville Middle School
Snacks Crossing Elementary School
Stonegate Elementary
Boone Meadow
Eastbrook Elementary School
School ratings are provided for informational purposes only and are subject to change. Attendance boundaries are for reference only — contact the school or district directly to verify enrollment eligibility.
Historical Data
Price History
| Date | Event | Price |
|---|---|---|
| 11/01/2026 | Price change | $634,000 |
| 07/10/2026 | Listed for sale | $699,000 |
Listed by Susy Bishop · Carpenter, REALTORS® · 3178524091
Based on information submitted to the MLS GRID as of November 1, 2026 at 6:43 PM. All data is obtained from various sources and may not have been verified by broker or MLS GRID. Supplied Open House Information is subject to change without notice. All information should be independently reviewed and verified for accuracy. Properties may or may not be listed by the office/agent presenting the information.

Similar Homes For Sale In Indianapolis
Start Your Real Estate Journey
Whether you have questions about this listing, want to schedule a showing, or just want to talk through your options, René Hauck is here to help. Reach out and expect a response within one business day.
How can I help?
René Hauck is here to help. Reach out and expect a response within one business day.
Thanks — René Hauck will be in touch shortly.
Make A Plan For Your Purchase
Know what you can afford before you start shopping — then run the numbers on any home you have in mind.
How much house can I afford?
- Principal & interest
- Property taxes
- Homeowner's insurance
- HOA dues
If your monthly savings are applied to the loan principal.
Enter your income, debts, and down payment to see how much home you may qualify for. Estimates only — not a lending decision.
Want to know more?
René Hauck is here to help. Reach out and expect a response within one business day.
✓ Thanks — René Hauck will be in touch shortly.