
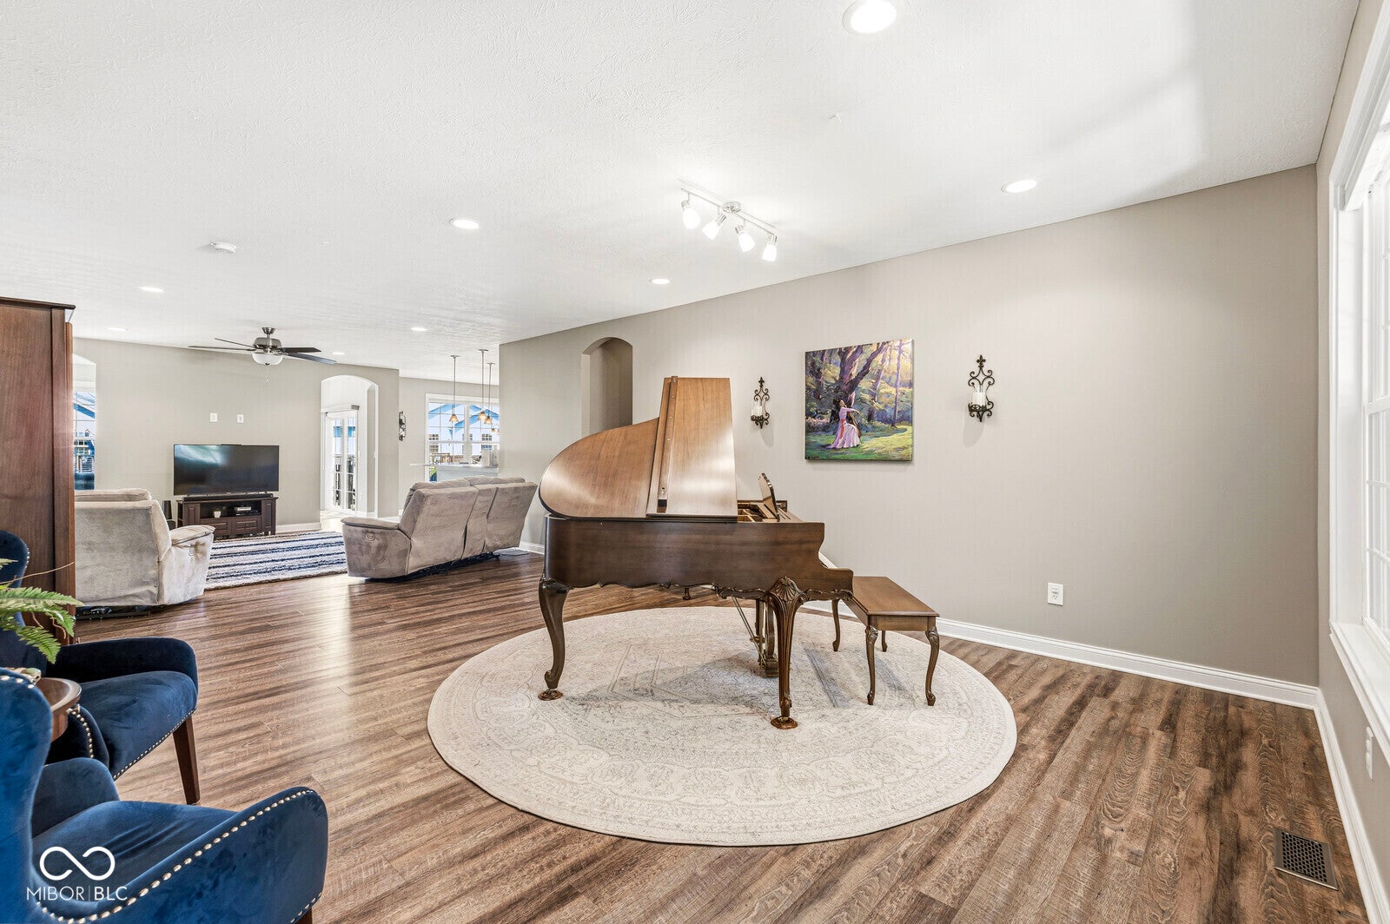
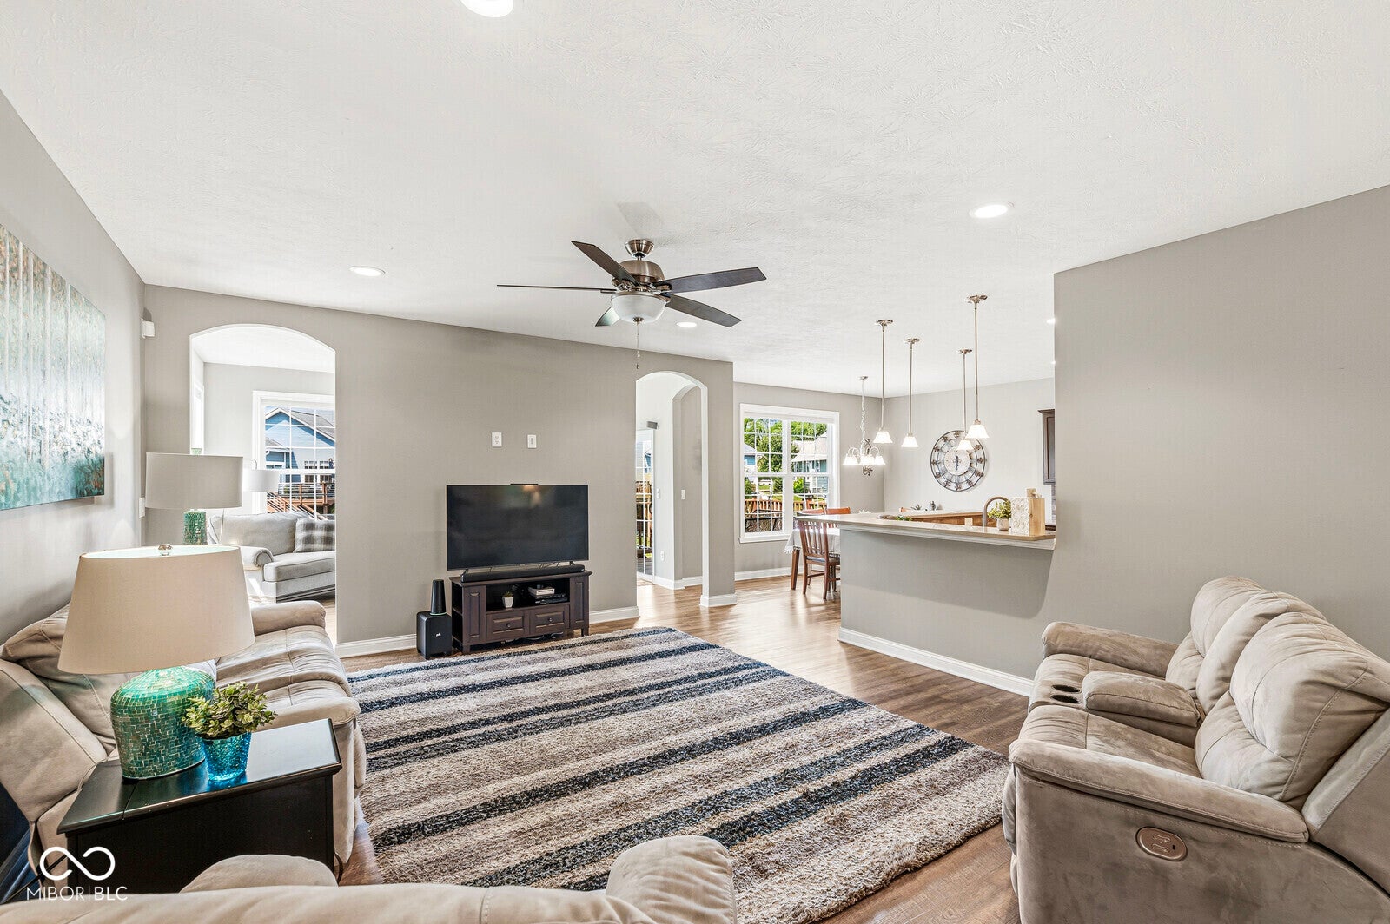
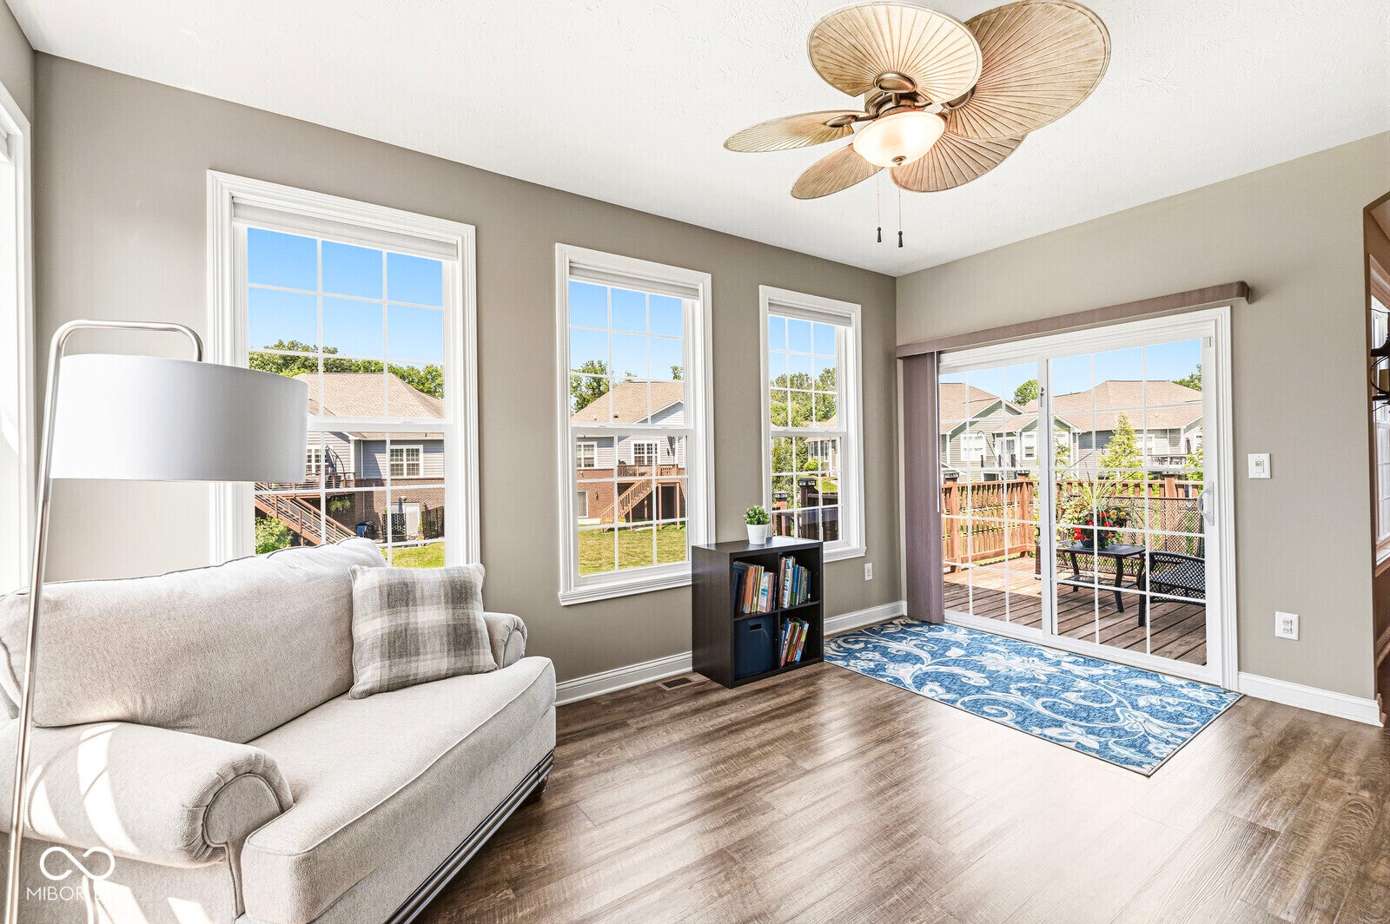
7422 Irick Ct
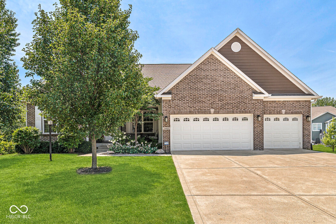
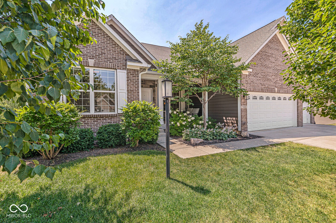
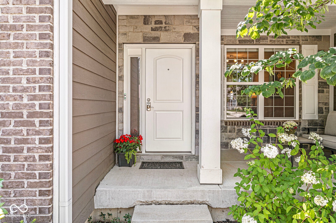
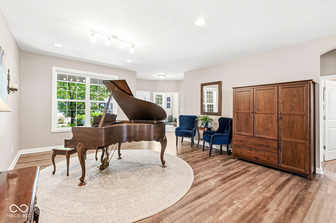
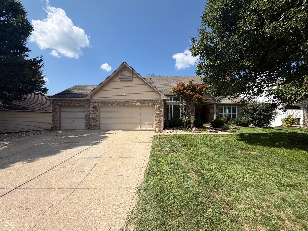
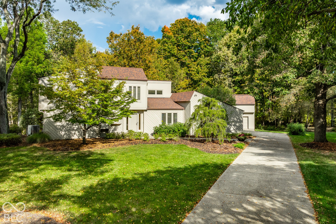
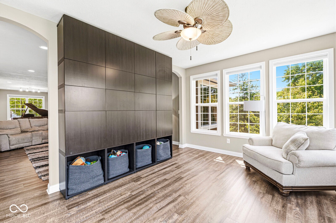
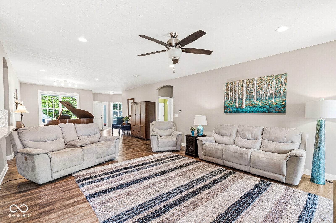
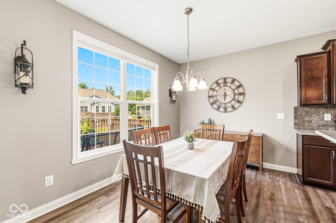
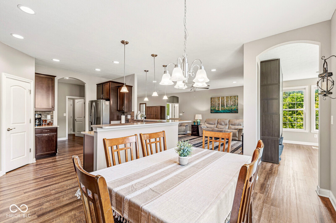
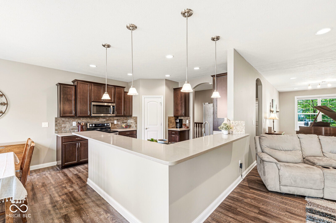
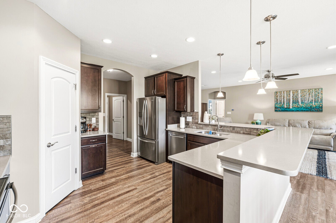
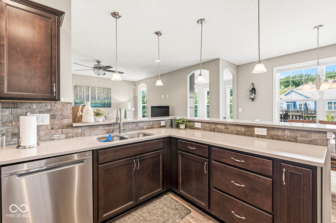
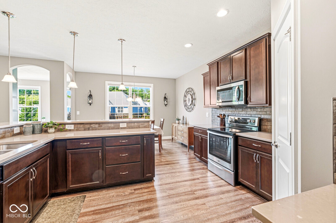
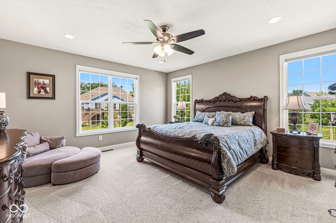
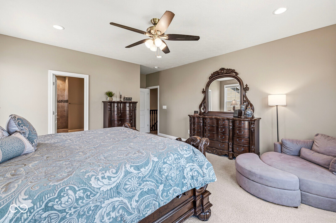
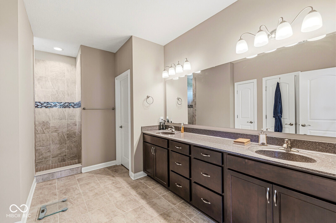
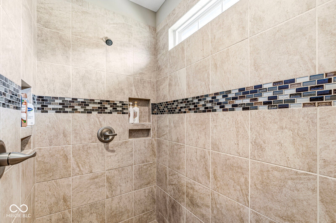
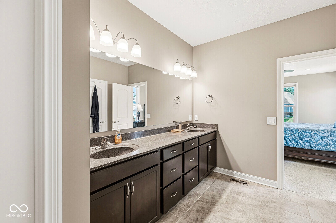
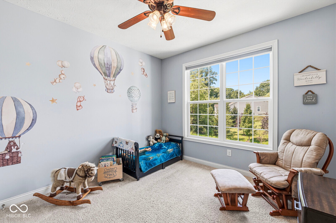
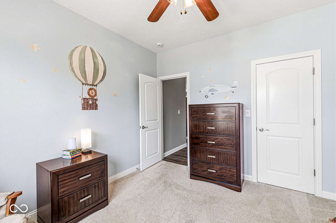
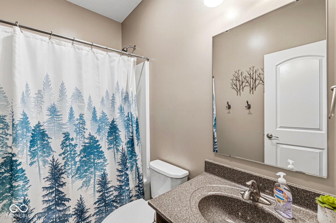
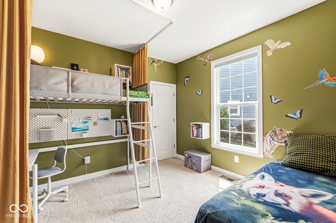
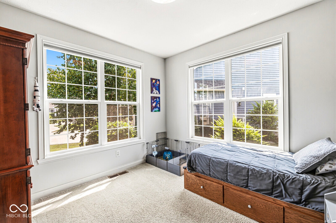
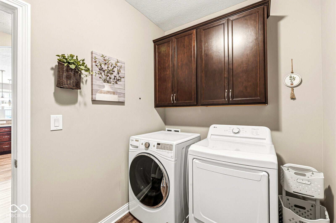
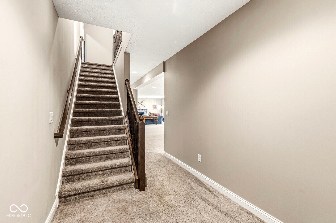
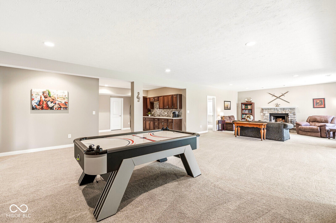
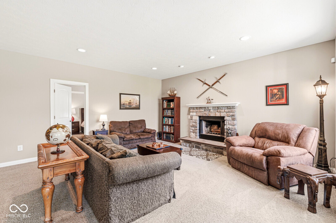
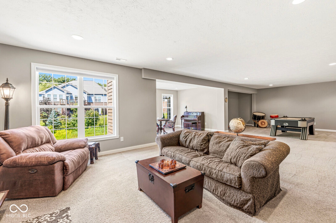
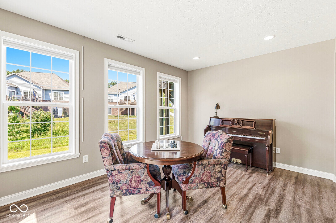
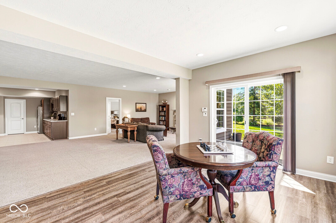
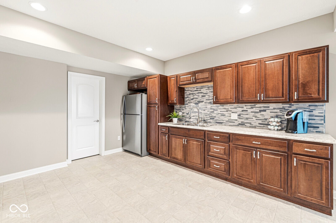
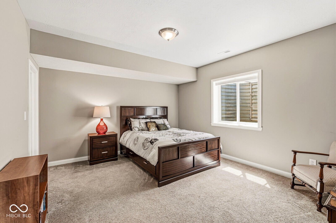
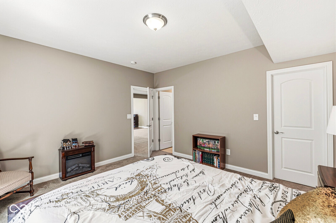
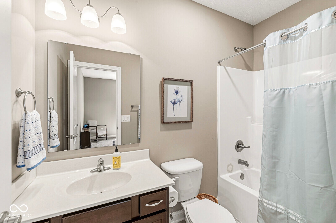
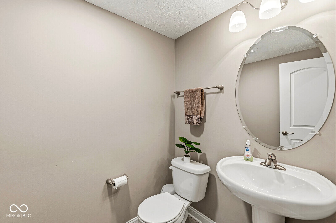
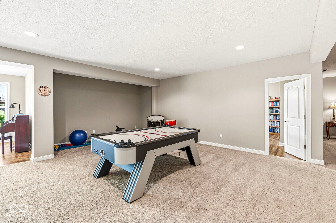
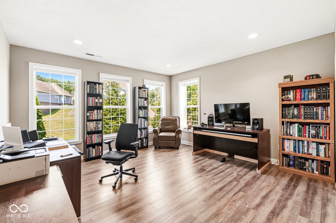
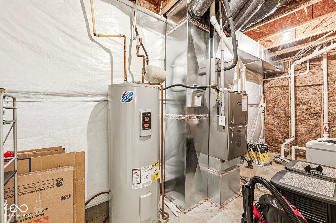
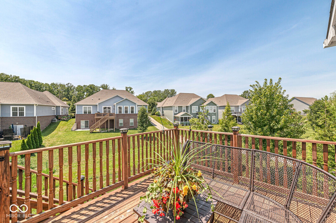
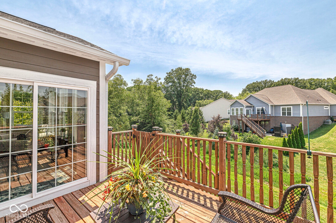
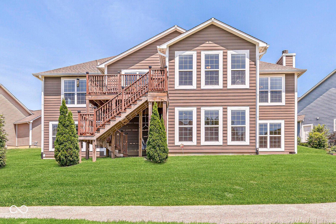
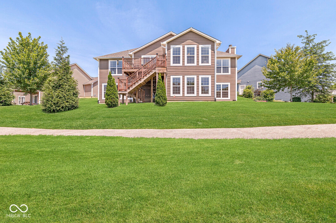
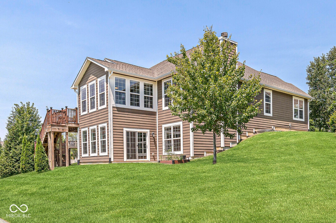
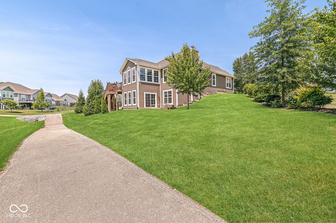
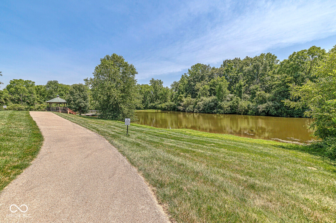
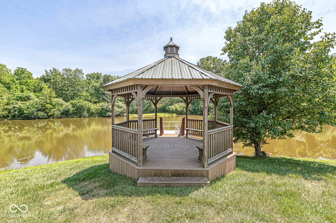
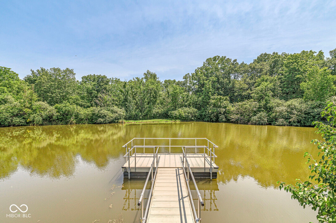
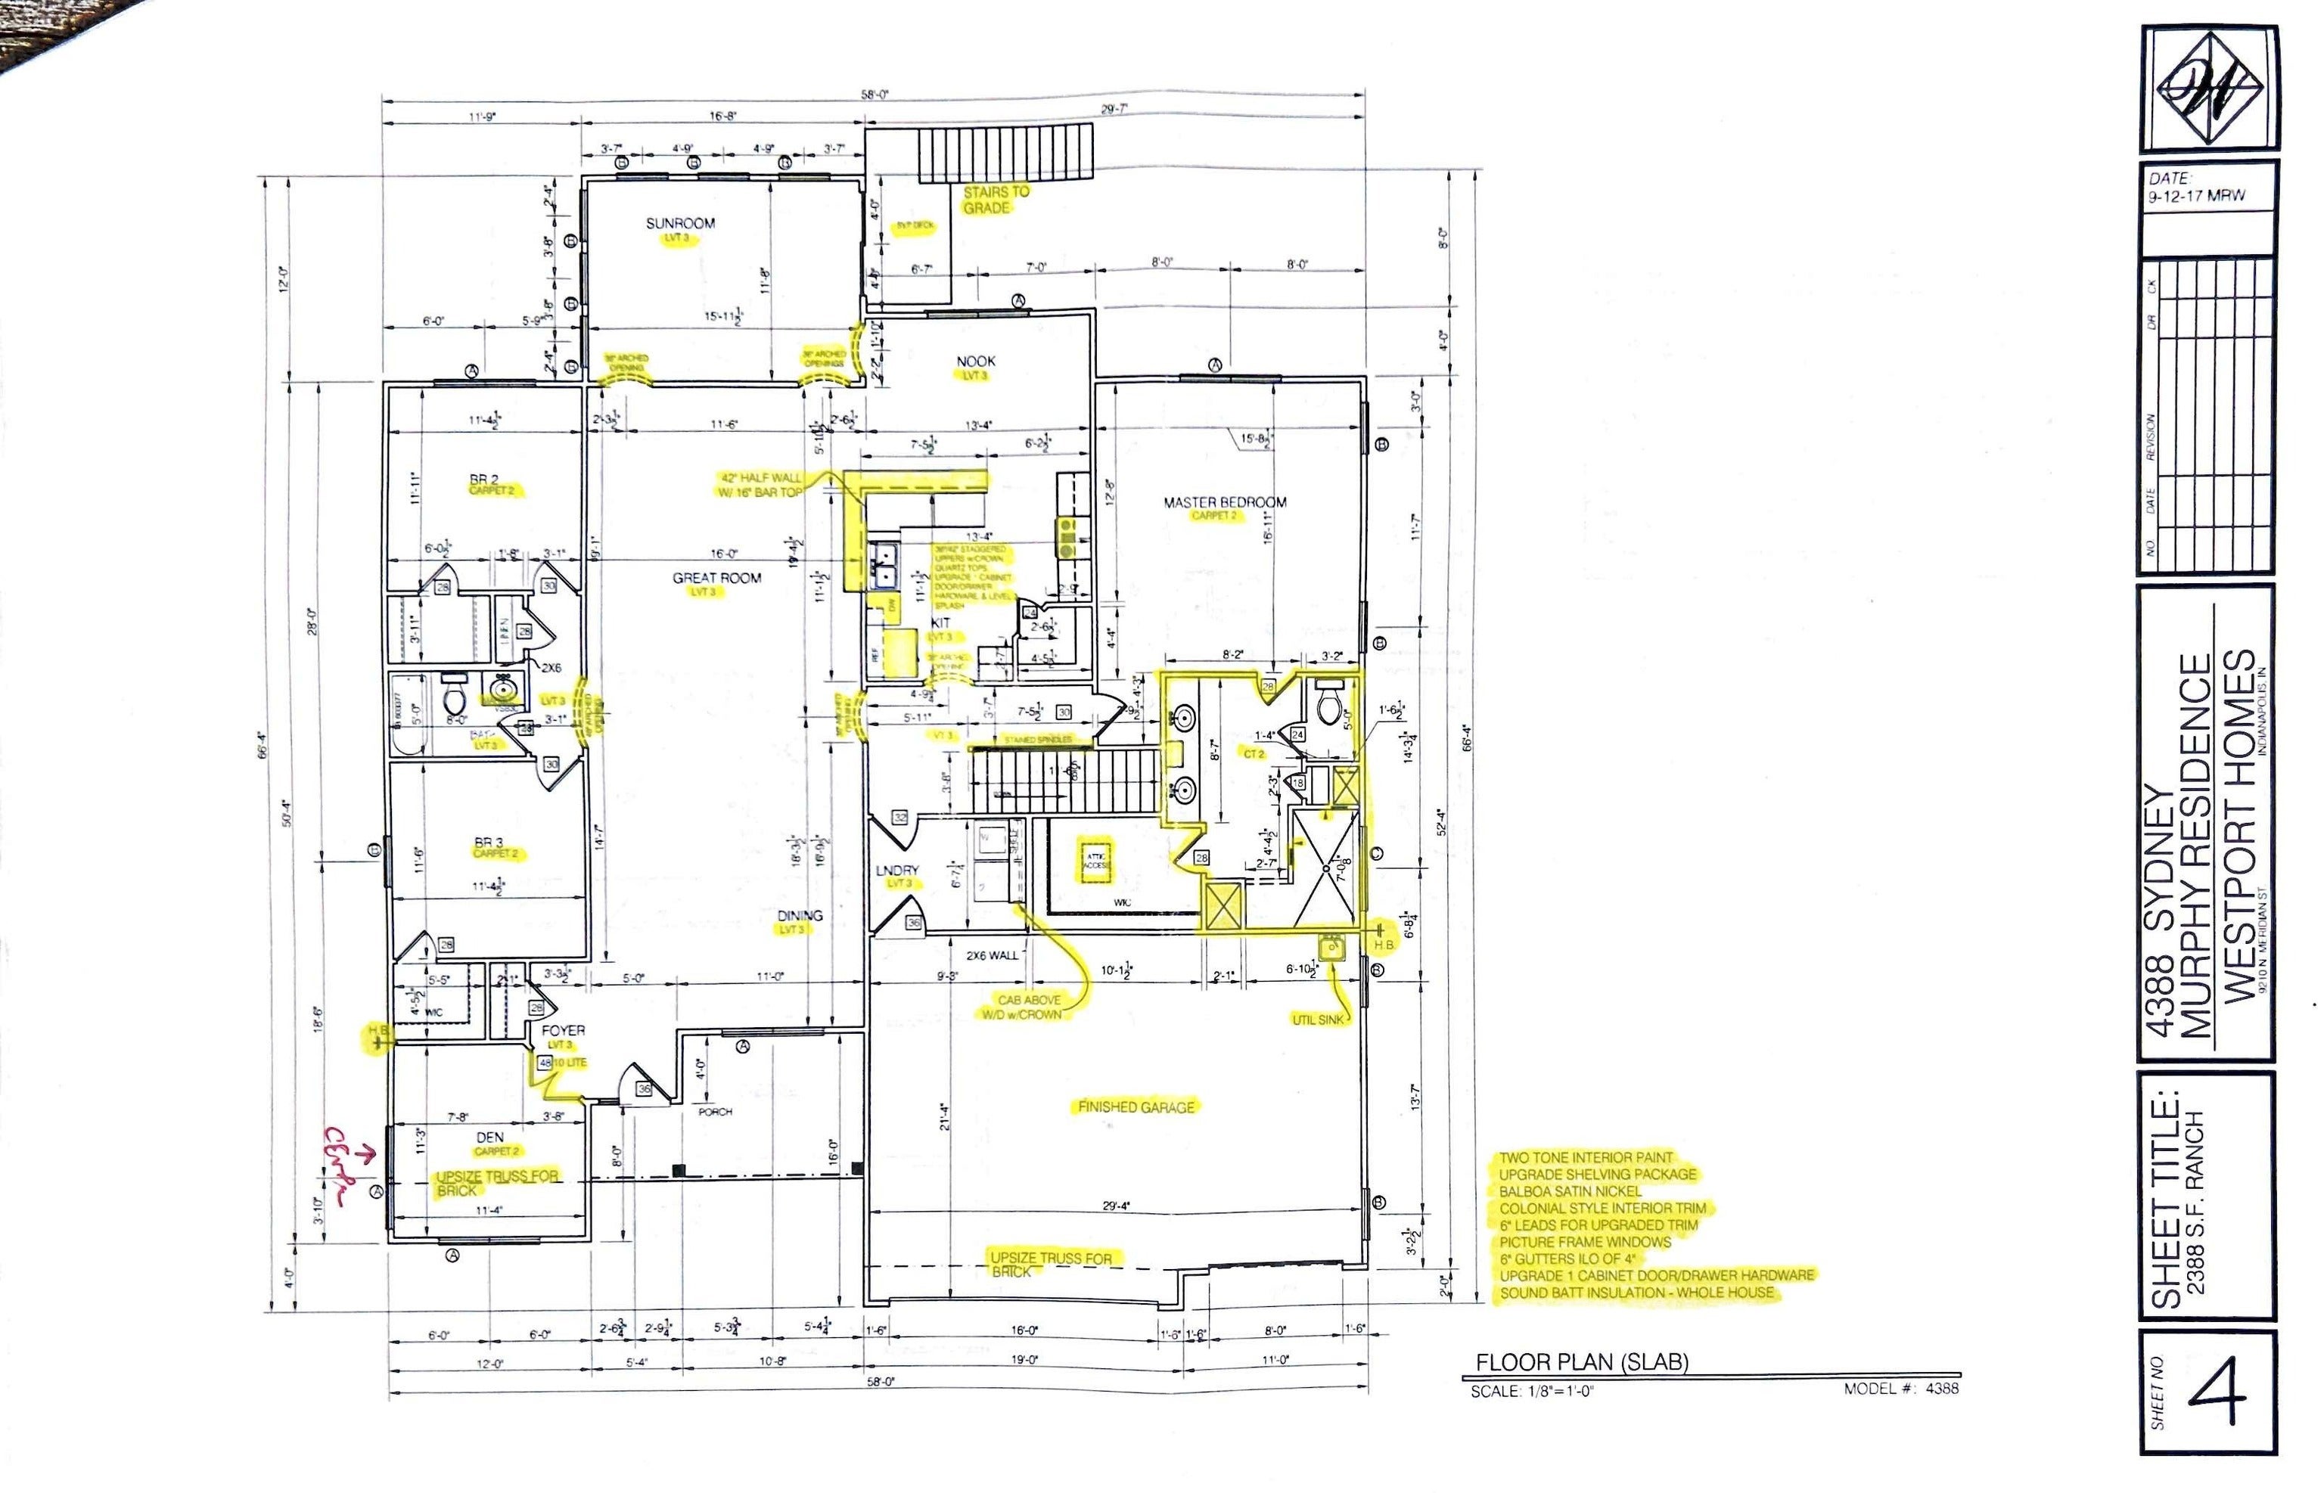
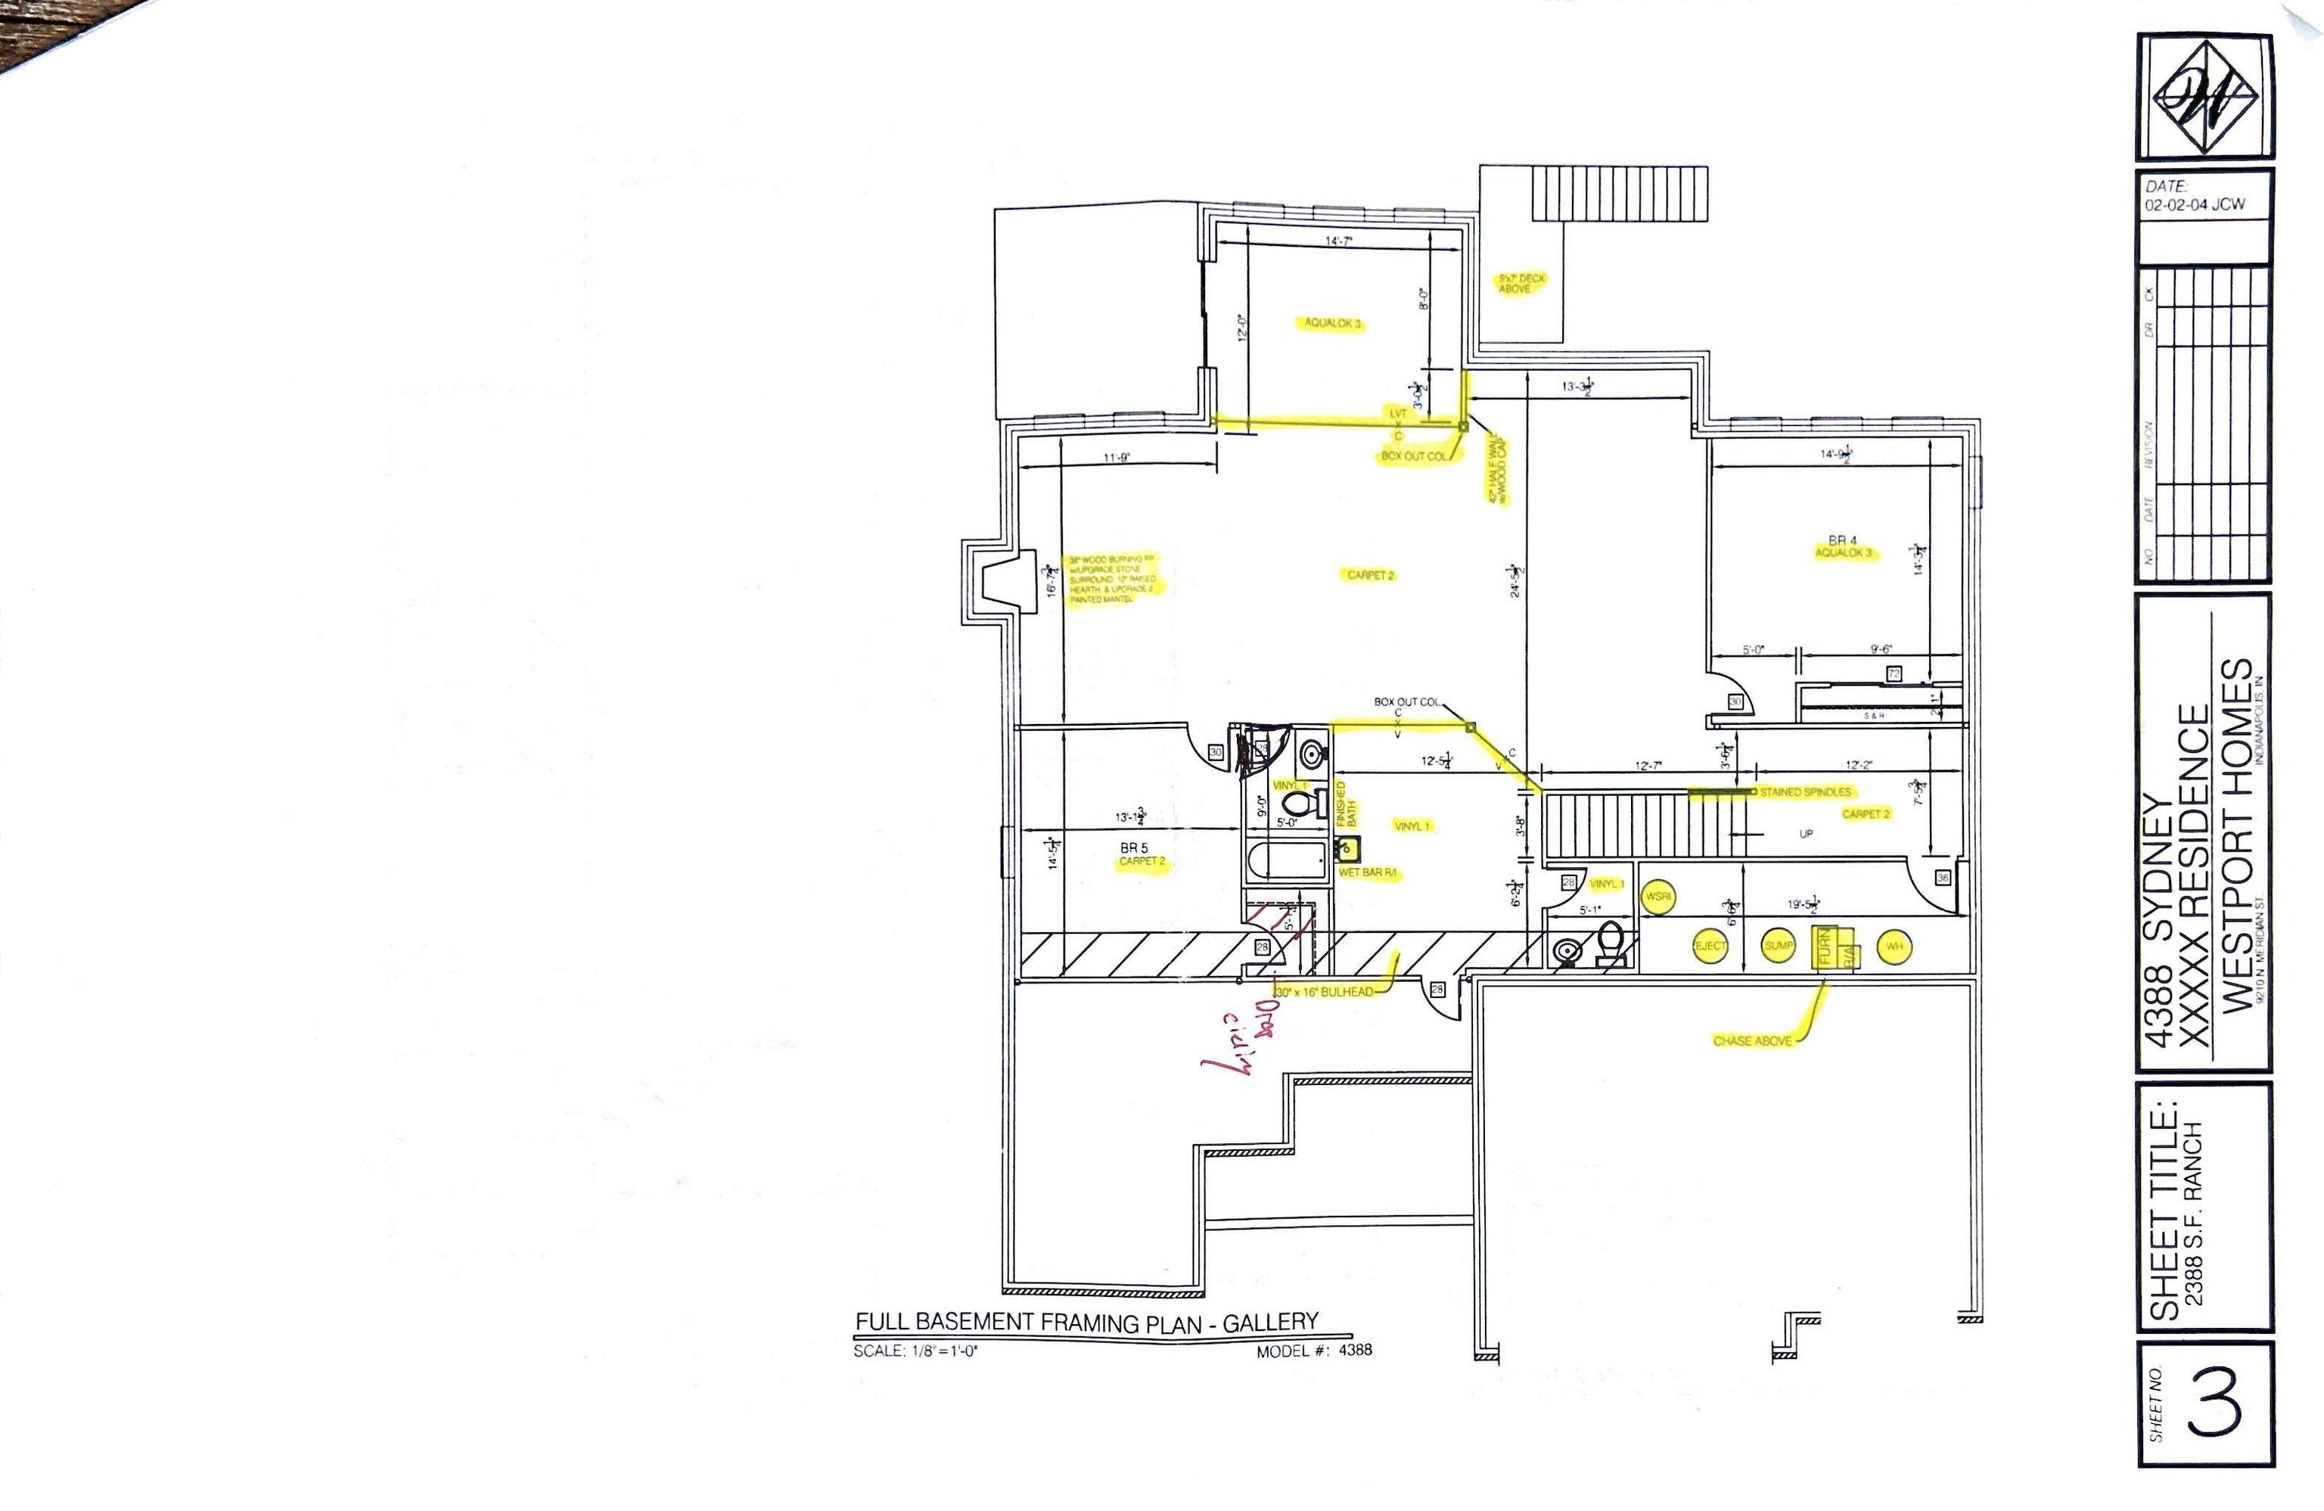
NEWER beautifully maintained 5 BEDROOM RANCH with private GUEST SUITE & WALK-OUT BASEMENT, nestled at the bottom of a quiet CUL-DE-SAC. Sold by original owner! Step in from the covered porch to an inviting OPEN FLOOR PLAN drenched in natural light. You'll love the updated EAT-IN KITCHEN featuring QUARTZ COUNTERTOPS, AuquaLok flooring, full-length BREAKFAST BAR, walk-in pantry & adjacent breakfast room. Flowing seamlessly into the Great Room & Sun Room, this spacious layout keeps you right in the action. There's also a convenient main floor Laundry Room and a 3-CAR FINISHED GARAGE with utility sink & keypad entry. On a private side of the home awaits a MAIN LEVEL PRIMARY SUITE boasting a double vanity, WALK-IN SHOWER & walk-in closet. On the other end are 2 more bedrooms & an OFFICE with French doors. CEILING FANS abound and WALK-IN CLOSETS are found in most bedrooms. Plenty of WORK-AT-HOME & guest living options with a FINISHED WALK-OUT BASEMENT. Spread out in this second living space and warm up to the cozy wood-burning FIREPLACE. Enjoy a convenient WET BAR, half bath, 9-foot ceilings, daylight egress windows, plus 2 more bedrooms - one of which is a SECOND PRIMARY SUITE with its own full bath & walk-in closet! Relax outdoors on the covered porch or main level deck, with views of the water & direct access to a WALKING TRAIL just outside your backyard. Follow that trail to a scenic pond with its own fishing dock & gazebo. Just minutes from Eagle Creek Park, area restaurants, coffee shops, medical facilities, Traders Point Shopping Center & easy access to highways!
Listing Information
Facts & Features
Location
Community Information
Architecture
Features & Amenities
Property Features
Square Footage
Tax & Financial Information
Schools
Pike High School
Assigned school for this home
Indiana Connections Academy
Early Career Academy
Snacks Crossing Elementary School
Central Elementary School
Eastbrook Elementary School
Deer Run Elementary
Indiana Connections Career Academy
School ratings are provided for informational purposes only and are subject to change. Attendance boundaries are for reference only — contact the school or district directly to verify enrollment eligibility.
Historical Data
Price History
| Date | Event | Price |
|---|---|---|
| 11/16/2026 | Price change | $539,000 |
| 07/17/2026 | Listed for sale | $615,000 |
Listed by David Whitfield · Real Broker, LLC · 3177942827
Based on information submitted to the MLS GRID as of November 16, 2026 at 8:18 PM. All data is obtained from various sources and may not have been verified by broker or MLS GRID. Supplied Open House Information is subject to change without notice. All information should be independently reviewed and verified for accuracy. Properties may or may not be listed by the office/agent presenting the information.

Similar Homes For Sale In Indianapolis
Start Your Real Estate Journey
Whether you have questions about this listing, want to schedule a showing, or just want to talk through your options, René Hauck is here to help. Reach out and expect a response within one business day.
How can I help?
René Hauck is here to help. Reach out and expect a response within one business day.
Thanks — René Hauck will be in touch shortly.
Make A Plan For Your Purchase
Know what you can afford before you start shopping — then run the numbers on any home you have in mind.
How much house can I afford?
- Principal & interest
- Property taxes
- Homeowner's insurance
- HOA dues
If your monthly savings are applied to the loan principal.
Enter your income, debts, and down payment to see how much home you may qualify for. Estimates only — not a lending decision.
Want to know more?
René Hauck is here to help. Reach out and expect a response within one business day.
✓ Thanks — René Hauck will be in touch shortly.