
7328 Chestnut Hills Blvd
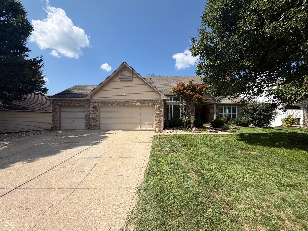
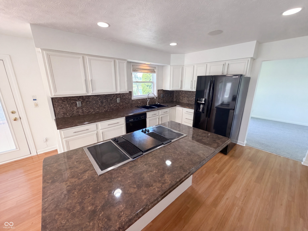
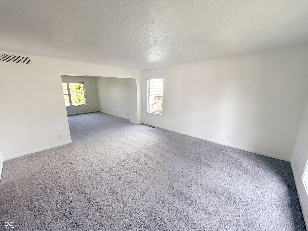
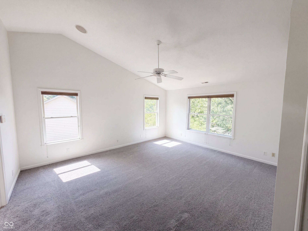
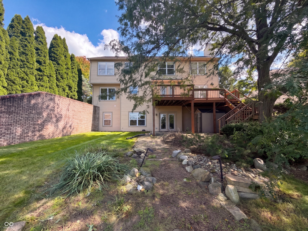
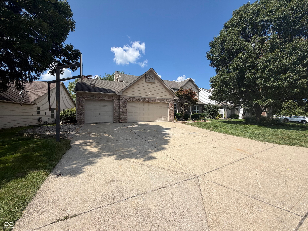
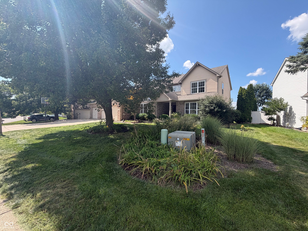
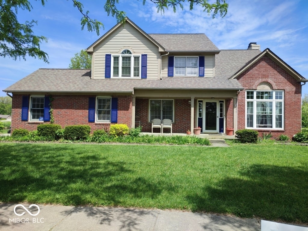
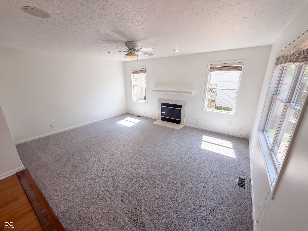
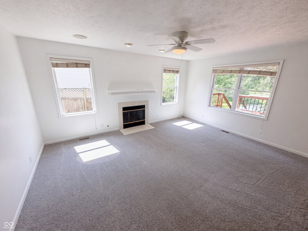
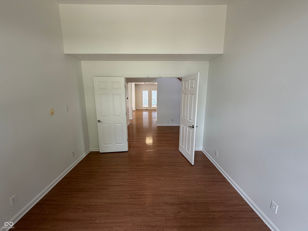
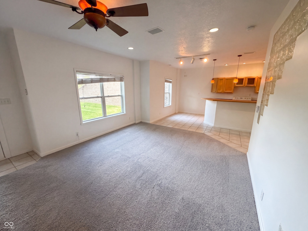
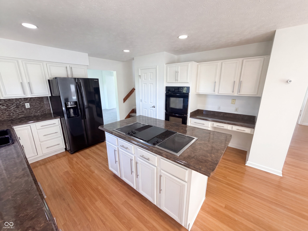
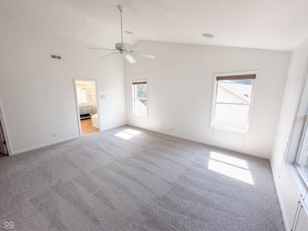
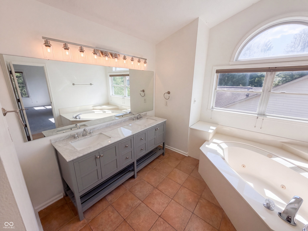
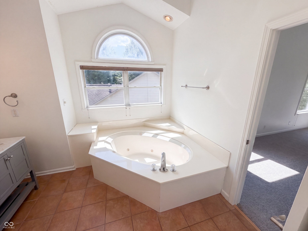
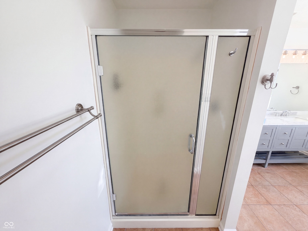
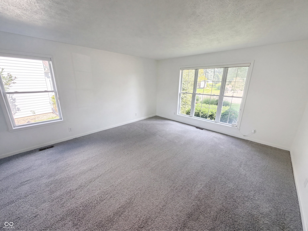
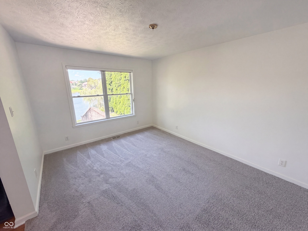
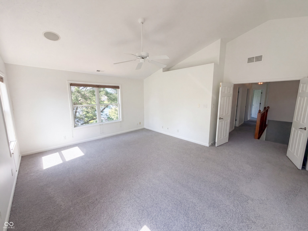
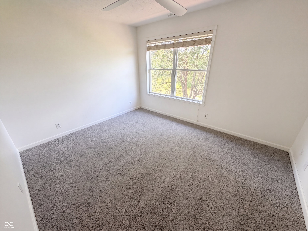
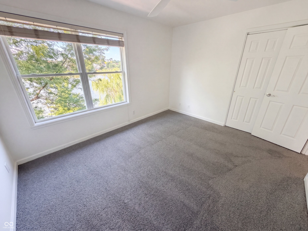
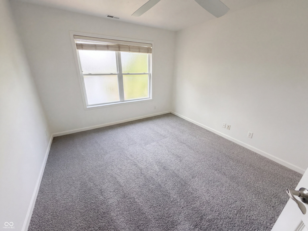
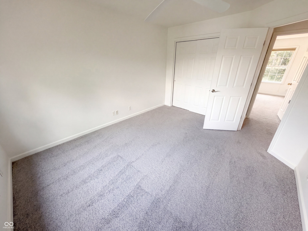
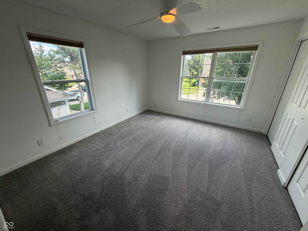
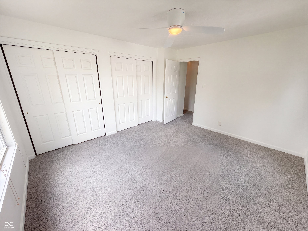
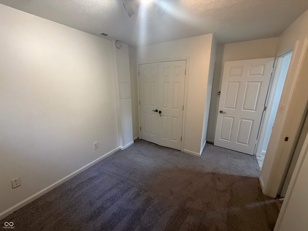
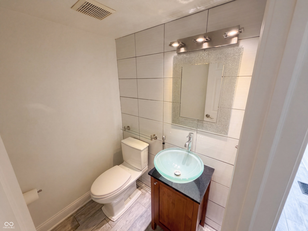
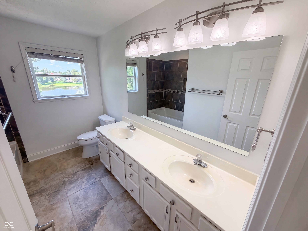
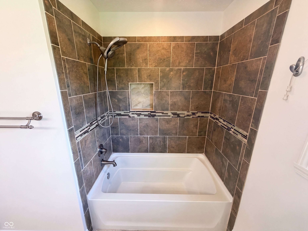
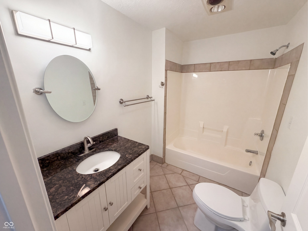
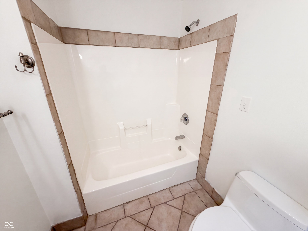
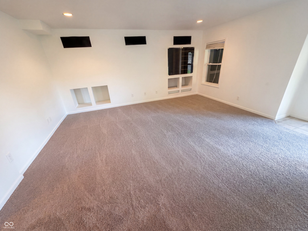
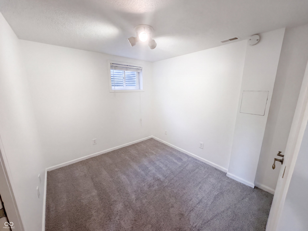
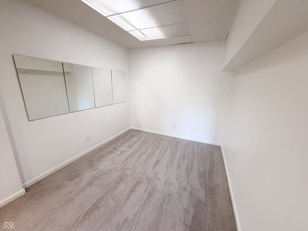
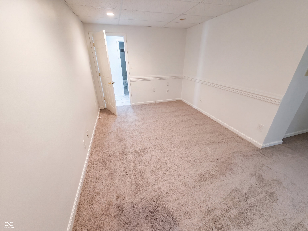
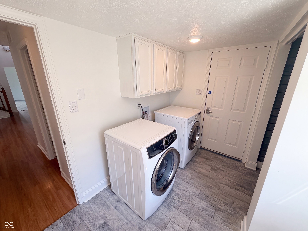
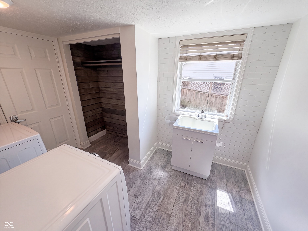
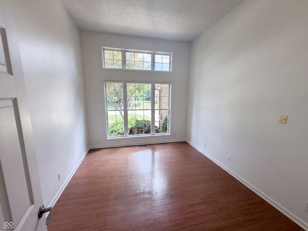
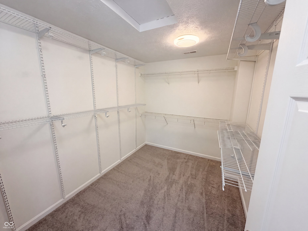
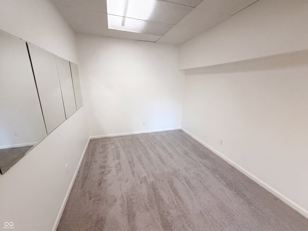
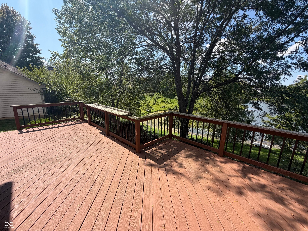
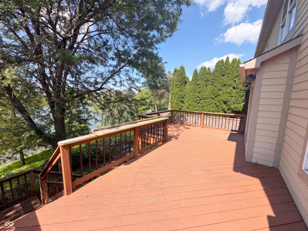
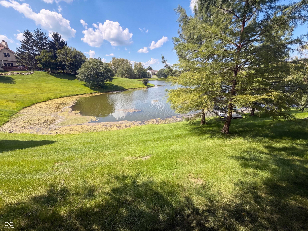
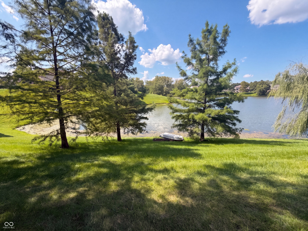
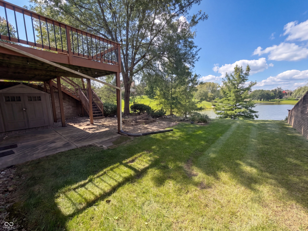
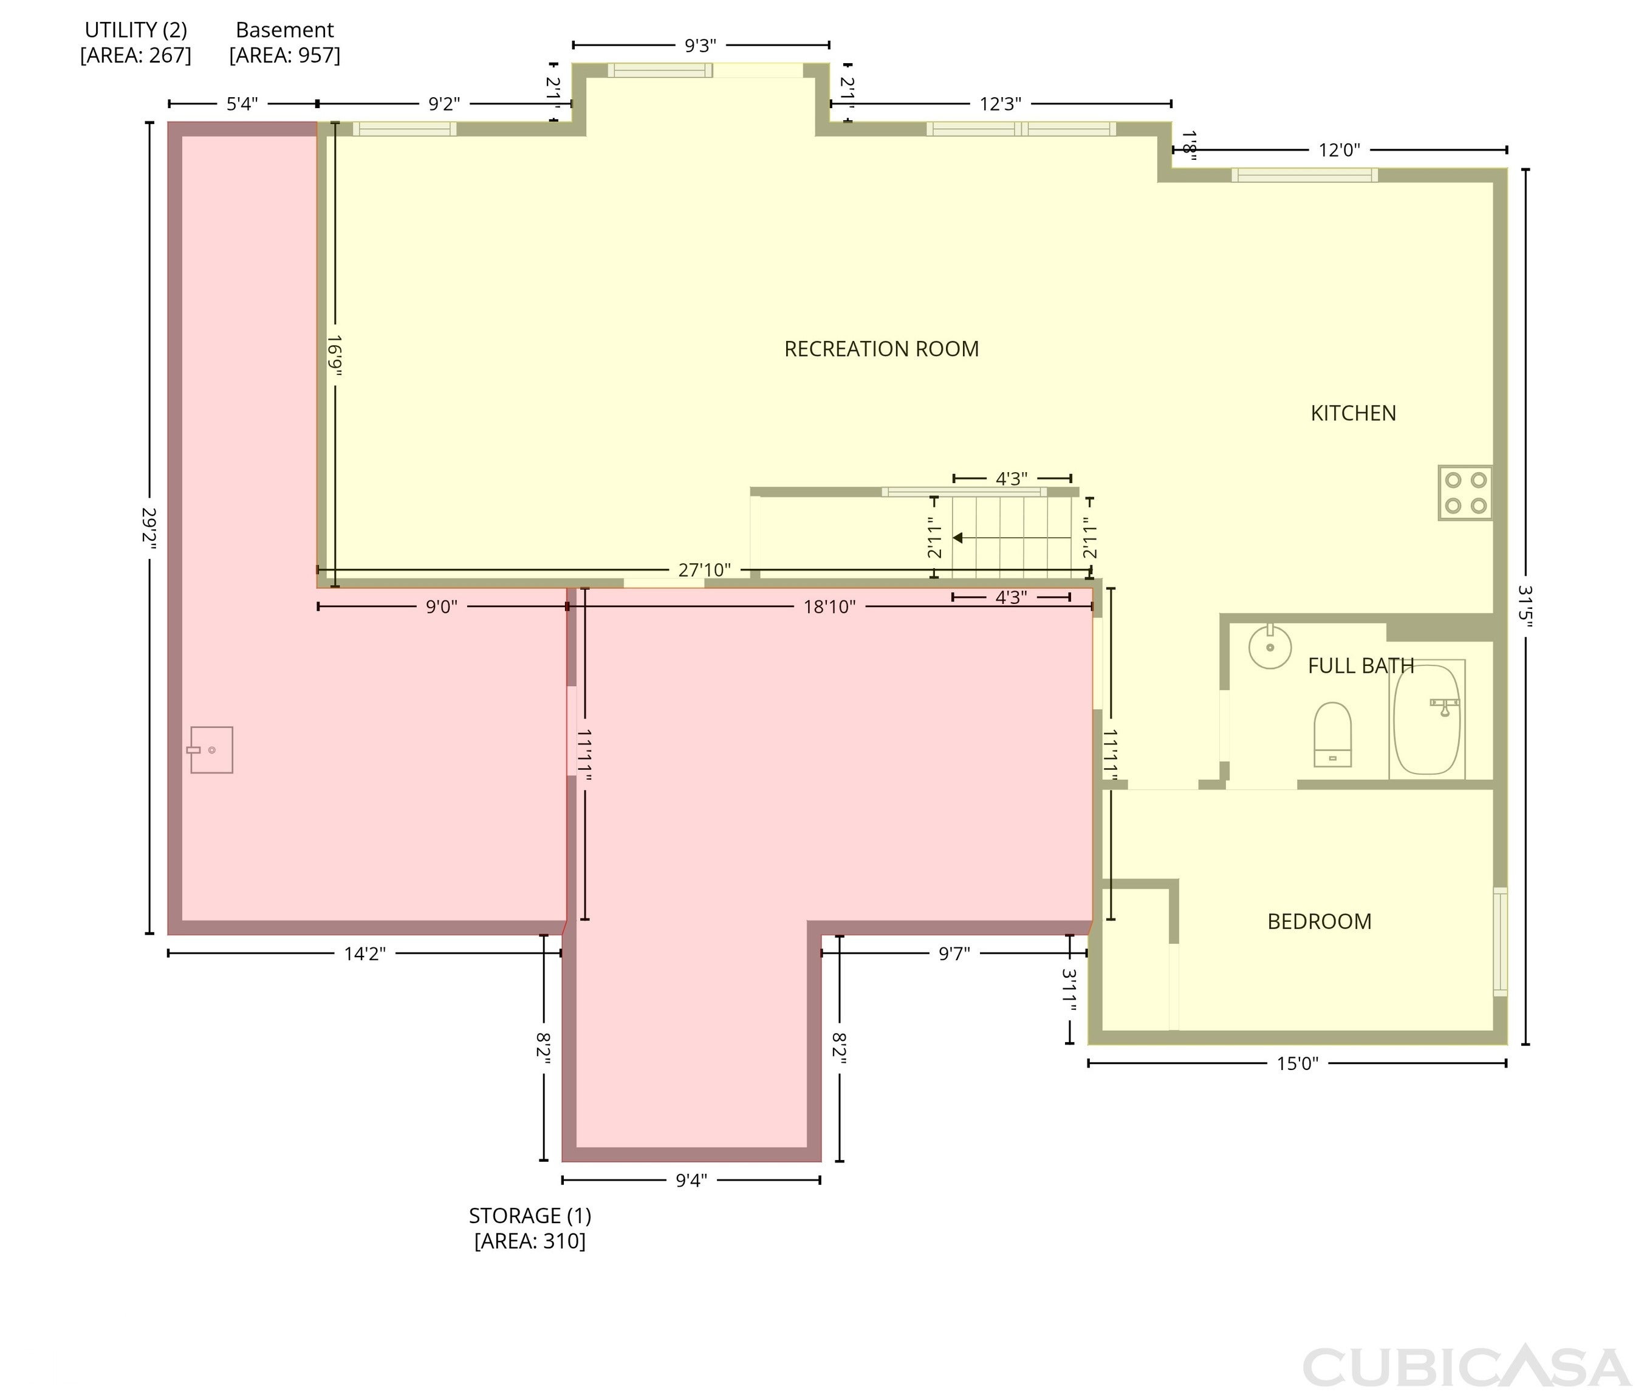
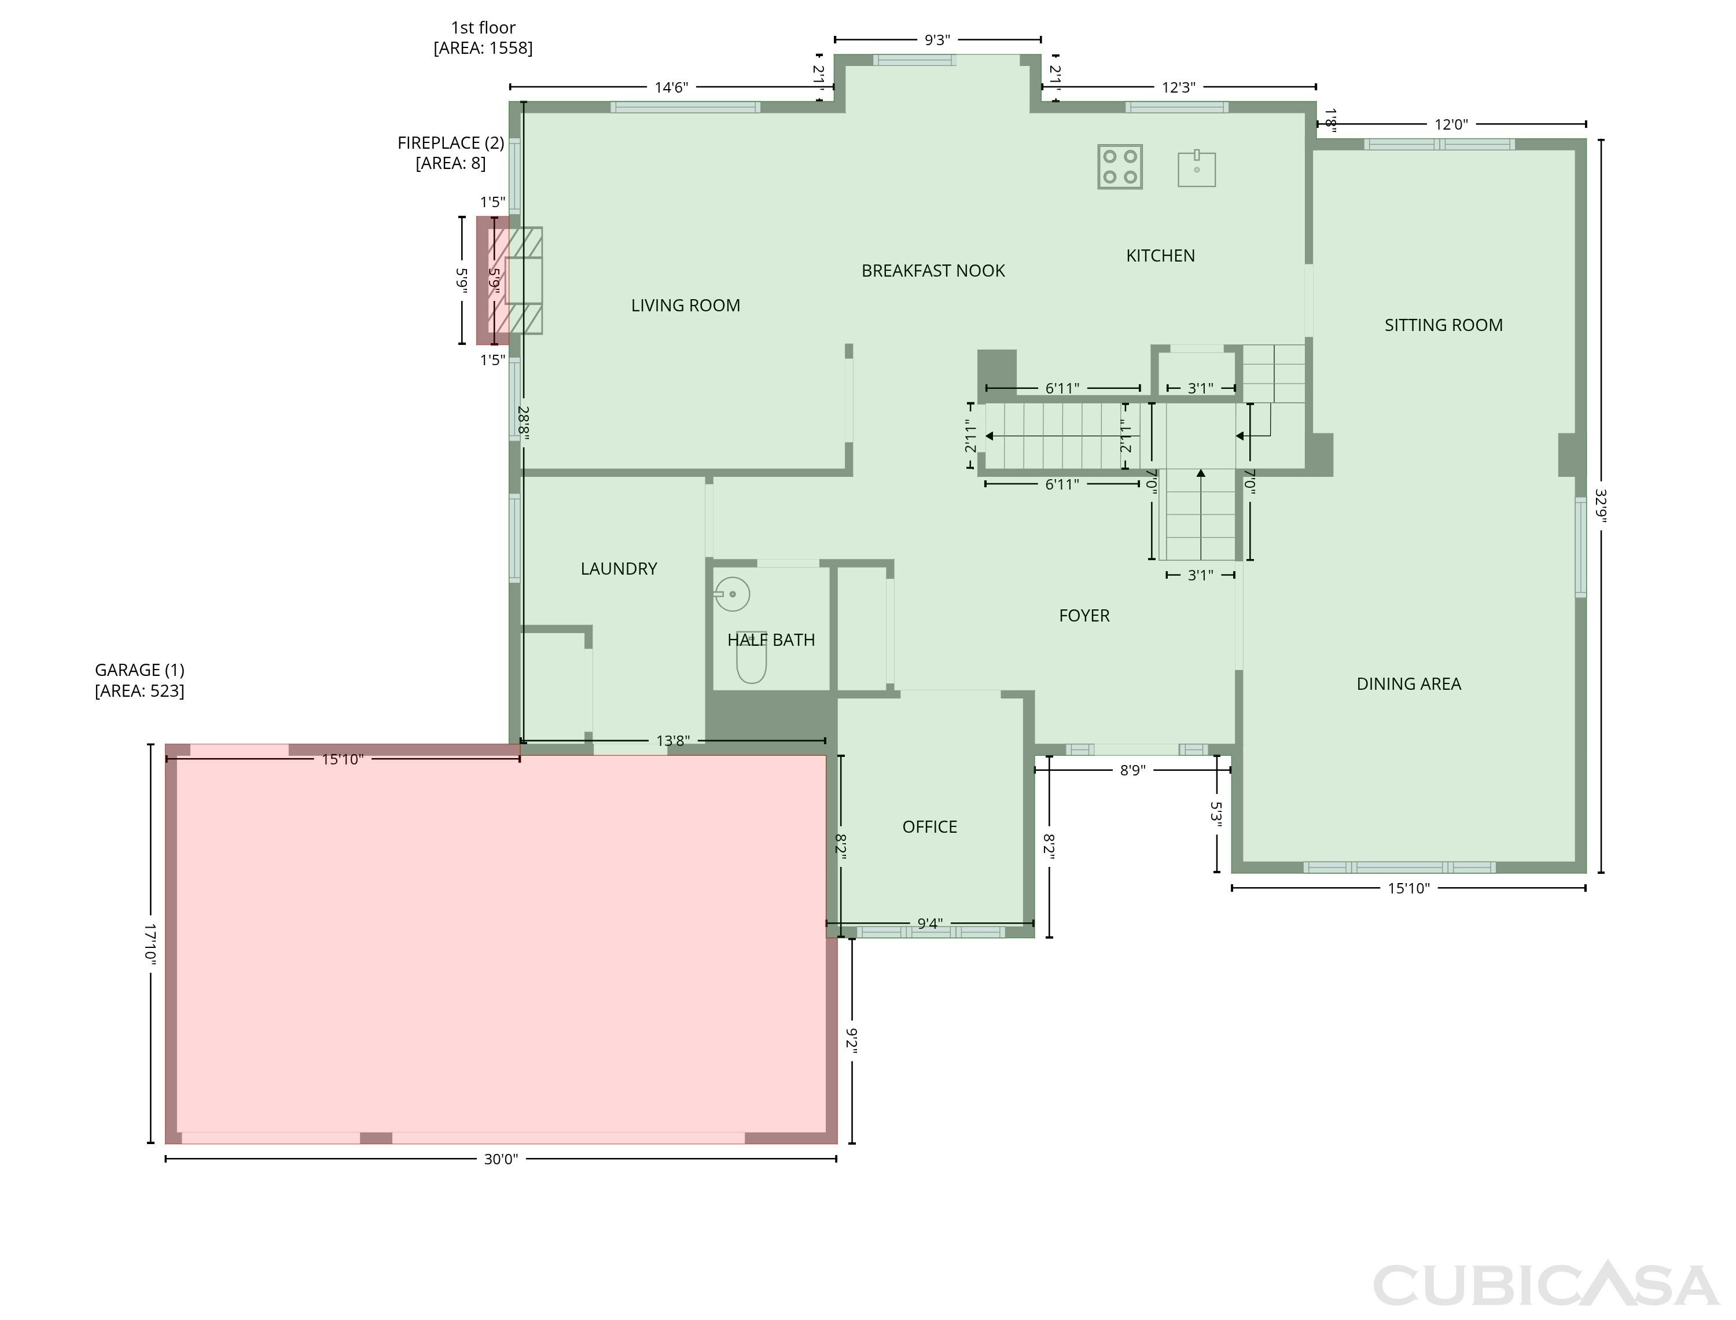
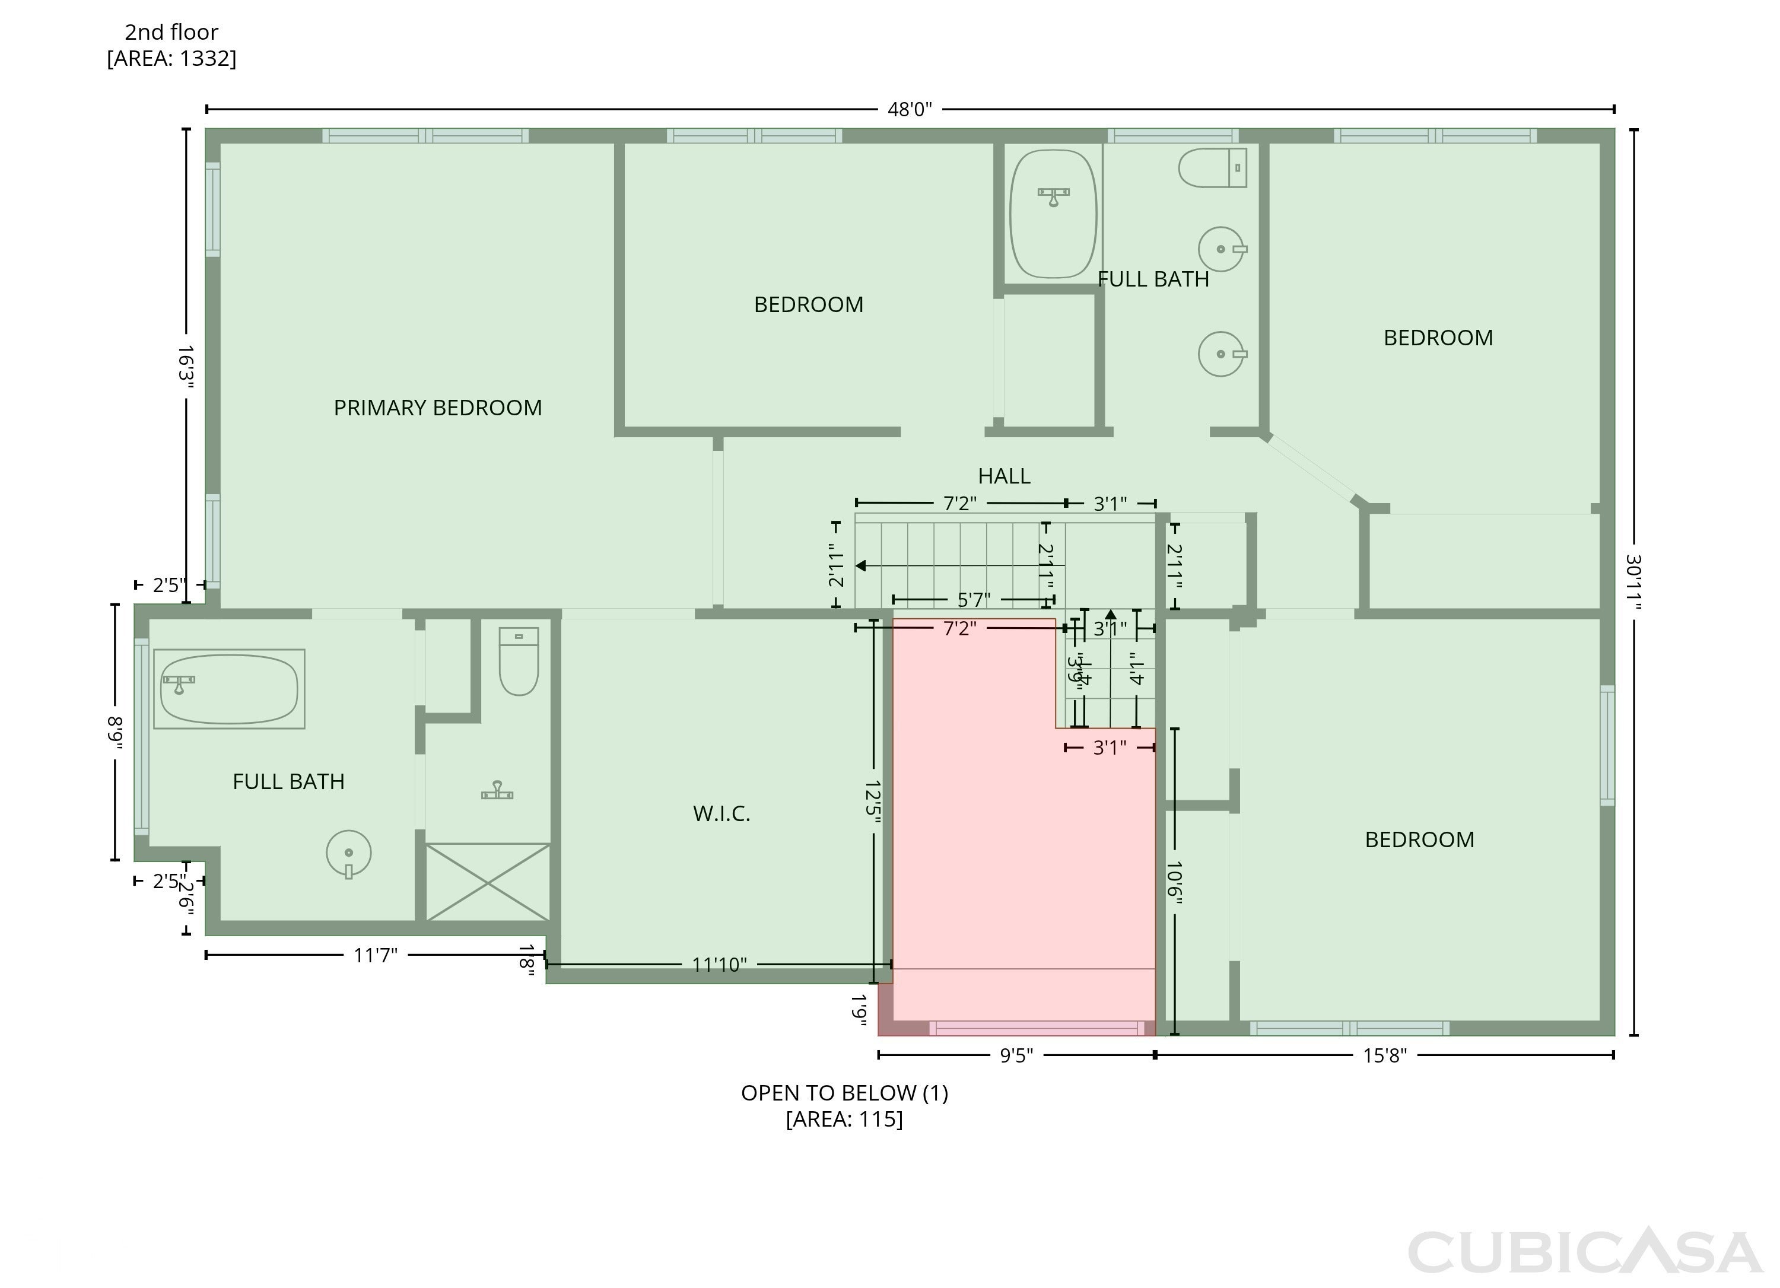
7328 Chestnut Hills Blvd is a 2-story Indianapolis home built in 1997, with five bedrooms and three full and one half bathroom. The kitchen includes white cabinetry, granite countertops, a center island with a built-in cooktop, and a black refrigerator for everyday cooking. A fireplace anchors the living area, adding warmth, with carpet flooring throughout. The primary bedroom includes carpet flooring, while the primary bathroom includes a double-sink vanity, a soaking tub, and a separate walk-in shower. A wood deck off the back of the home overlooks a pond and grassy backyard. A three-car attached garage adds room for parking and storage. A finished lower level completes this well-maintained residence with practical amenities throughout every room.
Listing Information
Open Houses
-
Wednesday, November 18Agent will not be present at open house9:00 AM – 7:00 PM
-
Thursday, November 19Agent will not be present at open house9:00 AM – 7:00 PM
-
Friday, November 20Agent will not be present at open house9:00 AM – 7:00 PM
-
Saturday, November 21Agent will not be present at open house9:00 AM – 7:00 PM
-
Sunday, November 22Agent will not be present at open house9:00 AM – 7:00 PM
-
Monday, November 23Agent will not be present at open house9:00 AM – 7:00 PM
Facts & Features
Location
Community Information
Architecture
Features & Amenities
Property Features
Square Footage
Tax & Financial Information
Schools
Central Elementary School
Assigned school for this home
Lincoln Middle School
Assigned school for this home
Pike High School
Assigned school for this home
Indiana Connections Academy
Snacks Crossing Elementary School
Early Career Academy
New Augusta Public Academy - North
Eagle Creek Elementary School
School ratings are provided for informational purposes only and are subject to change. Attendance boundaries are for reference only — contact the school or district directly to verify enrollment eligibility.
Historical Data
Price History
| Date | Event | Price |
|---|---|---|
| 09/22/2026 | Listed for sale | $475,000 |
Listed by Shelby Farrar · Opendoor Brokerage LLC · 4804625392
Based on information submitted to the MLS GRID as of November 17, 2026 at 8:38 AM. All data is obtained from various sources and may not have been verified by broker or MLS GRID. Supplied Open House Information is subject to change without notice. All information should be independently reviewed and verified for accuracy. Properties may or may not be listed by the office/agent presenting the information.

Similar Homes For Sale In Indianapolis
Start Your Real Estate Journey
Whether you have questions about this listing, want to schedule a showing, or just want to talk through your options, René Hauck is here to help. Reach out and expect a response within one business day.
How can I help?
René Hauck is here to help. Reach out and expect a response within one business day.
Thanks — René Hauck will be in touch shortly.
Make A Plan For Your Purchase
Know what you can afford before you start shopping — then run the numbers on any home you have in mind.
How much house can I afford?
- Principal & interest
- Property taxes
- Homeowner's insurance
- HOA dues
If your monthly savings are applied to the loan principal.
Enter your income, debts, and down payment to see how much home you may qualify for. Estimates only — not a lending decision.
Want to know more?
René Hauck is here to help. Reach out and expect a response within one business day.
✓ Thanks — René Hauck will be in touch shortly.