
1023 Collier St
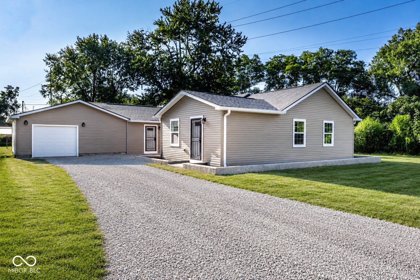
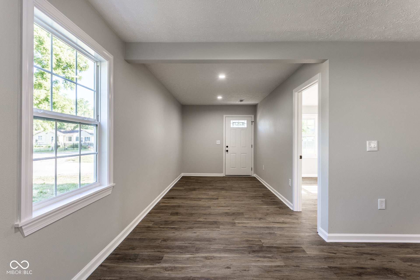
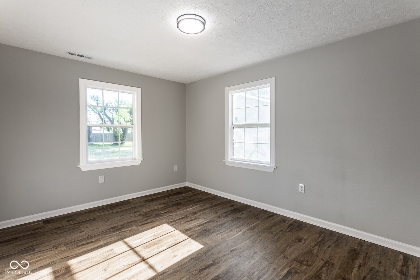
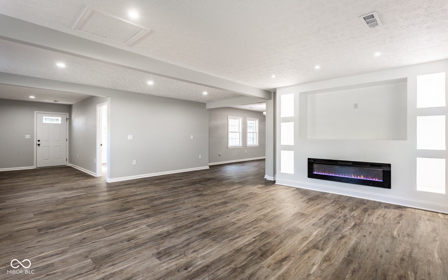
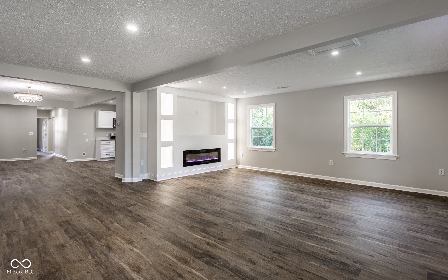
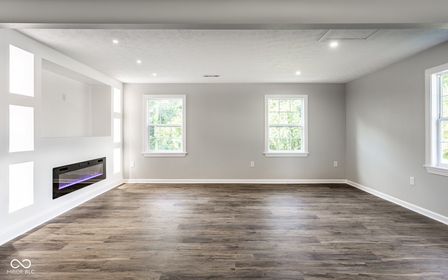
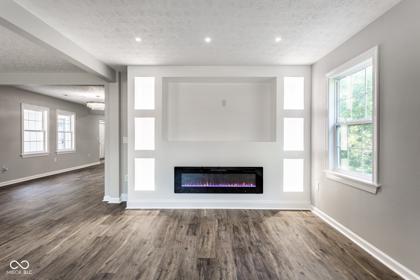
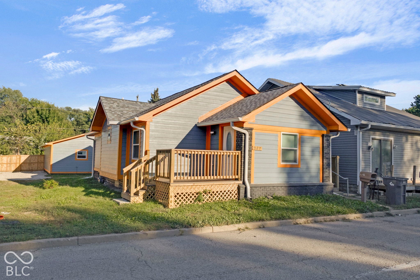
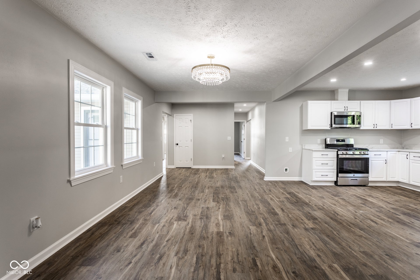
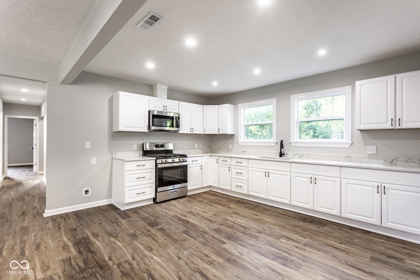
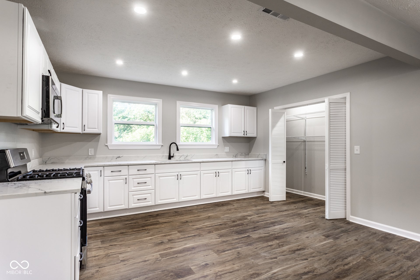
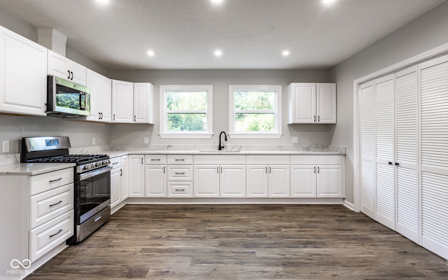
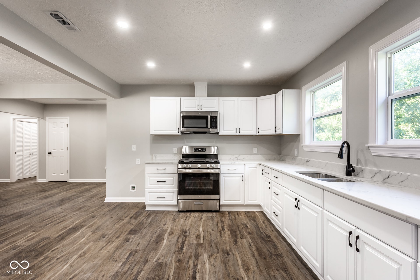
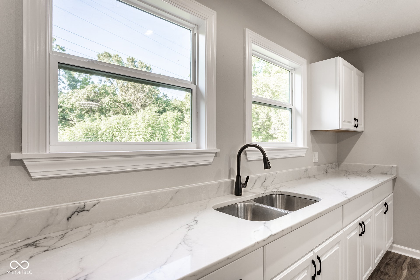
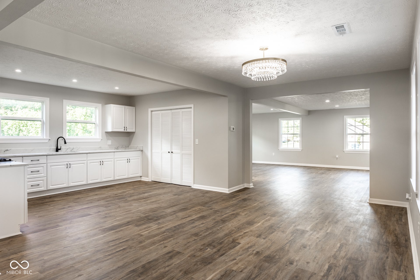
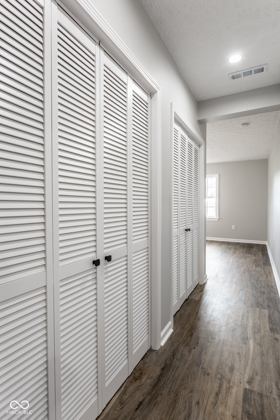
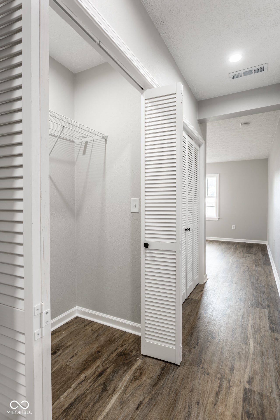
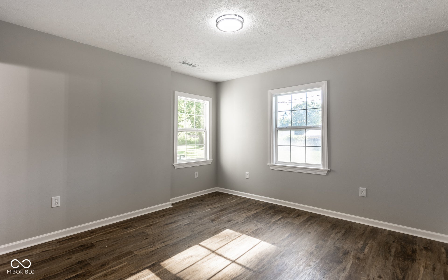
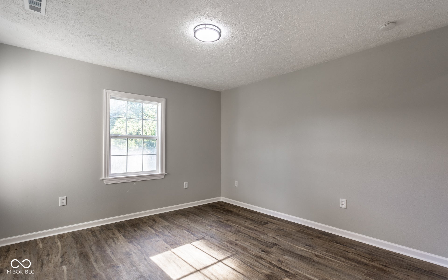
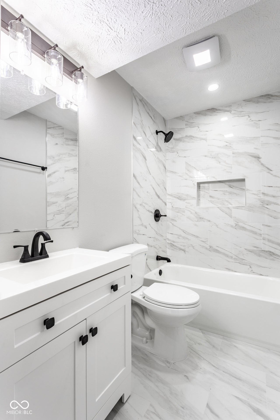
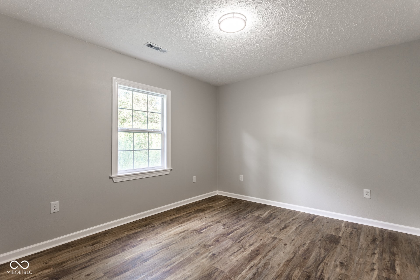
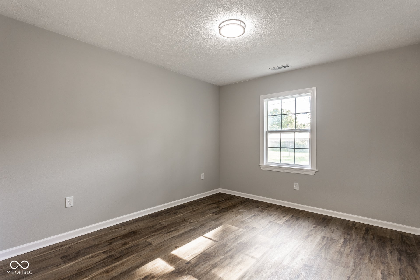
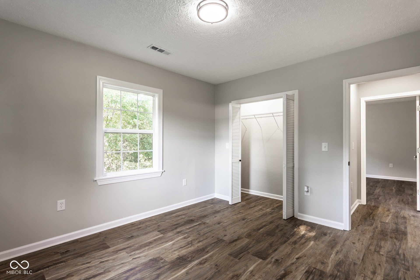
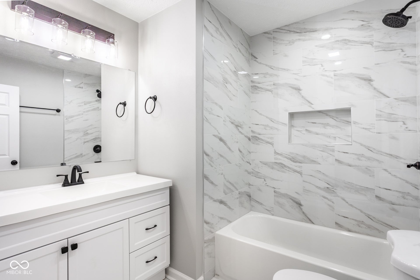
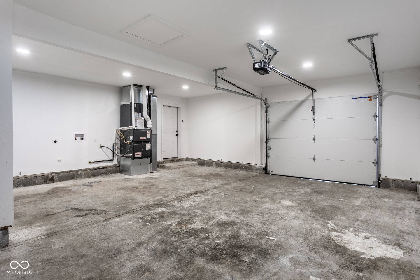
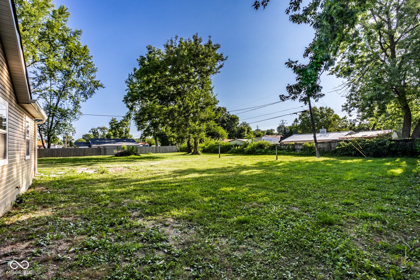
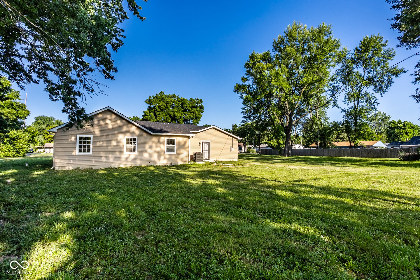
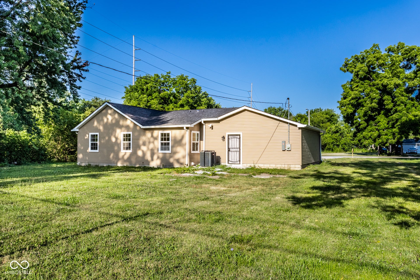
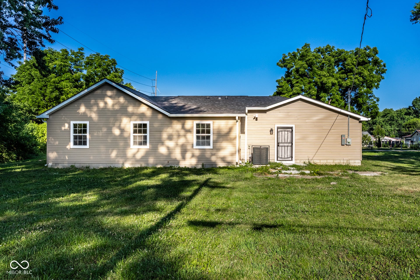
Completely remodeled down to the studs, this beautifully updated 4-bedroom, 2-full-bath home offers modern finishes, thoughtful updates, and plenty of space to make it your own. Everything is new, including the roof, siding, windows, drywall, flooring, paint, light fixtures, and private well system. The updated kitchen features granite countertops and an inviting layout that makes it easy to gather with family and friends. In the living room, a fireplace (insert) and built-ins create a cozy space to curl up and relax. The generously sized bedrooms and updated bathrooms add comfort and functionality throughout the home. A versatile flex room offers even more space and can be used as a home office, playroom, whatever works best for you. Sitting on a double lot, the home feels tucked away while offering a spacious backyard with plenty of room to entertain, garden, or simply enjoy the outdoors. With brand-new systems throughout and strong bones, this move-in-ready home also makes an excellent investment opportunity, offering great rental value and potential for buyers looking to add to their portfolio.
Listing Information
Facts & Features
Location
Community Information
Architecture
Features & Amenities
Property Features
Square Footage
Tax & Financial Information
Schools
The PATH School
Lynhurst 7th & 8th Grade Center
Stephen Foster School 67
George Washington Community Middle School
Impact Academy 2
Ben Davis University High School
Allegiant Preparatory Academy
Impact Academy 1
School ratings are provided for informational purposes only and are subject to change. Attendance boundaries are for reference only — contact the school or district directly to verify enrollment eligibility.
Historical Data
Price History
| Date | Event | Price |
|---|---|---|
| 09/09/2026 | Price change | $295,000 |
| 07/31/2026 | Listed for sale | $299,900 |
Listed by Samuel Hawkins · F.C. Tucker Company · 3172596000
Based on information submitted to the MLS GRID as of October 14, 2026 at 7:13 PM. All data is obtained from various sources and may not have been verified by broker or MLS GRID. Supplied Open House Information is subject to change without notice. All information should be independently reviewed and verified for accuracy. Properties may or may not be listed by the office/agent presenting the information.

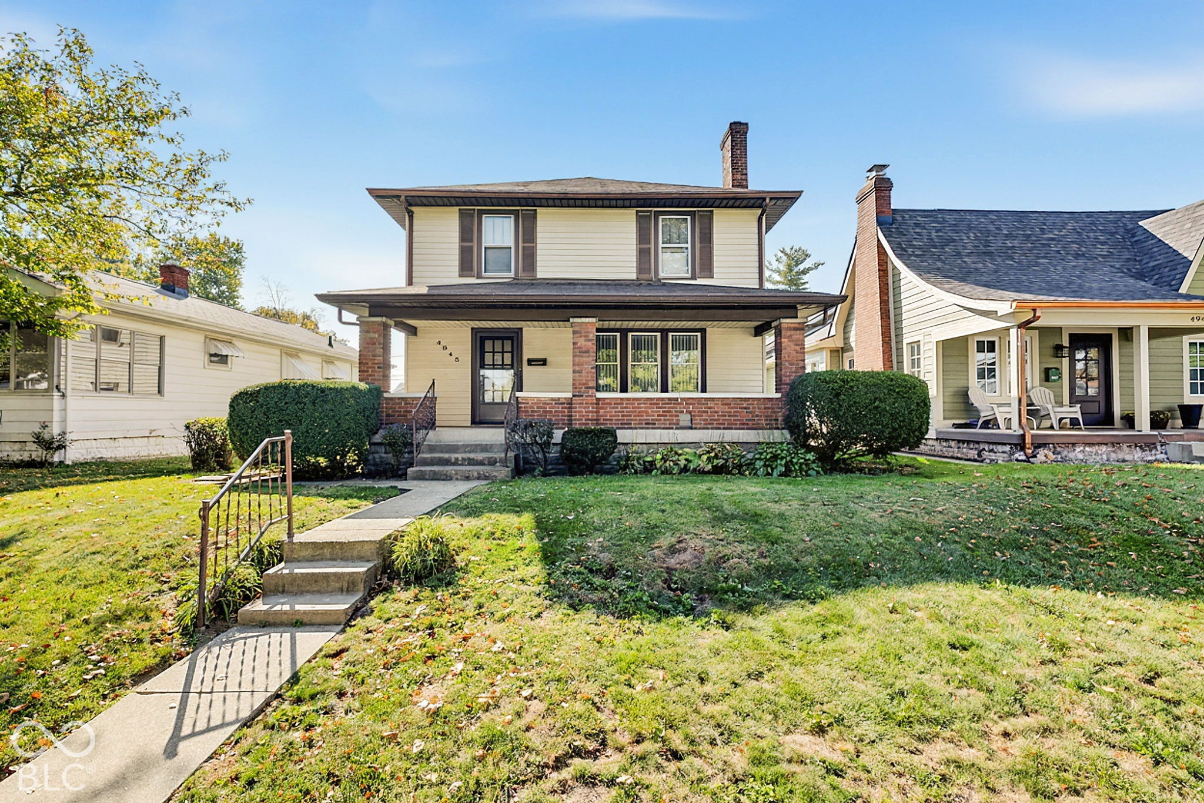
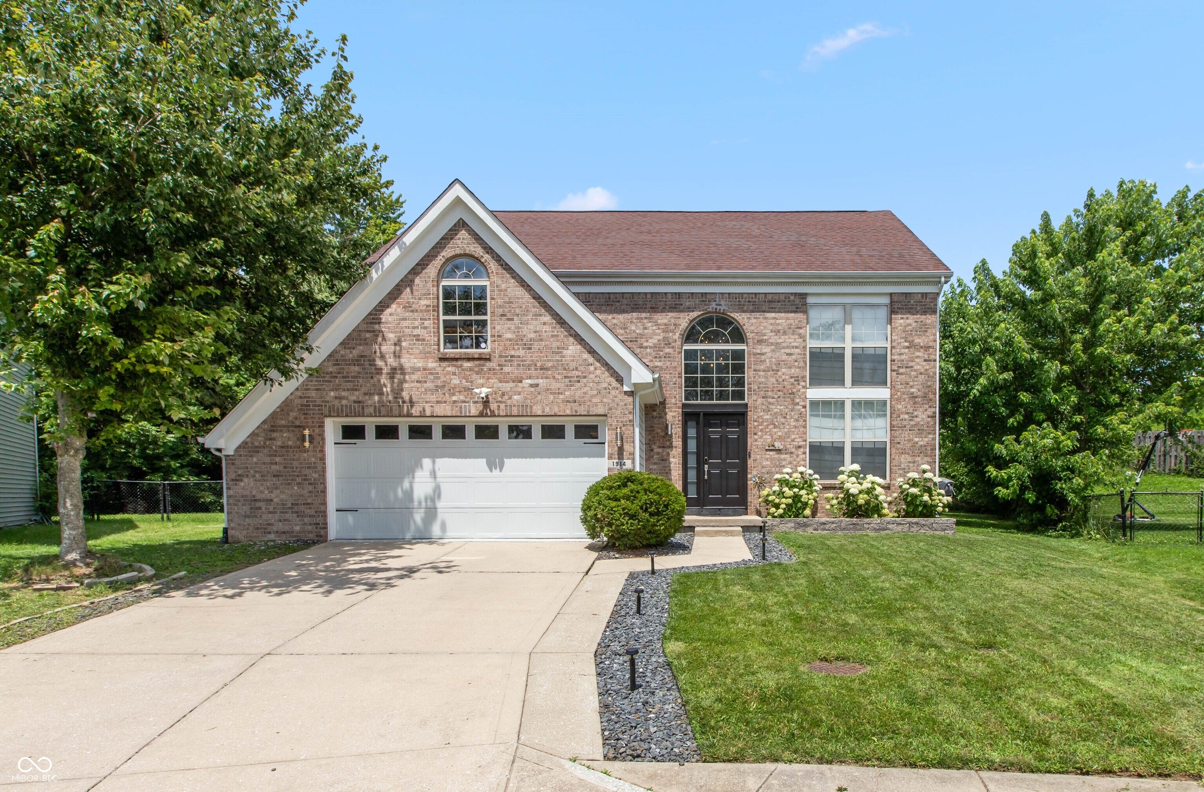
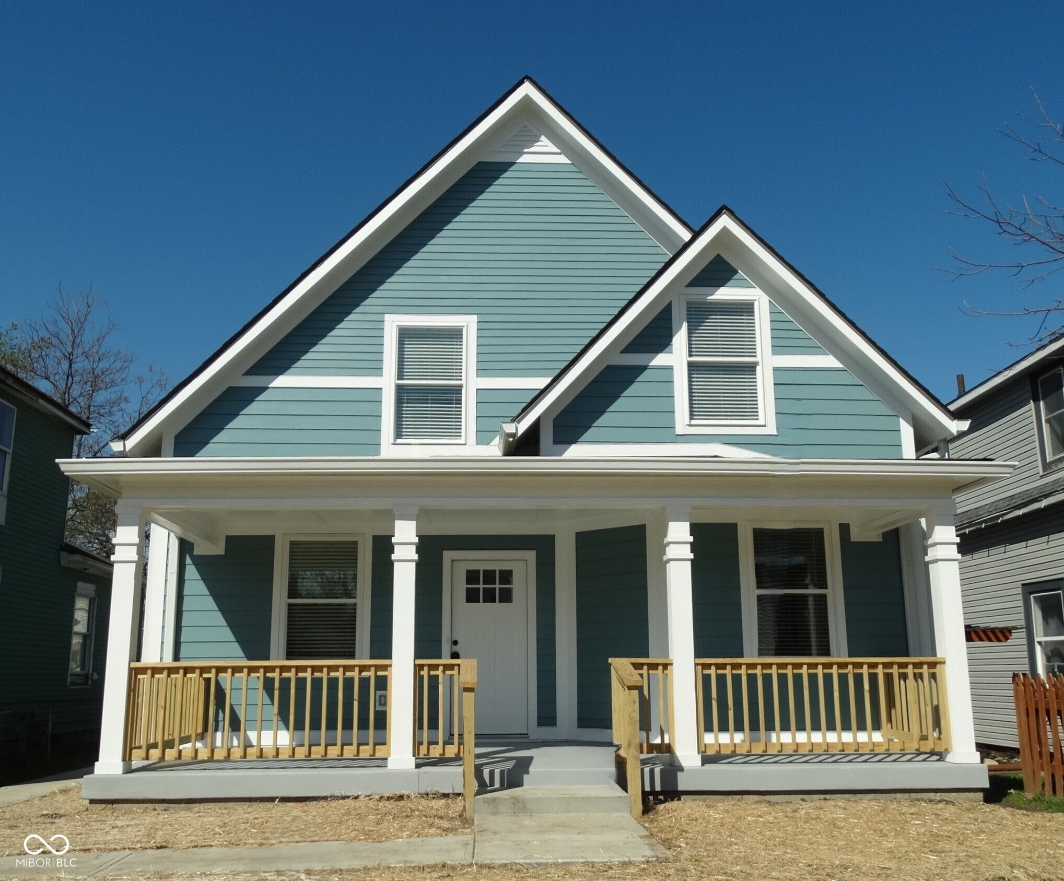
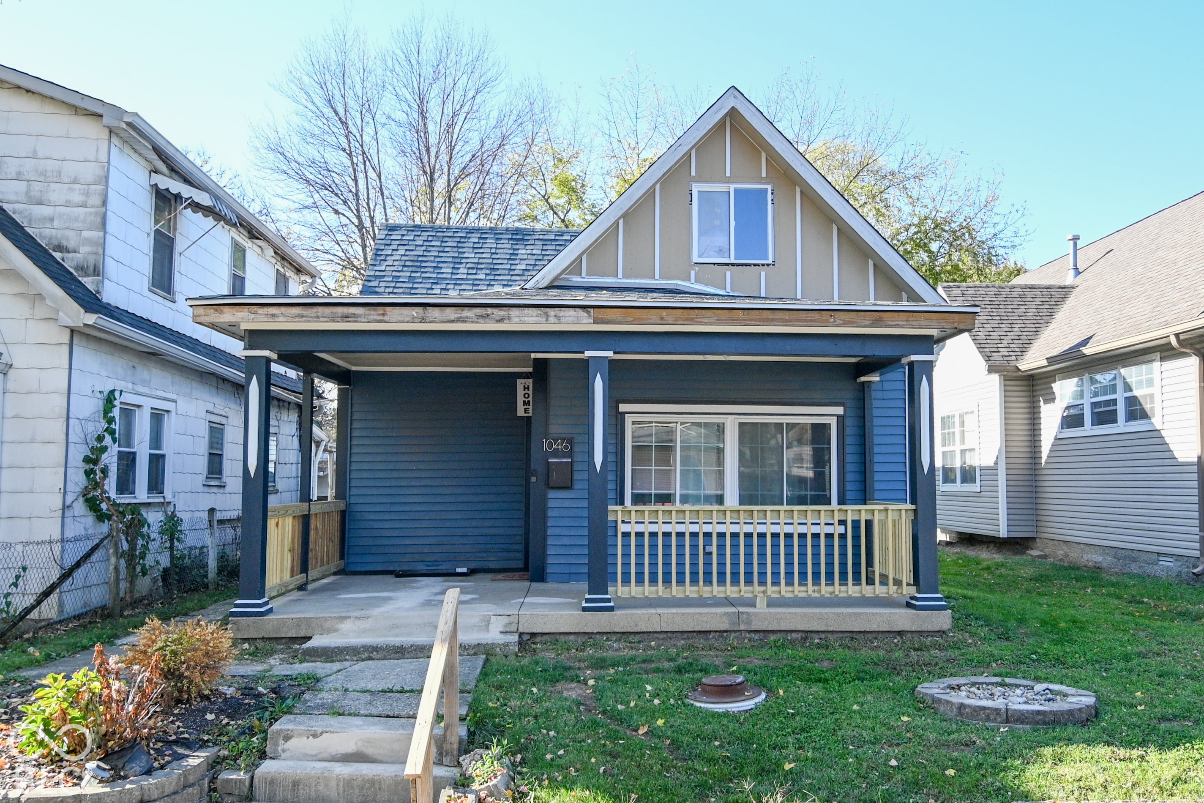
Similar Homes For Sale In Indianapolis
Start Your Real Estate Journey
Whether you have questions about this listing, want to schedule a showing, or just want to talk through your options, René Hauck is here to help. Reach out and expect a response within one business day.
How can I help?
René Hauck is here to help. Reach out and expect a response within one business day.
Thanks — René Hauck will be in touch shortly.
Make A Plan For Your Purchase
Know what you can afford before you start shopping — then run the numbers on any home you have in mind.
How much house can I afford?
- Principal & interest
- Property taxes
- Homeowner's insurance
- HOA dues
If your monthly savings are applied to the loan principal.
Enter your income, debts, and down payment to see how much home you may qualify for. Estimates only — not a lending decision.
Want to know more?
René Hauck is here to help. Reach out and expect a response within one business day.
✓ Thanks — René Hauck will be in touch shortly.