
501 Vine St
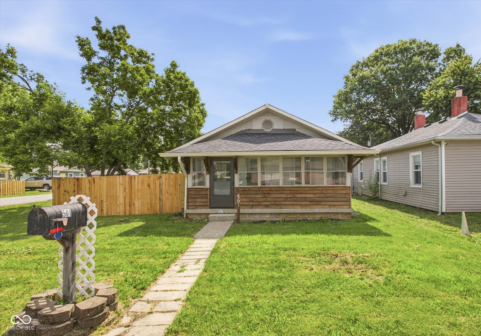
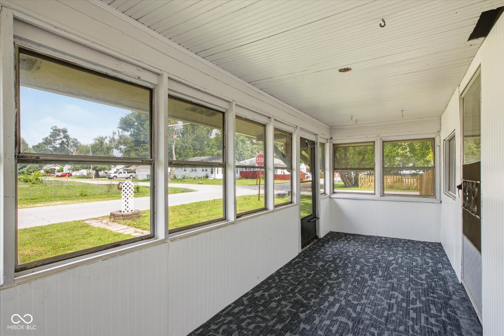
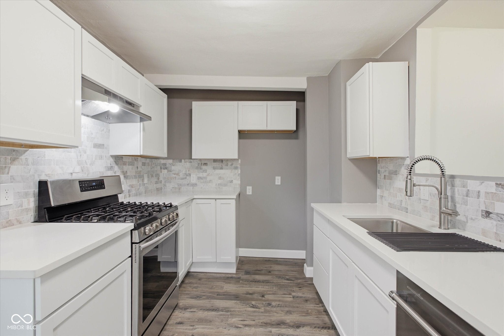
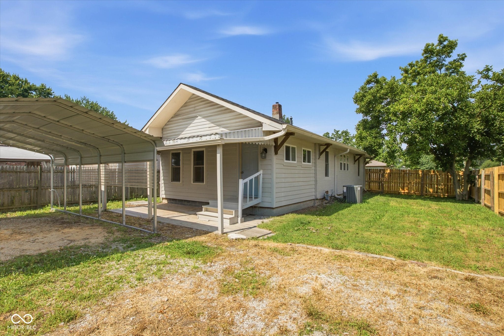
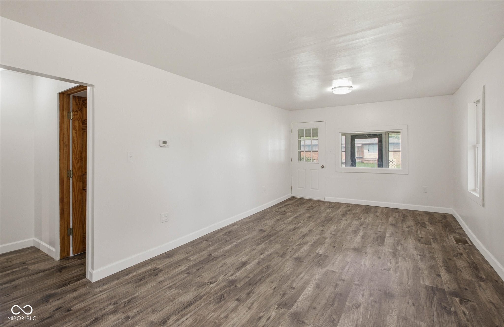
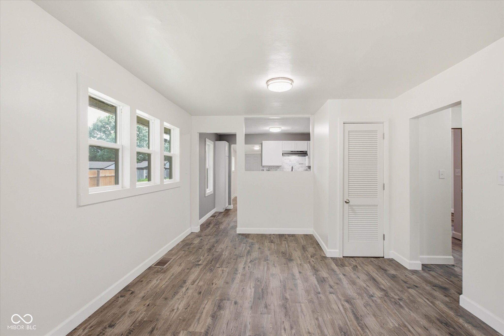
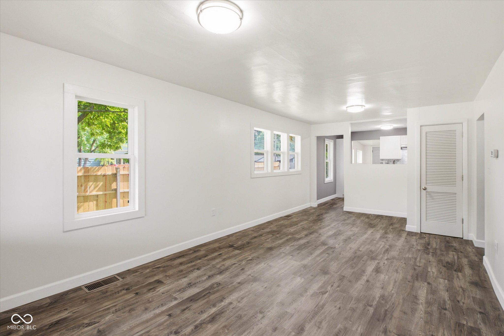
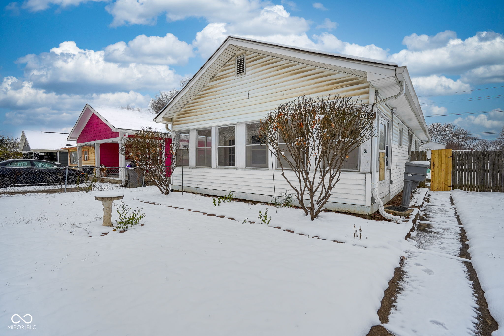
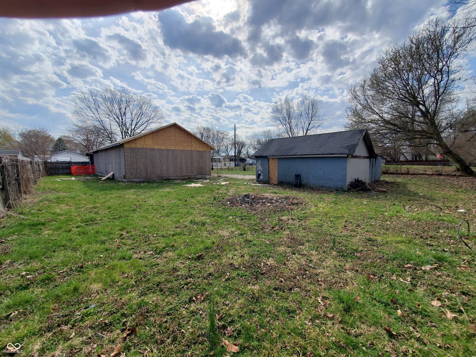
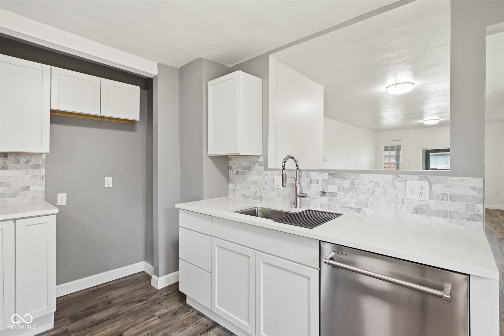
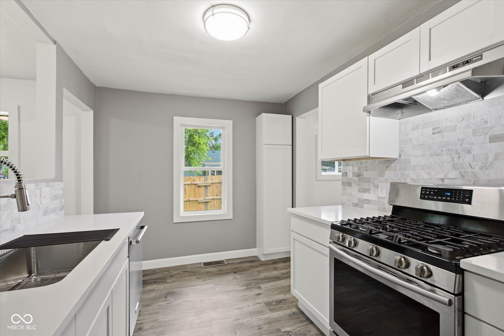
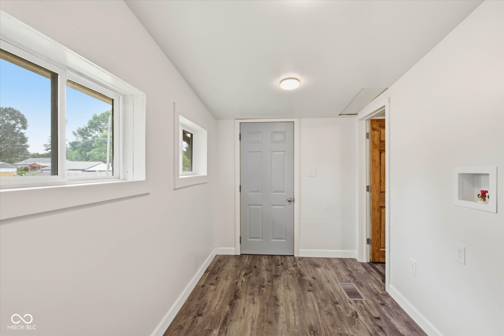
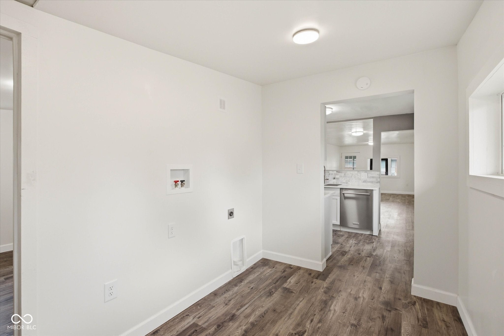
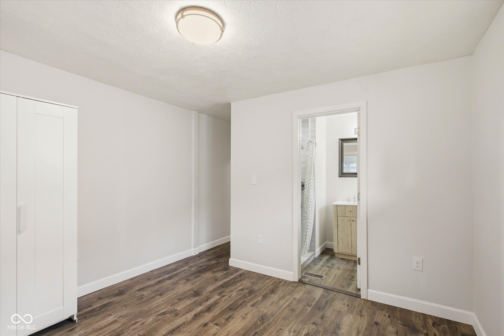
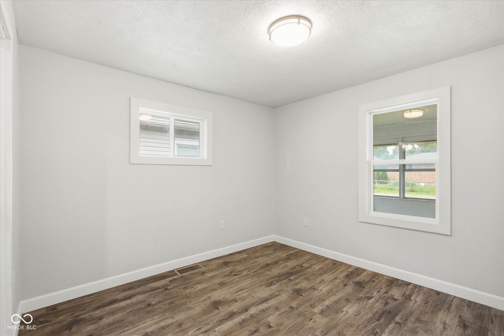
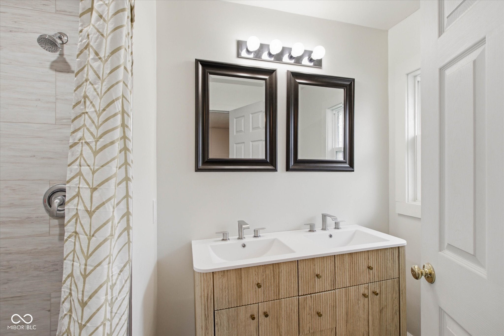
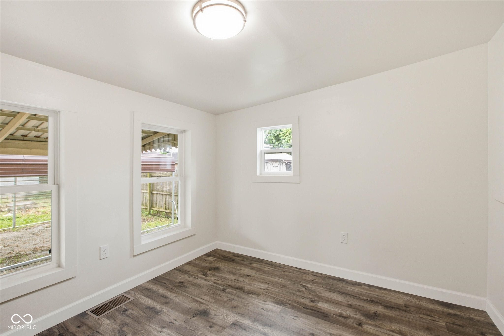
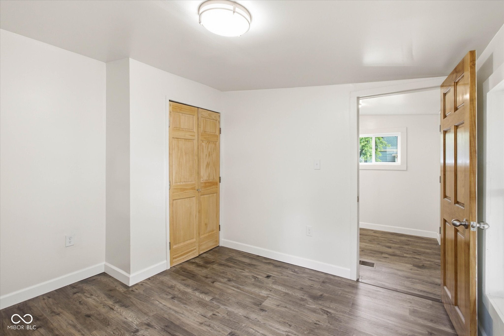
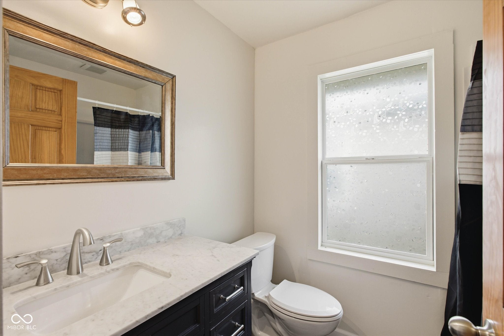
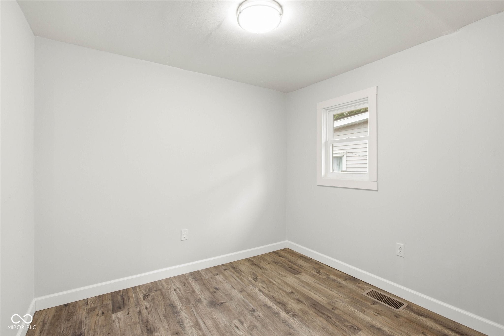
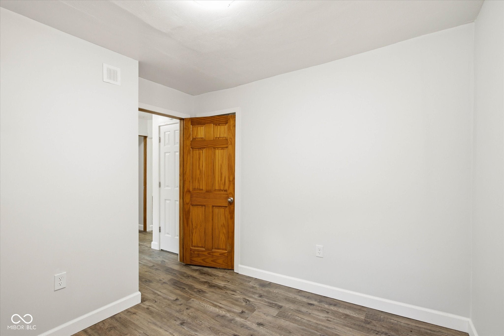
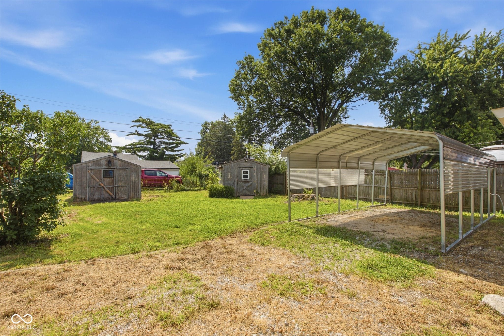
Seller is offering UP TO $5,000 in concessions and you can move right in and enjoy this beautifully updated bungalow in Wayne Township! Conveniently located near a bus line with easy access to shopping, dining, schools, and downtown Indianapolis, this home is a great fit for commuters, first-time buyers, or anyone looking for an affordable home with modern updates. Inside, you'll love the renovated kitchen, refreshed bathrooms, and stylish luxury vinyl plank flooring throughout. The functional single-level floor plan offers 3 bedrooms, 2 full baths, and an open living and dining area that's perfect for everyday living. Enjoy having a fully fenced backyard, plus a covered patio and enclosed front porch that provide additional space to relax or entertain. This home isn't just cute, it has function covered, too! With the main beam replaced, electrical updated, new windows, pex plumbing, a new water heater and the a/c recently serviced, this home is ready for you to move in and make it your own!
Listing Information
Facts & Features
Location
Community Information
Architecture
Features & Amenities
Property Features
Square Footage
Tax & Financial Information
Schools
The PATH School
Speedway Junior High School
Stephen Foster School 67
Impact Academy 2
Ben Davis University High School
Allegiant Preparatory Academy
Impact Academy 1
Rhoades Elementary School
School ratings are provided for informational purposes only and are subject to change. Attendance boundaries are for reference only — contact the school or district directly to verify enrollment eligibility.
Historical Data
Price History
| Date | Event | Price |
|---|---|---|
| 10/06/2026 | Price change | $175,000 |
| 07/09/2026 | Listed for sale | $185,000 |
Listed by Kimberly White · F.C. Tucker Company · 3172711700
Based on information submitted to the MLS GRID as of November 12, 2026 at 2:58 AM. All data is obtained from various sources and may not have been verified by broker or MLS GRID. Supplied Open House Information is subject to change without notice. All information should be independently reviewed and verified for accuracy. Properties may or may not be listed by the office/agent presenting the information.

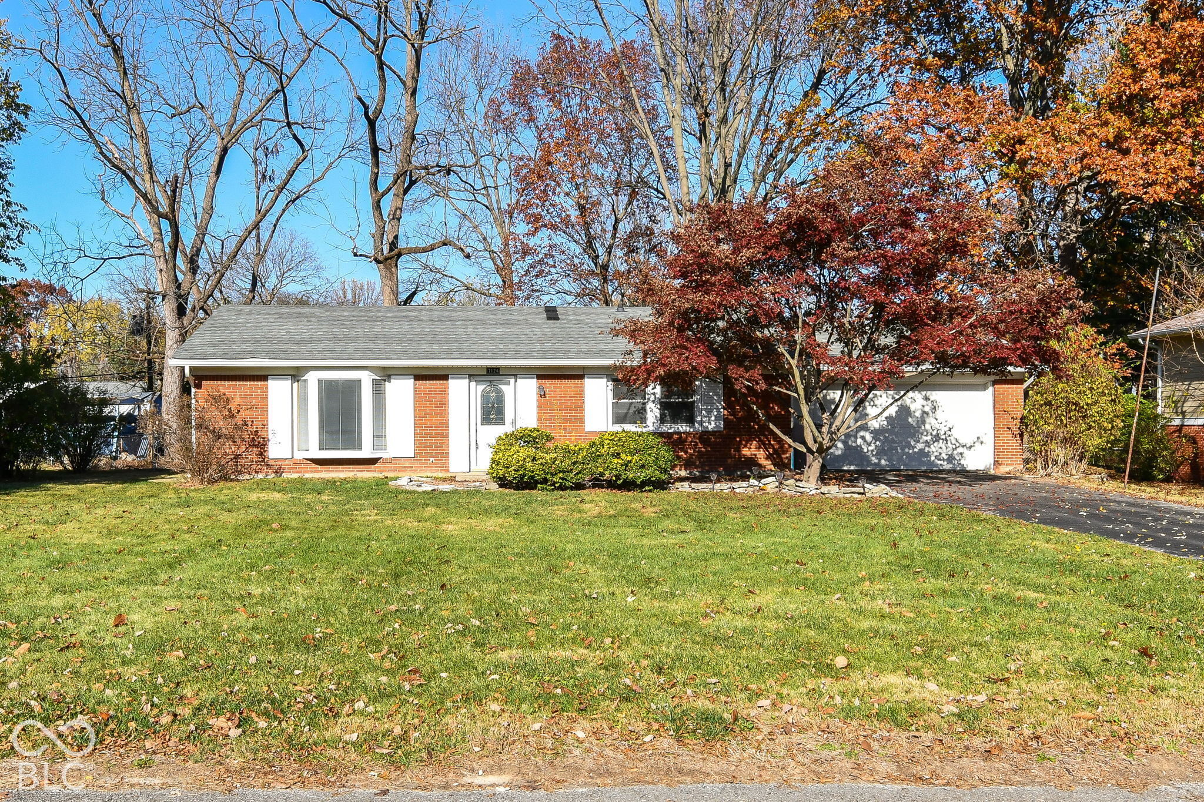
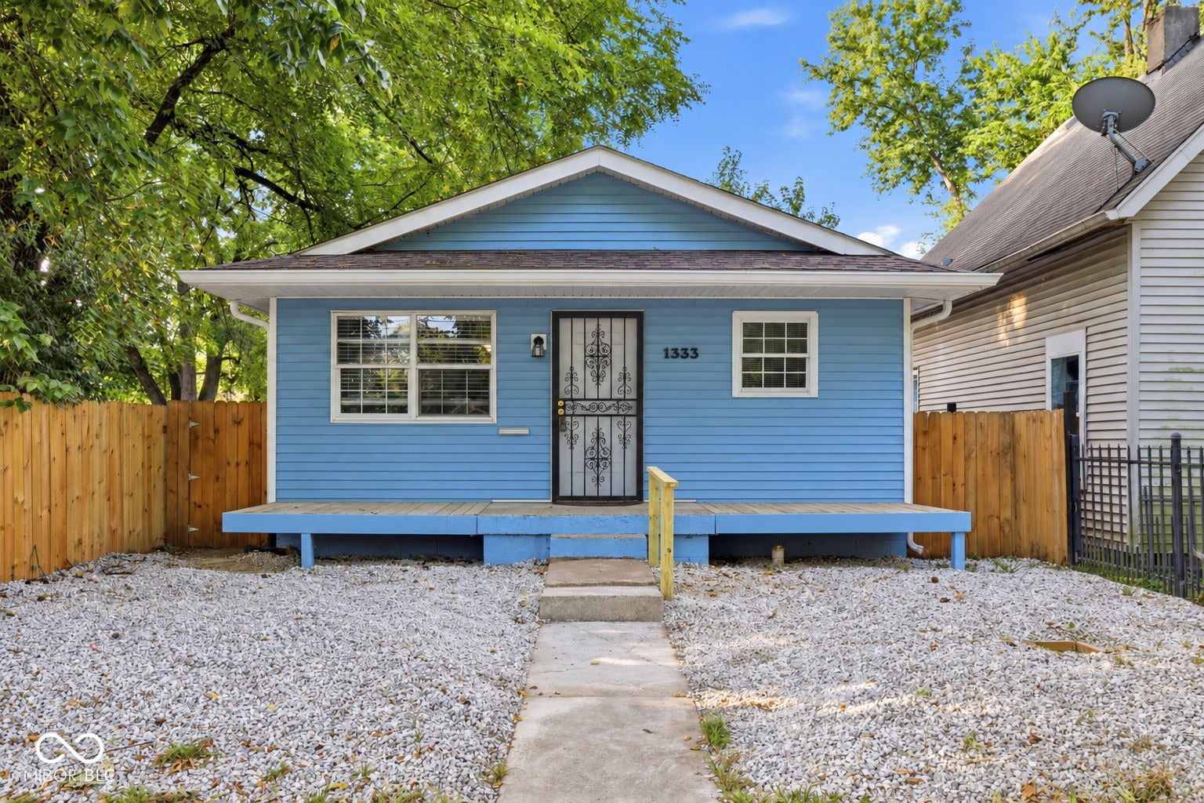
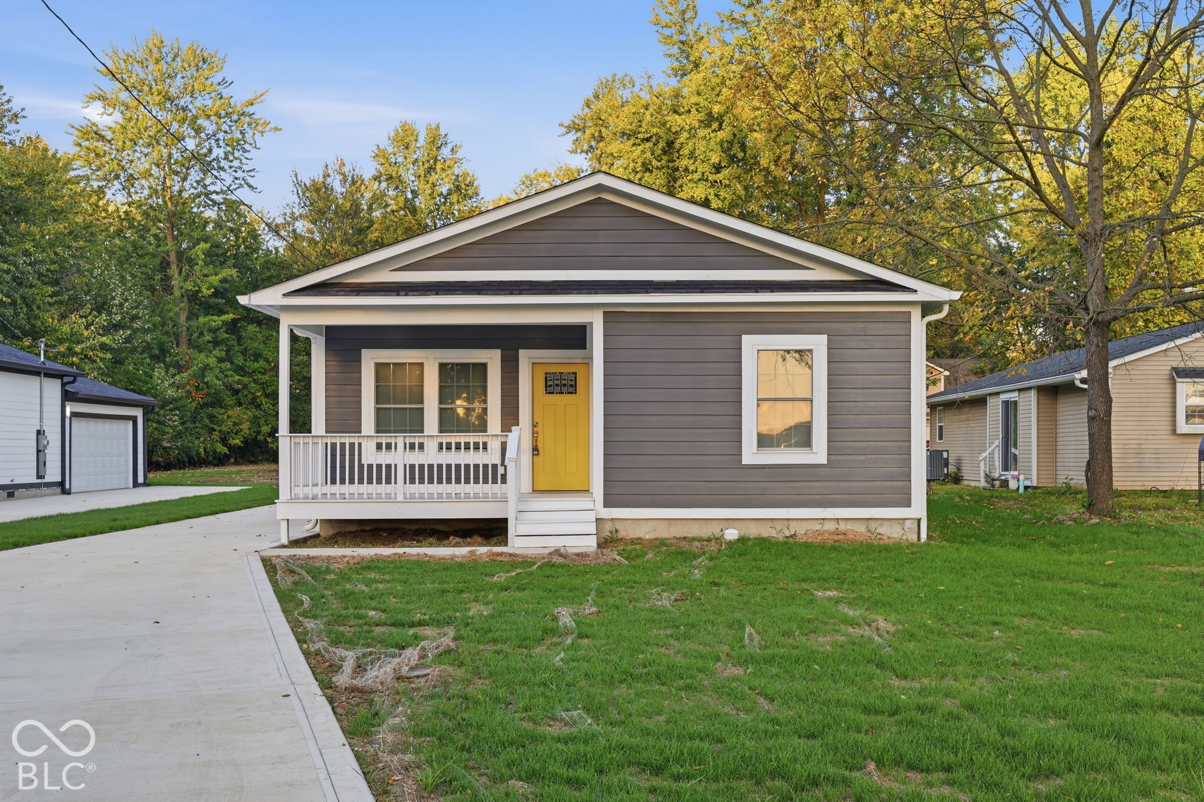
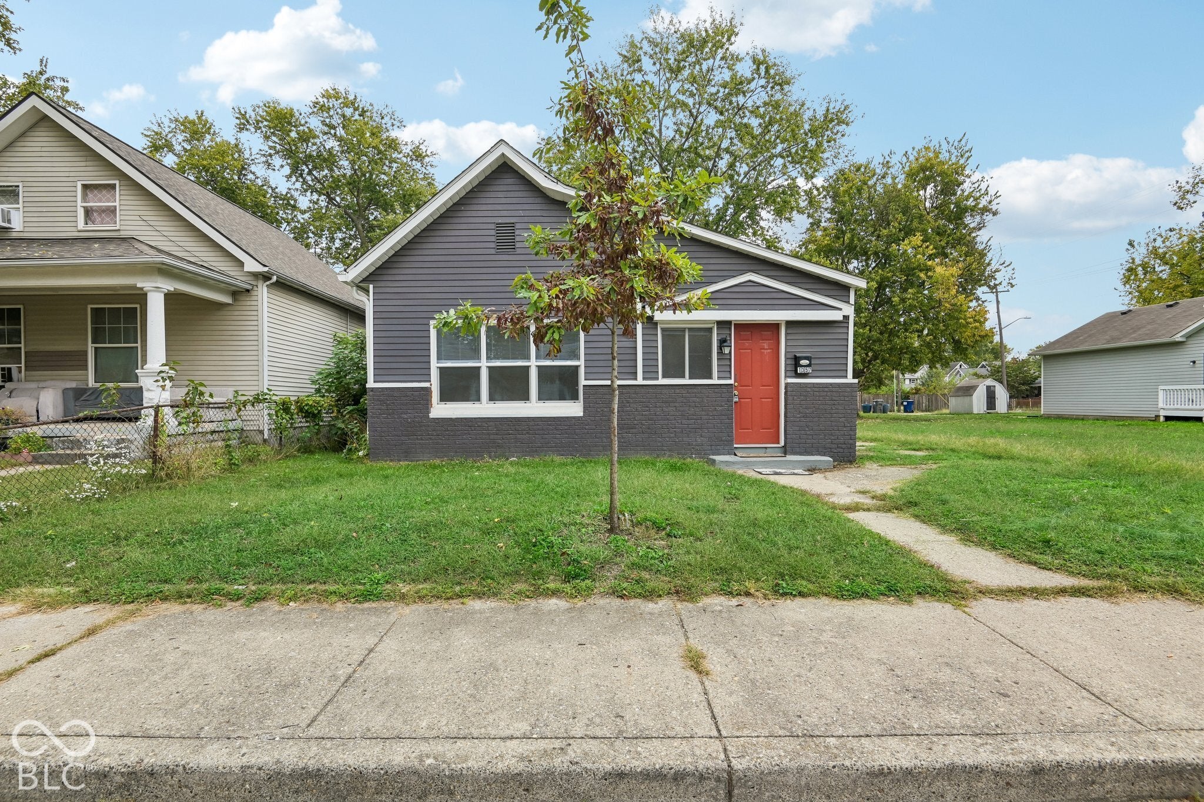
Similar Homes For Sale In Indianapolis
Start Your Real Estate Journey
Whether you have questions about this listing, want to schedule a showing, or just want to talk through your options, René Hauck is here to help. Reach out and expect a response within one business day.
How can I help?
René Hauck is here to help. Reach out and expect a response within one business day.
Thanks — René Hauck will be in touch shortly.
Make A Plan For Your Purchase
Know what you can afford before you start shopping — then run the numbers on any home you have in mind.
How much house can I afford?
- Principal & interest
- Property taxes
- Homeowner's insurance
- HOA dues
If your monthly savings are applied to the loan principal.
Enter your income, debts, and down payment to see how much home you may qualify for. Estimates only — not a lending decision.
Want to know more?
René Hauck is here to help. Reach out and expect a response within one business day.
✓ Thanks — René Hauck will be in touch shortly.