
1154 37th St
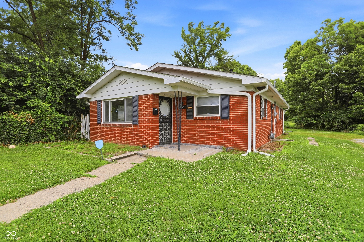
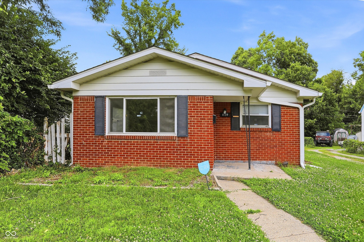
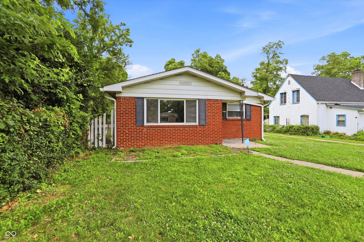
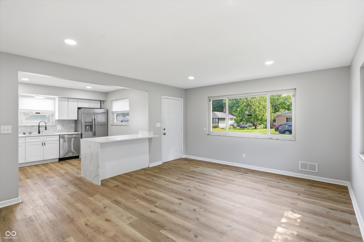
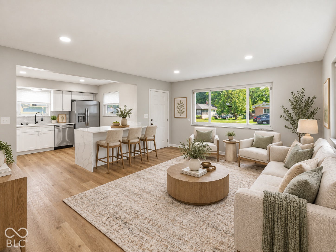
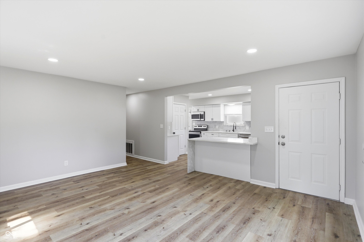
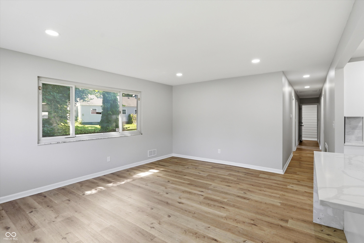
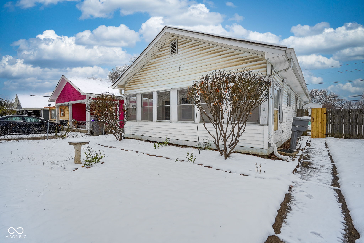
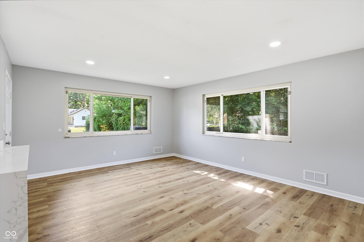
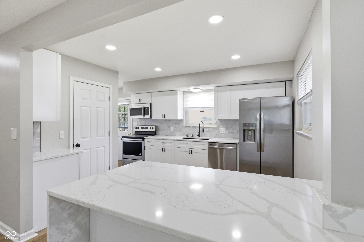
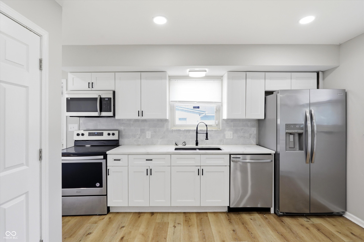
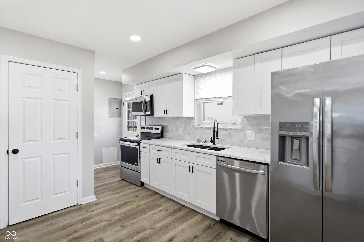
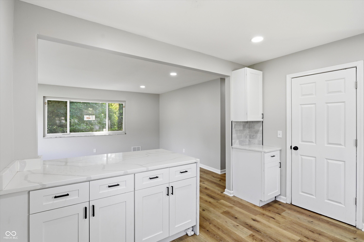
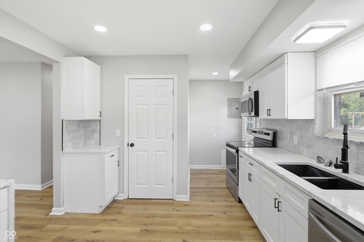
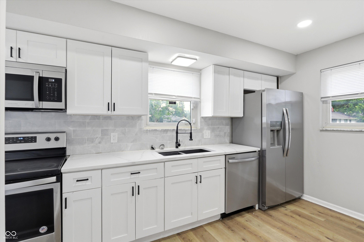
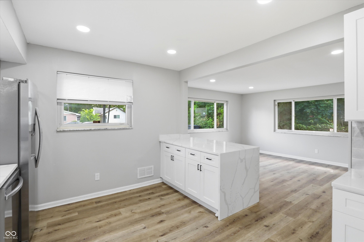
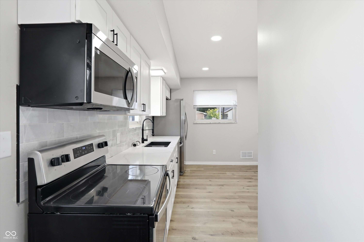
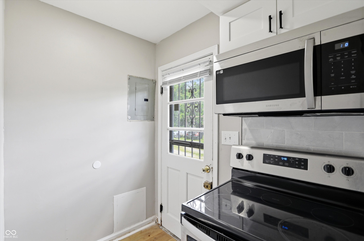
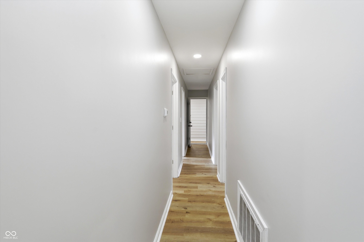
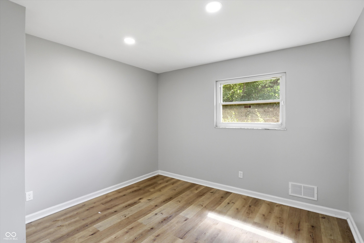
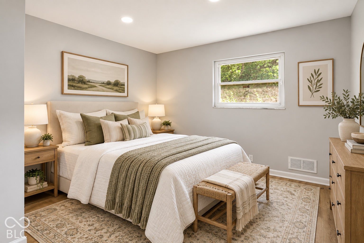
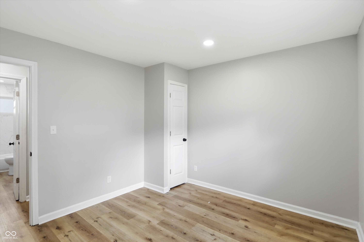
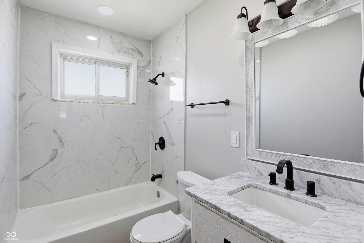
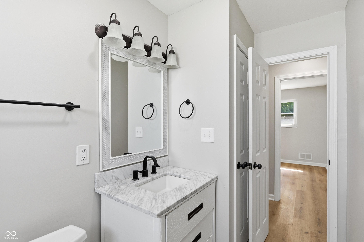
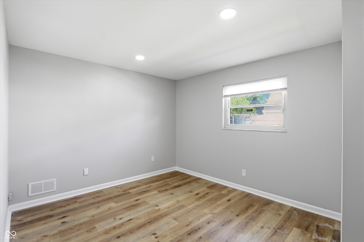
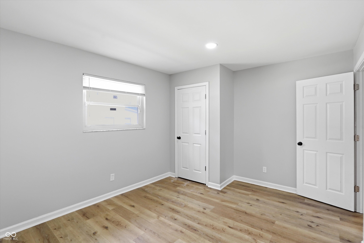
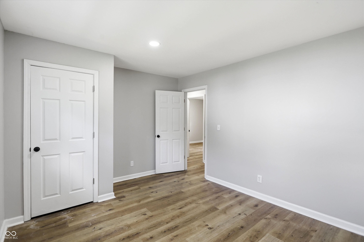
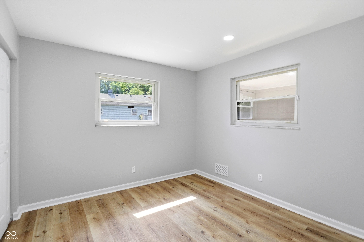
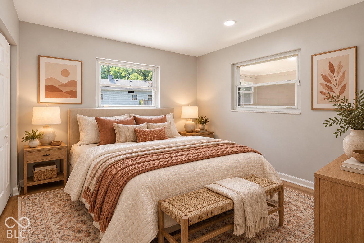
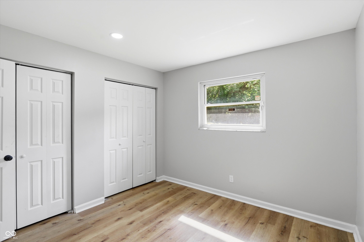
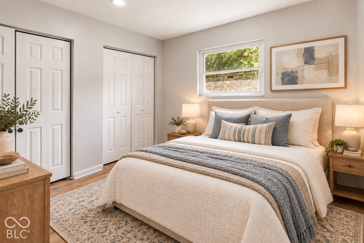
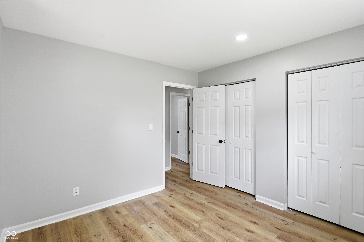
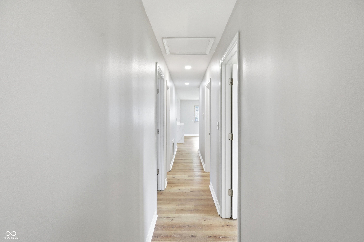
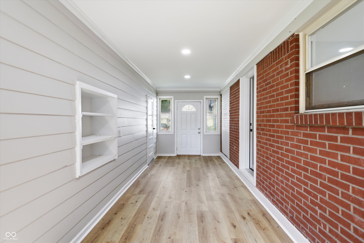
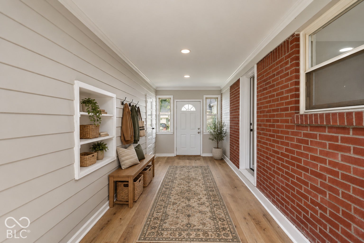
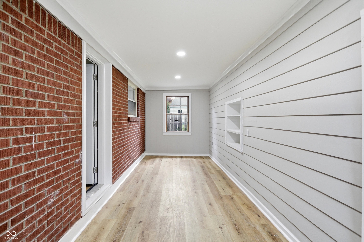
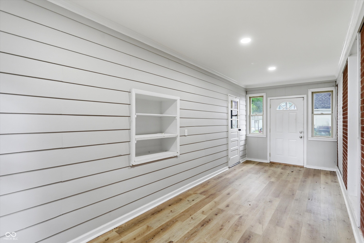
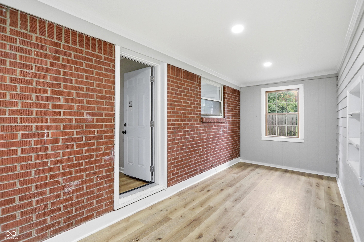
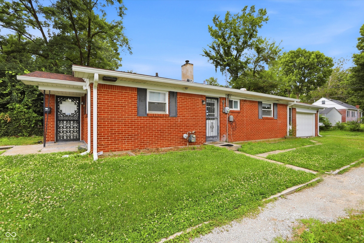
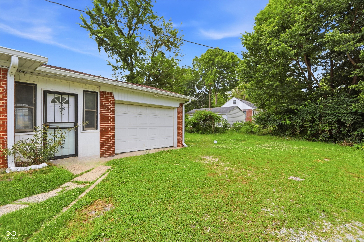
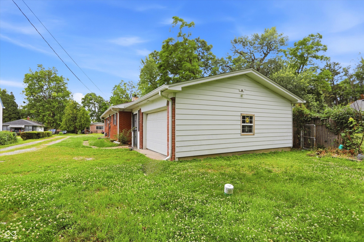
Set on a deep lot on the north side of Indianapolis, this updated brick ranch is move-in ready with fresh paint and updated flooring throughout. The renovated kitchen stands out with stainless steel appliances, white shaker cabinetry, quartz countertops, tile backsplash, and a center peninsula with seating that opens directly to the main living area. Large windows bring in plenty of natural light and help the space feel bright and open. The home offers three bedrooms with comfortable closet space, along with an updated full bathroom featuring a tiled tub and shower surround, new vanity, and modern fixtures. An additional flexible space with exposed brick, shiplap detail, and built-in shelving connects the garage to the backyard and works well as a mudroom, drop zone, home office, or hobby space. Outside, the property offers an attached two-car garage, off-street driveway parking, and a spacious backyard with mature shade trees. Convenient access to downtown Indianapolis, shopping, dining, and major routes adds to the home's versatility. Thoughtfully updated and ready for its next owner, this property offers an appealing option for both owner-occupants and investors looking for a turnkey home.
Listing Information
Facts & Features
Location
Community Information
Architecture
Features & Amenities
Property Features
Square Footage
Tax & Financial Information
Schools
BELIEVE Circle City High School
Liberty Grove Schools
James Whitcomb Riley School 43
George Washington Carver School 87 - a Montessori School
Ignite Achievement Academy
Shortridge High School
William Bell School 60 - a Butler Lab Reggio Emilia School
Herron-Riverside High School
School ratings are provided for informational purposes only and are subject to change. Attendance boundaries are for reference only — contact the school or district directly to verify enrollment eligibility.
Historical Data
Price History
| Date | Event | Price |
|---|---|---|
| 08/13/2026 | Price change | $174,900 |
| 06/19/2026 | Listed for sale | $215,000 |
Listed by Brayden Sammons · Keller Williams Indy Metro Partners · 3178825900
Based on information submitted to the MLS GRID as of September 26, 2026 at 10:09 PM. All data is obtained from various sources and may not have been verified by broker or MLS GRID. Supplied Open House Information is subject to change without notice. All information should be independently reviewed and verified for accuracy. Properties may or may not be listed by the office/agent presenting the information.

Similar Homes For Sale In Indianapolis
Start Your Real Estate Journey
Whether you have questions about this listing, want to schedule a showing, or just want to talk through your options, René Hauck is here to help. Reach out and expect a response within one business day.
How can I help?
René Hauck is here to help. Reach out and expect a response within one business day.
Thanks — René Hauck will be in touch shortly.
Make A Plan For Your Purchase
Know what you can afford before you start shopping — then run the numbers on any home you have in mind.
How much house can I afford?
- Principal & interest
- Property taxes
- Homeowner's insurance
- HOA dues
If your monthly savings are applied to the loan principal.
Enter your income, debts, and down payment to see how much home you may qualify for. Estimates only — not a lending decision.
Want to know more?
René Hauck is here to help. Reach out and expect a response within one business day.
✓ Thanks — René Hauck will be in touch shortly.